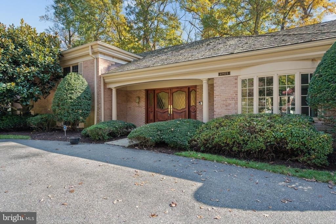
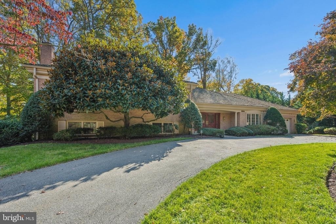
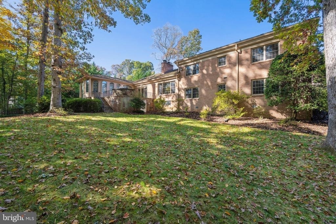
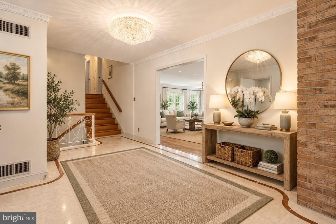
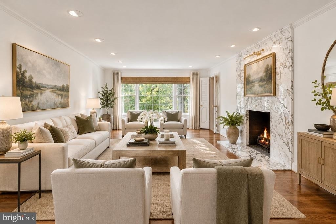
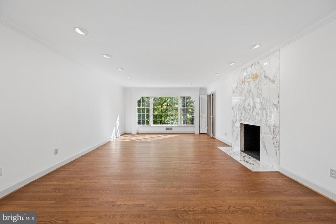
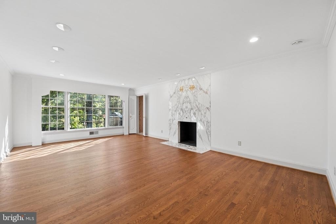
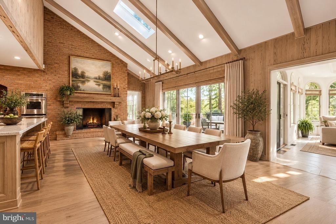
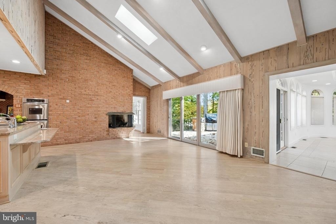
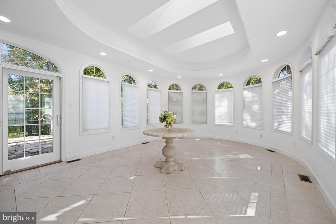
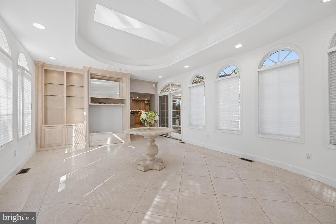
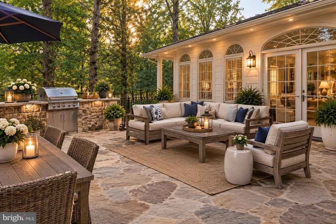
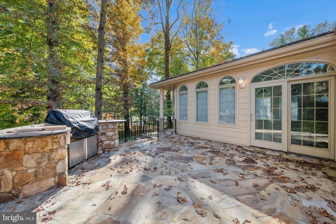
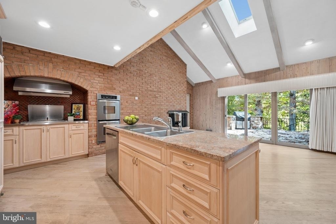
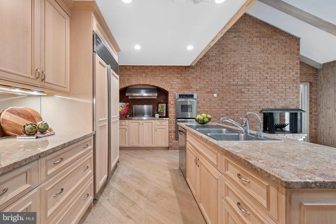
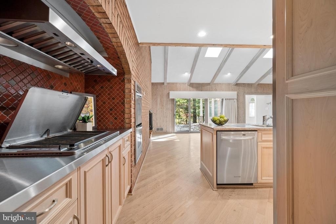
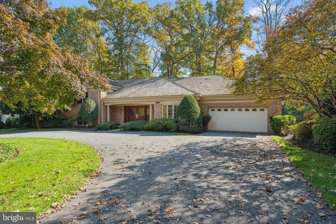
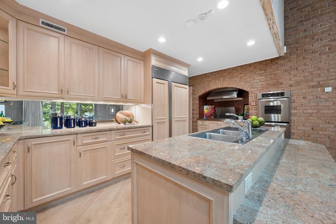
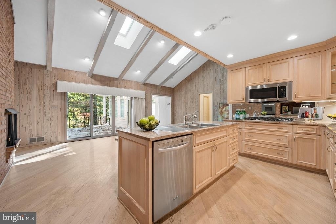
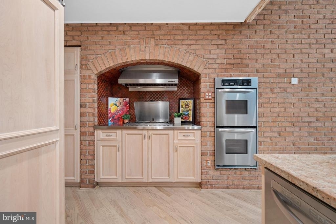
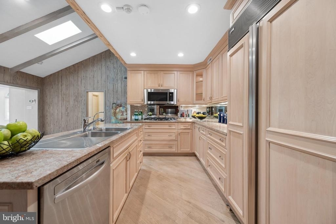
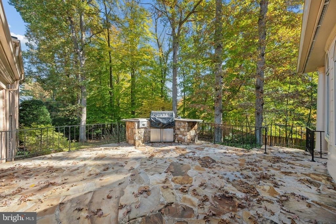
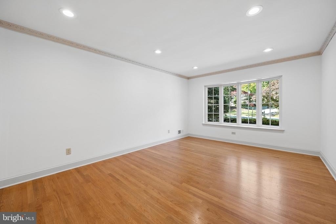
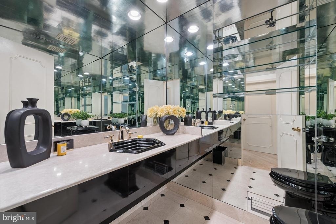
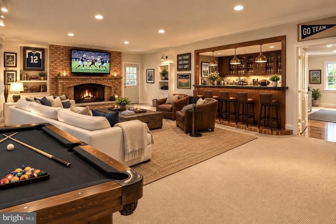
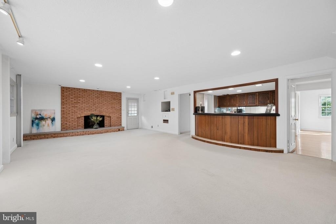
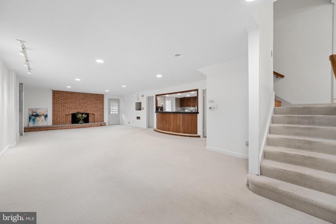
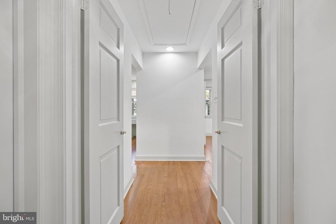
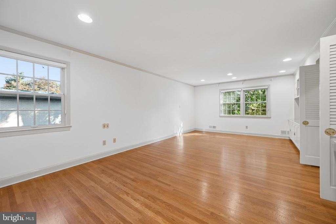
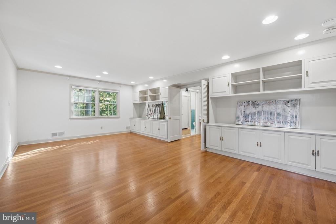
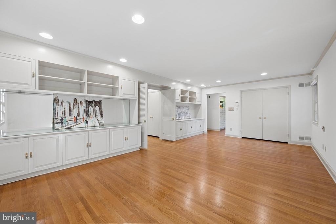
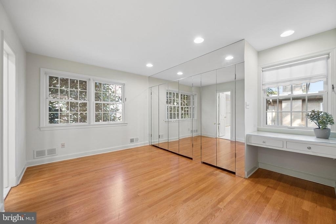
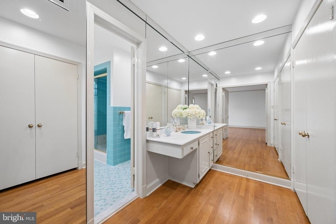
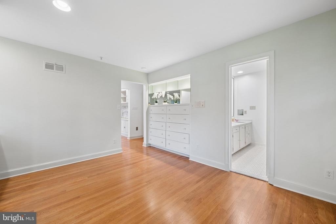
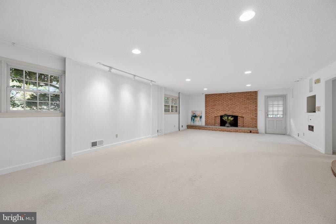
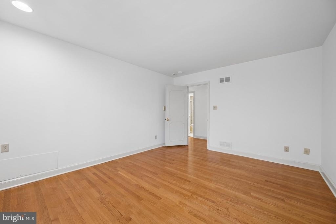
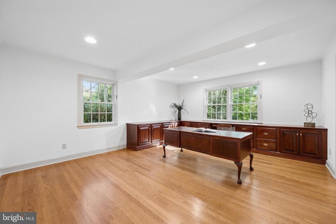
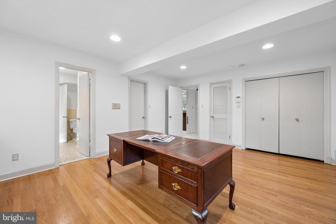
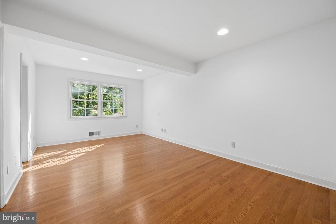
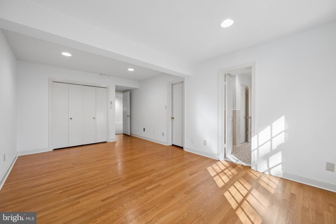
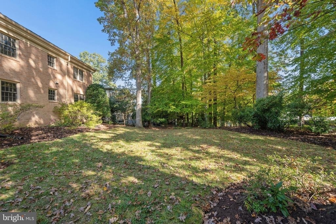
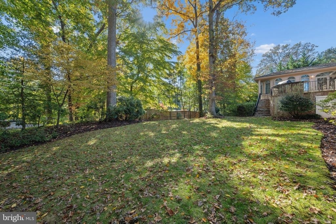
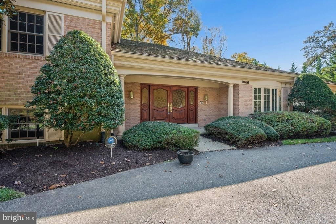
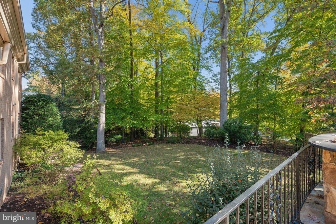
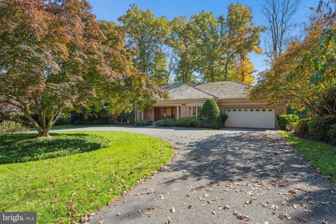
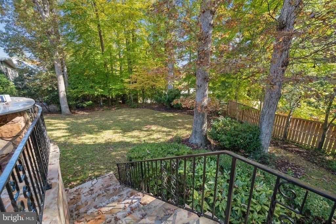
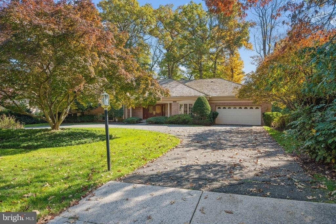
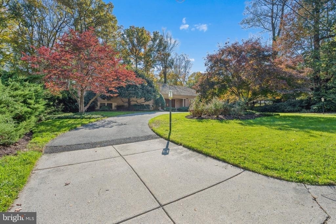
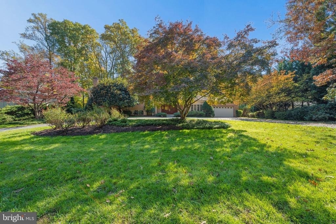
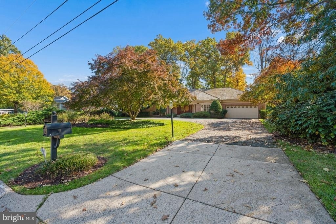
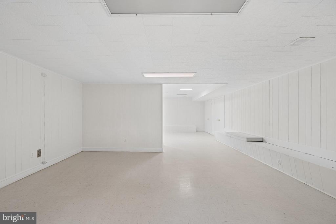
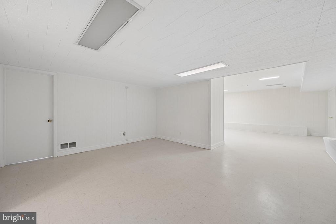
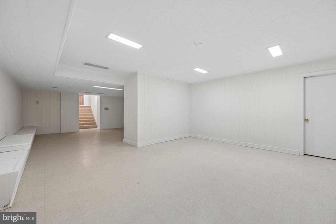
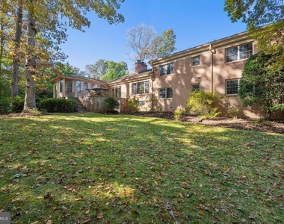
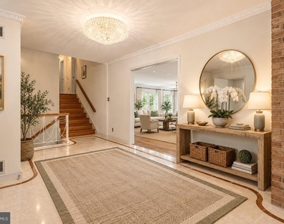
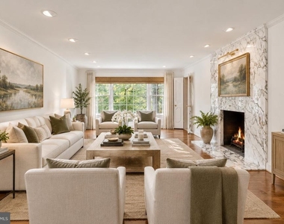
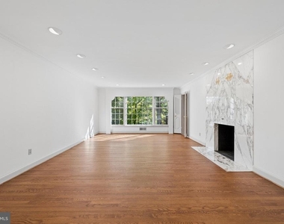
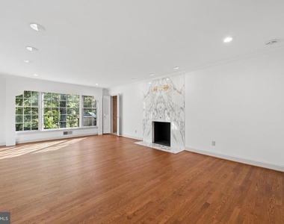
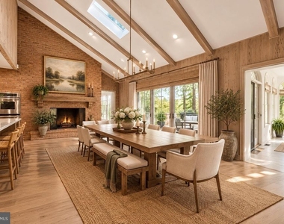
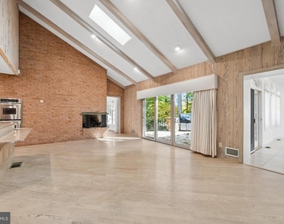
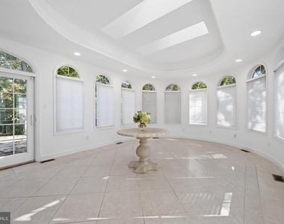
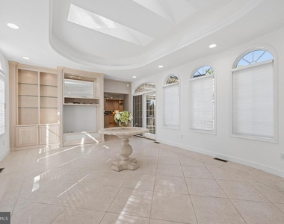
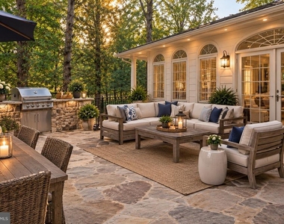
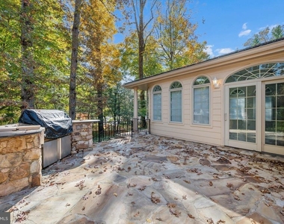
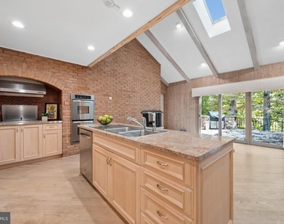
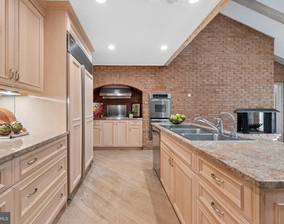
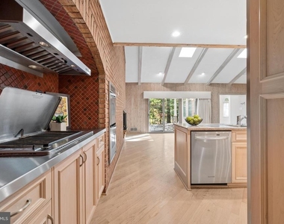
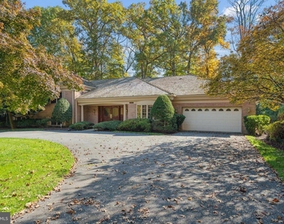
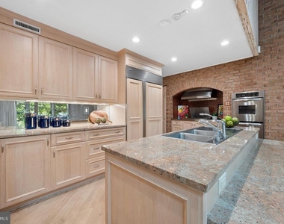
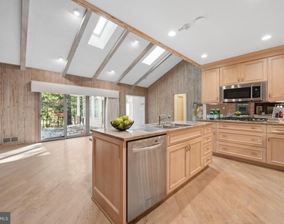
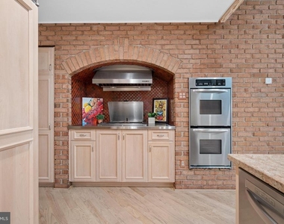
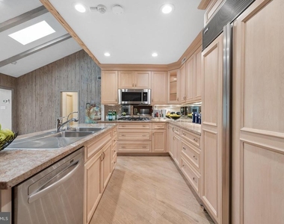
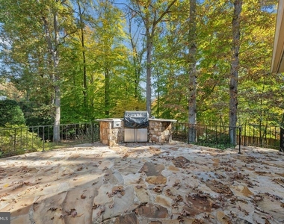
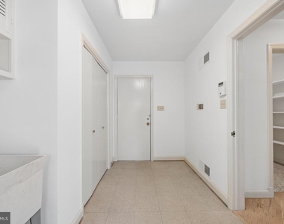
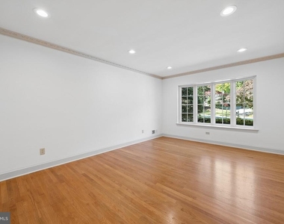
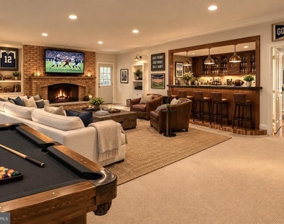
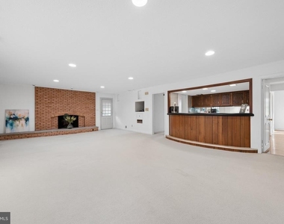
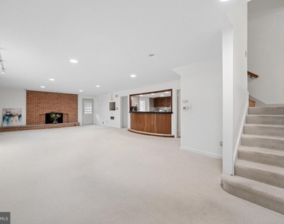
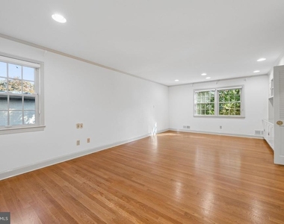
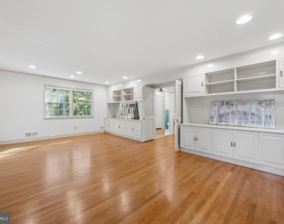
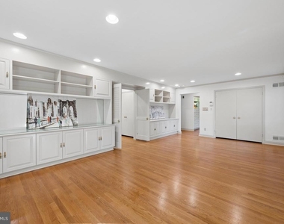
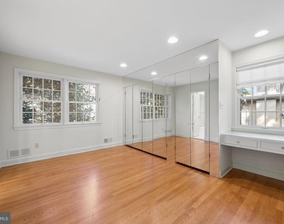
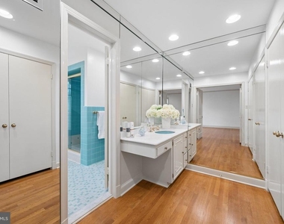
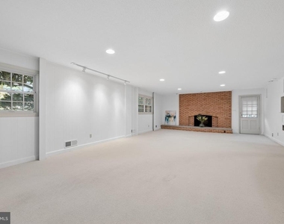
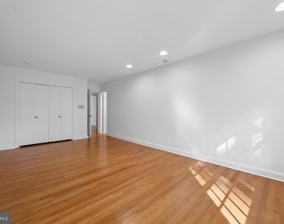
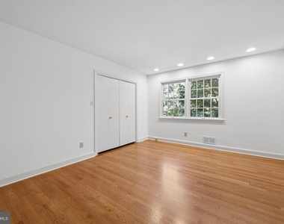
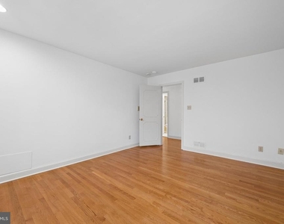
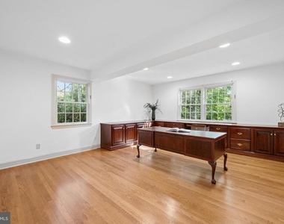
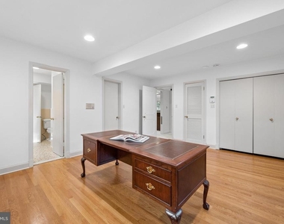
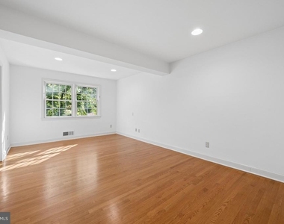
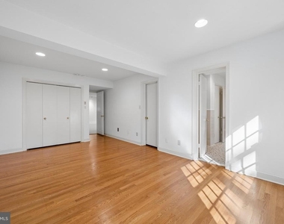
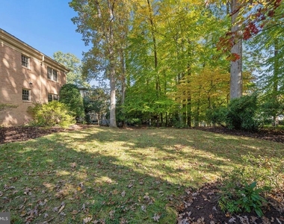
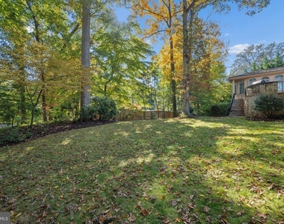
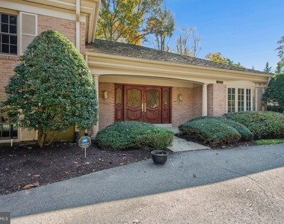
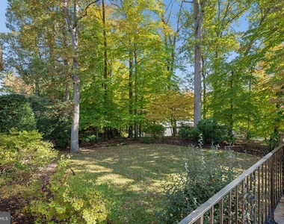
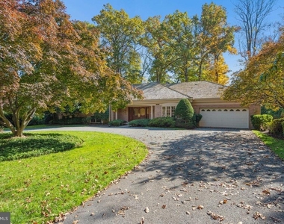
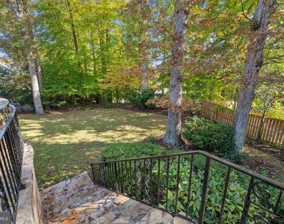
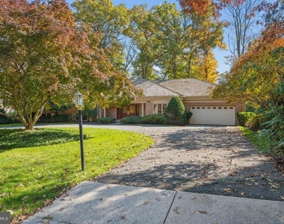
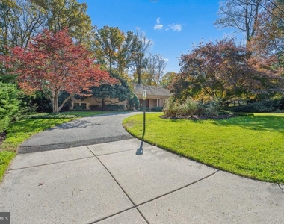
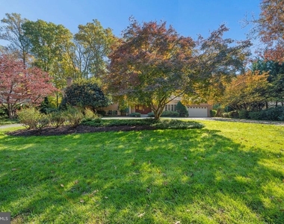
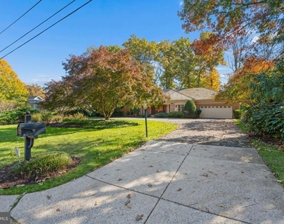
Location, location, location! Nestled in the prestigious Bannockburn Estates, a community renowned for its grand homes and picturesque rolling landscapes, this exceptional mid-century modern residence offers an unmatched combination of convenience, scale, and timeless appeal. Designed for both elegant entertaining and comfortable everyday living, this expansive home provides abundant space for large family gatherings, holiday celebrations, fundraising events, and overnight guests visiting the Washington, DC area. The generous front and rear grounds offer endless opportunities for recreation, gardening, and outdoor enjoyment for all ages. A dramatic double-door entry opens to a gracious foyer that sets the tone for the home's impressive proportions. The formal living room and banquet-sized dining room provide sophisticated spaces for entertaining, while the expansive kitchen serves as the heart of the home. Featuring multiple cooking areas, a cooktop, and a charming brick fireplace in the breakfast room, the kitchen is perfectly designed for gathering and creating memorable meals. The sun-drenched sunroom addition is a standout feature, offering remarkable versatility as a family room, secondary breakfast area, indoor garden retreat, or creative flex space. With abundant natural light throughout the day, it is an ideal setting for cultivating orchids and other specialty plants. The thoughtfully designed floor plan is both flexible and functional, providing ample space for today's evolving lifestyles. A private in-law or au pair suite makes multigenerational living effortless, while the home's generous room sizes ensure comfort and privacy for family and guests alike. Offering an exceptional blend of location, character, and versatility, this remarkable Bannockburn Estates residence presents a rare opportunity to enjoy a truly distinctive home in one of the area's most desirable communities.
AMENITIES
Fireplace
Dishwasher
Parking Space
ADDITIONAL INFORMATION
Interior
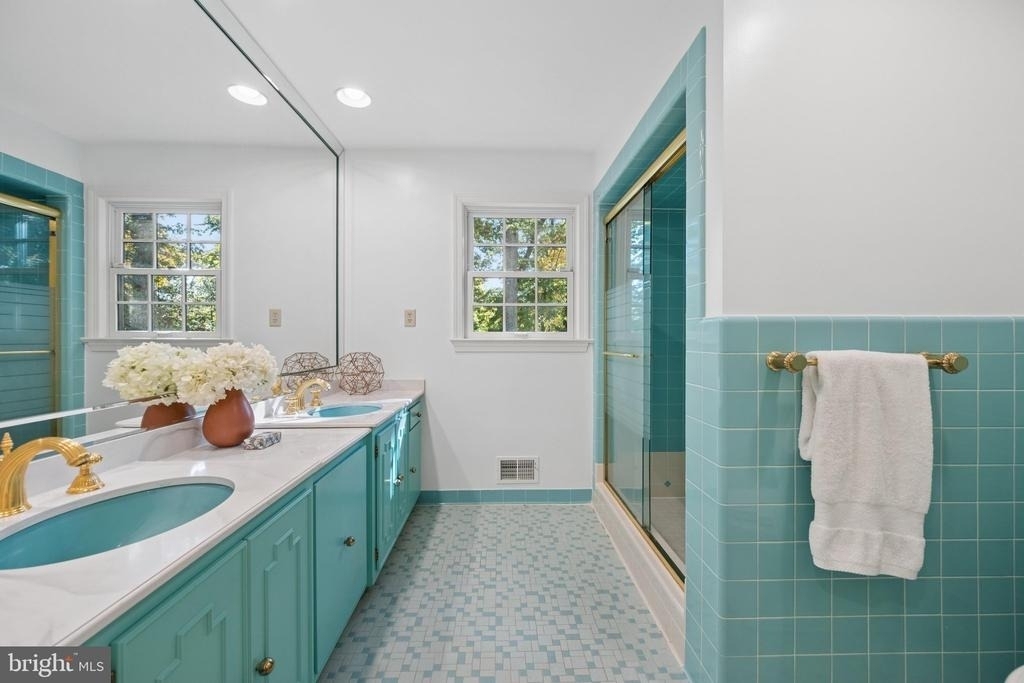
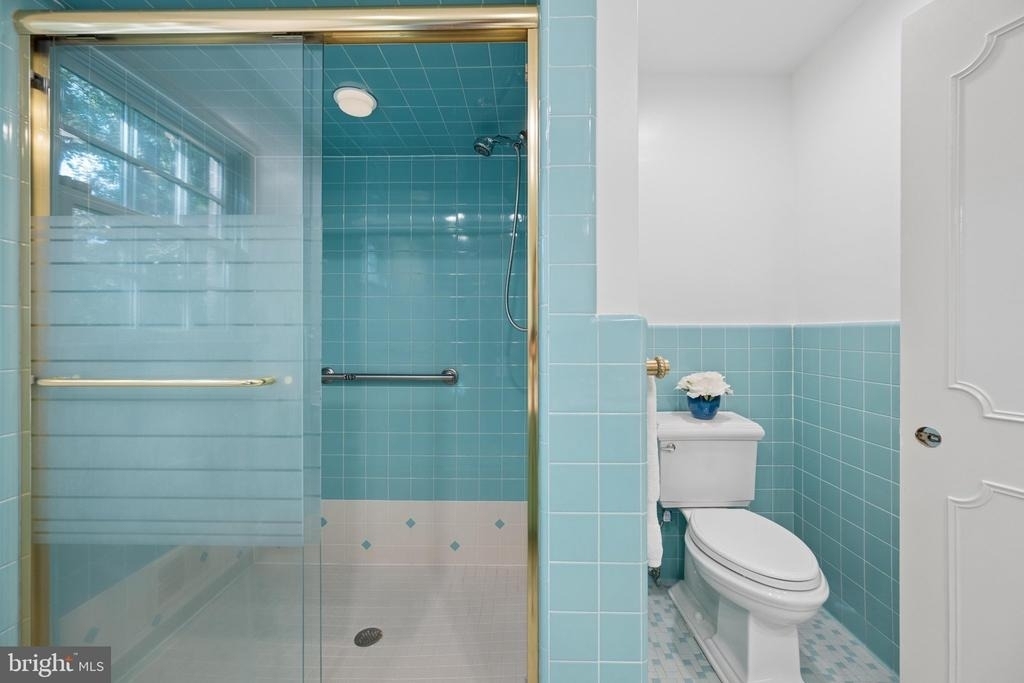
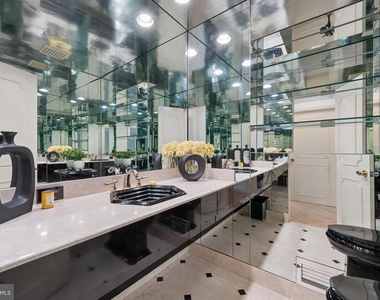
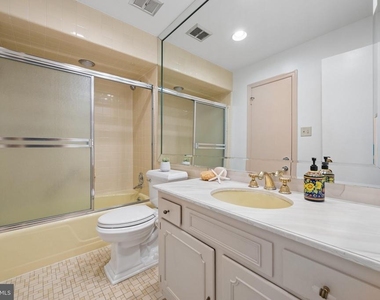
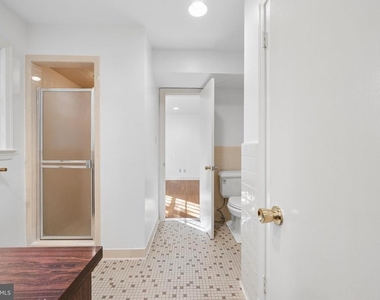
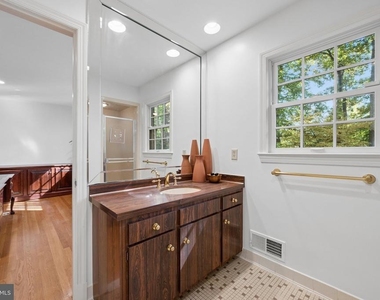
Bathroom Information
Half Bathrooms: 1
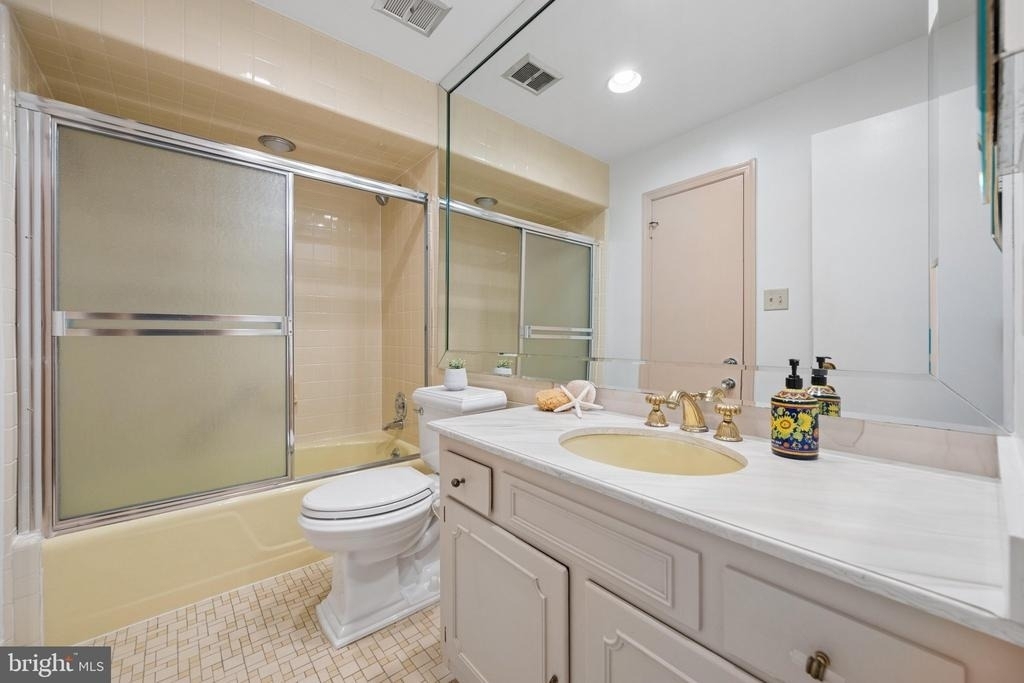
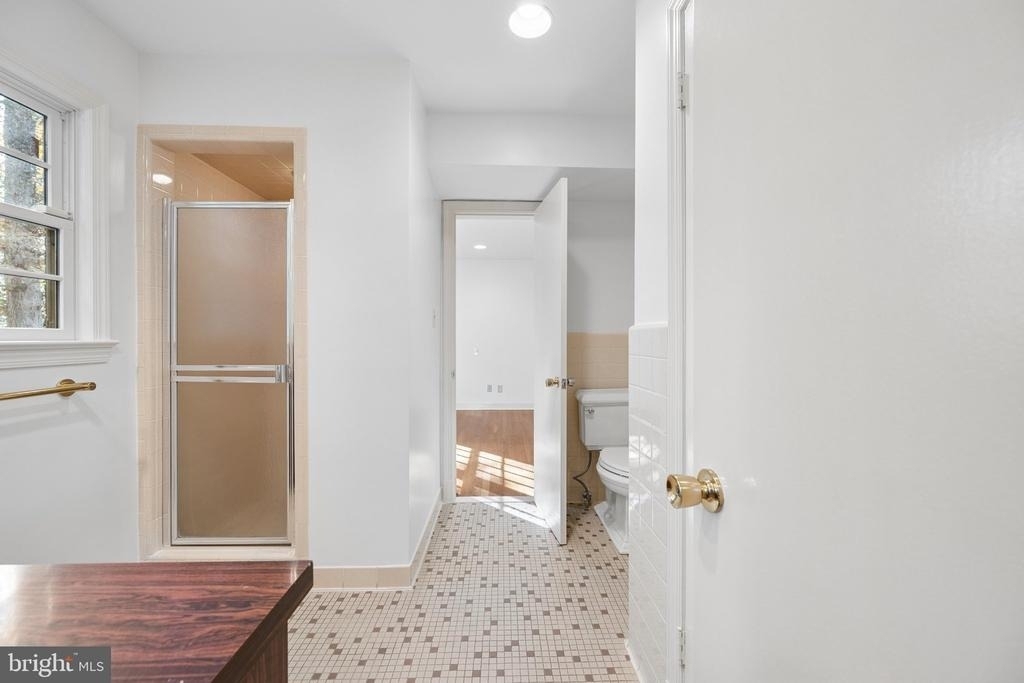
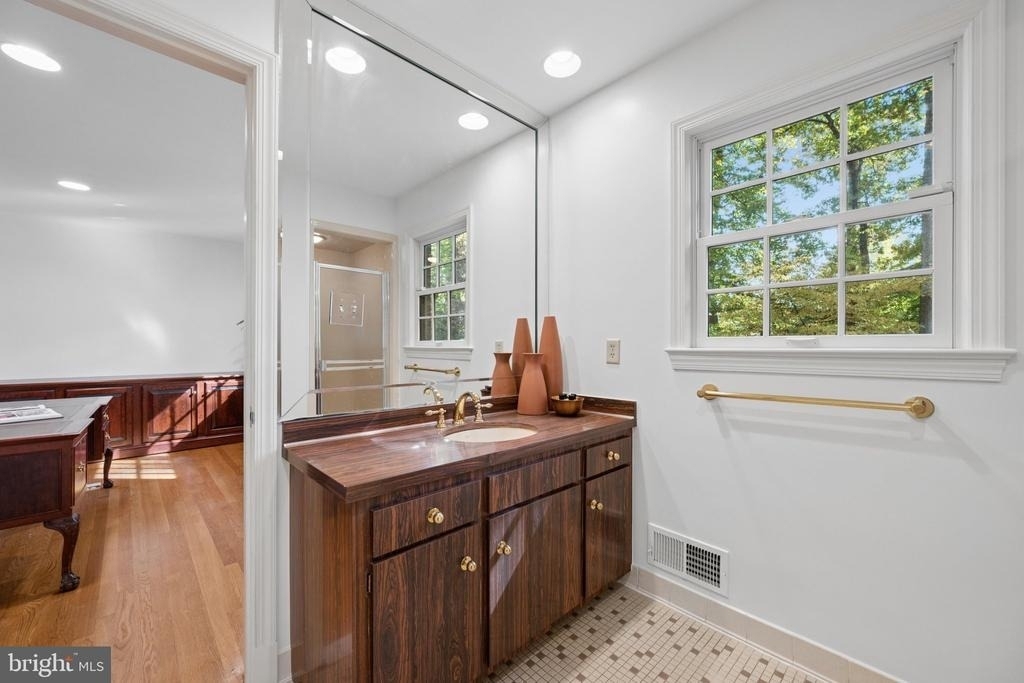
Full Bathrooms: 4
Interior Information
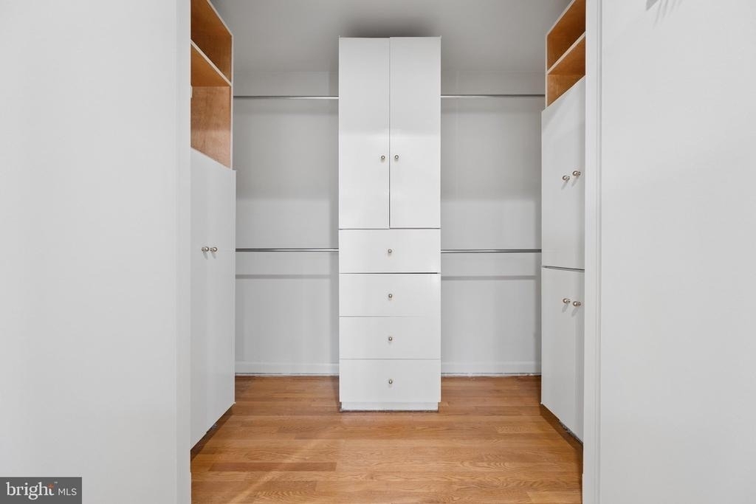
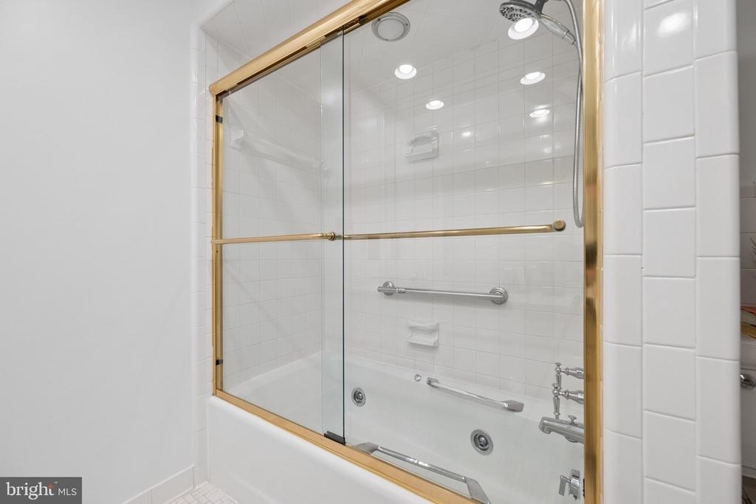
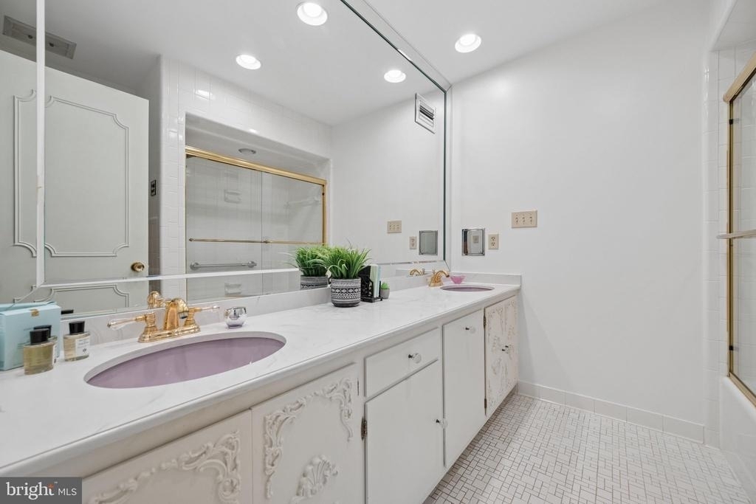
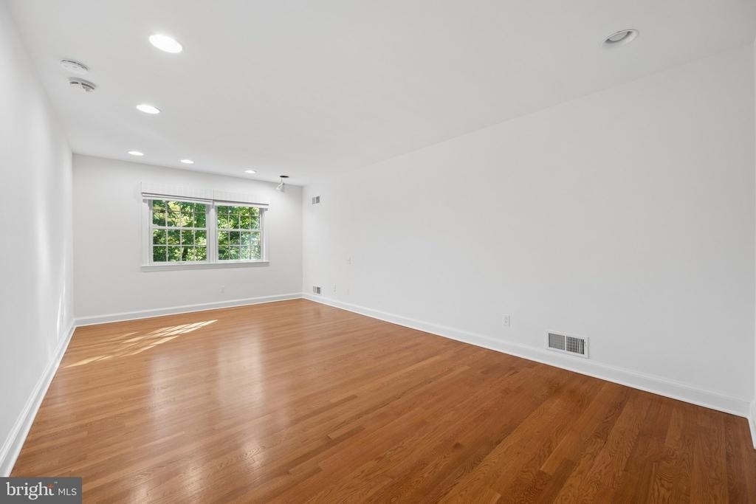
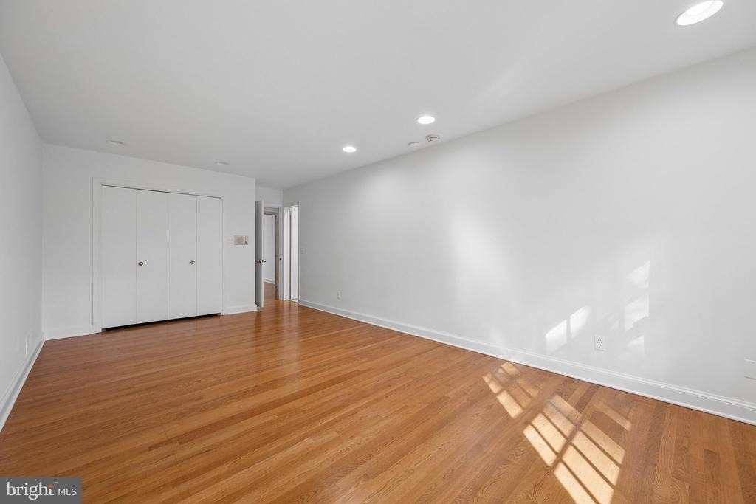
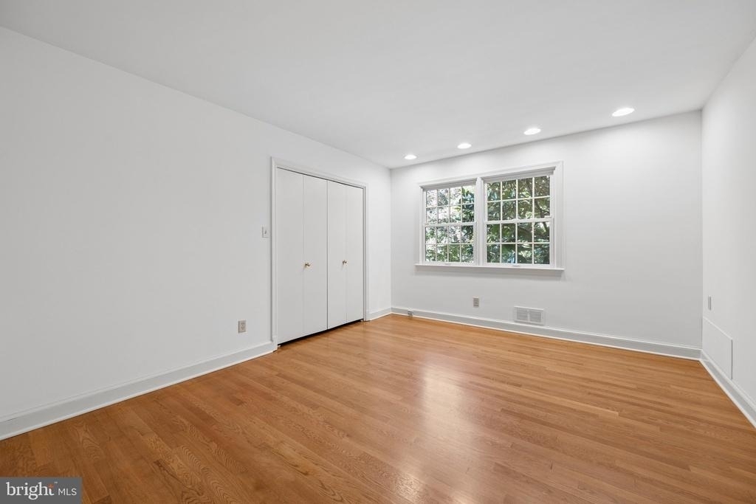
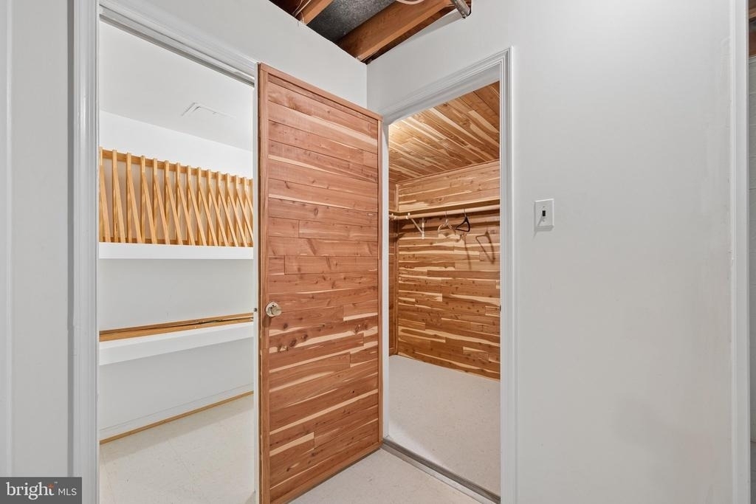
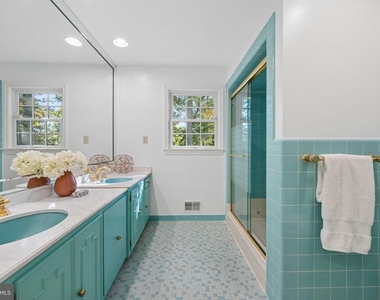
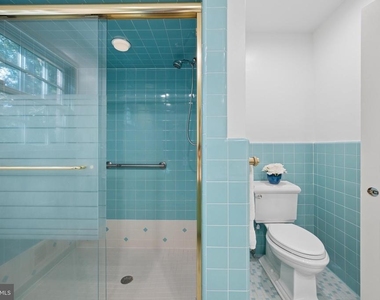
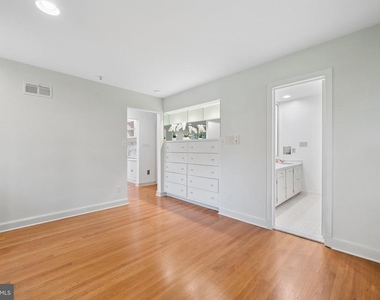
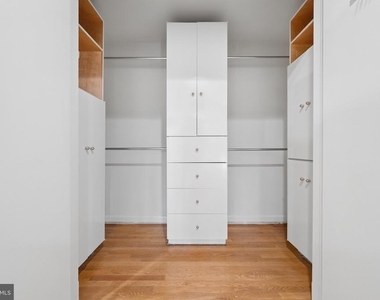
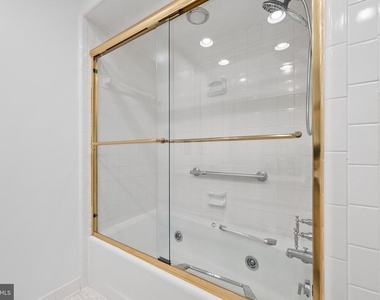
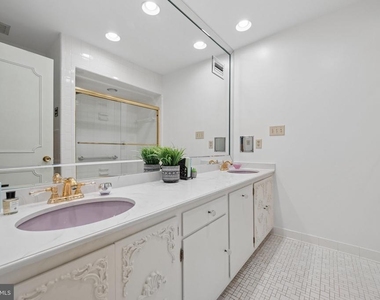
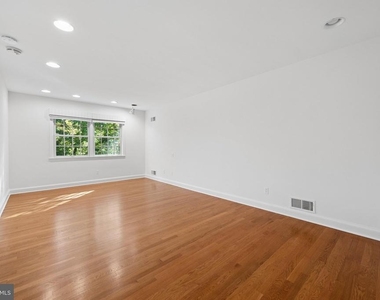
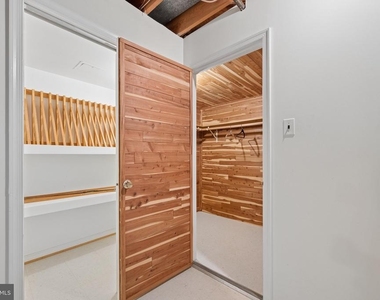
Interior Features: Bar, Cedar Closet(s), Ceiling Fan(s), Crown Molding, Kitchen Island, Pantry, Recessed Lighting, Walk-In Closet(s), Dry Bar, Bathroom - Tub Shower, Bathroom - Walk-In Shower, Family Room Off Kitchen, Floor Plan - Open, Formal/Separate Dining Room, Kitchen - Country, Kitchen - Gourmet, Kitchen - Table Space, Primary Bath(s), Skylight(s), Upgraded Countertops, Wood Floors
The median is solely based on the area and the number of bedrooms.
Listing-specific characteristics such as the number of bathrooms and the amenities will also impact the price.
LISTING QUALITY
▲
Features and amenities are properly noted
▲
RentHop has data for this building
▼
Listing agent has an unconfirmed email address
▼
The manager has not yet mailed us a photo copy of his or her government identification and proof or property ownership.
▼
Manager has not logged in recently
▼
Manager does not yet have user reviews
RENTHOP DESCRIPTION
The apartment is a unit offered at a monthly price of $8,000. The person posting the listing did not specify that any pets were allowed. It may be the case that pets are ok and the manager simply has not yet filled out all the details. The kitchen conveniently includes a dishwasher.
We have 70 photos of this particular unit, building, and surrounding areas.
Last Updated: 15 hours ago
Data Source: Bright MLS
MLS# MDMC2262172
List Agent Name: Orla M O'Callaghan
List Office Name: RE/MAX Realty Centre, Inc.
IDX information is provided exclusively for personal, non-commercial use, and may not be used for any purpose other than to identify prospective properties consumers may be interested in purchasing. Information is deemed reliable but not guaranteed. The listing broker’s offer of compensation is made only to participants of the MLS where the listing is filed.
Courtesy of RH Advisors, Inc. and RHP Realty NJ, Inc.
By selecting Check Availability, you agree that RentHop and real estate professionals may call or text you about your inquiry. Message/data rates may apply. Terms & Privacy. California Privacy Notice
We found some very similar listings nearby
Select those you'd like to message
Your messages have been sent!
Check Availability
By selecting Check Availability, you agree that RentHop and real estate professionals may call or text you about your inquiry. Message/data rates may apply. Terms & Privacy. California Privacy Notice







 Your Privacy Choices
