Check Availability

69 Villa Vista #10

Pickens, 30148
$4,500
Posted 22 hours ago, Immediate Move-In
bedrooms
3 Bed
bathrooms
3 Bath
square feet
2,384 Sqft
Listing by DOUGLAS HOSMER
Save Listing

DESCRIPTION
THIS DOGWOOD COTTAGE IS MOVE-IN READY!

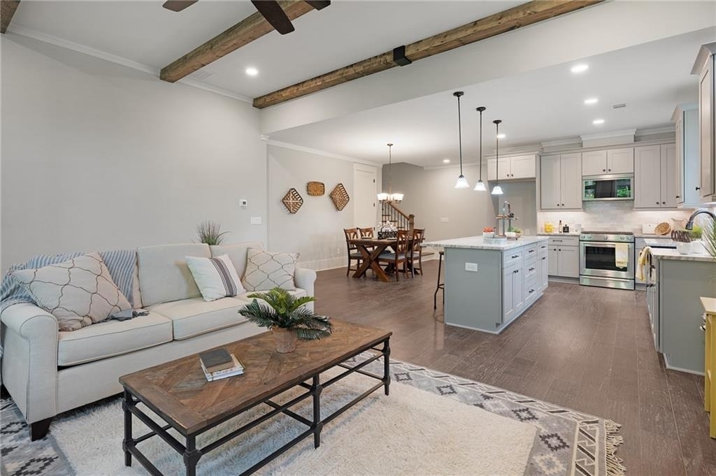
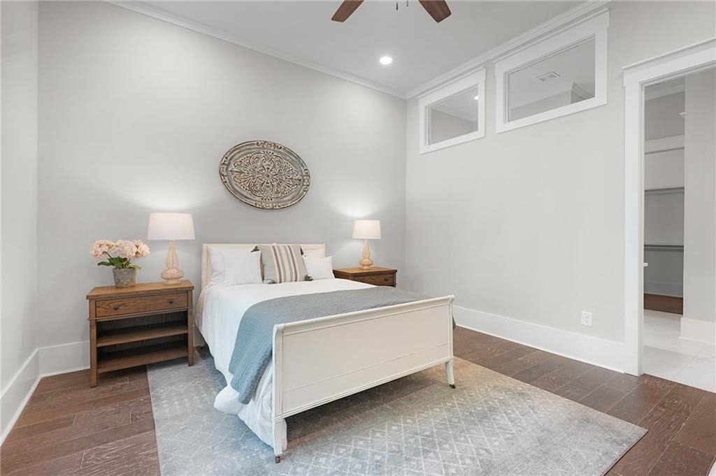
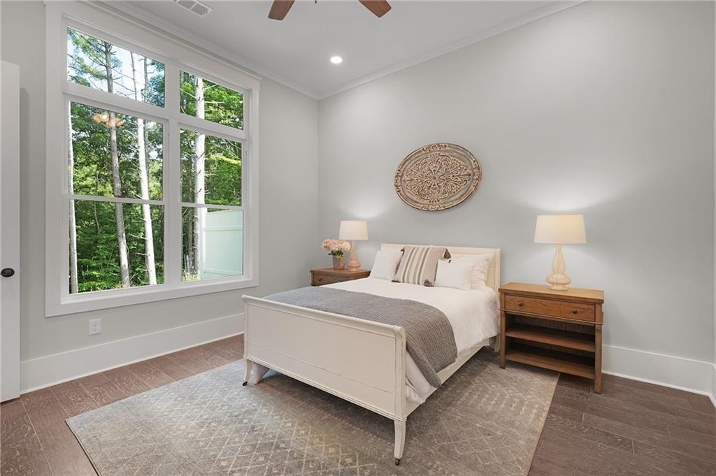
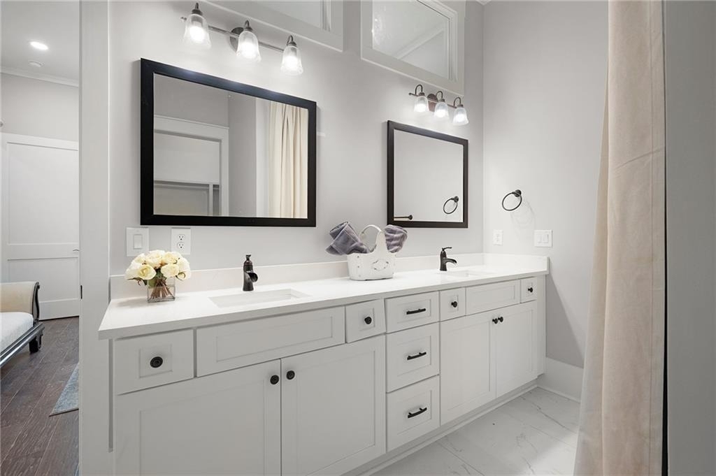
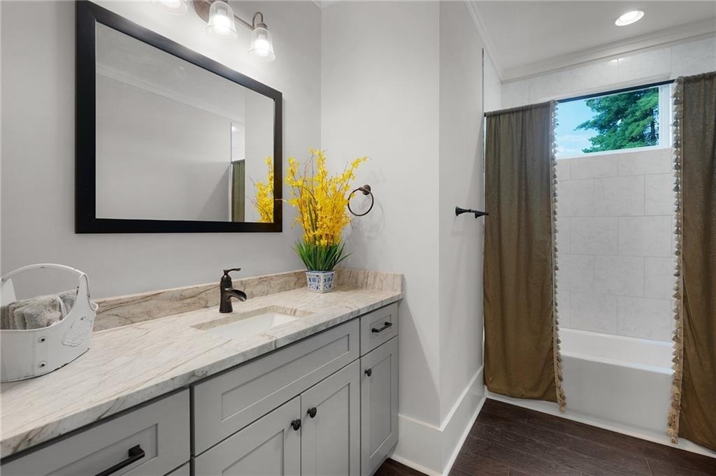
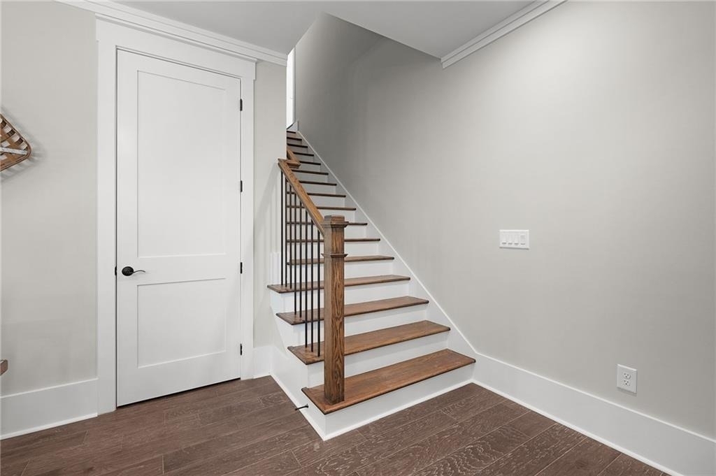
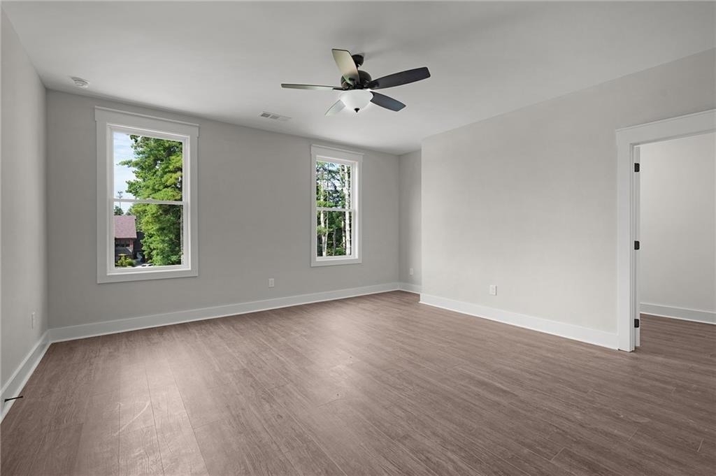
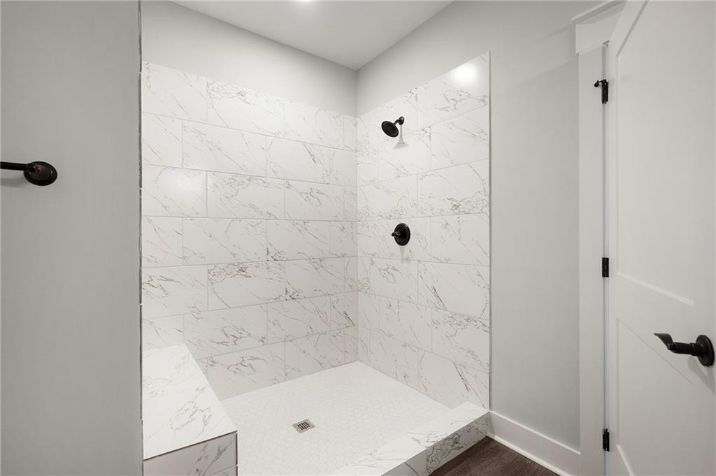
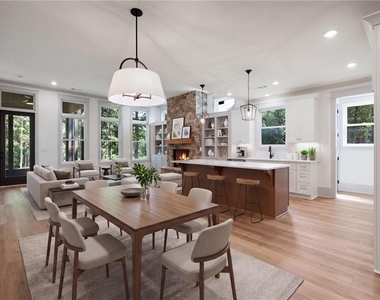
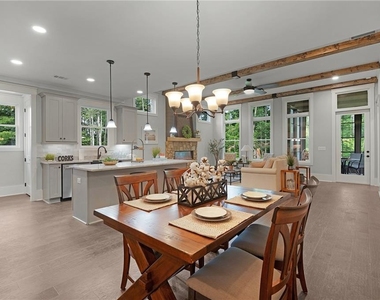
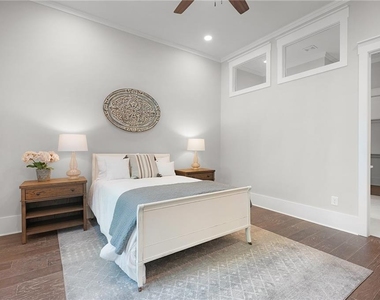
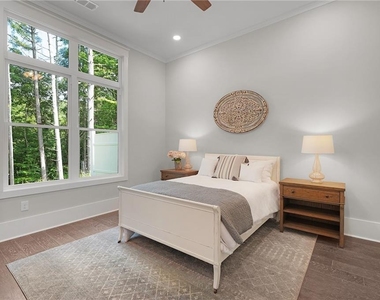
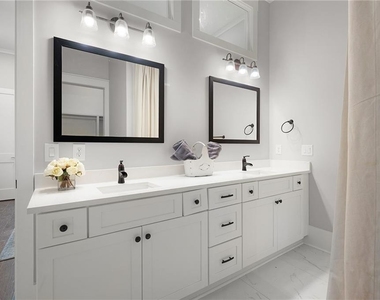
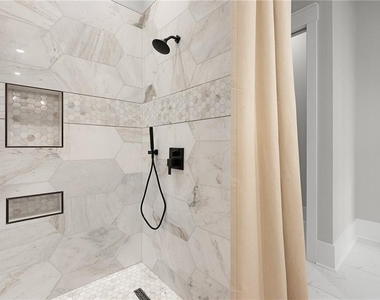
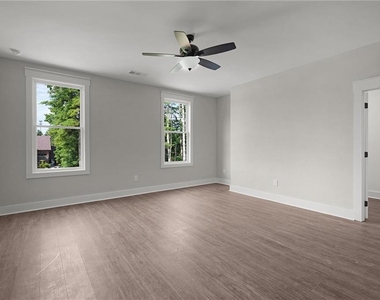
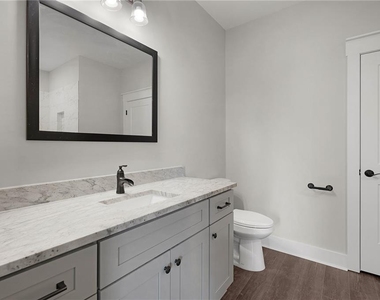
Imagine living in a beautiful Dogwood Cottage at The Village on Blackwell Creek. Nearly everything you need is located on the main floor. The 1,655-square-foot main level includes a spacious primary suite and a second bedroom with a private bathroom.

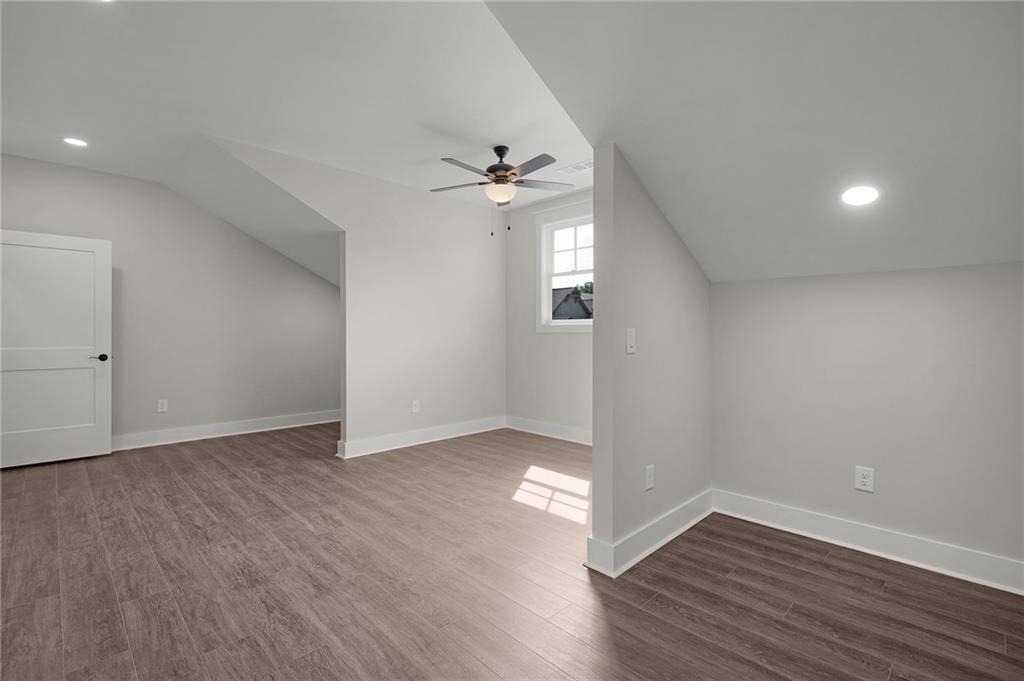
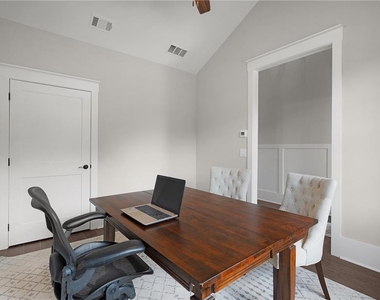
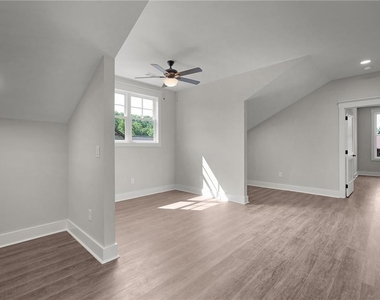
The upper level offers an additional 727 square feet. It includes a large bedroom, full bathroom, and enough space for an office. This private area is perfect for guests or a live-in caregiver.

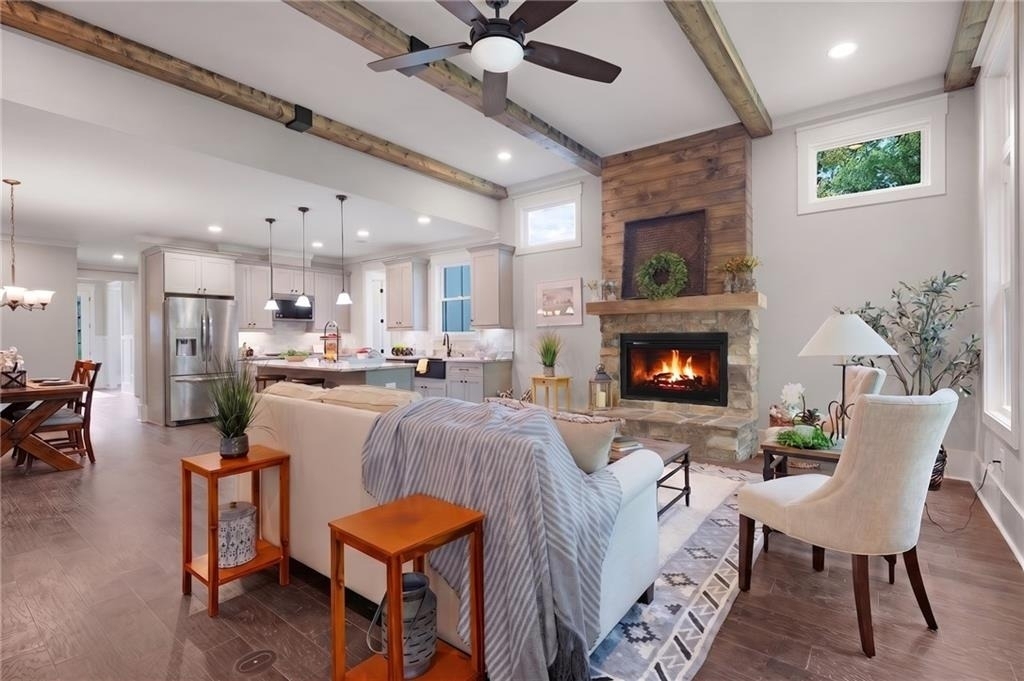
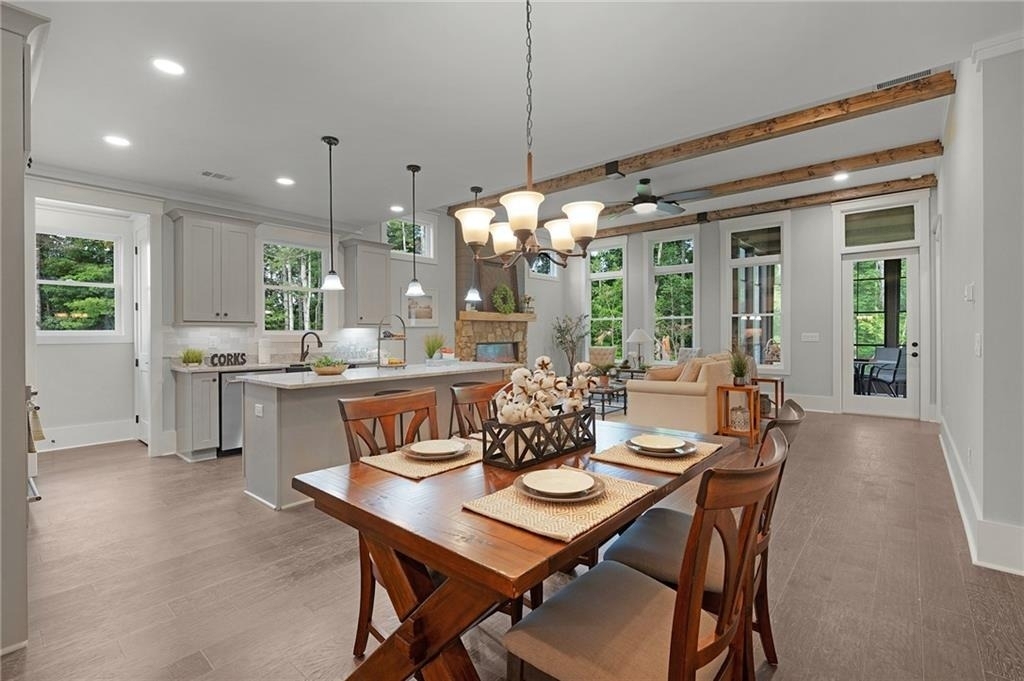
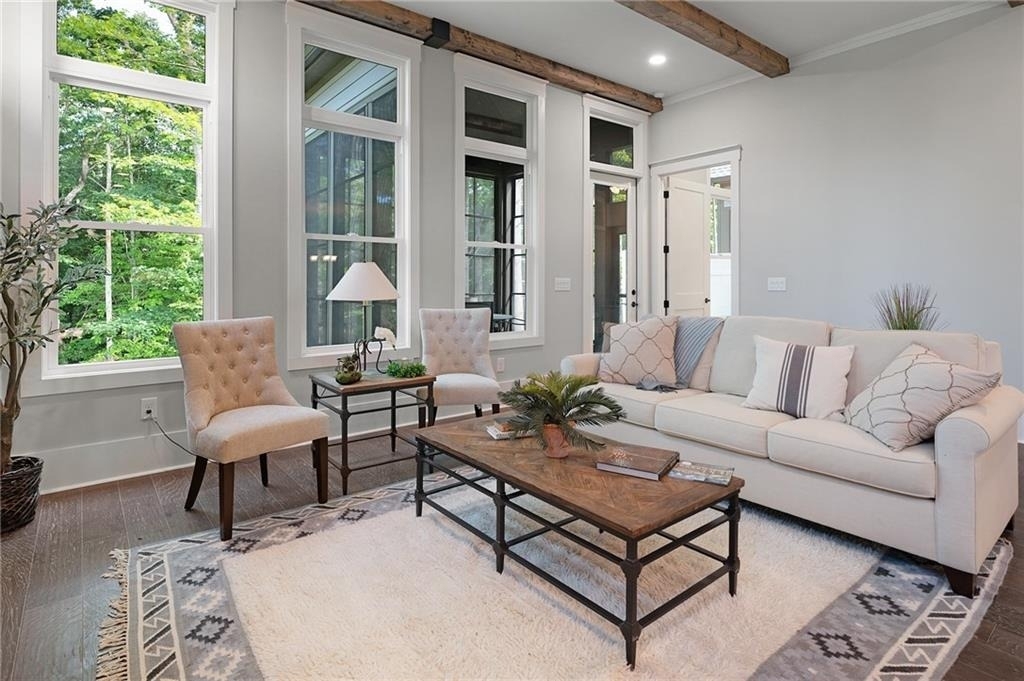
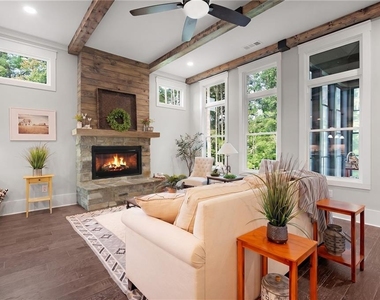
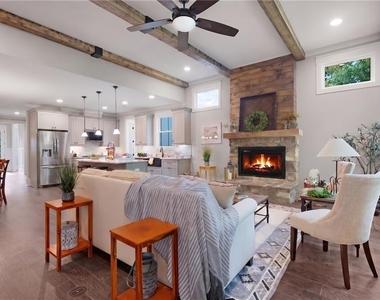
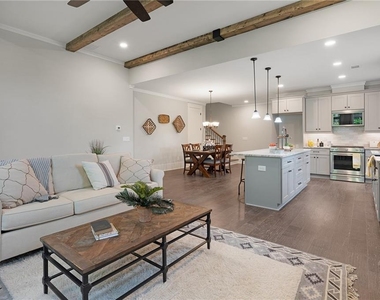
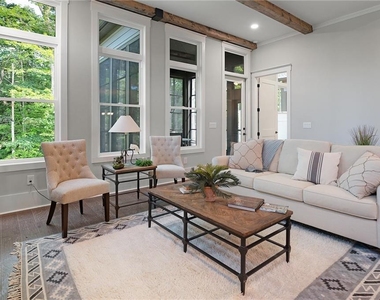
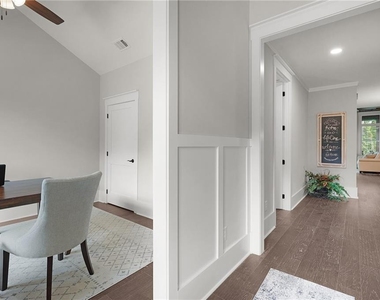
Ten-foot ceilings give the home a bright and open feeling. Wide, 8-foot doors make it easy to move throughout the main level. Vaulted ceilings in some rooms add to the home's spacious feel.

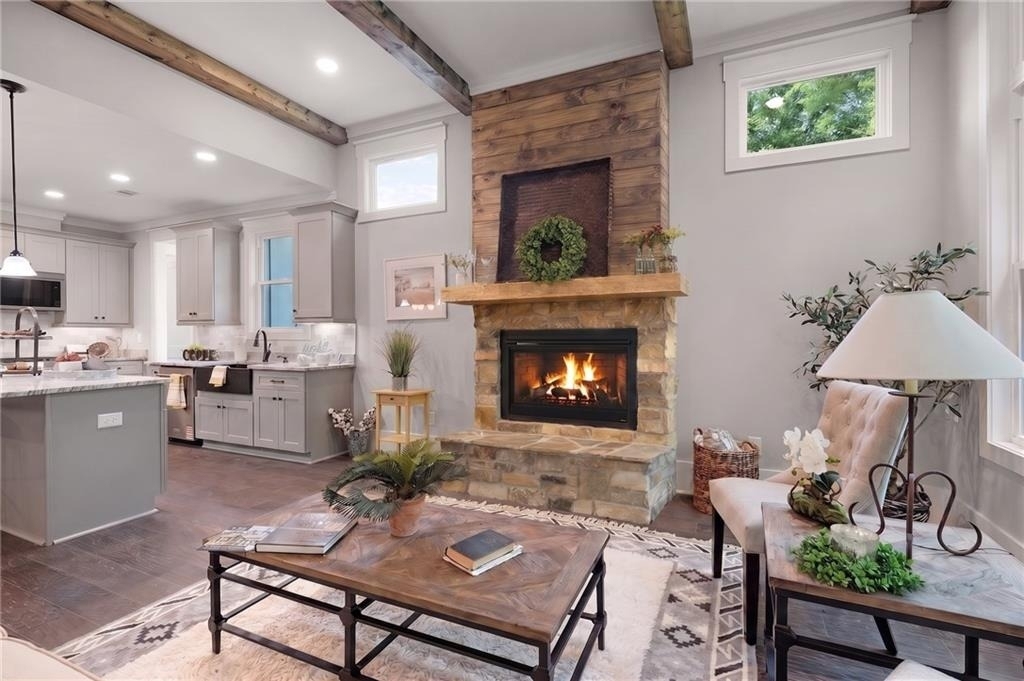
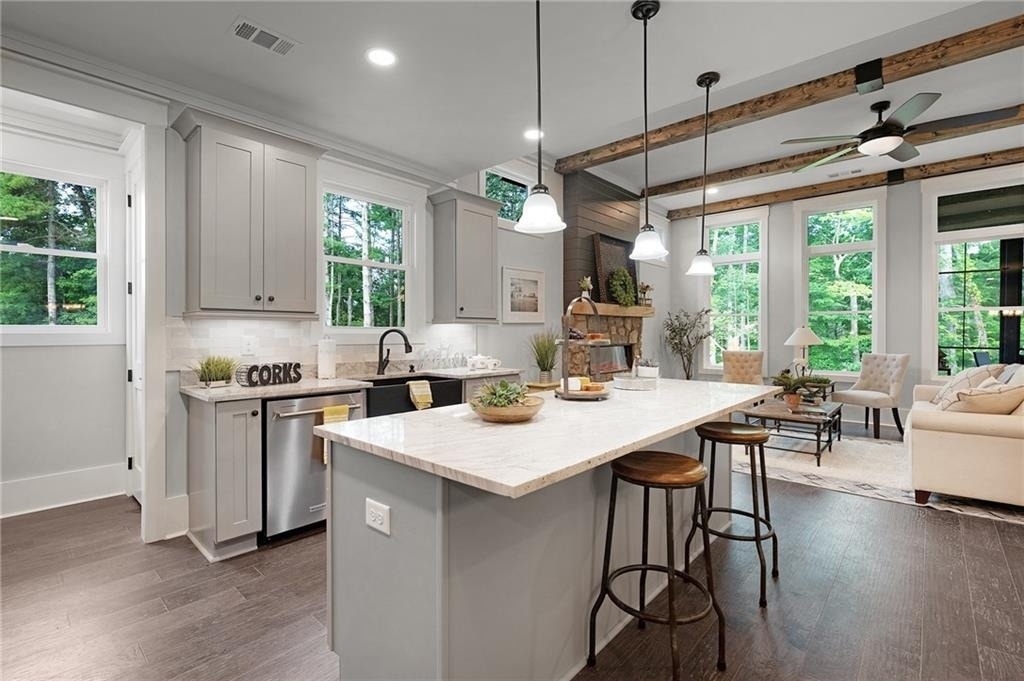
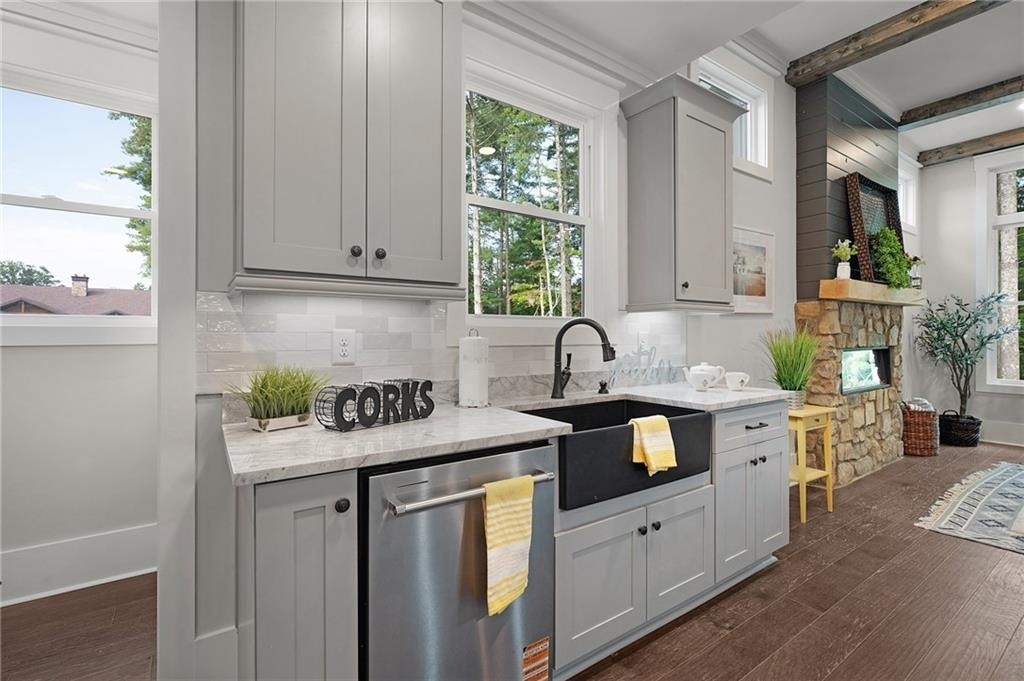
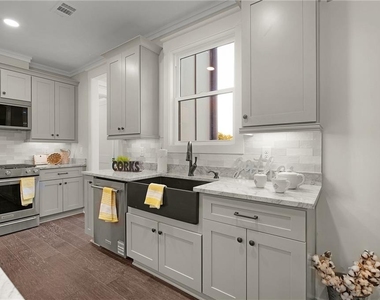
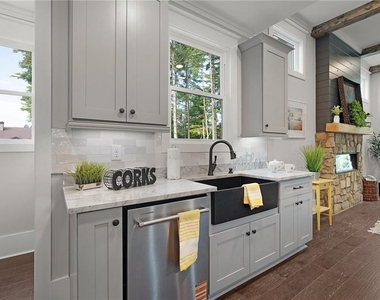
The well-equipped kitchen features plenty of cabinets, granite countertops, a gas range, and a large island with a sink. It is a welcoming place for cooking and entertaining.

The home also includes a main-level laundry room and a two-car garage. A spacious rear porch overlooks community green space, providing a peaceful setting for relaxing and enjoying the outdoors.

The association fee covers exterior maintenance, landscaping, trash pickup, internet, and television service. This allows residents to spend less time on upkeep and more time enjoying the community.

The Village on Blackwell Creek offers peaceful natural surroundings with the comfort of a luxury retreat. Come experience the easy lifestyle offered by this move-in-ready Dogwood Cottage.

AMENITIES
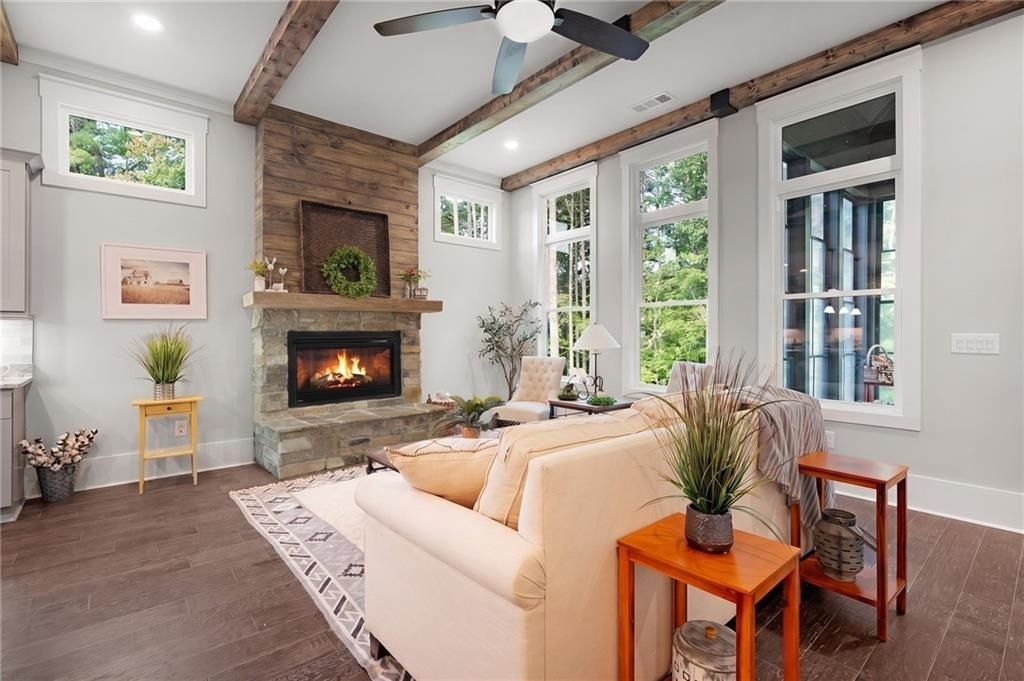
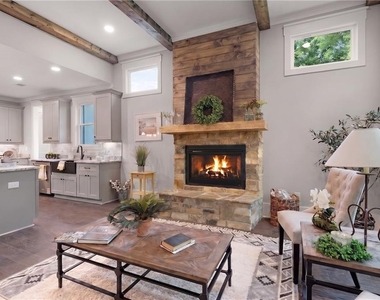
Fireplace
Dishwasher
Parking Space

ADDITIONAL INFORMATION
Interior

    Bathroom Information

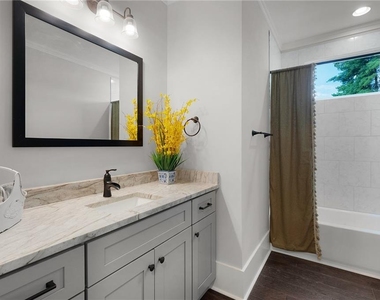
  • Full Bathrooms: 3

    Interior Information

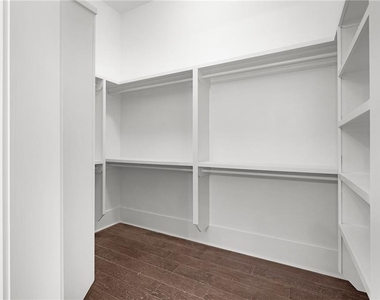
  • Interior Features: Beamed Ceilings, Double Vanity, Entrance Foyer, High Ceilings, High Speed Internet, Vaulted Ceiling(s), Walk-In Closet(s)
  • Appliances: Dishwasher, Gas Range, Microwave, Tankless Water Heater
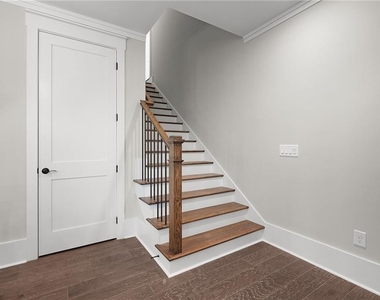
  • Flooring Type: Carpet, Hardwood
  • Laundry Features: Laundry Room, Main Level

    Fireplace Information

  • Has Fireplace
  • Fireplace Features: Factory Built, Family Room, Gas Log
  • Fireplaces: 1

    Basement Information

  • Basement: None
Exterior

    Property Information

  • Square Footage: 2,384
  • Security Features: Security Gate, Smoke Detector(s)
  • Architectural Style: Craftsman
  • Year Built: 2025
  • Waterfront Features: None
  • Waterbody Name: None

    Building Information

  • Building Area Total: 2384
  • Levels: One and One Half
  • Other Structures: None
  • Window Features: Double Pane Windows
  • Construction Materials: HardiPlank Type
  • Patio and Porch Features: Covered, Front Porch, Rear Porch

    Pool Information

  • Pool Features: None

    Lot Information

  • Lot Features: Level, Sprinklers In Front
  • Lot Size Area: 3484.8
  • Lot Size Units: Square Feet
  • Lot Size Acres: 0.08
  • Square Footage: 3,485
  • Lot Size Dimensions: 0x0
Utilities

    Utilities Information

  • Cooling Type: Ceiling Fan(s)
  • Heating Type: Central, Heat Pump
Parking

    Parking Information

  • Has Garage
  • Parking Features: Garage, Garage Door Opener, Garage Faces Front
  • Garage Spaces: 2

MAP


PICKENS

LISTING QUALITY
▲ Features and amenities are properly noted
▲ RentHop has data for this building
▼ The manager has not yet mailed us a photo copy of his or her government identification and proof or property ownership.
▼ Manager has not logged in recently
▼ Manager does not yet have user reviews

RENTHOP DESCRIPTION
The apartment is a unit offered at a monthly price of $4,500. The person posting the listing did not specify that any pets were allowed. It may be the case that pets are ok and the manager simply has not yet filled out all the details. The kitchen conveniently includes a dishwasher.

We have 28 photos of this particular unit, building, and surrounding areas.
See available units at 69 Villa Vista.

Does something look off?

FMLS

Last Updated: 10 hours ago
Data Source: FMLS
MLS# 7833073
List Agent Name: DOUGLAS HOSMER
List Office Name: RE/MAX Five Star
IDX information is provided exclusively for personal, non-commercial use, and may not be used for any purpose other than to identify prospective properties consumers may be interested in purchasing. Information is deemed reliable but not guaranteed. The listing broker’s offer of compensation is made only to participants of the MLS where the listing is filed.
Courtesy of RH Advisors, Inc. and RHP Realty NJ, Inc.