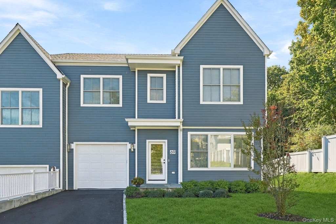
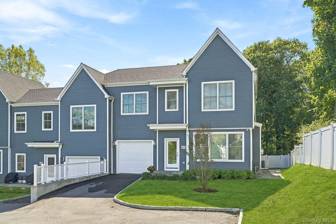
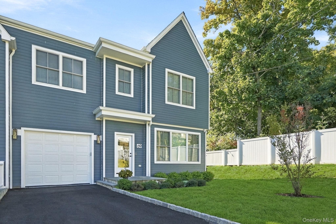
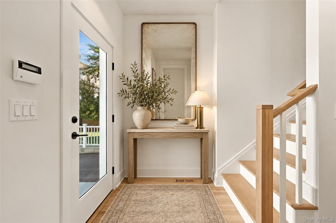
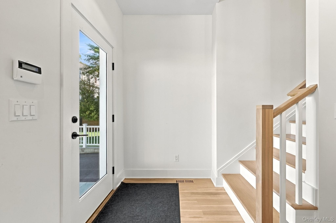
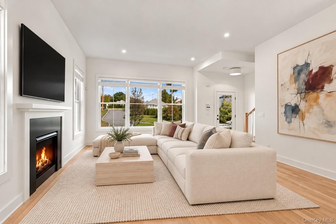
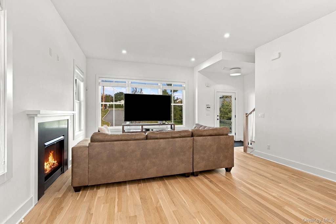
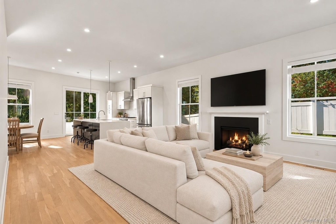
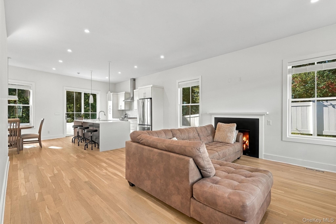
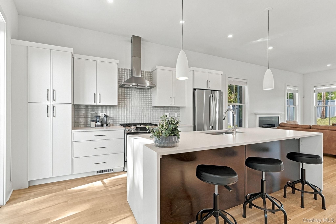
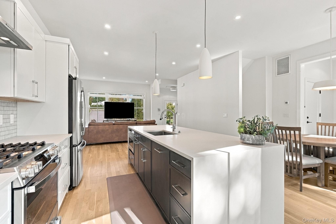
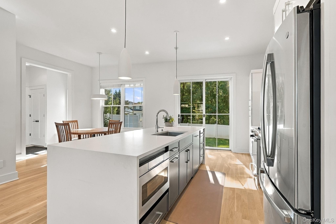
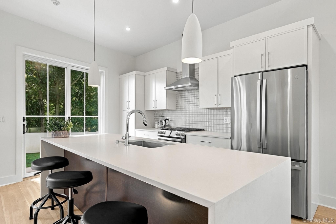
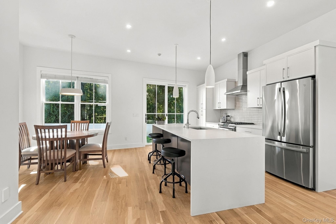
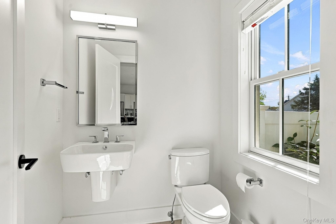
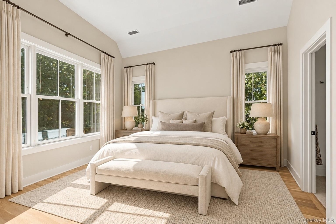
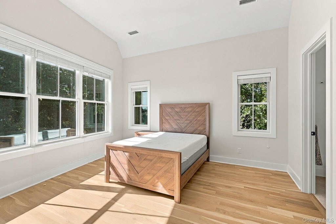
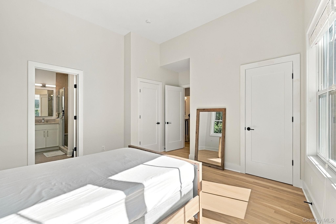
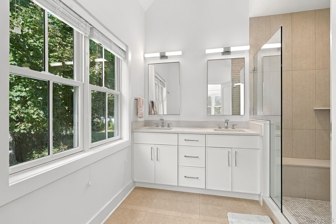
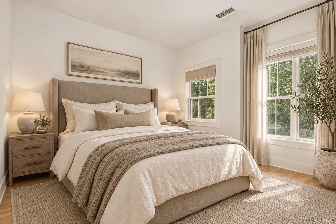
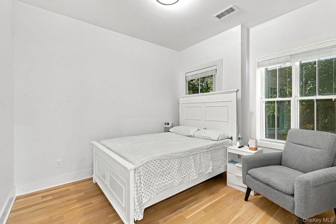
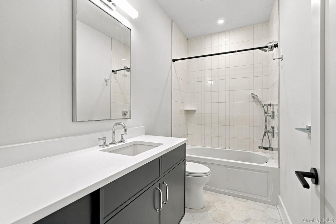
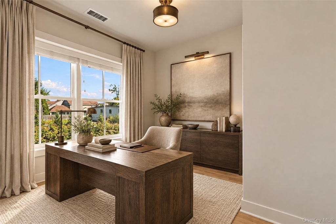
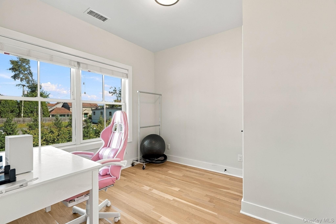
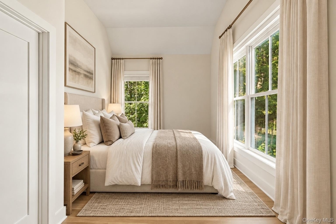
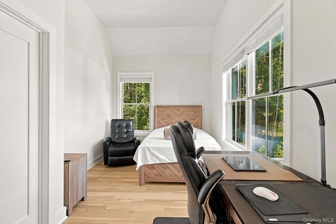
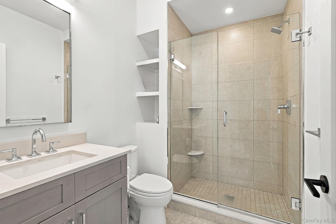
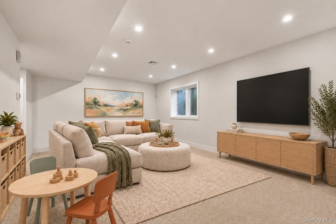
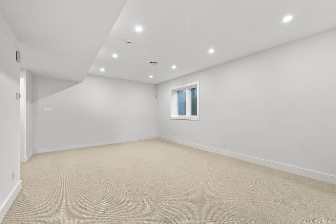
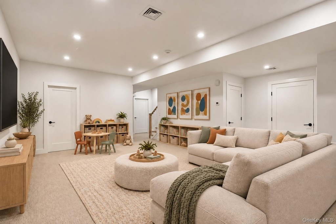
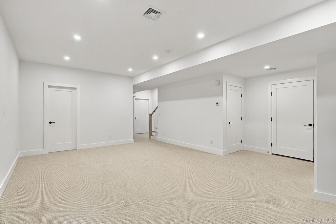
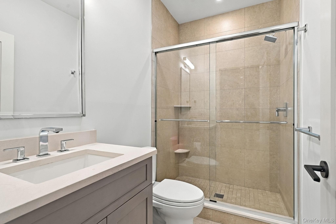
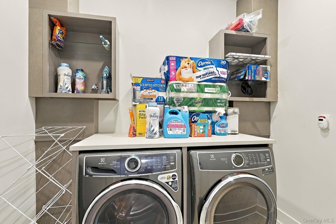
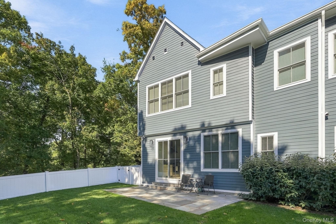
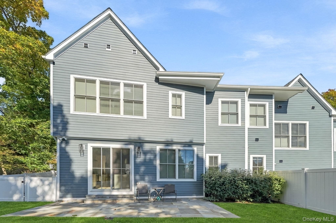
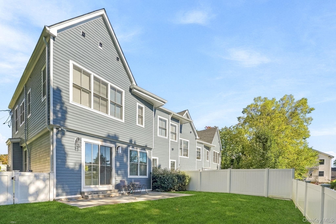
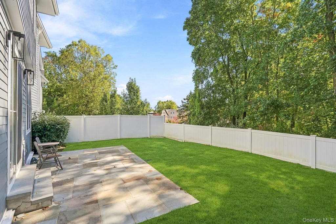
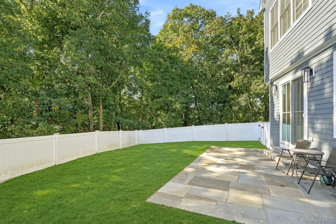
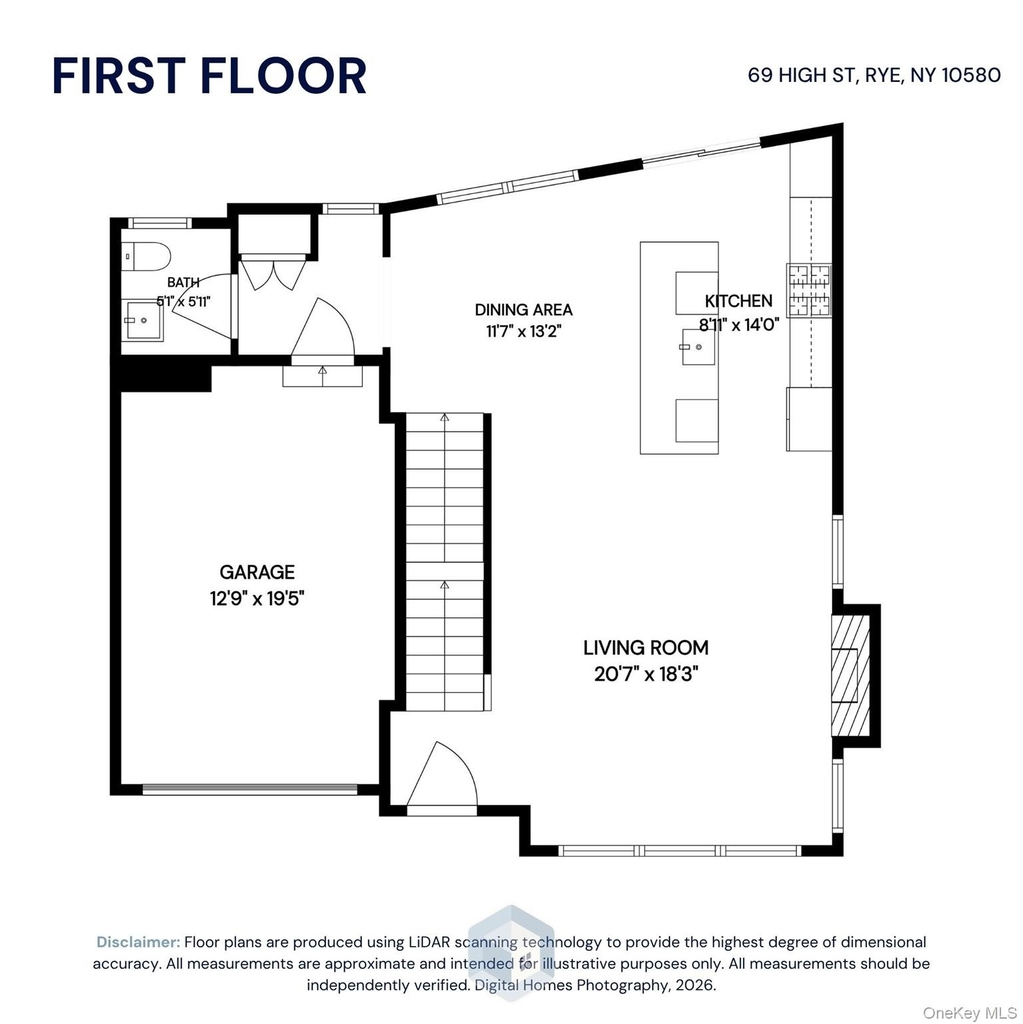
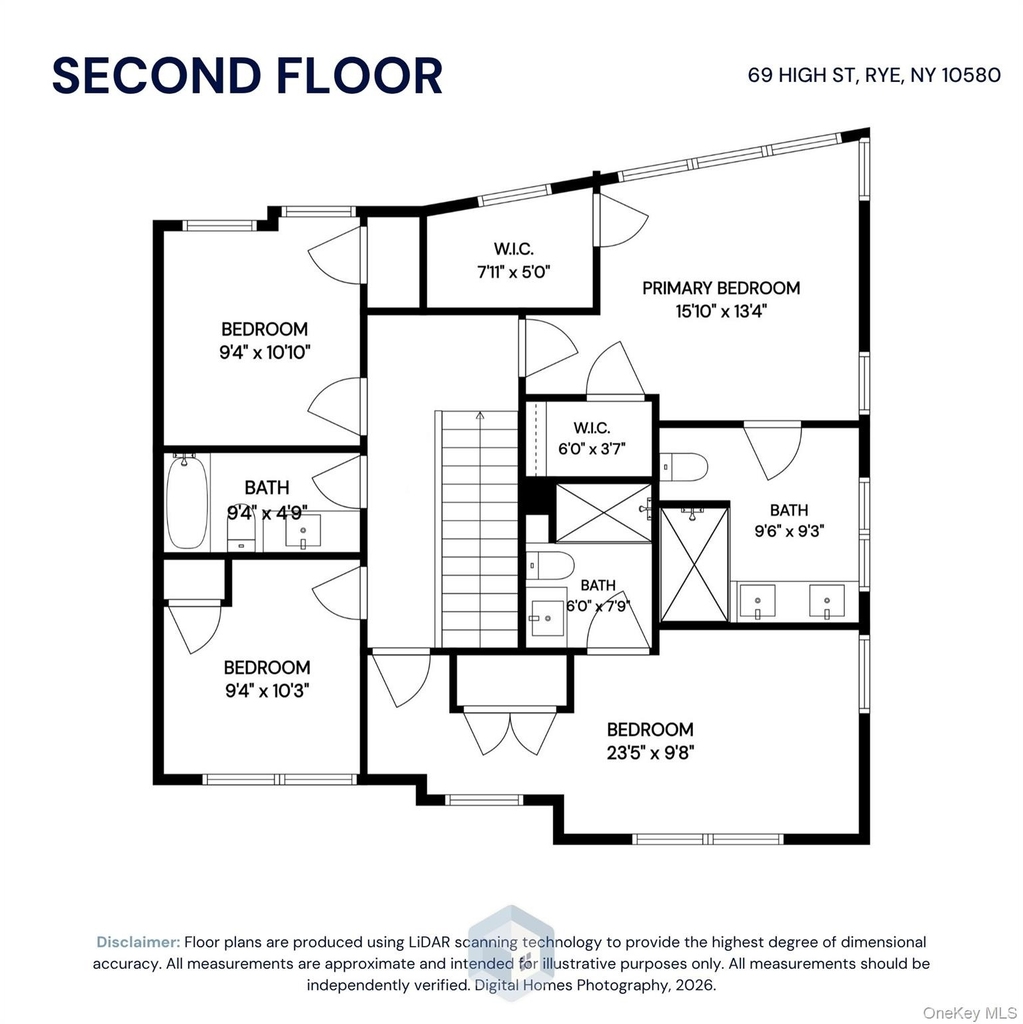
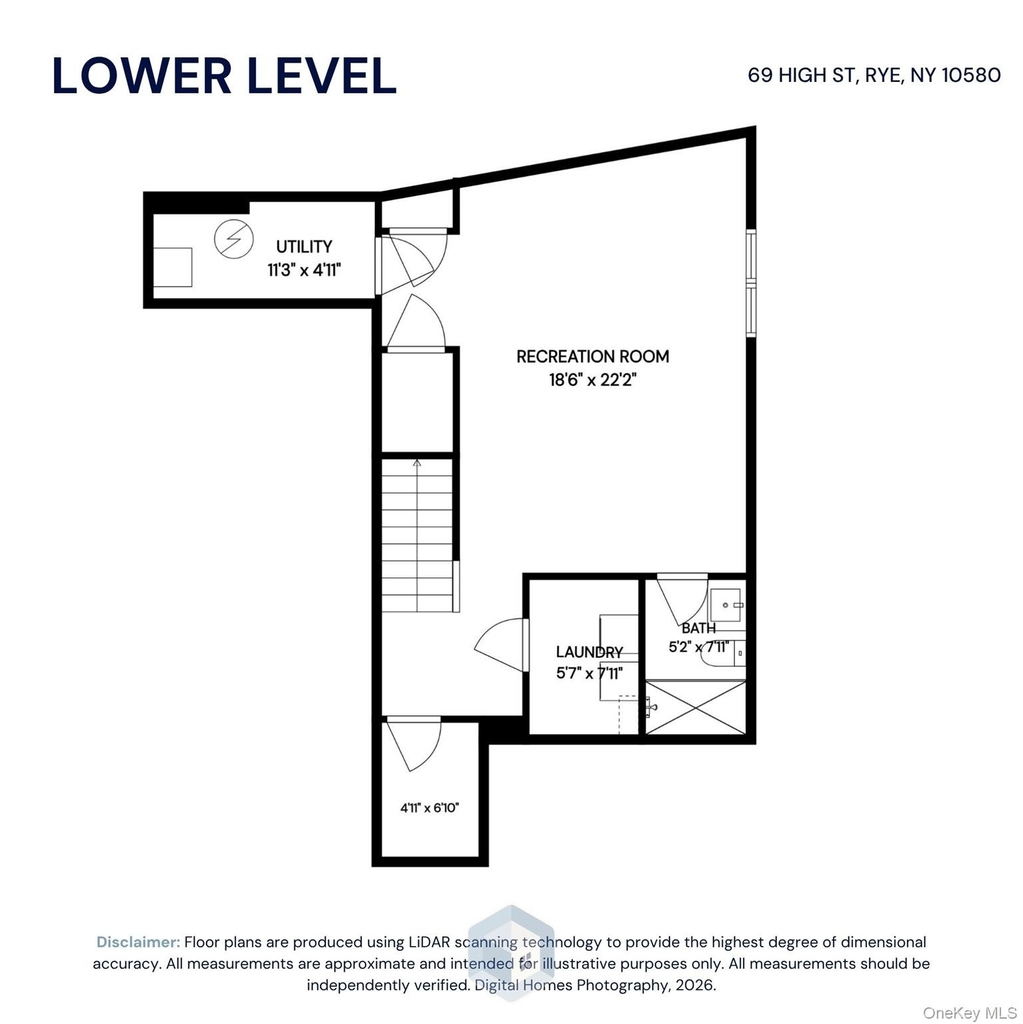
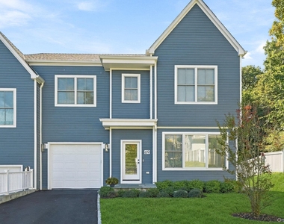
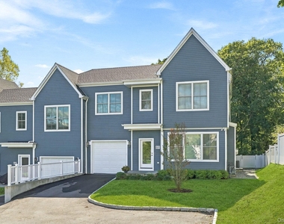
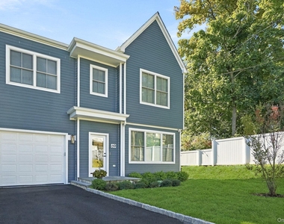
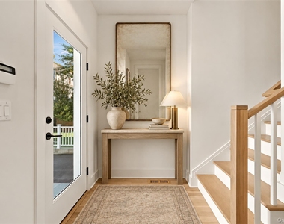
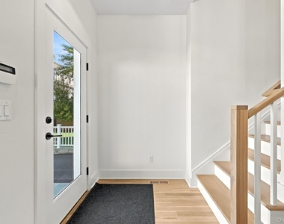
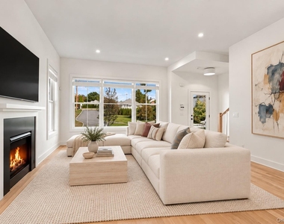
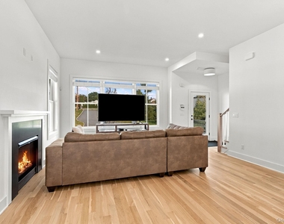
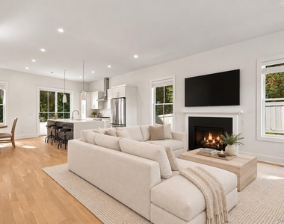
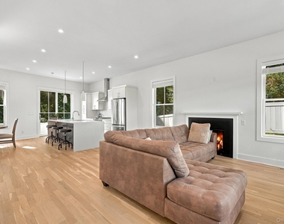
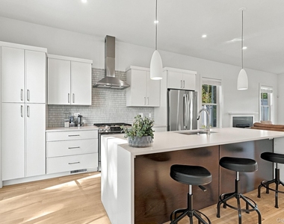
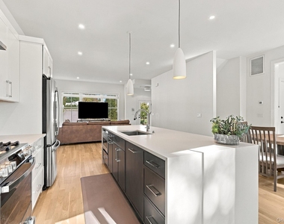
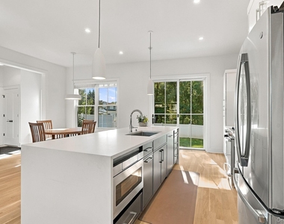
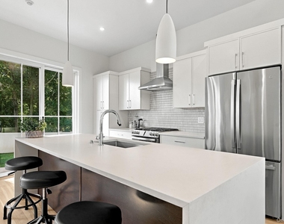
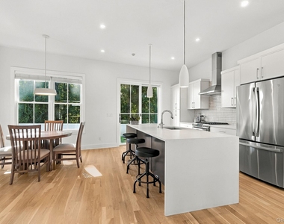
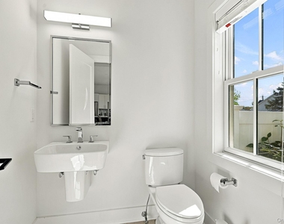
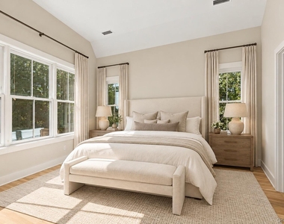
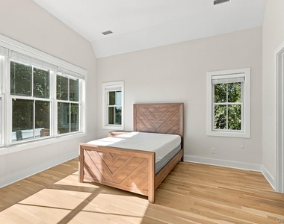
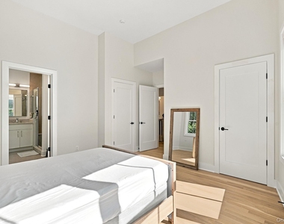
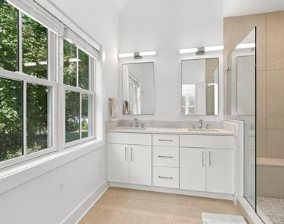
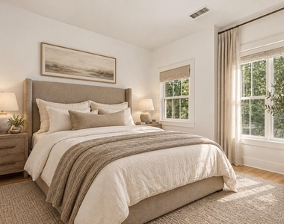
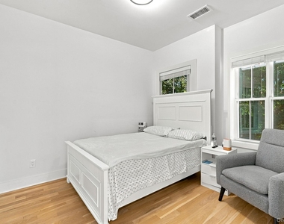
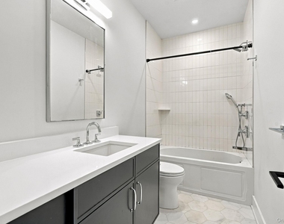
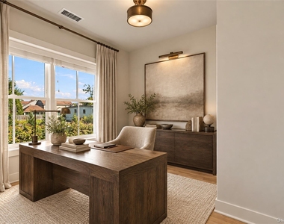
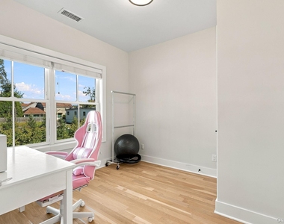
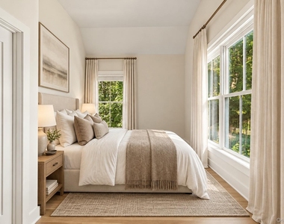
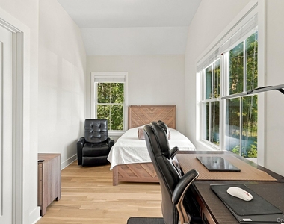
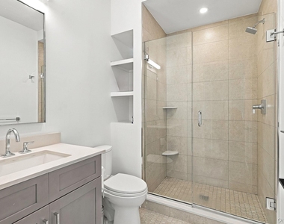
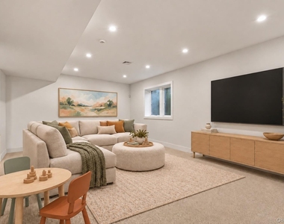
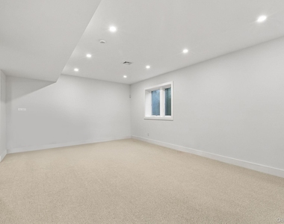
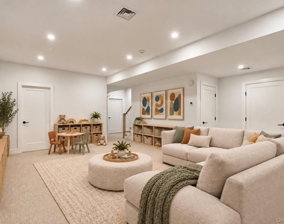
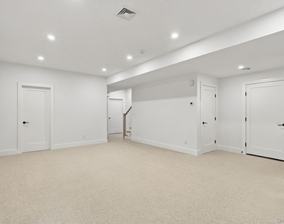
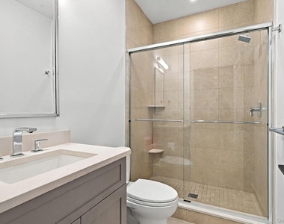
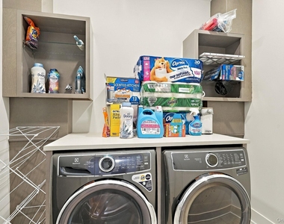
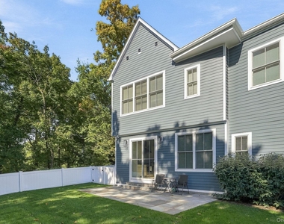
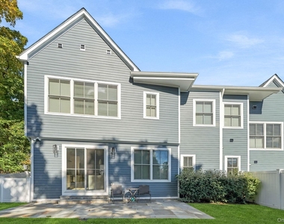
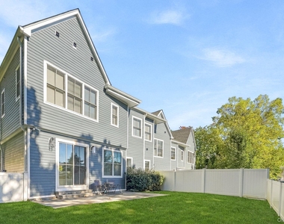
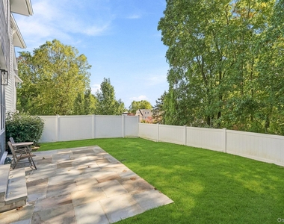
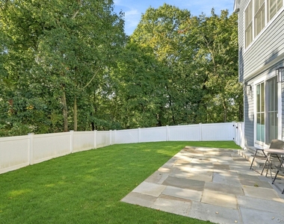
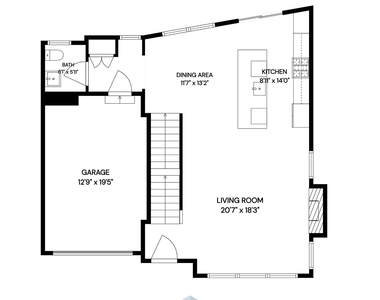
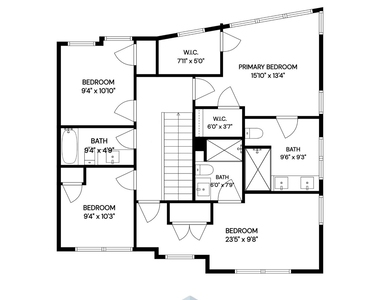
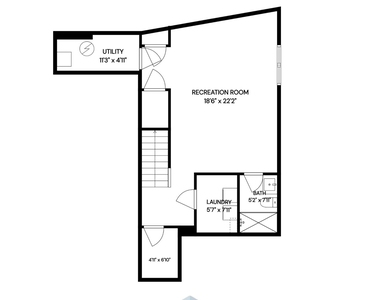
Built in 2023, this exceptional custom build combines timeless style, modern amenities and beautiful craftsmanship in a convenient Rye location near parks, Metro North train station, downtown shops and restaurants. Three thoughtfully designed levels offer generous living space with four bedrooms, four full baths and one powder room. The main level features a welcoming entry foyer, living room with gas fireplace, and an inviting kitchen with stainless steel appliances, a center island and breakfast area. A mudroom provides access to the attached one car garage. Upstairs, the primary suite includes two walk-in closets and an en-suite bath, complemented by three additional bedrooms and two additional bathrooms. The lower level offers a spacious recreation room, full bath and laundry room. White oak flooring, Caesarstone surfaces and Walker Zanger finishes enhance the interiors. A private, fully fenced backyard with a bluestone patio provides a lovely outdoor retreat.
AMENITIES
Fireplace
Laundry In Unit
Private Outdoor Space
Parking Space
ADDITIONAL INFORMATION
Interior
Bathroom Information
Half Bathrooms: 1
Full Bathrooms: 4
Interior Information
Interior Features: Central Vacuum, Double Vanity, Eat-in Kitchen, Entrance Foyer, High Ceilings, His and Hers Closets, Kitchen Island, Open Floorplan, Recessed Lighting, Walk-In Closet(s), Chefs Kitchen, Open Kitchen, Primary Bathroom, Quartz/Quartzite Counters, Walk Through Kitchen
Appliances: Disposal, Gas Range, Microwave, Range, Refrigerator, Stainless Steel Appliance(s), Washer, Gas Water Heater
Flooring Type: Hardwood
Laundry Features: In Basement, Laundry Room
Room Information
Rooms: 9
Fireplace Information
Has Fireplace
Fireplace Features: Gas, Living Room
Fireplaces: 1
Basement Information
Basement: Finished, Full
Exterior
Property Information
Has Property Attached
Square Footage: 2,515
Square Footage Source: $0
Security Features: Fire Alarm, Security System, Smoke Detector(s)
Property Condition: Actual
Year Built: 2023
Building Information
Levels: Three Or More
Building Area Units: Square Feet
Window Features: Blinds
Construction Materials: HardiPlank Type
Patio and Porch Features: Patio
Lot Information
Lot Features: Level, Near Public Transit, Sprinklers In Front, Sprinklers In Rear, Near Shops
The median is solely based on the area and the number of bedrooms.
Listing-specific characteristics such as the number of bathrooms and the amenities will also impact the price.
LISTING QUALITY
▲
Listing location is an exact address
▲
Features and amenities are properly noted
▲
RentHop has data for this building
▲
Manager has many listings with high listing quality!
RENTHOP DESCRIPTION
The apartment is a unit offered at a monthly price of $12,950. The person posting the listing did not specify that any pets were allowed. It may be the case that pets are ok and the manager simply has not yet filled out all the details.
We have 41 photos of this particular unit, building, and surrounding areas.
MLS# KEY1059501
List Agent Name: Monique Varsames
List Office Name: Julia B Fee Sothebys Int. Rlty
IDX information is provided exclusively for personal, non-commercial use, and may not be used for any purpose other than to identify prospective properties consumers may be interested in purchasing. Information is deemed reliable but not guaranteed. The listing broker’s offer of compensation is made only to participants of the MLS where the listing is filed.
Courtesy of RH Advisors, Inc. and RHP Realty NJ, Inc.
By selecting Check Availability, you agree that RentHop and real estate professionals may call or text you about your inquiry. Message/data rates may apply. Terms & Privacy. California Privacy Notice
We found some very similar listings nearby
Select those you'd like to message
Your messages have been sent!
Check Availability
By selecting Check Availability, you agree that RentHop and real estate professionals may call or text you about your inquiry. Message/data rates may apply. Terms & Privacy. California Privacy Notice







 Your Privacy Choices
