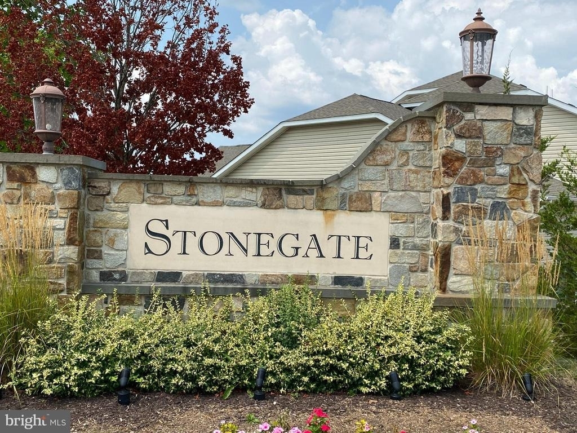
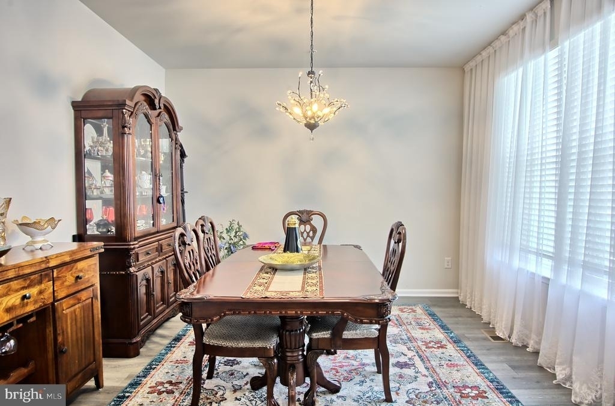
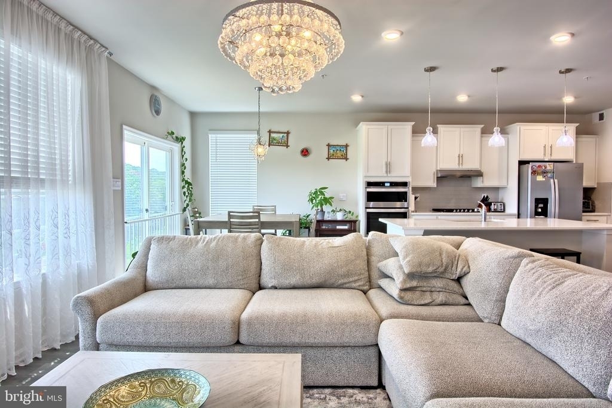
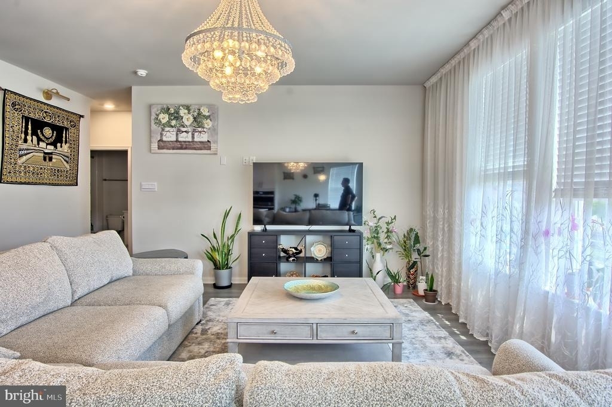
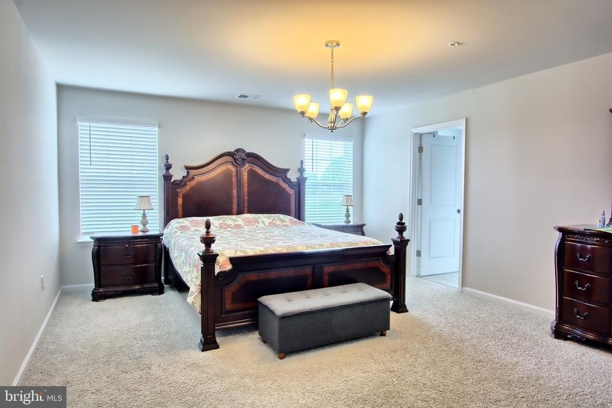
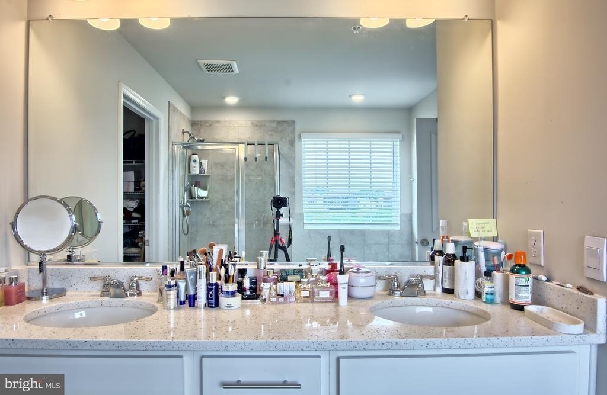
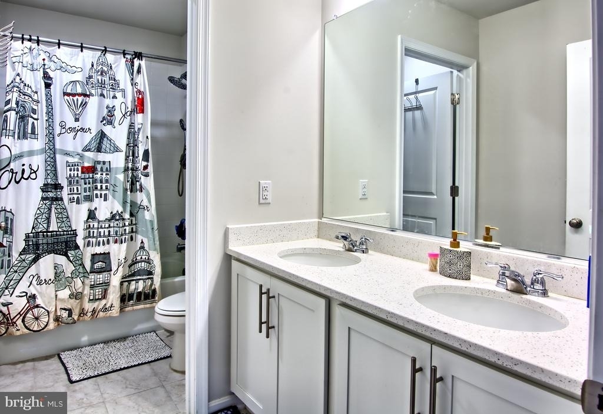
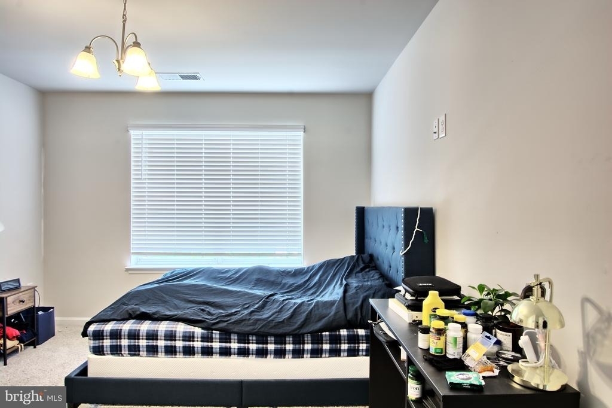
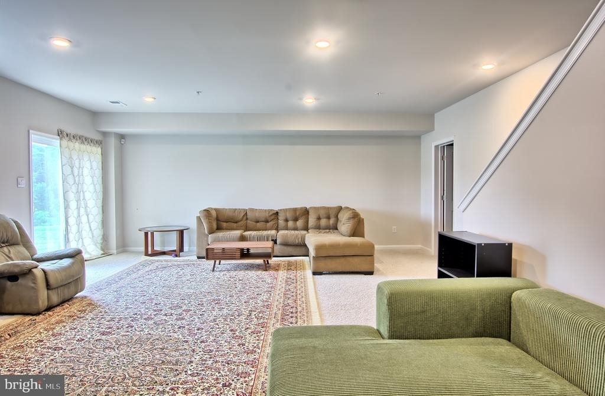
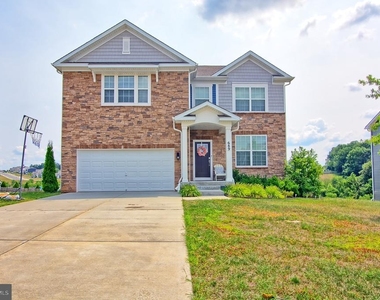
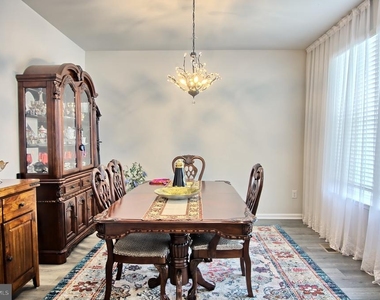
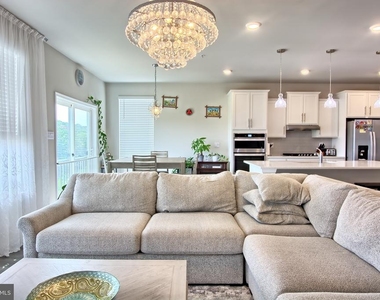
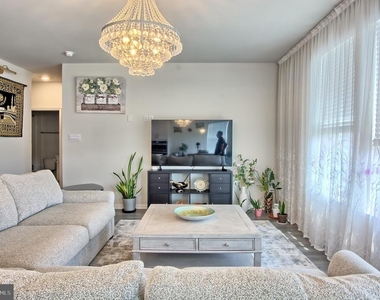
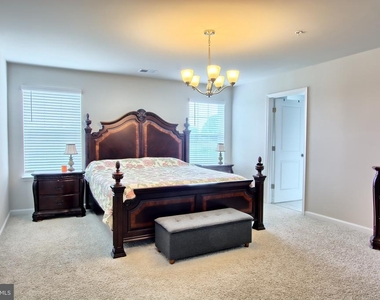
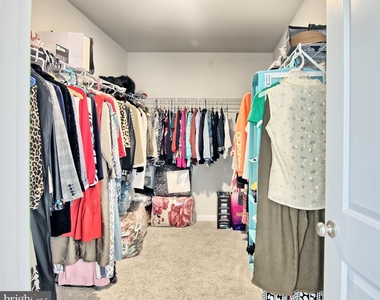
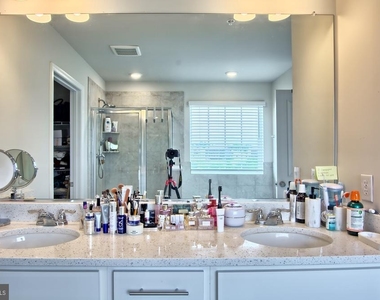
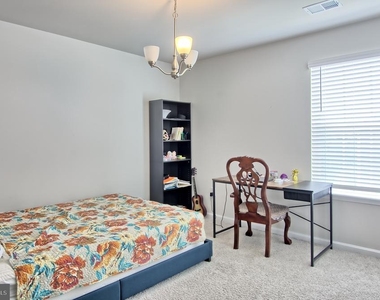
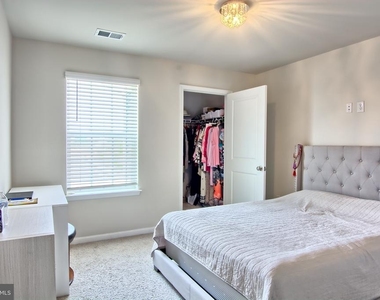
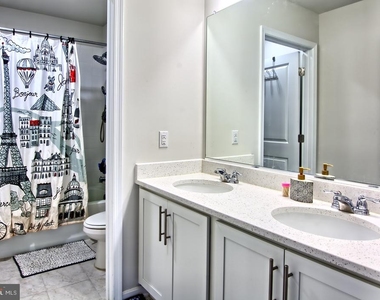
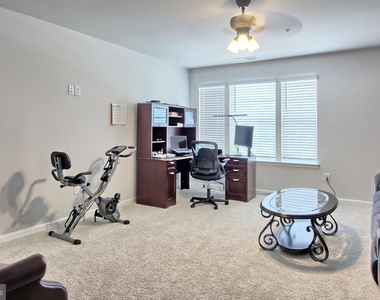
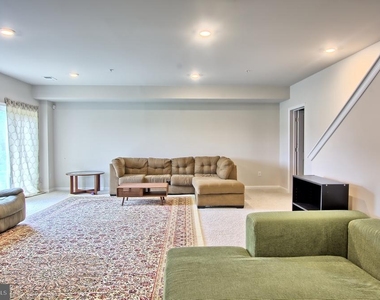
Beautiful Bright and Spacious Luxury 4 years young Single Home with 2 car Garge, on Quiet Dead-End Street, in Desirable Stonegate Community, in Model Condition. 9' Ceilings. High Quality Laminated Plank Floors. Huge Country Kitchen with 42" Cabinets, Large Island with Breakfas Bar, Quartz Counters, Table Space, Stainless Steel Appliances... Large Family Room off Kitchen. 5th Bedroom on the Main Level. 4 Bedrooms, 2 Full Bath and a Laundry Upstairs. Master Bedroom with Huge 13x7' Walk-in Closet, Luxury Bath: Garden Tub, Separate Shower, Double Sink, Ceramic Tile. The Third Bedroom with own Full Bath and a Walk-in Closet. Huge Rec. Room in Walk-Out Basement, plus two large unfinished spaces (24x17' and 24x11'), one of which is used for Gym. Nice lot in the back... Nice friendly Community with open green spaces. This Home is designed for comfort and convenience...
AMENITIES
Dishwasher
ADDITIONAL INFORMATION
Interior
Bathroom Information
Full Bathrooms: 4
Interior Information
Interior Features: Soaking Tub, Breakfast Bar, Recessed Lighting, Walk-In Closet(s), Bathroom - Stall Shower, Bathroom - Tub Shower, Entry Level Bedroom, Family Room Off Kitchen, Floor Plan - Open, Kitchen - Country, Kitchen - Gourmet, Primary Bath(s), Sprinkler System, Store/Office, Upgraded Countertops
The manager has not yet mailed us a photo copy of his or her government identification and proof or property ownership.
▼
Manager has not logged in recently
▼
Manager does not yet have user reviews
RENTHOP DESCRIPTION
The apartment is a unit offered at a monthly price of $4,200. The person posting the listing did not specify that any pets were allowed. It may be the case that pets are ok and the manager simply has not yet filled out all the details. The kitchen conveniently includes a dishwasher.
We have 26 photos of this particular unit, building, and surrounding areas.
We found some very similar listings nearby
Select those you'd like to message
Your messages have been sent!
Check Availability
By selecting Check Availability, you agree that RentHop and real estate professionals may call or text you about your inquiry. Message/data rates may apply. Terms & Privacy. California Privacy Notice





























 Your Privacy Choices
