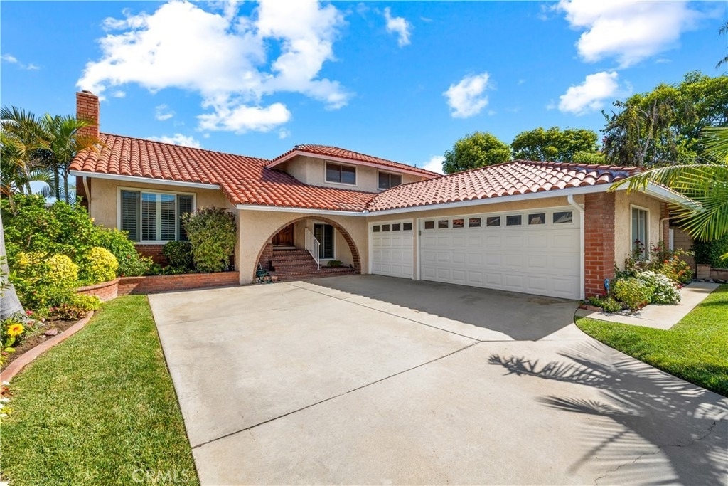
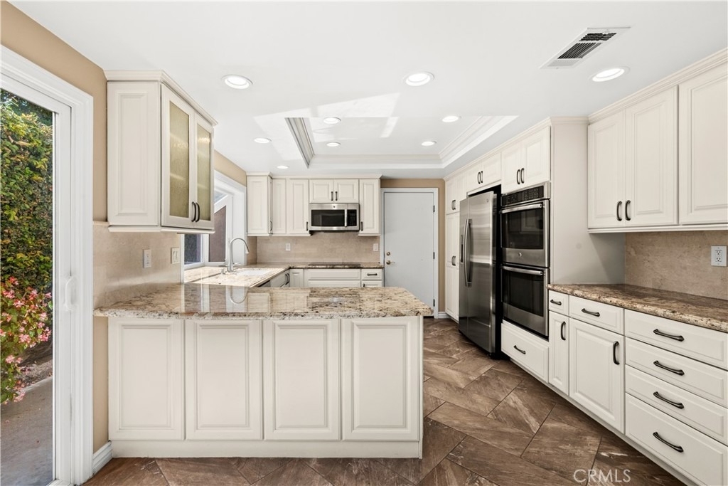
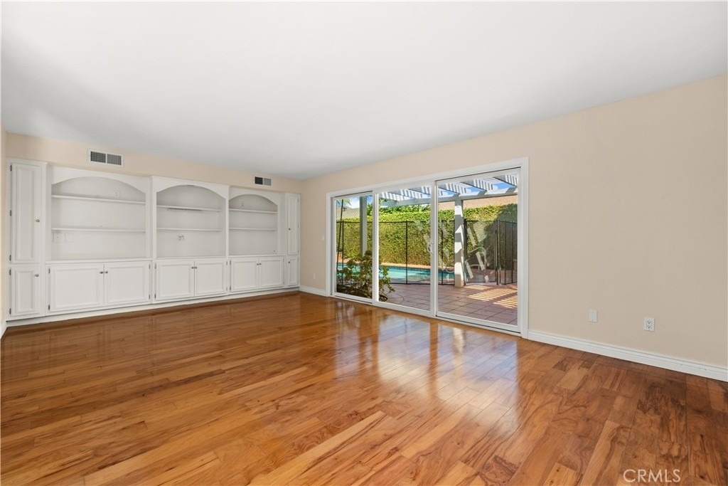
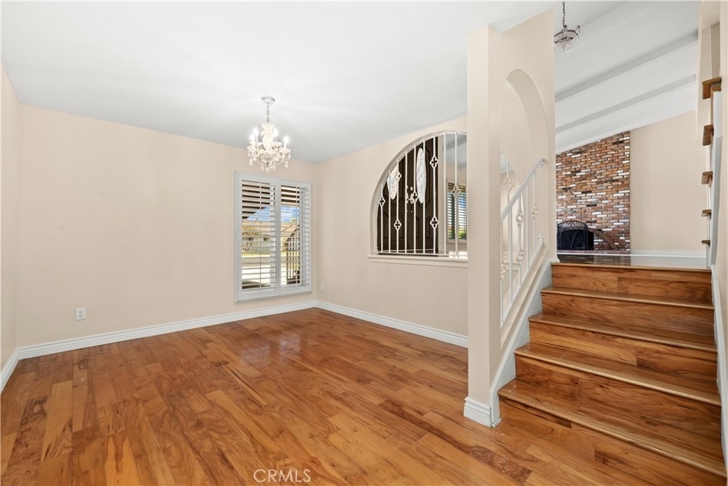
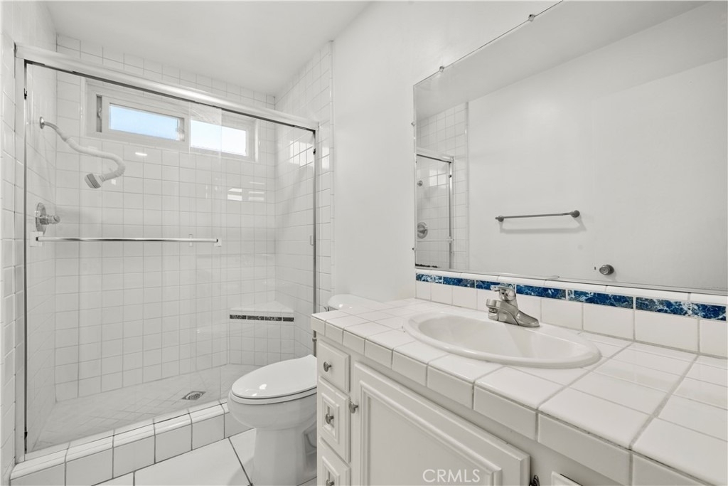
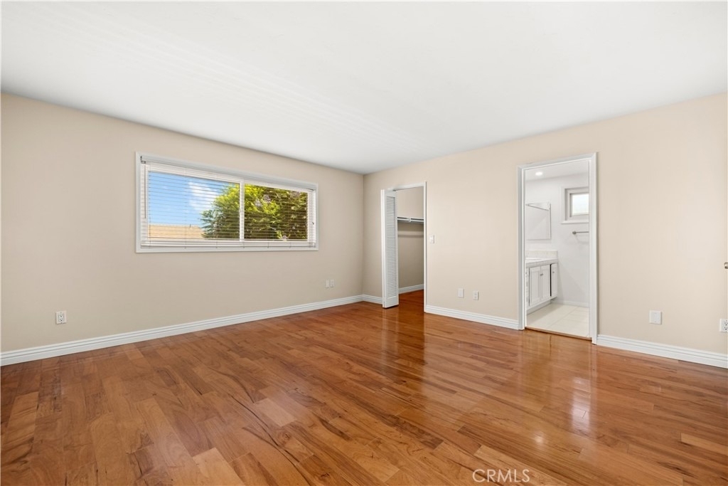
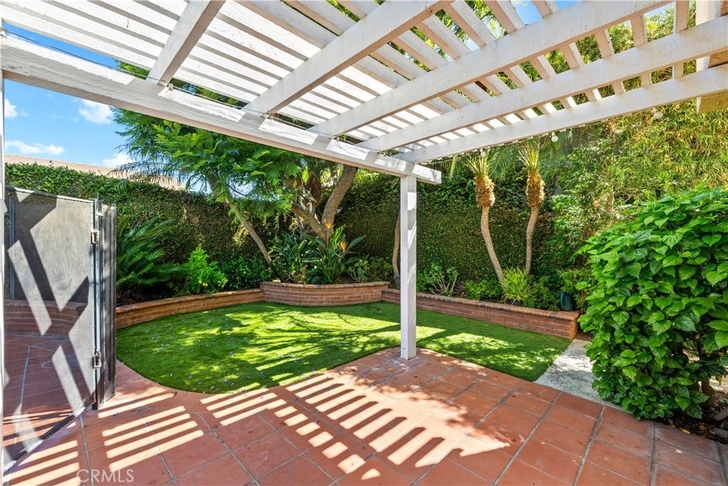
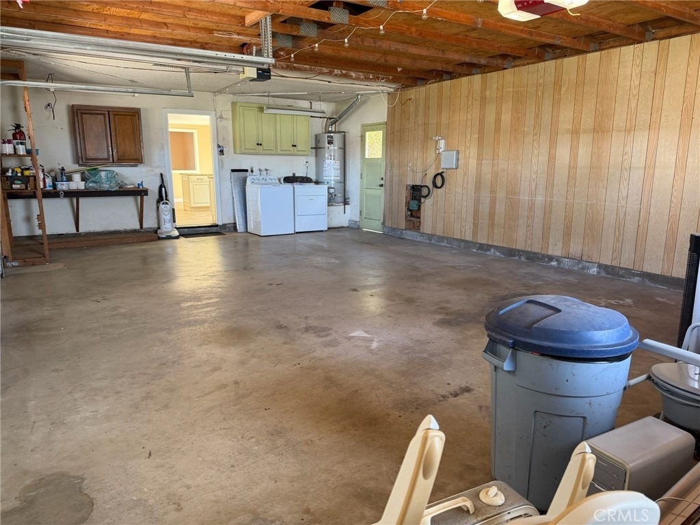
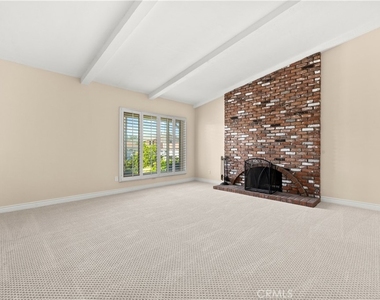
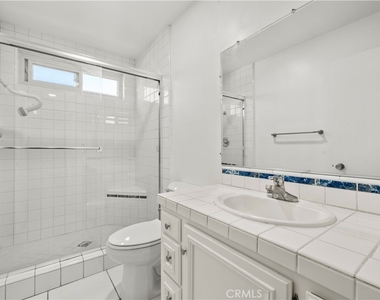
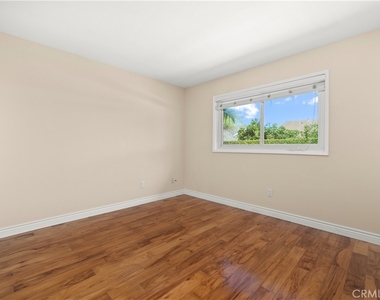
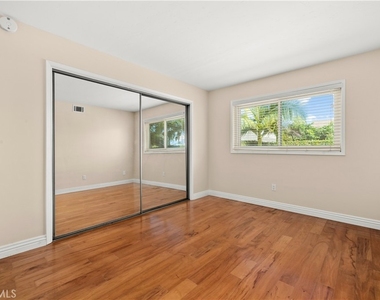
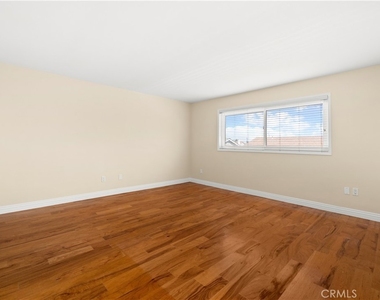
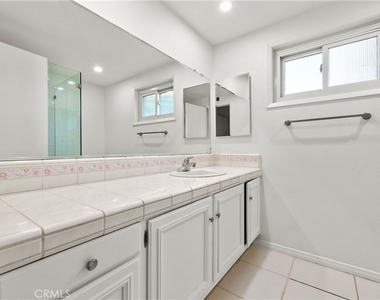
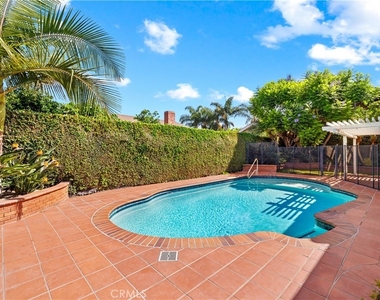
Here's a lovely Tri-Level, 5 bedroom, 3-Car Garage pool home in sought-after Goldenwest Estates. At entry, you will see hardwood flooring, a cozy living room with high/beamed ceilings and fireplace. Stepping down from entry, is a formal dining room. Both living and dining rooms have plantation shutters. There are 2 bedrooms on the second level of the home with 3 additional bedrooms located on the top level. There is a 3/4 bath for guests on level 2. Upstairs, Level 3 has a full bathroom at the end of the hall. The 3rd bathroom is in the Primary bedroom and it is an ensuite 3/4 bath. This Primary bedroom also contains a walk-in closet. This home has a remodeled kitchen, with a kitchen nook area, newer tile flooring, stainless steel appliances including a double oven, microwave, dishwasher, and a nice sized refrigerator with icemaker. The kitchen also has slider doors exiting to the side yard. The family room, next to the kitchen, contains built-in shelves for storage and slider doors looking out at a wonderfully quaint pool and patio area. This unique pool, heated with a solar-conducting water system, has underwater concrete ledges and a shallow bench which is great for relaxation. You will also find this backyard has a patio area to enjoy while overlooking various garden planters and shrubs. Other features within this home include double-paned windows throughout, new interior paint, recessed lighting, areas for storage and iron side-gates for extra security. The location, neighborhood park -just down the street, is not one to miss. This is a wonderful home in a great neighborhood!
AMENITIES
Attached Garage
Fireplace
Storage Facility
Private Outdoor Space
Parking Space
ADDITIONAL INFORMATION
Interior
Bathroom Information
Full Bathrooms: 3
Interior Information
Interior Features: Beamed Ceilings, Cathedral Ceiling(s), Eat-in Kitchen, Granite Counters, High Ceilings, Recessed Lighting, Storage, Bar, BreakfastArea, BlockWalls, SeparateFormalDiningRoom, MultipleStaircases
Appliances: Double Oven, Electric Cooktop, Electric Range, Freezer, Disposal, Microwave, Refrigerator, Refrigerator, Water Heater
Flooring Type: Carpet, Wood
Door Features: Sliding Doors, DoubleDoorEntry
Laundry Features: Electric Dryer Hookup, Gas Dryer Hookup, In Garage
Patio and Porch Features: Covered, Front Porch, Patio, Porch, Brick, Open, Tile
Pool Information
Pool Features: Fenced, Gunite, In Ground, Private, See Remarks
Pool is Private
Lot Information
Lot Features: Back Yard, Front Yard, Garden, Sprinklers In Rear, Sprinklers In Front, Landscaped, ZeroToOneUnitAcre, Lawn, NearPark, SprinklerSystem, Yard
Lot Size Area: 6360
Lot Size Units: Square Feet
Lot Size Acres: 0.146
Square Footage: 6,360
Tax Lot: 52
Land Information
Water Source: Public
Utilities
Utilities Information
Cooling Type: None
Heating Type: Central, Fireplace(s)
Sewer : Public Sewer
Parking
Parking Information
Has Garage
Attached Garage
Has Open Parking
Parking Features: Direct Access, Driveway, Garage, Other, Garage Faces Side, On Street, DoorSingle
The median is solely based on the area and the number of bedrooms.
Listing-specific characteristics such as the number of bathrooms and the amenities will also impact the price.
LISTING QUALITY
▲
Features and amenities are properly noted
▲
RentHop has data for this building
▼
The manager has not yet mailed us a photo copy of his or her government identification and proof or property ownership.
▼
Manager has not logged in recently
▼
Manager does not yet have user reviews
RENTHOP DESCRIPTION
The apartment is a unit offered at a monthly price of $6,500. The person posting the listing did not specify that any pets were allowed. It may be the case that pets are ok and the manager simply has not yet filled out all the details.
We have 20 photos of this particular unit, building, and surrounding areas.
We found some very similar listings nearby
Select those you'd like to message
Your messages have been sent!
Check Availability
By selecting Check Availability, you agree that RentHop and real estate professionals may call or text you about your inquiry. Message/data rates may apply. Terms & Privacy. California Privacy Notice


















 Your Privacy Choices
