6870 Rambling Vale

Forsyth, 30028
$2,999
LEASED / EXPIRED
Posted 18 weeks ago, Immediate Move-In
bedrooms
5 Bed
bathrooms
4 Bath
Listing by MING HUANG, Chapman Hall Realtors
Save Listing

SIMILAR NEARBY LISTINGS
$2,600
By , 1 day ago
bedrooms
5 Bed
|
bathrooms
3 Bath
|
square feet
3,160 Sqft

DESCRIPTION
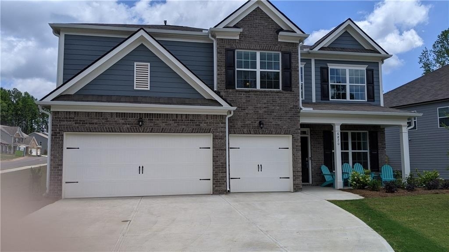
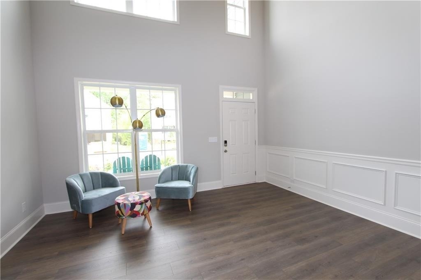
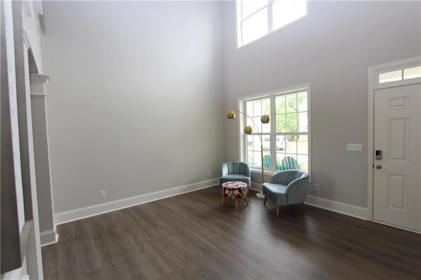
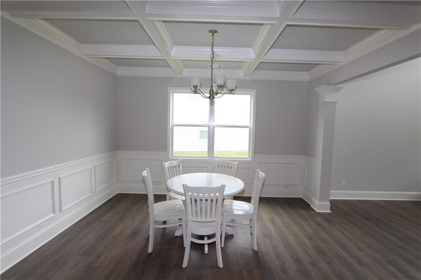
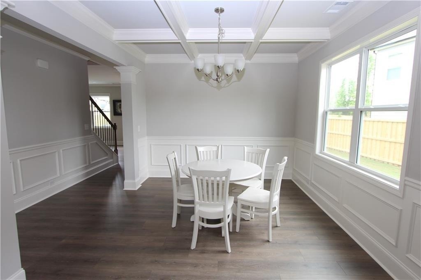
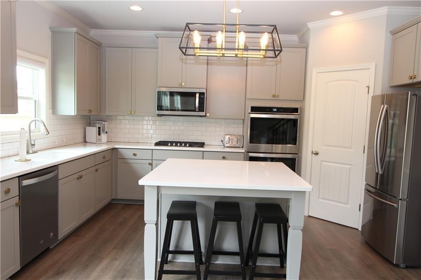
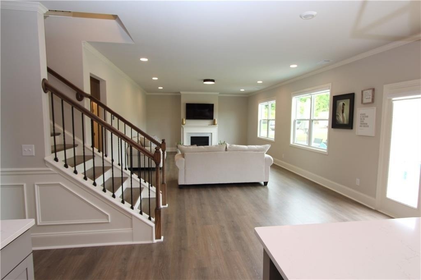
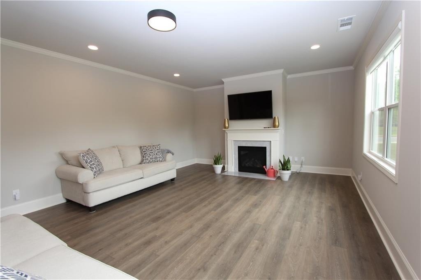
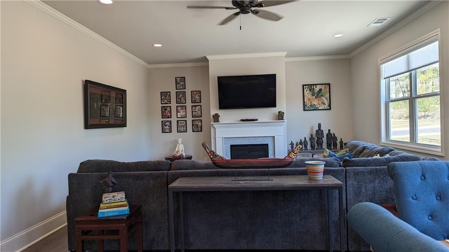
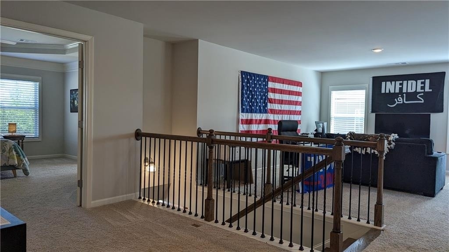
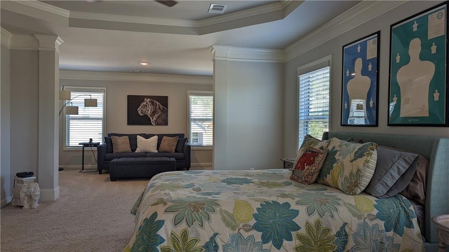
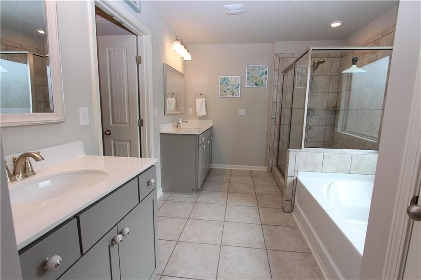
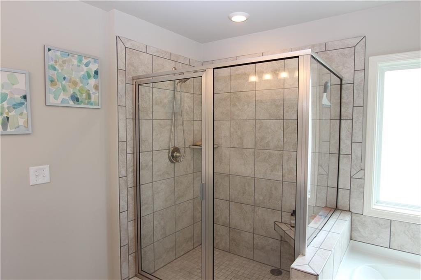
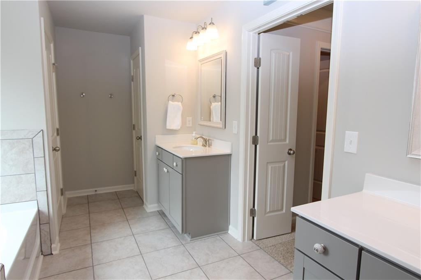
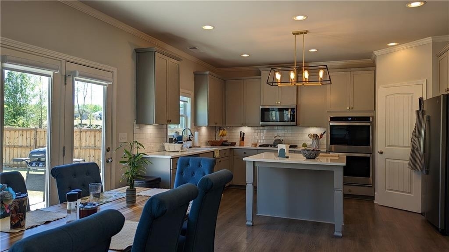
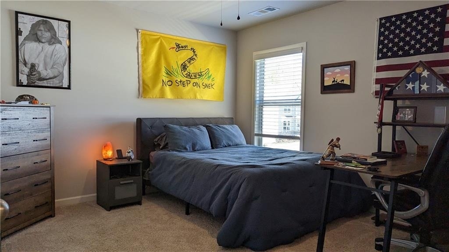
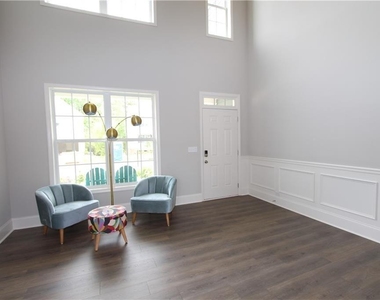
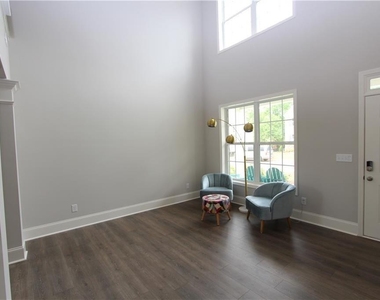
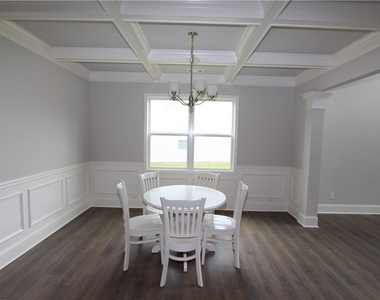
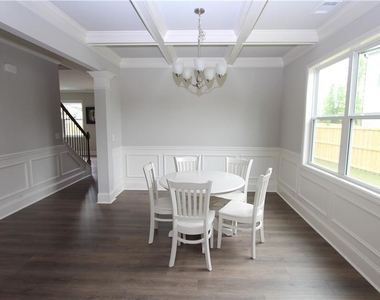
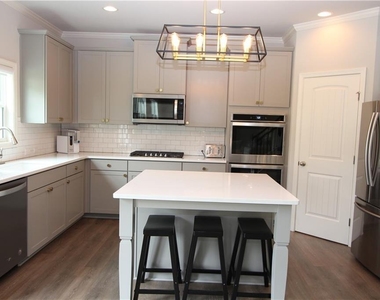
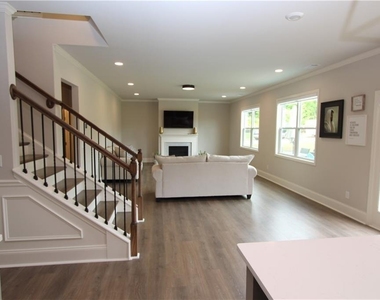
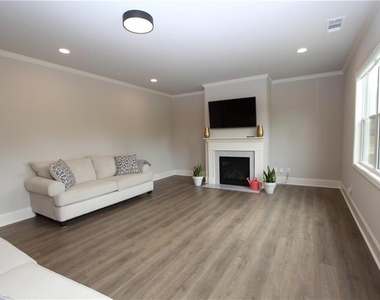
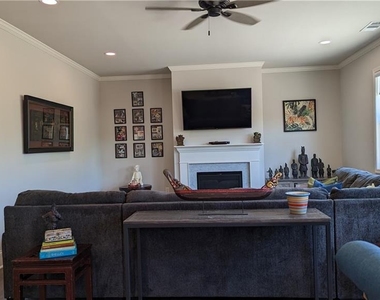
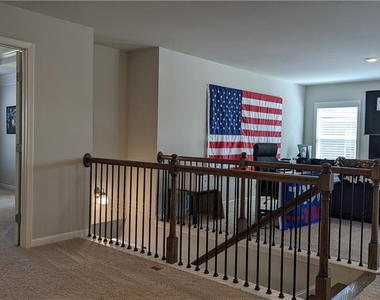
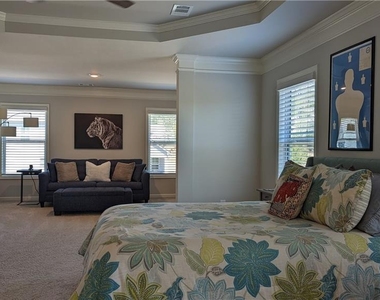
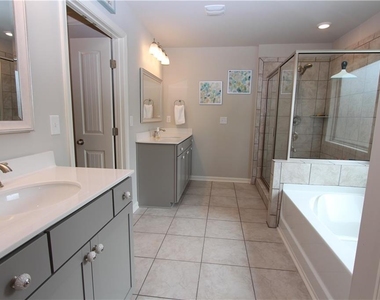
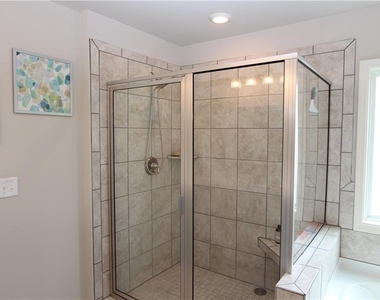
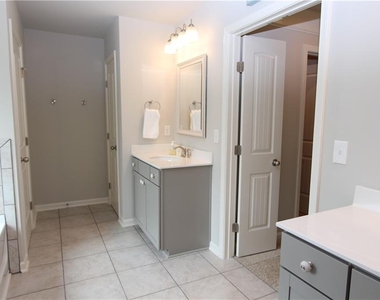
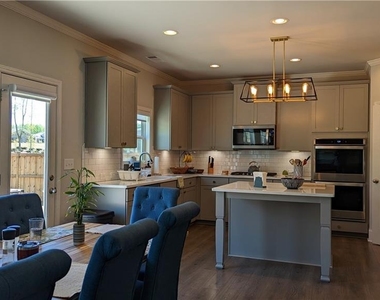
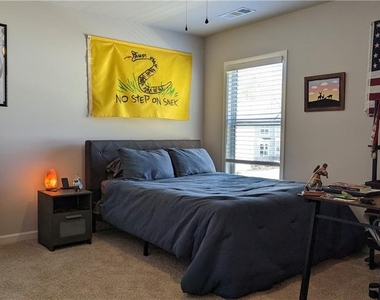
Contact a Cumming Realtor for Showing; Ready Early June, 2026; 5 Bedrooms / 4 Baths Immaculate home, barely lived in; One Bedroom Suite on Main; Large backyard. This spacious home boasts a 3 car garage, gourmet kitchen w/ beautiful quartz countertops, Island, gas range, dual ovens. You will love this kitchen and the open view of the family room. A 2 story foyer / living room is a great way to greet your friends/guests. Spacious family room w/ fireplace, ceiling fan and lots of natural light. Bedroom and full bath on the main level. Oversized master suite w/ sitting room, his/her closets, dual vanities, tiled floor and shower. Each bedroom upstairs is large in size and offers plenty of storage. You will enjoy this loft - perfect as a second family room, game room or you decide. This home has an oversized patio in back perfect for entertaining. Outstanding schools and popular swim/tennis community w/ 2 swimming pools, clubhouse and playgrounds and close to the outlet mall and Lake Lanier. Award Winning Schools (Silver City ES / North Forsyth MS / North Forsyth HS); Appointment to view the home

AMENITIES
Fireplace
Private Outdoor Space
Dishwasher
Parking Space

ADDITIONAL INFORMATION
Interior

    Bathroom Information

  • Full Bathrooms: 4

    Interior Information

  • Interior Features: Coffered Ceiling(s), Crown Molding, Double Vanity, High Speed Internet, His and Hers Closets, Tray Ceiling(s), Walk-In Closet(s), Disappearing Attic Stairs, Entrance Foyer 2 Story, High Ceilings 9 ft Main
  • Appliances: Dishwasher, Disposal, Gas Cooktop, Gas Water Heater, Microwave, Refrigerator, Self Cleaning Oven
  • Flooring Type: Carpet, Ceramic Tile, Hardwood
  • Laundry Features: Electric Dryer Hookup, Laundry Room, Main Level

    Fireplace Information

  • Has Fireplace
  • Fireplace Features: Factory Built, Family Room
  • Fireplaces: 1

    Basement Information

  • Basement: None
Exterior

    Property Information

  • Security Features: Smoke Detector(s)
  • Architectural Style: Traditional
  • Year Built: 2021
  • Waterfront Features: None
  • Waterbody Name: None

    Building Information

  • Building Area Total: 3541
  • Levels: Two
  • Other Structures: None
  • Window Features: Double Pane Windows, Insulated Windows
  • Construction Materials: Frame
  • Patio and Porch Features: Covered, Front Porch, Patio

    Pool Information

  • Pool Features: None

    Lot Information

  • Lot Features: Back Yard, Corner Lot, Level
  • Lot Size Area: 13068
  • Lot Size Units: Square Feet
  • Lot Size Acres: 0.3
  • Square Footage: 13,068
  • Lot Size Dimensions: x
Utilities

    Utilities Information

  • Cooling Type: Ceiling Fan(s), Central Air, Zoned
  • Heating Type: Central, Forced Air, Natural Gas, Zoned
Parking

    Parking Information

  • Has Garage
  • Parking Features: Attached, Garage, Garage Door Opener, Garage Faces Front, Kitchen Level, Level Driveway
  • Garage Spaces: 3

MAP


FORSYTH

LISTING QUALITY
▲ Features and amenities are properly noted
▲ RentHop has data for this building
▼ Listing agent has an unconfirmed email address
▼ The manager has not yet mailed us a photo copy of his or her government identification and proof or property ownership.
▼ Manager has not logged in recently
▼ Manager does not yet have user reviews

RENTHOP DESCRIPTION
The apartment is a unit offered at a monthly price of $2,999. The person posting the listing did not specify that any pets were allowed. It may be the case that pets are ok and the manager simply has not yet filled out all the details. The kitchen conveniently includes a dishwasher.

We have 16 photos of this particular unit, building, and surrounding areas.
See available units at 6870 Rambling Vale.

Does something look off?

Courtesy of RH Advisors, Inc. and RHP Realty NJ, Inc.