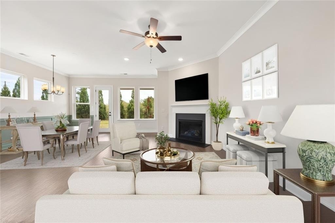
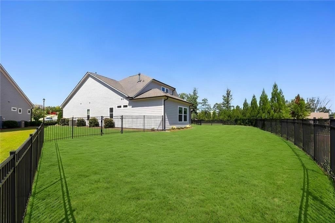
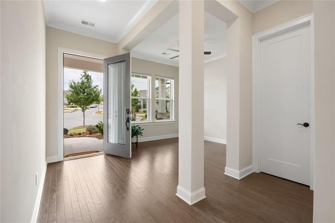
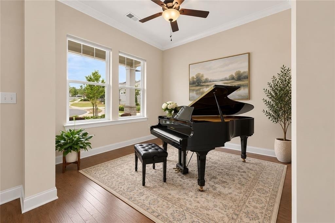
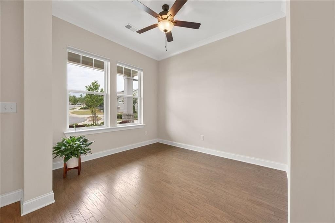
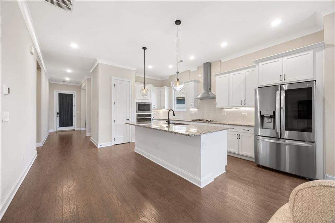
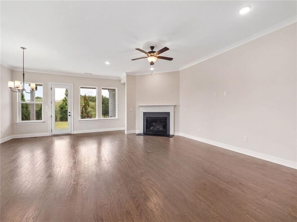
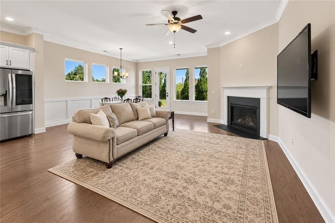
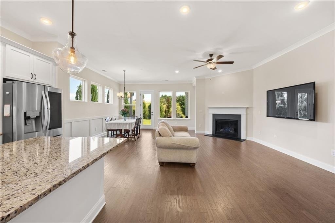
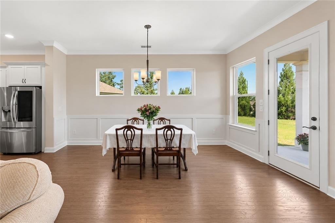
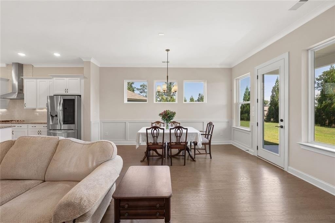
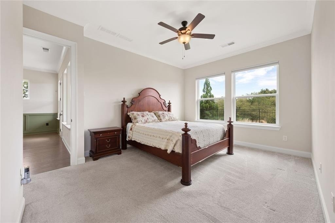
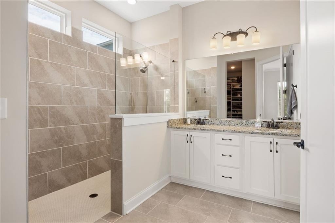
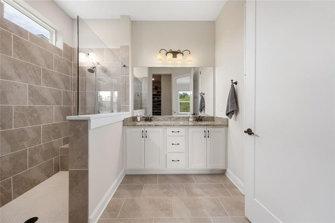
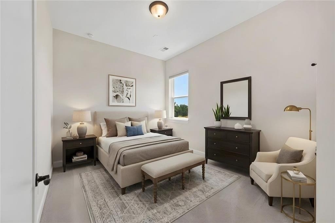
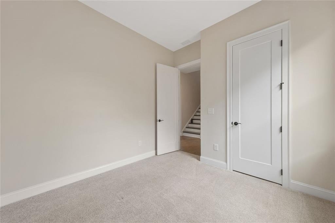
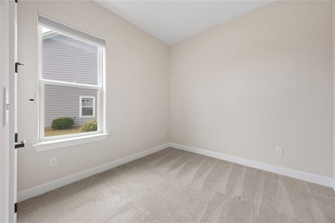
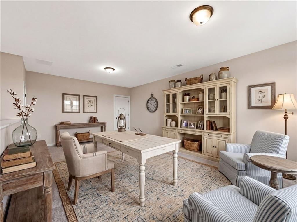
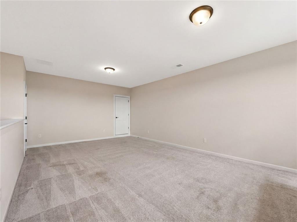
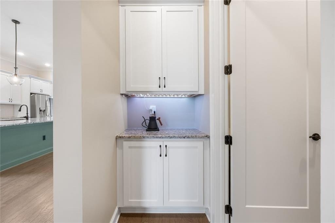
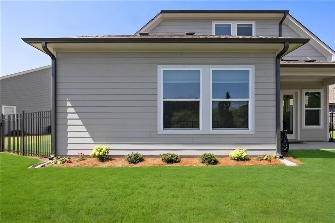
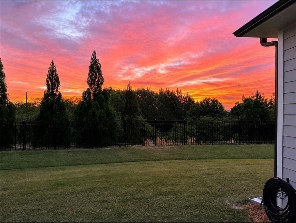
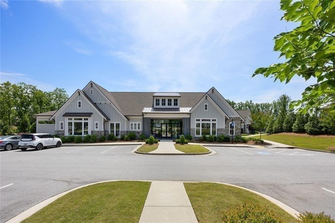
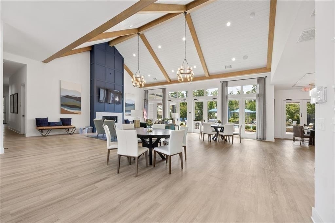
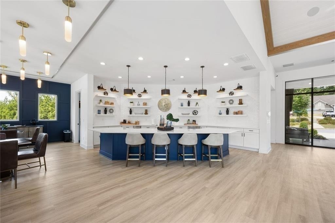
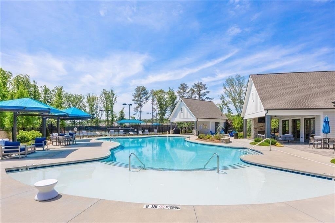
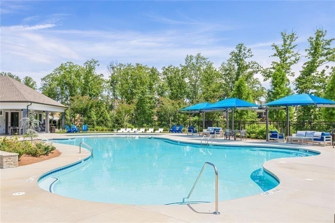
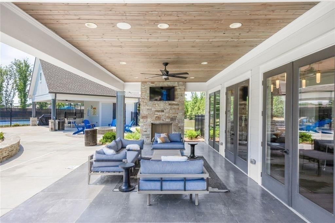
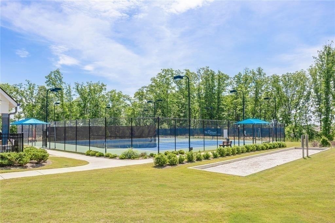
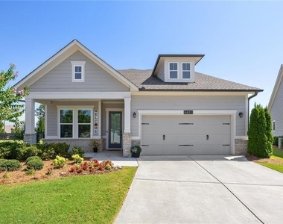
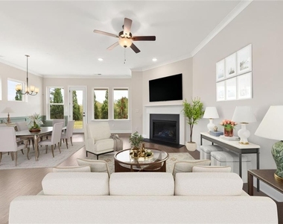
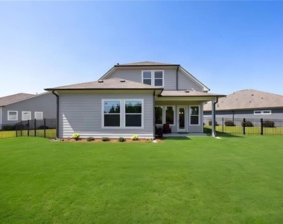
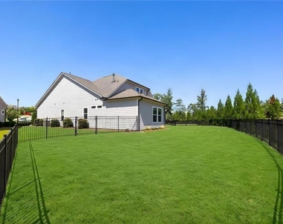
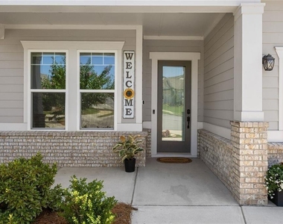
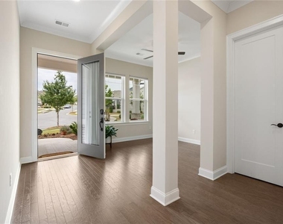
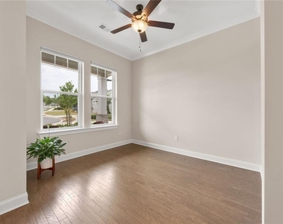
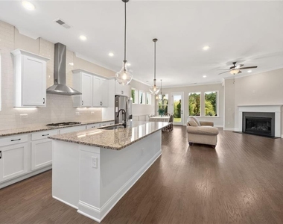
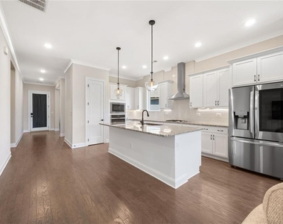
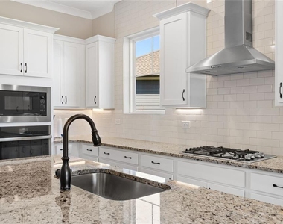
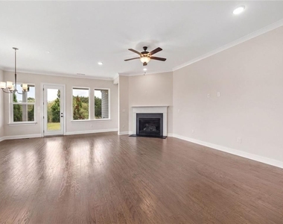
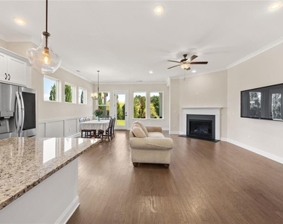
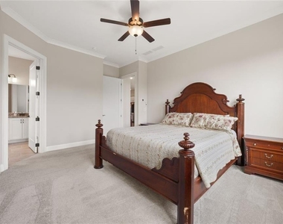
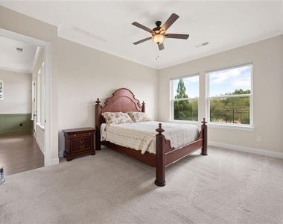
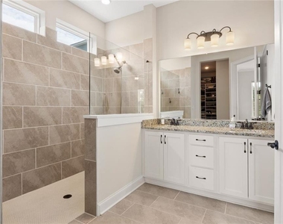
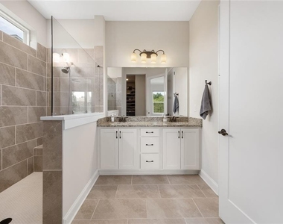
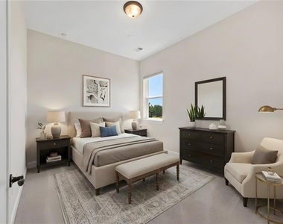
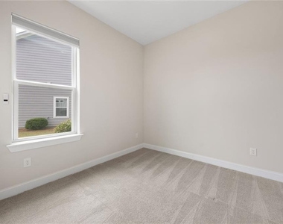
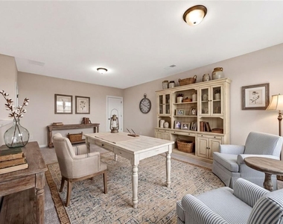
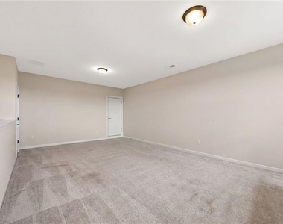
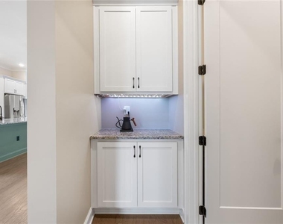
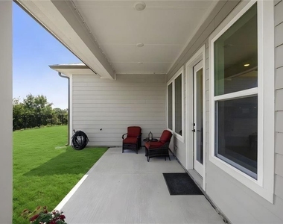
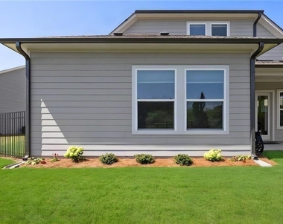
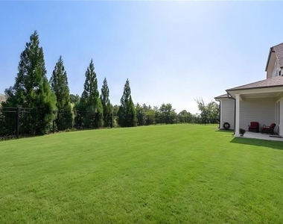
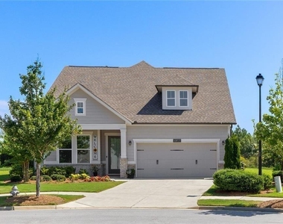
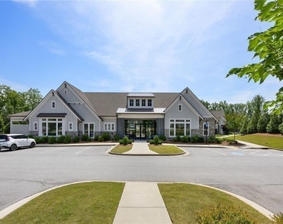
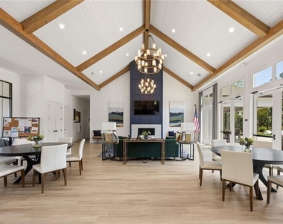
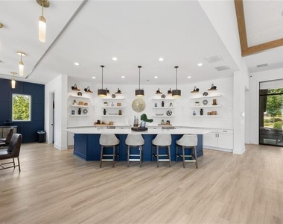
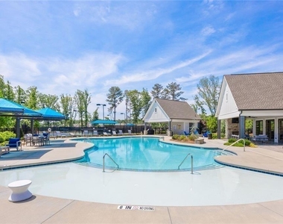
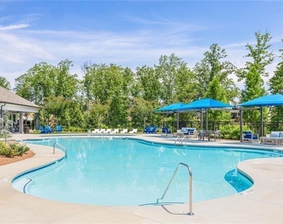
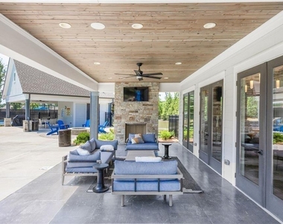
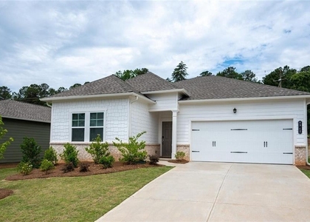
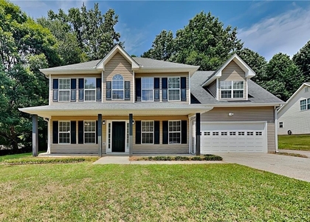
AN EXCEPTIONAL FIND IN THE RETREAT AT STERLING ON THE LAKE! This beautifully upgraded David Weekley home offers premium features, a rare fenced .25-acre lot, privacy, and resort-style 55+ living. Perched on a premium hilltop cul-de-sac lot, the home features covered front and rear patios, elegant wrought-iron fencing, and beautiful wooded views. Inside, soaring 10-foot ceilings, crown molding, and exceptional natural light create an inviting atmosphere. A wall of windows frames the wooded backyard, offering a wonderful sense of openness and privacy. A versatile multipurpose room off the foyer is ideal for a grand piano, library, or home office. The beautifully appointed kitchen features a large island, gas cooktop with vent hood, custom pull-out cabinetry, oversized walk-in pantry, and built-in coffee bar. The adjoining family room features a gas fireplace and expansive wooded views. The main-level primary suite offers custom closets, electric room-darkening shades, dual vanities, and a walk-in shower. Two additional bedrooms provide comfortable guest space. Upstairs, an expansive loft with 9-foot ceilings, additional storage, and elevated views offers flexible space for a media room, fitness studio, office, or guest retreat. Additional features include stepless entry, a spacious two-car garage, custom storage, and HOA-maintained lawn care. Residents enjoy exclusive Retreat amenities, including a clubhouse, resort-style pool, pickleball courts, fitness facilities, and social activities, plus Sterling on the Lake's walking trails, tennis courts, kayaking, fishing, and lakeside recreation. Conveniently located near Lake Lanier, Downtown Flowery Branch, Gainesville, and Northeast Georgia Medical Center. Enjoy exceptional space, privacy, and resort-style living in one of The Retreat's most desirable settings. Welcome home!
AMENITIES
Fireplace
Waterfront
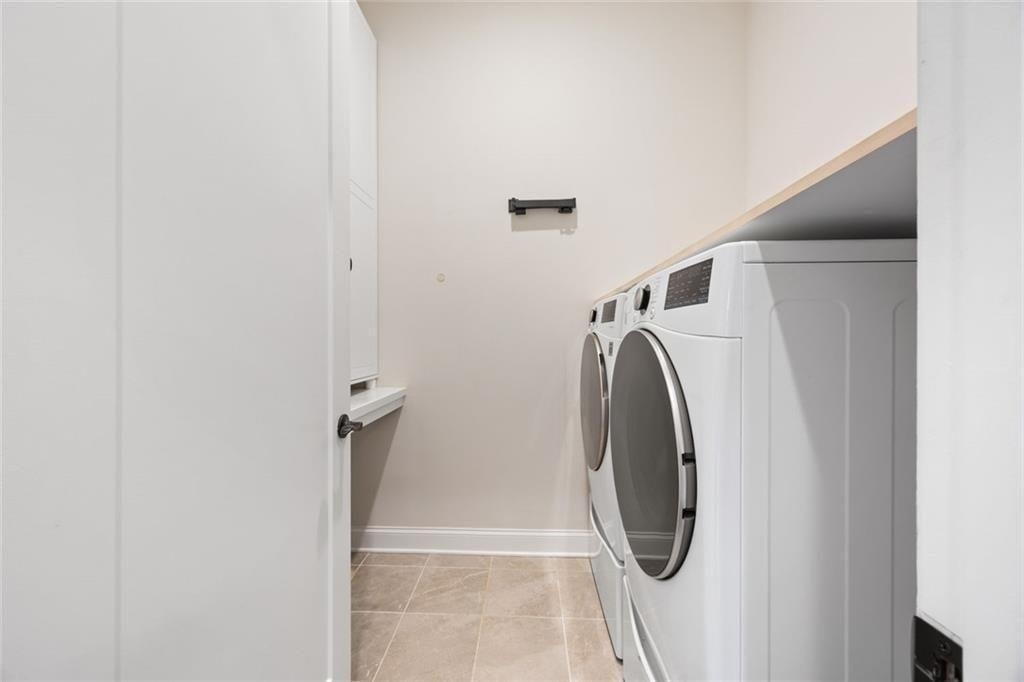
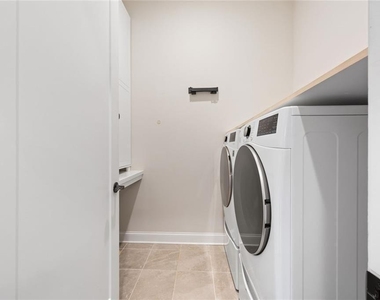
Laundry In Unit
Dishwasher
Parking Space
Home Office
ADDITIONAL INFORMATION
Interior
Bathroom Information
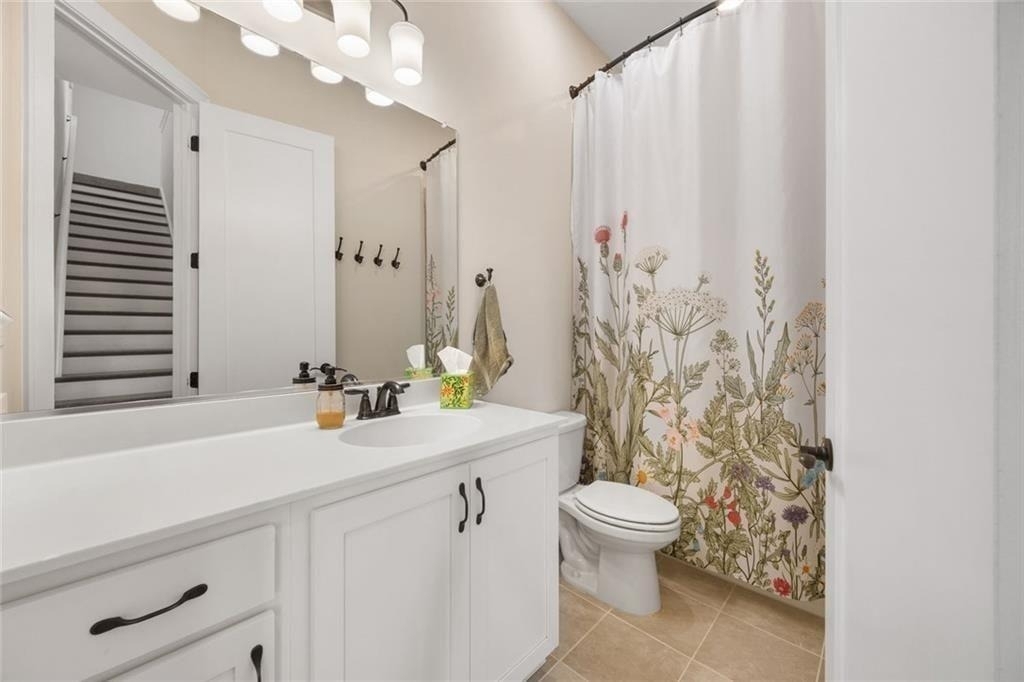
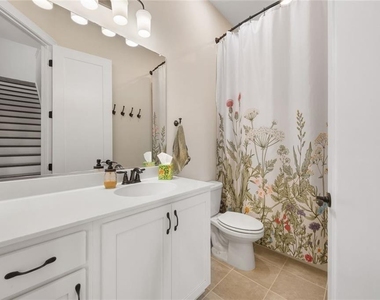
Full Bathrooms: 2
Interior Information
Interior Features: Crown Molding, Double Vanity, Dry Bar, High Ceilings, Walk-In Closet(s), Disappearing Attic Stairs
Appliances: Dishwasher, ENERGY STAR Qualified Appliances, Gas Cooktop, Microwave
Flooring Type: Hardwood
Laundry Features: Electric Dryer Hookup, In Hall
Fireplace Information
Has Fireplace
Fireplace Features: Factory Built, Gas Log, Gas Starter, Living Room
The manager has not yet mailed us a photo copy of his or her government identification and proof or property ownership.
▼
Manager has not logged in recently
▼
Manager does not yet have user reviews
RENTHOP DESCRIPTION
The apartment is a unit offered at a monthly price of $2,500. The person posting the listing did not specify that any pets were allowed. It may be the case that pets are ok and the manager simply has not yet filled out all the details. The kitchen conveniently includes a dishwasher.
We have 59 photos of this particular unit, building, and surrounding areas.
MLS# 7842414
List Agent Name: Jeanne Morgan
List Office Name: Berkshire Hathaway HomeServices Georgia Properties
IDX information is provided exclusively for personal, non-commercial use, and may not be used for any purpose other than to identify prospective properties consumers may be interested in purchasing. Information is deemed reliable but not guaranteed. The listing broker’s offer of compensation is made only to participants of the MLS where the listing is filed.
Courtesy of RH Advisors, Inc. and RHP Realty NJ, Inc.
By selecting Check Availability, you agree that RentHop and real estate professionals may call or text you about your inquiry. Message/data rates may apply. Terms & Privacy. California Privacy Notice
We found some very similar listings nearby
Select those you'd like to message
Your messages have been sent!
Check Availability
By selecting Check Availability, you agree that RentHop and real estate professionals may call or text you about your inquiry. Message/data rates may apply. Terms & Privacy. California Privacy Notice



























































 Your Privacy Choices
