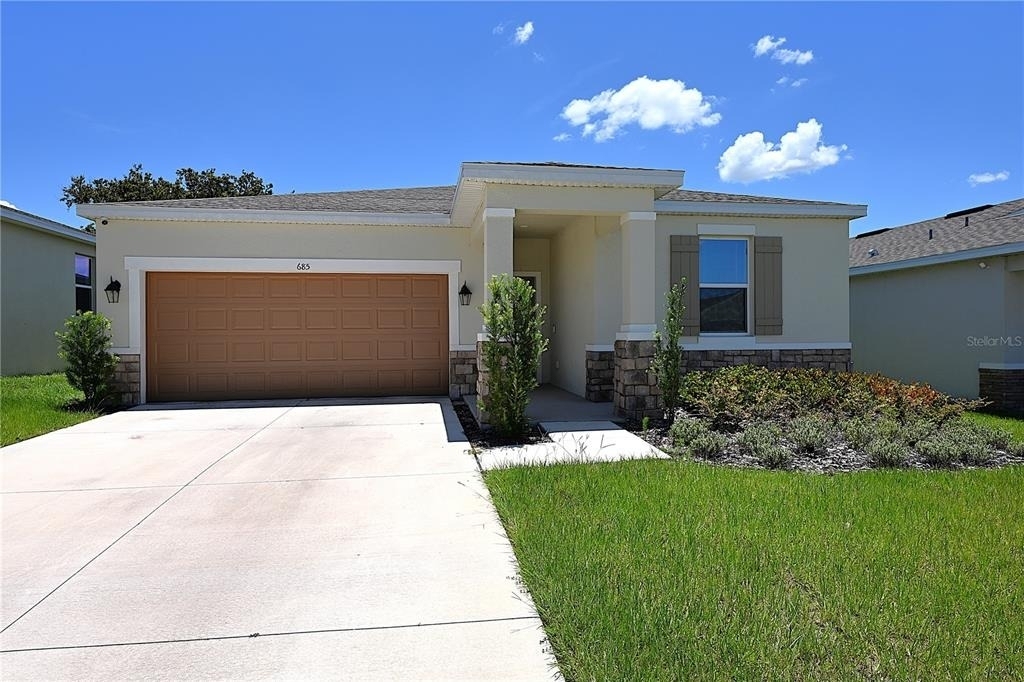
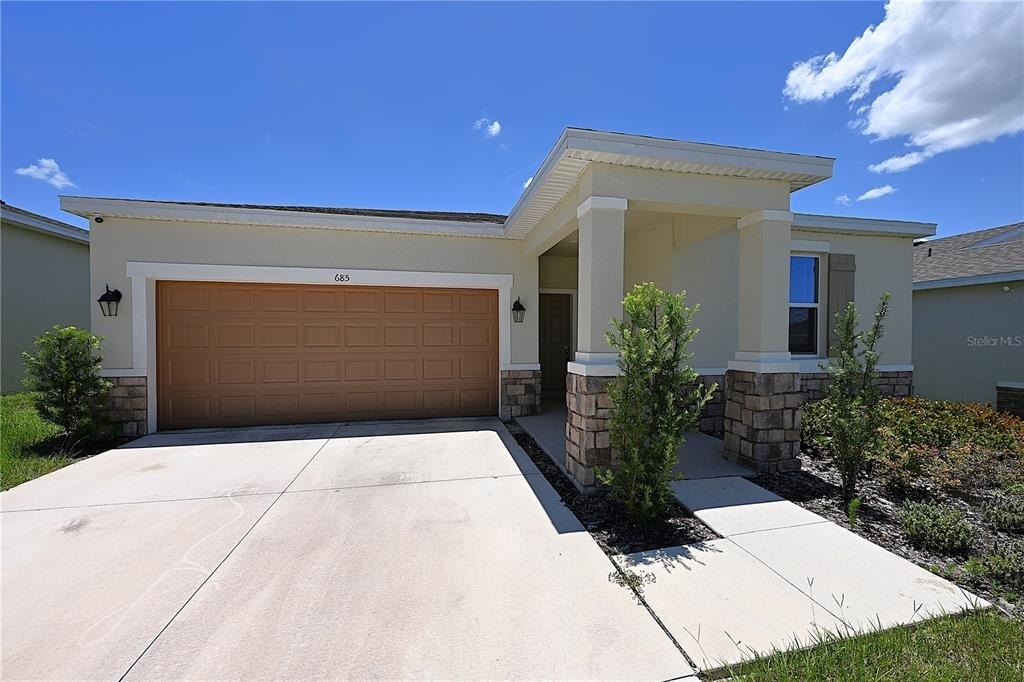
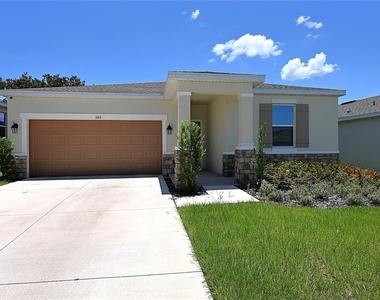
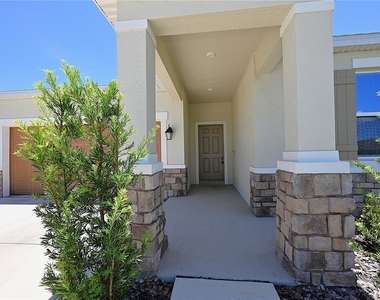
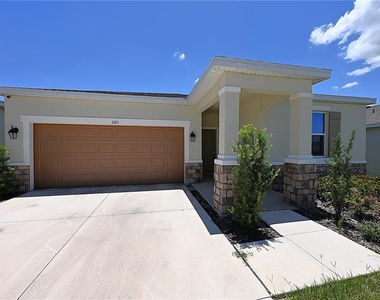
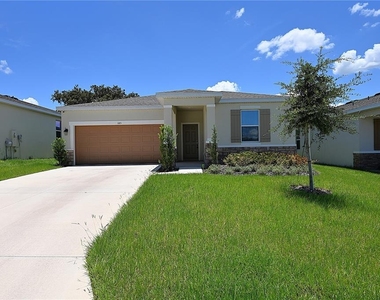
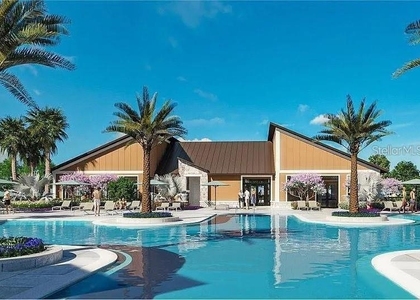
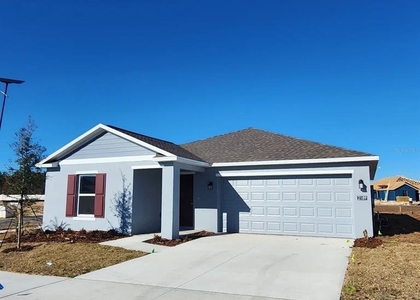
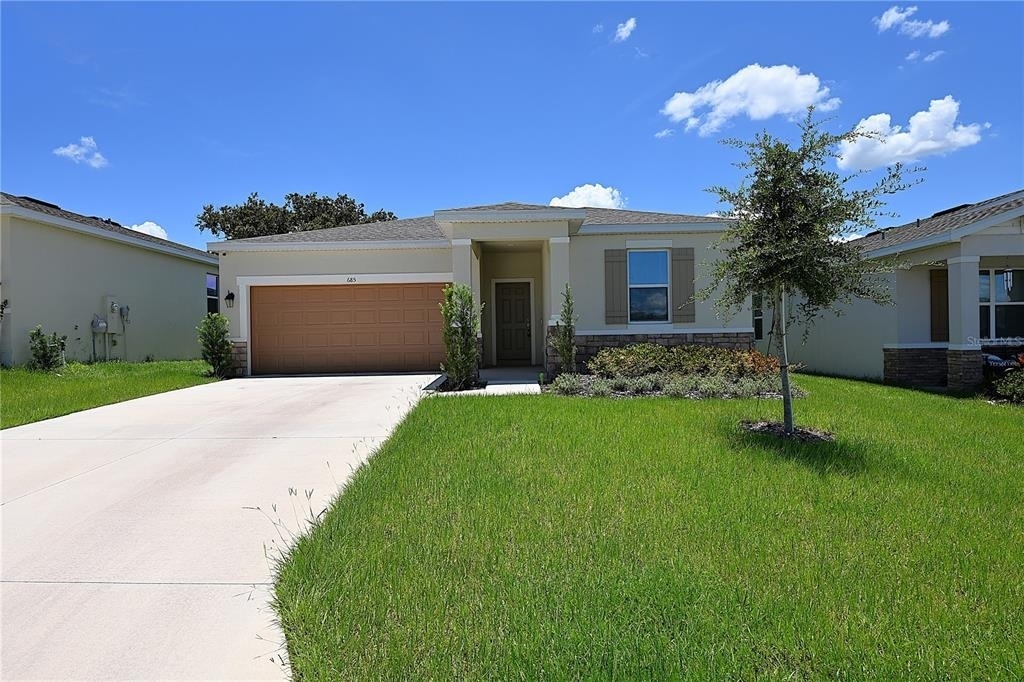
685 Crown Rose Drive

Winter Haven-Auburndale, 33839
$1,800
LEASED / EXPIRED
Posted 1 week ago, Immediate Move-In
bedrooms
3 Bed
bathrooms
2 Bath
square feet
1,350 Sqft
Listing by Richard Eijo
Save Listing

SIMILAR NEARBY LISTINGS
3511 Majesty Loop
Queens Cove, Winter Haven-Auburndale
33880
$1,650
By CarLee Marchetti, 1 day ago
bedrooms
3 Bed
|
bathrooms
2 Bath
|
square feet
1,246 Sqft
2704 Pioneer Trail
Winter Haven-Auburndale
33839
$1,875
By Grismelys Santiago, 1 day ago
bedrooms
3 Bed
|
bathrooms
2 Bath
|
square feet
1,487 Sqft
5320 Laurel Oak Drive
Winter Haven-Auburndale
33880
$1,600
By Christin Davis, 1 day ago
bedrooms
3 Bed
|
bathrooms
2 Bath
|
square feet
1,508 Sqft
3419 Rover Road
Winter Haven-Auburndale
33839
$1,850
By Leidy Marroquin Bello, 1 day ago
bedrooms
3 Bed
|
bathrooms
2 Bath
|
square feet
1,424 Sqft
2189 Lasso Loop
Winter Haven-Auburndale
33839
$1,800
By Alexander Cotrino, 1 day ago
bedrooms
3 Bed
|
bathrooms
2 Bath
|
square feet
1,487 Sqft
1738 Foreman Road
Winter Haven-Auburndale
33839
$1,950
By Martha Espinel, 1 day ago
bedrooms
3 Bed
|
bathrooms
2 Bath
|
square feet
1,444 Sqft
624 Honey Bell Road
Squire's Grove, Wahneta, Winter Haven-Auburndale
33880
$1,850
By Gustavo Gonzalez, 1 day ago
bedrooms
3 Bed
|
bathrooms
2 Bath
|
square feet
1,690 Sqft
233 Kensington View Boulevard
Winter Haven-Auburndale
33880
$1,950
By Christopher Gallon, PA, 1 day ago
bedrooms
3 Bed
|
bathrooms
2 Bath
|
square feet
1,491 Sqft

DESCRIPTION
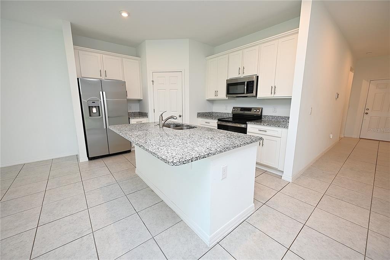
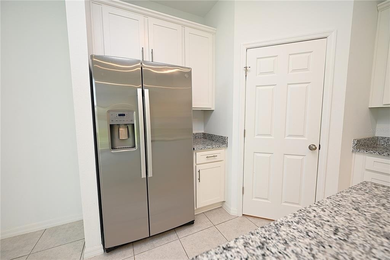
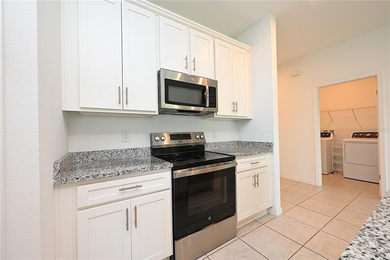
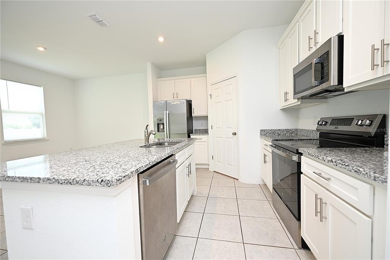
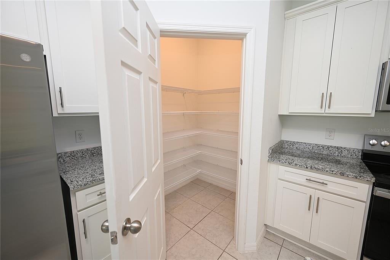
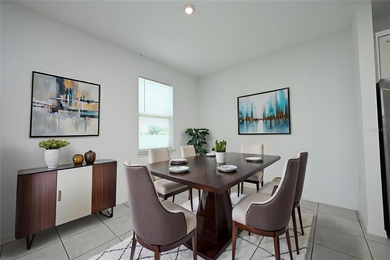
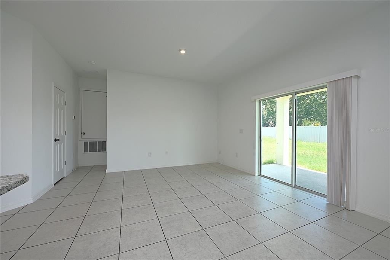
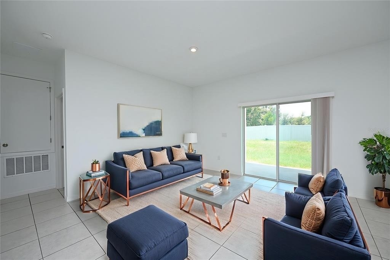
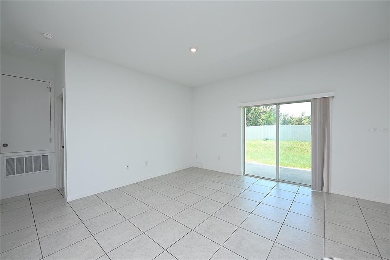
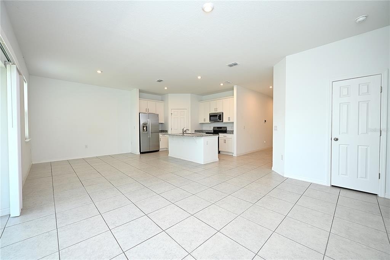
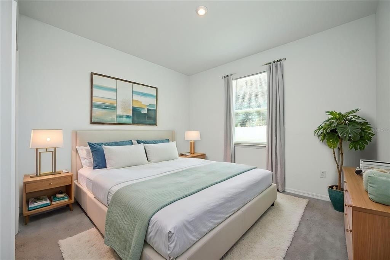
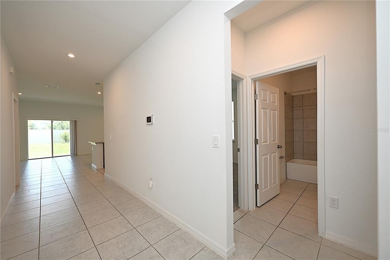
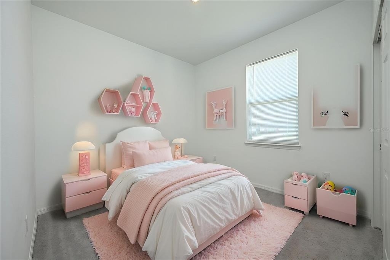
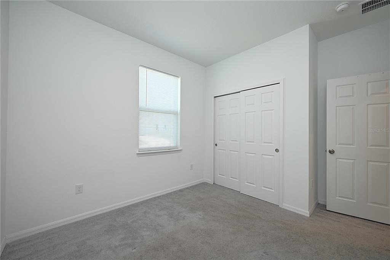
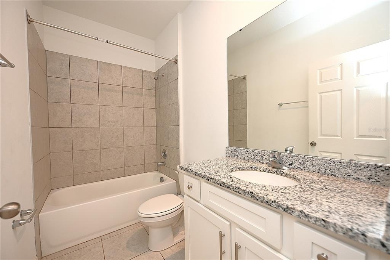
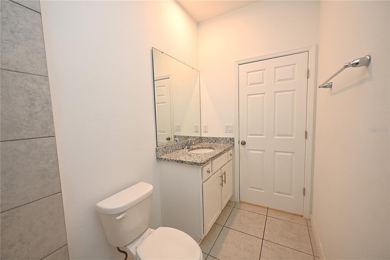
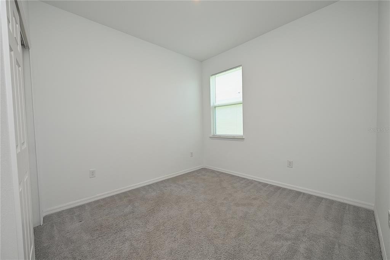
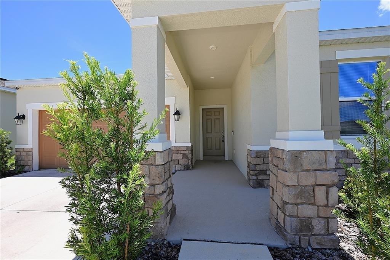
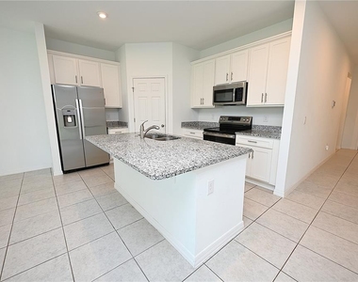
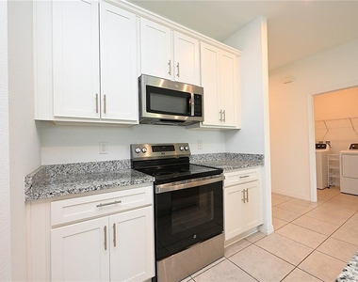
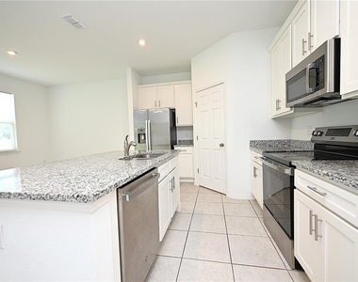
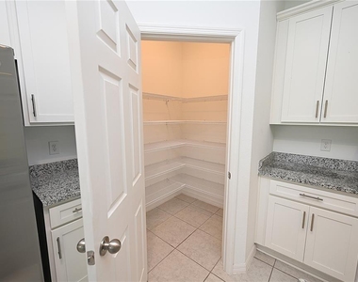
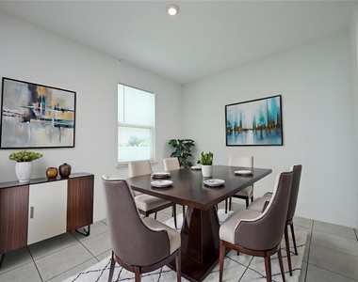
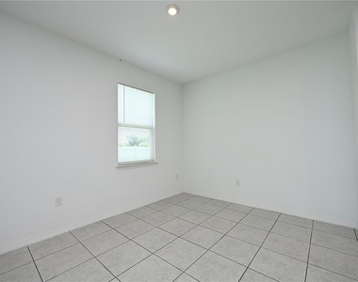
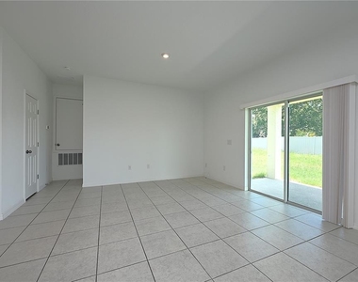
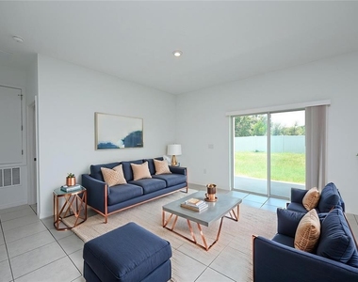
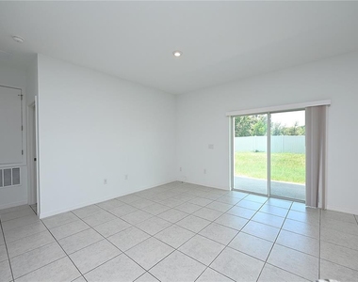
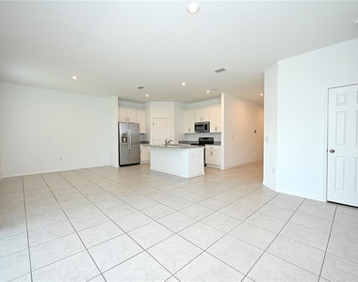
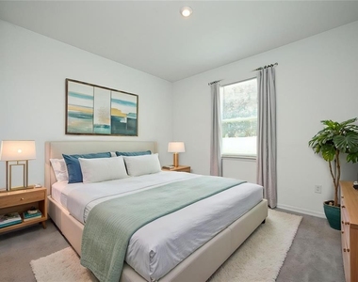
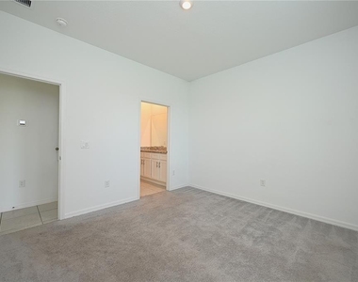
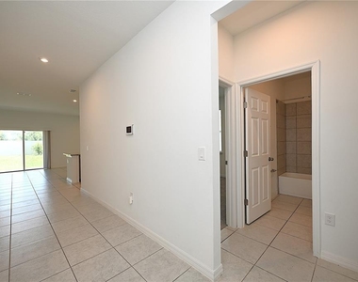
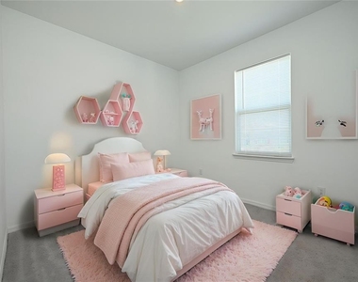
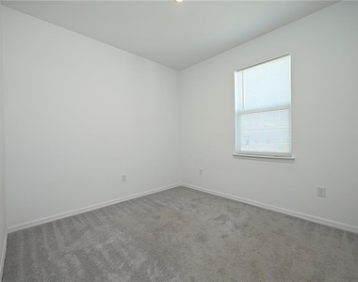
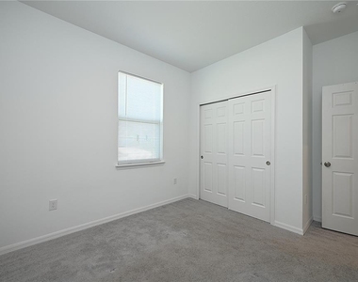
Virtually Staged. Check out this beautiful 3-bedroom, 2-bath home featuring a spacious open floor plan that's perfect for both everyday living and entertaining. The well-designed kitchen overlooks the main living area and offers a large center island with a breakfast bar, a walk-in pantry, and plenty of cabinet and counter space. The split-bedroom layout provides added privacy, with the primary suite tucked away from the secondary bedrooms.

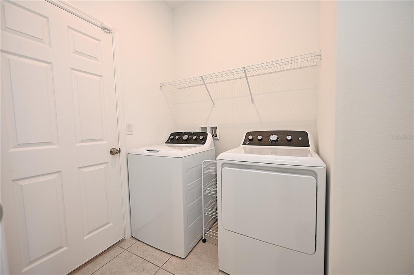
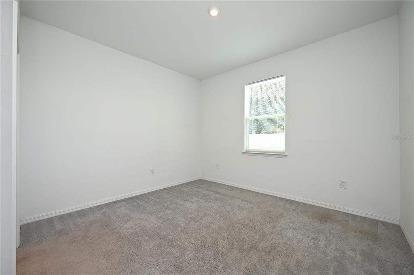
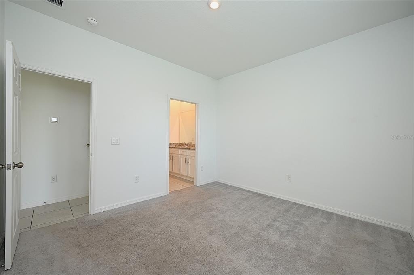
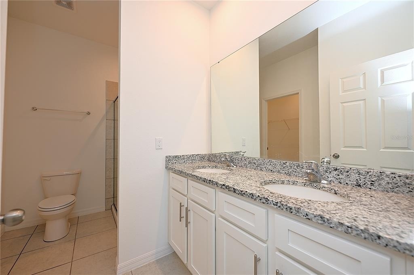
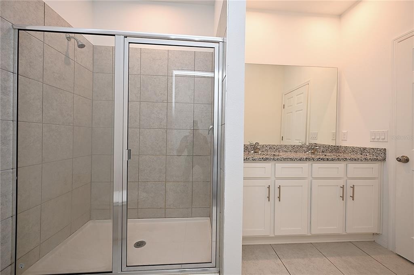
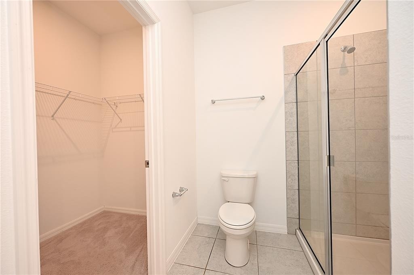
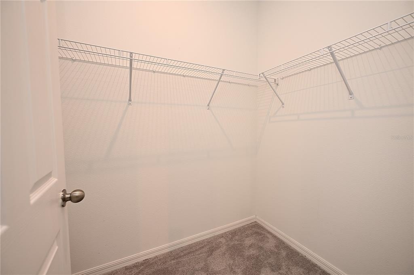
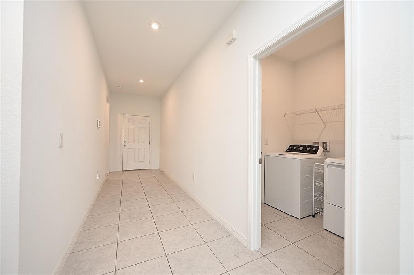
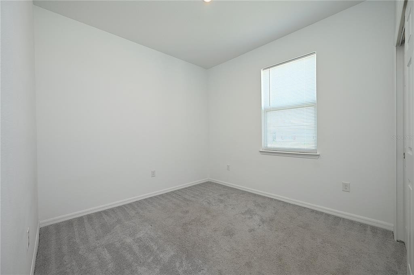
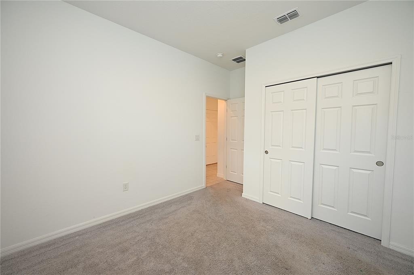
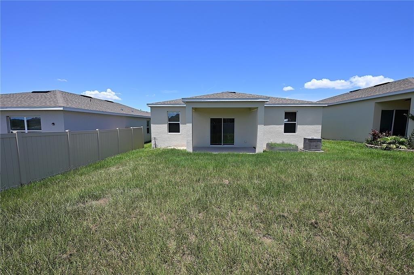
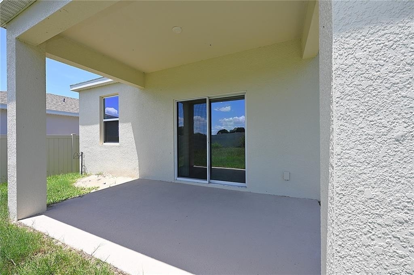
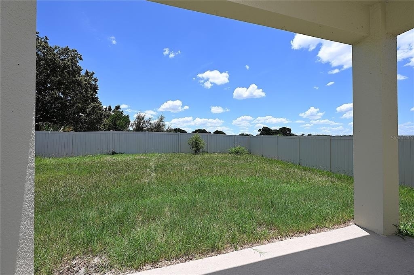
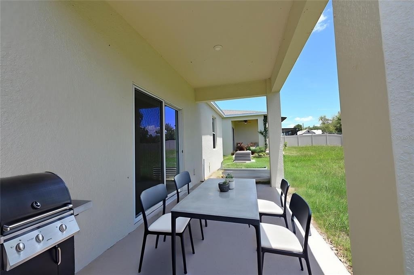
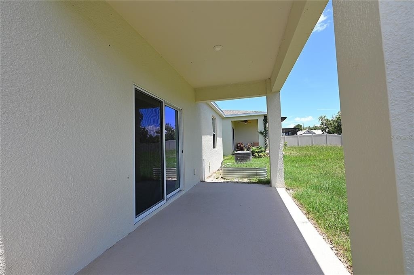
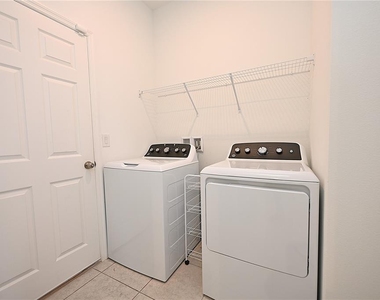
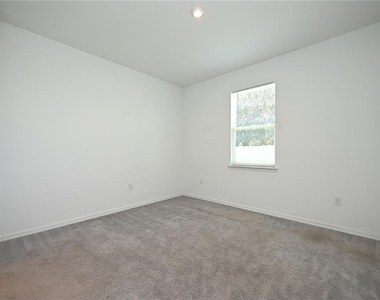
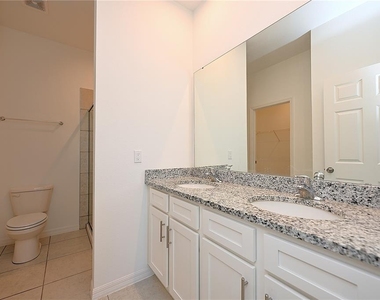
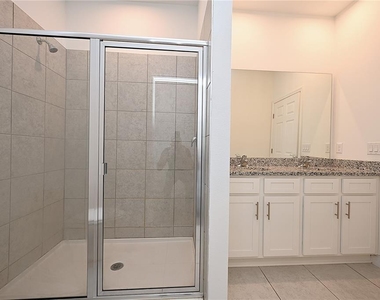
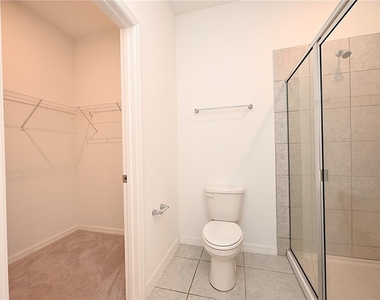
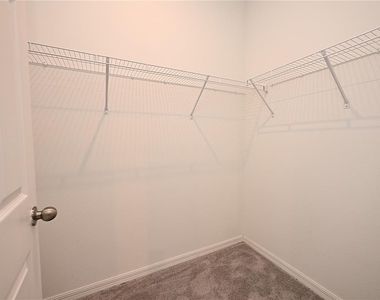
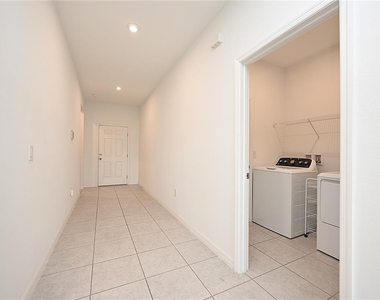
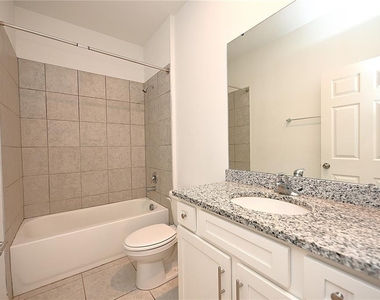
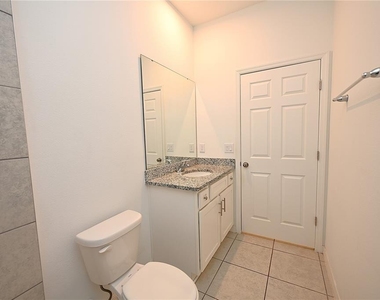
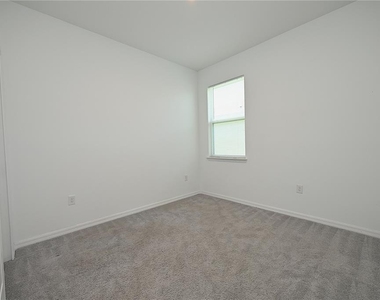
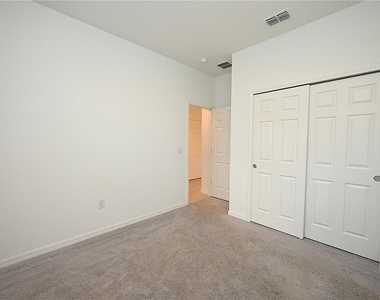
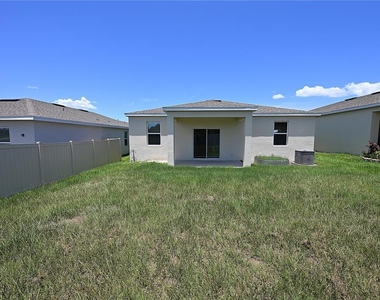
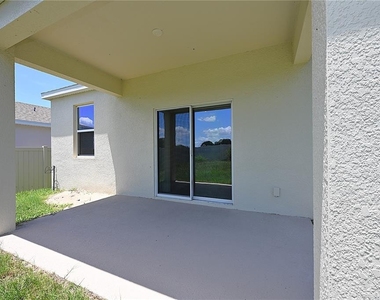
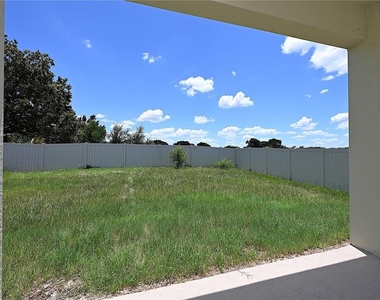
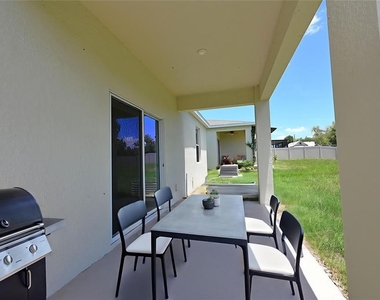
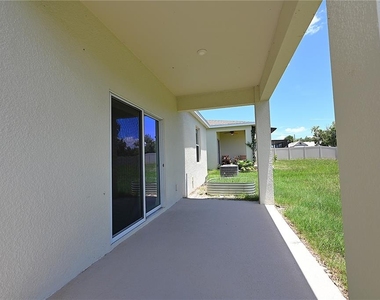
The spacious primary bedroom features an en-suite bathroom complete with a dual-sink vanity, a walk-in shower, and a large walk-in closet. Tile flooring runs throughout the main living areas, while the bedrooms are comfortably carpeted. Additional highlights include an inside laundry room with a washer and dryer included, a covered lanai overlooking the backyard, and a two-car garage with an automatic opener.

Located in a wonderful family-friendly neighborhood, this home offers the perfect combination of comfort, functionality, and convenience. Schedule your private showing today!

AMENITIES
Attached Garage
Dishwasher
Parking Space

ADDITIONAL INFORMATION
Interior

    Bathroom Information

  • Full Bathrooms: 2

    Interior Information

  • Interior Features: Open Floorplan, Walk-In Closet(s), Thermostat
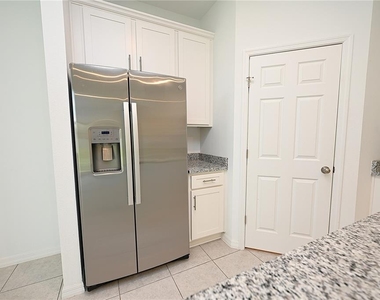
  • Appliances: Dishwasher, Disposal, Dryer, Electric Water Heater, Microwave, Range, Washer
  • Flooring Type: Carpet, Ceramic Tile
  • Door Features: Sliding Doors
  • Laundry Features: Laundry Room

    Room Information

  • Rooms: 6
Exterior

    Property Information

  • Square Footage: 1,350
  • Square Footage Source: $0
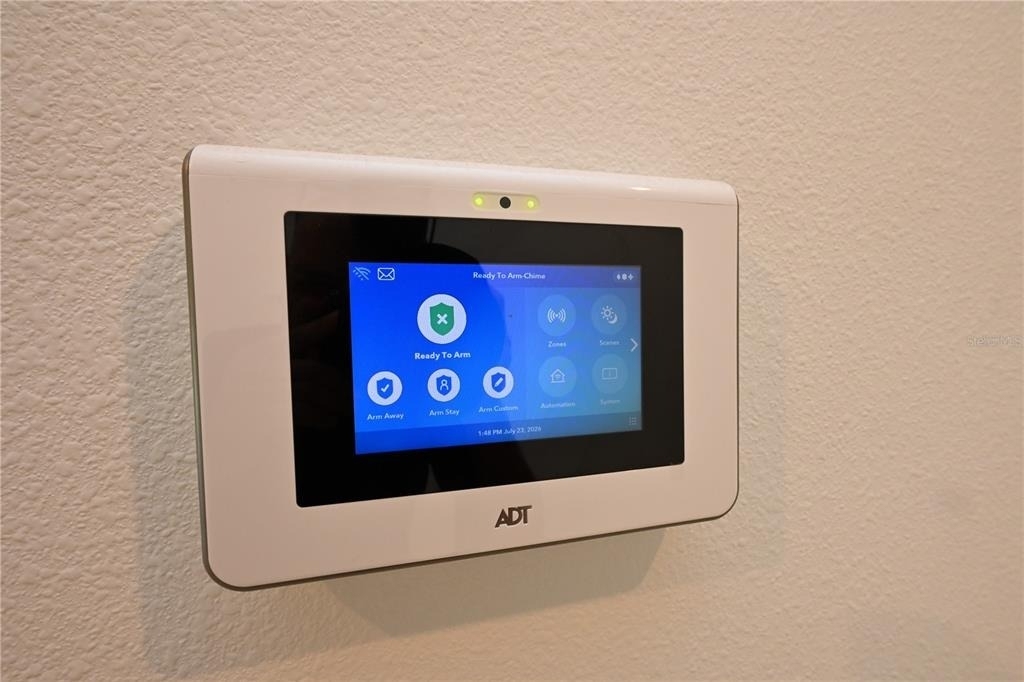
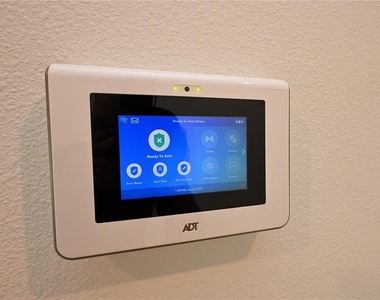
  • Security Features: Smoke Detector(s)
  • Property Condition: Completed
  • Year Built: 2023

    Building Information

  • Builder Name: Stanley Martin Homes
  • Builder Model: Quest
  • Building Area Total: 1928
  • Levels: One
  • Building Area Units: Square Feet
  • Window Features: Double Pane Windows
  • Patio and Porch Features: Rear Porch

    Lot Information

  • Lot Size Area: 5720
  • Lot Size Units: Square Feet
  • Lot Size Acres: 0.13
  • Square Footage: 5,720
  • Lot Size Dimensions: 52 x 110

    Land Information

  • Water Source: Public
Utilities

    Utilities Information

  • Cooling Type: Central Air
  • Heating Type: Electric
  • Sewer : Public Sewer
Parking

    Parking Information

  • Has Garage
  • Attached Garage
  • Parking Features: Garage Door Opener
  • Garage Spaces: 2

MAP


33839

LISTING QUALITY
▲ Features and amenities are properly noted
▲ RentHop has data for this building
▲ Manager has many listings with high listing quality!
▼ The manager has not yet mailed us a photo copy of his or her government identification and proof or property ownership.
▼ Manager has not logged in recently
▼ Manager does not yet have user reviews

RENTHOP DESCRIPTION
The apartment is a unit offered at a monthly price of $1,800. The person posting the listing did not specify that any pets were allowed. It may be the case that pets are ok and the manager simply has not yet filled out all the details. The kitchen conveniently includes a dishwasher.

We have 38 photos of this particular unit, building, and surrounding areas.
See available units at 685 Crown Rose Drive.

Does something look off?

Courtesy of RH Advisors, Inc. and RHP Realty NJ, Inc.