Exceptional single-story residence offering striking curb appeal, paid-off solar, and beautiful city views, set in a quiet end-of-street location. An inviting circular driveway with smooth access and ample turnaround space creates a welcoming arrival and convenient parking for residents and guests.
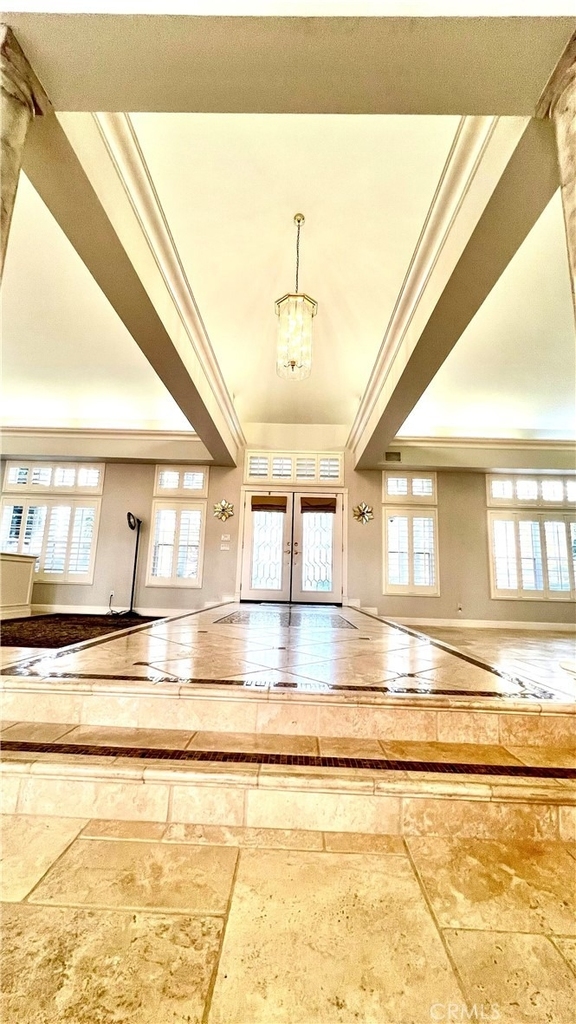
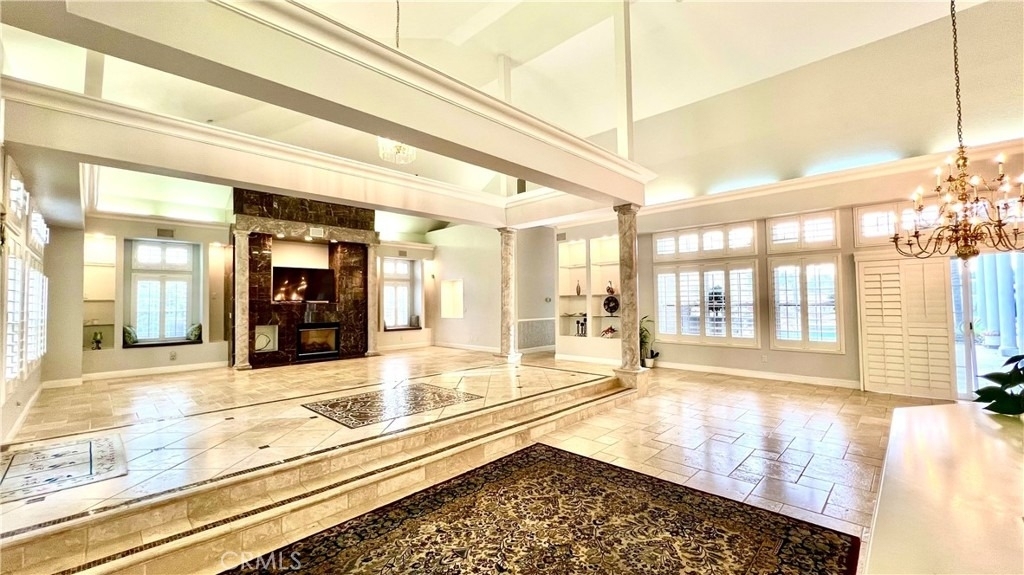
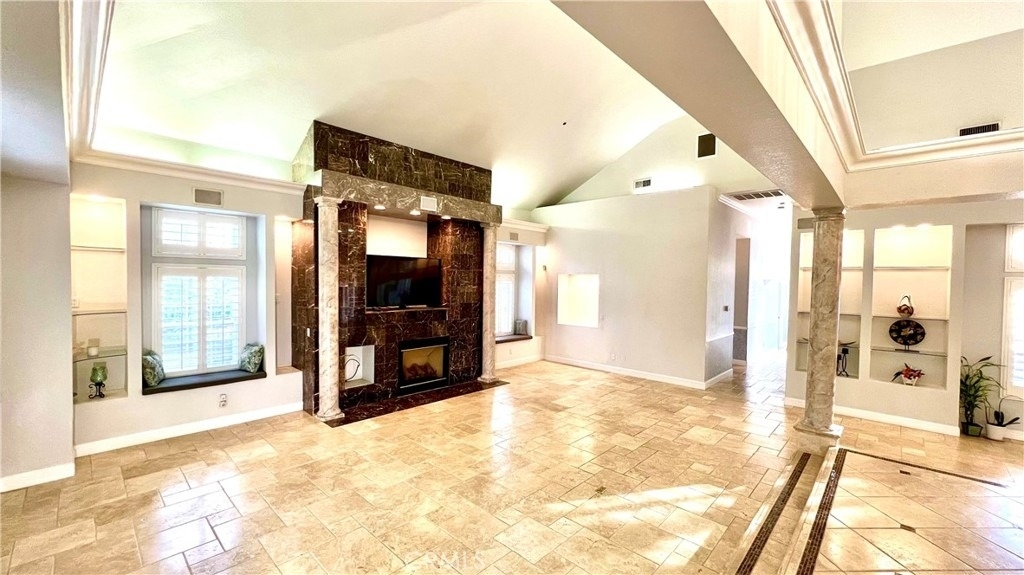
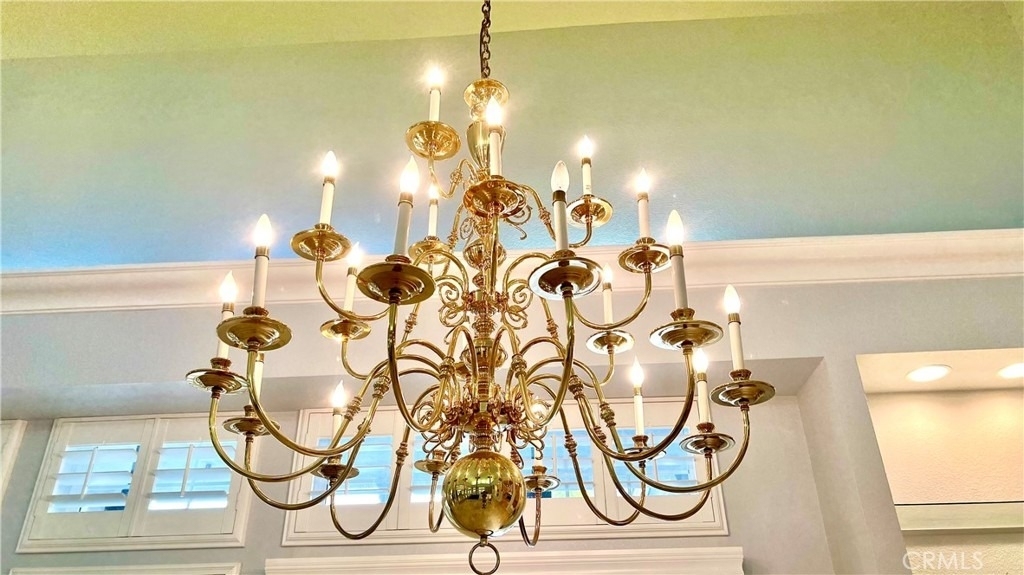
Inside, enjoy a bright open-concept layout with high ceilings and abundant natural light, seamlessly connecting the living and dining areas. The flexible floor plan is ideal for family living, entertaining, and a refined work-from-home or business setting with an open office feel.
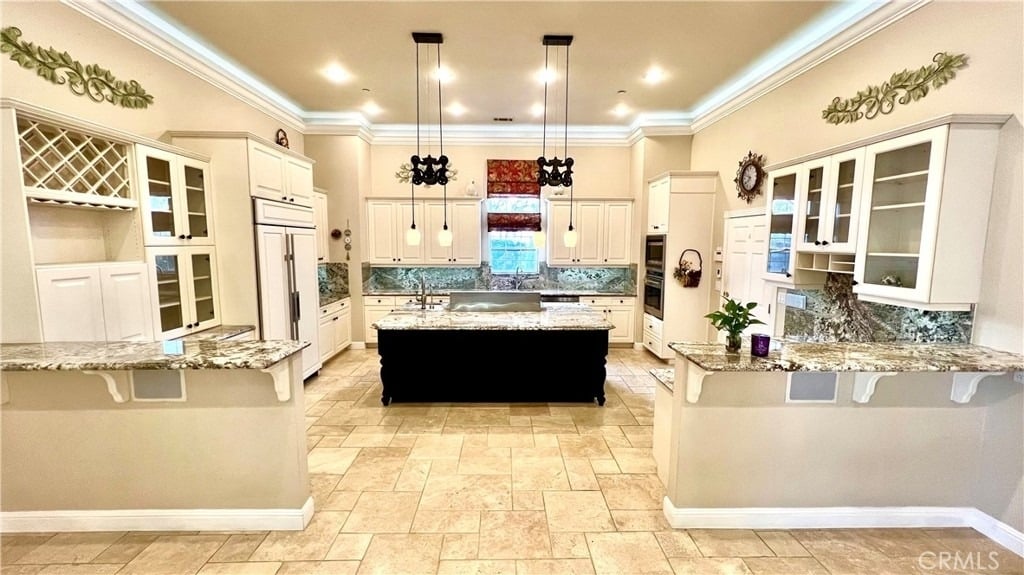
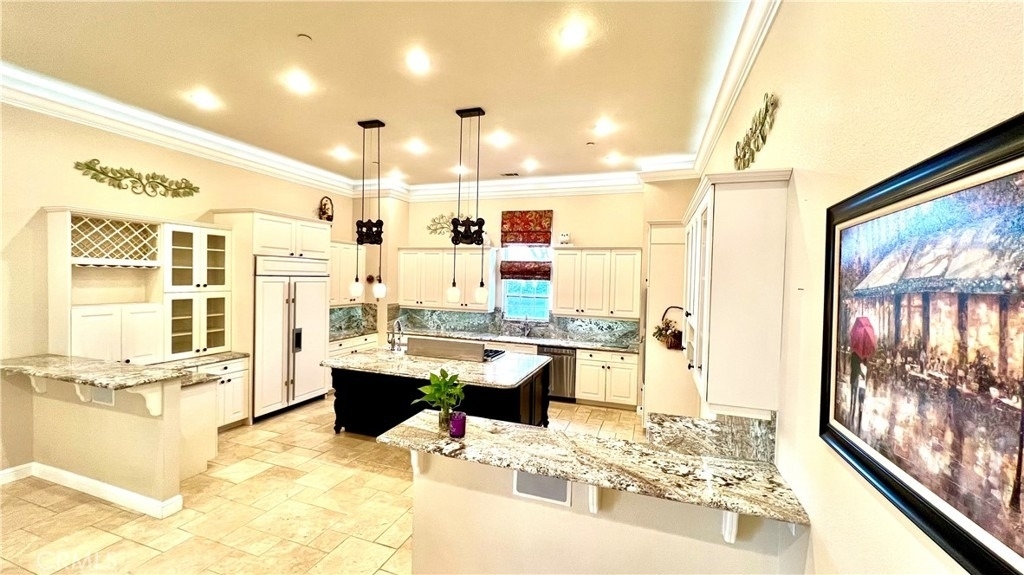
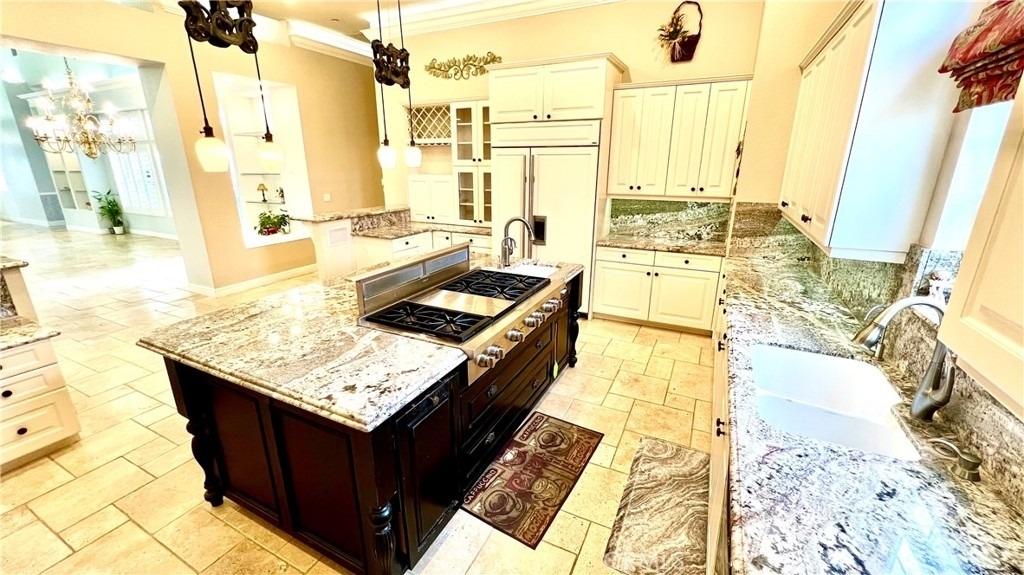
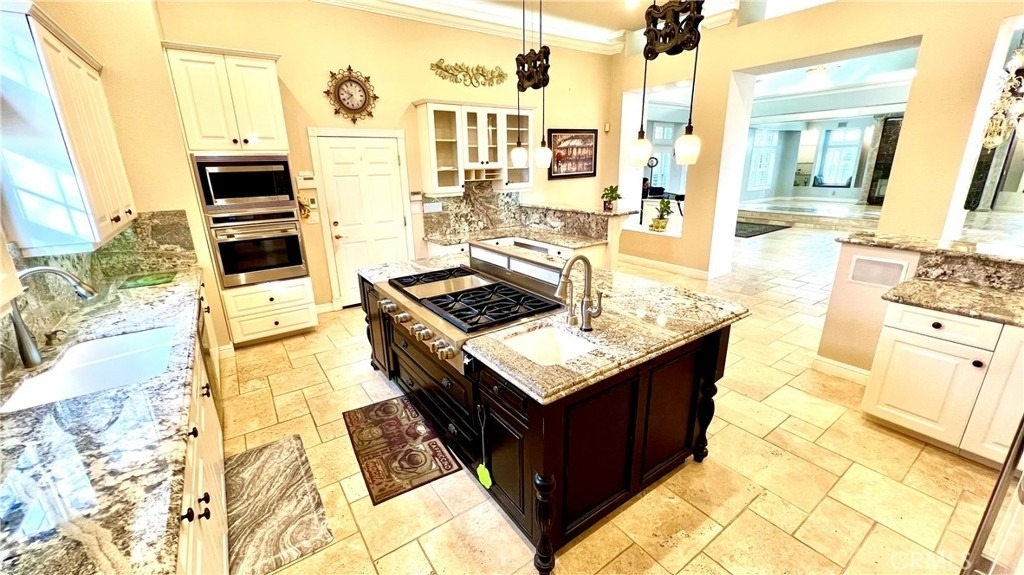
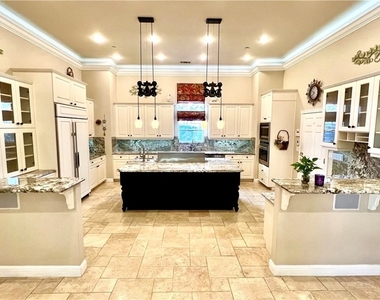
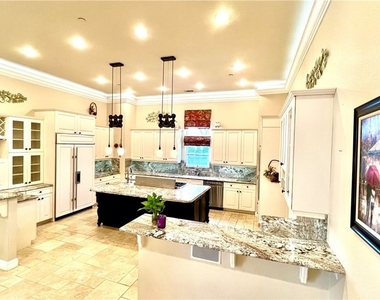
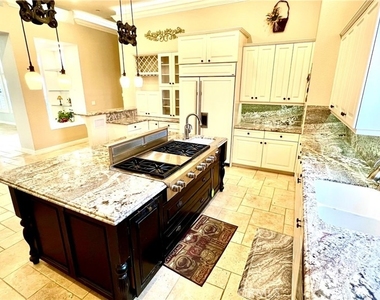
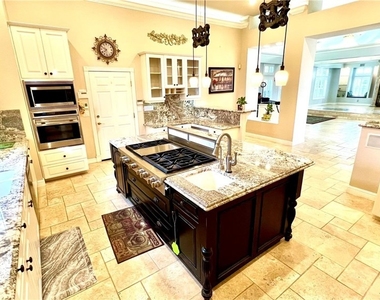
The open-concept kitchen, designed for hosting, features an oversized island and generous counter space, flowing effortlessly into the main living areas-perfect for gatherings and everyday living.
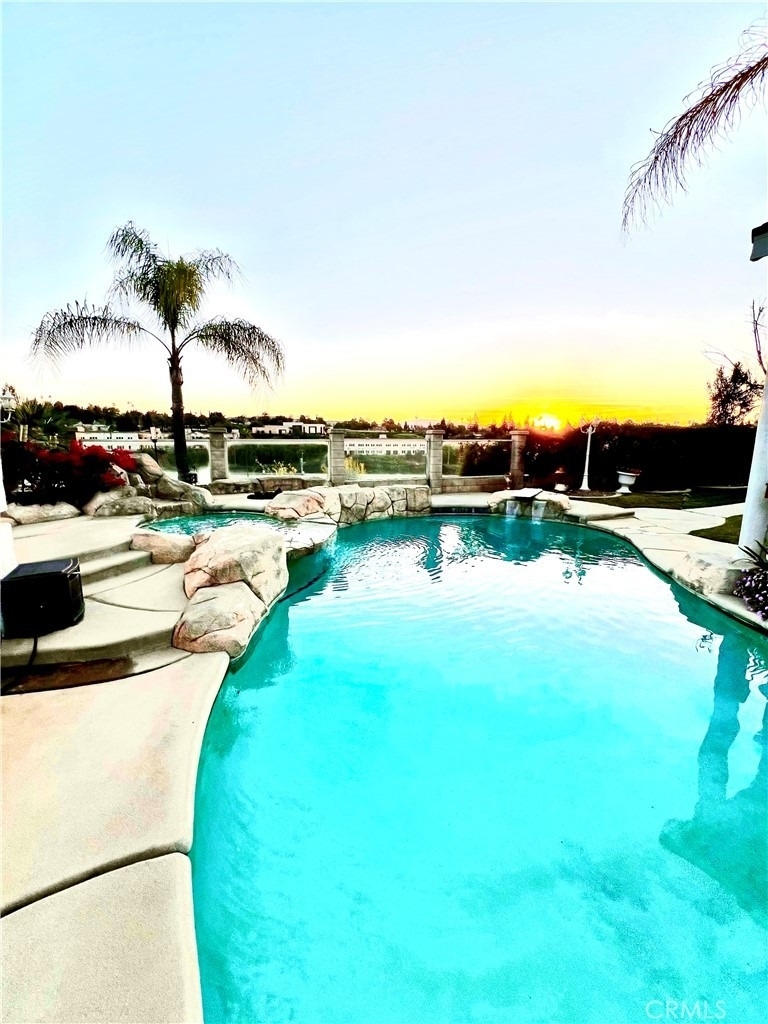
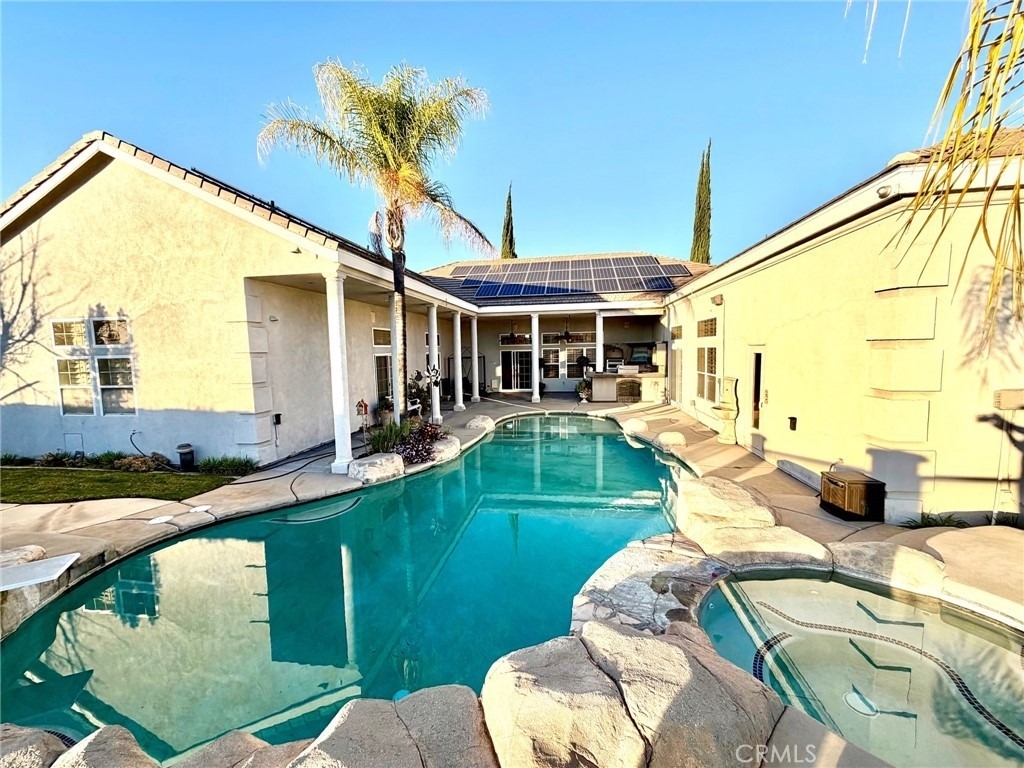
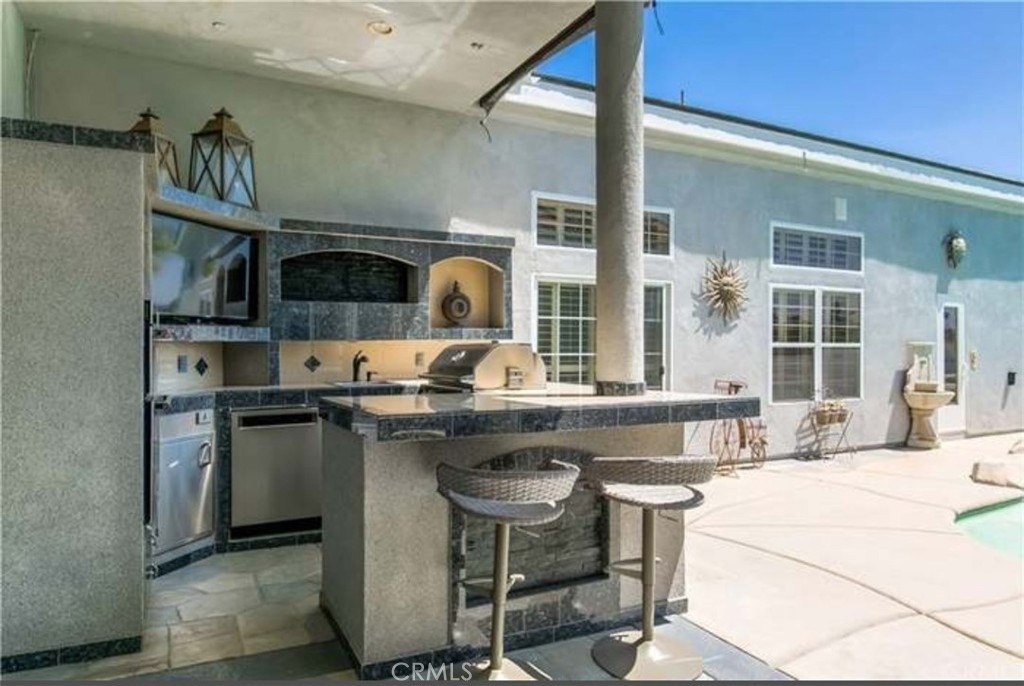
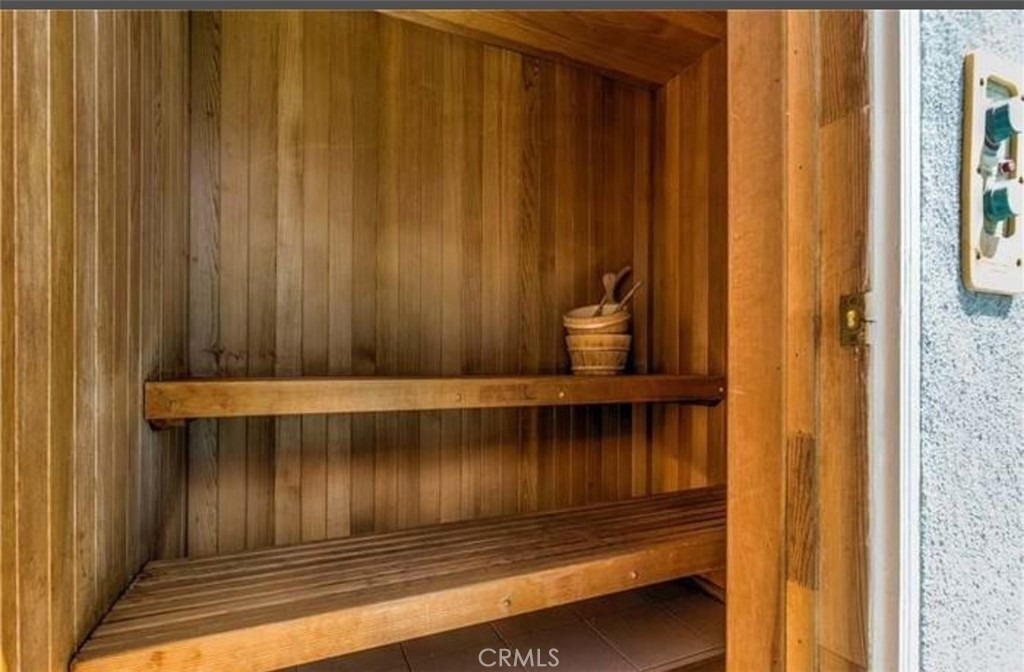
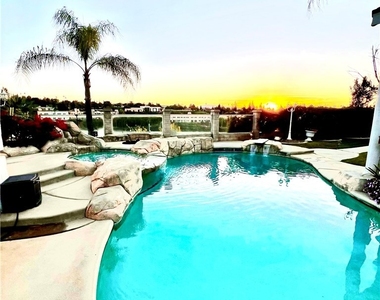
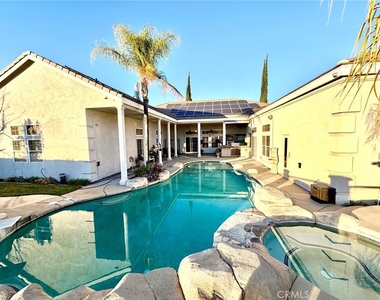
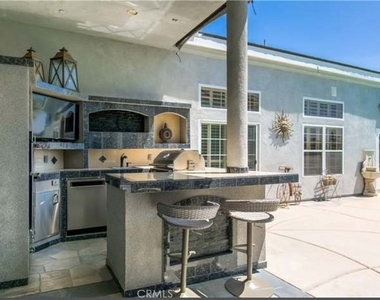
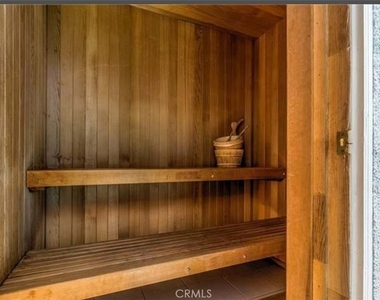
Step outside to a private resort-style backyard featuring a pool, Jacuzzi, and a dry sauna conveniently located just off the kitchen, creating a seamless indoor-outdoor experience. A well-maintained garden with mature landscaping and fruit trees enhances the peaceful setting and lifestyle appeal.
Conveniently located near shopping, medical services, and community amenities. The property may be considered for alternative residential uses, including family-style or residential care use, subject to city approval, licensing, tenant due diligence, and owner consent.
May be suitable for RCFE use, subject to city approval, licensing, and Title 22 compliance.
All intended uses to be verified by tenant
AMENITIES
Attached Garage
Carport
Fireplace
Storage Facility
Private Outdoor Space
Dishwasher
Parking Space
ADDITIONAL INFORMATION
Interior
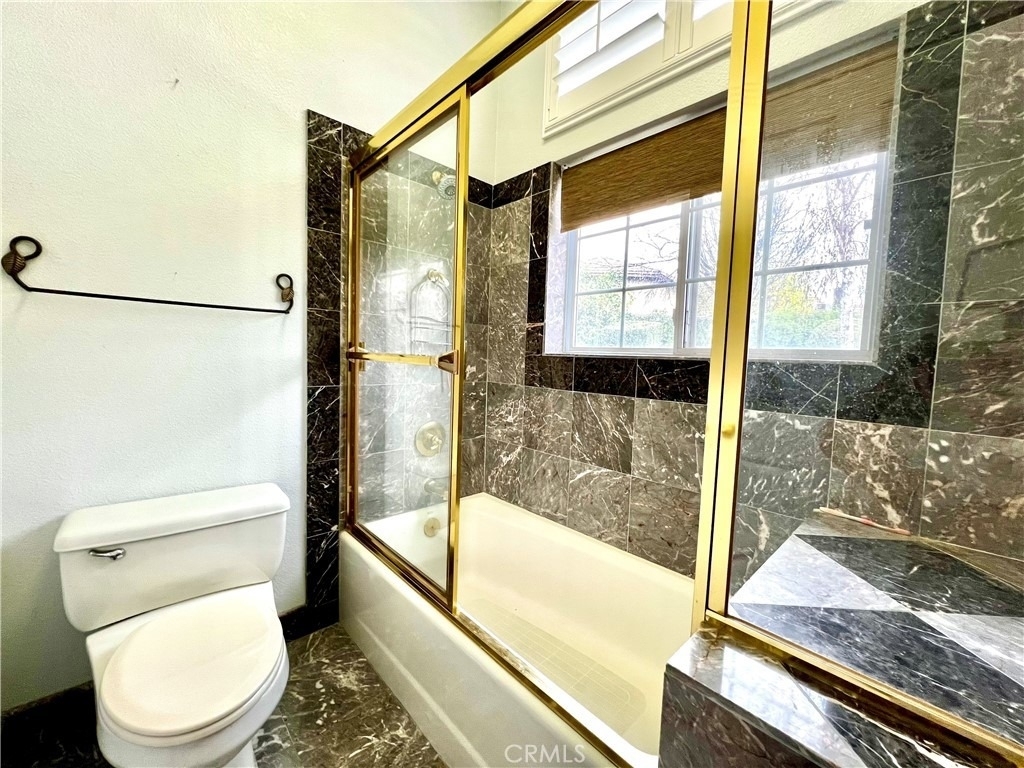
Bathroom Information
Half Bathrooms: 1
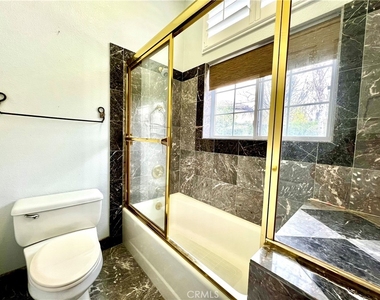
Full Bathrooms: 2
Interior Information
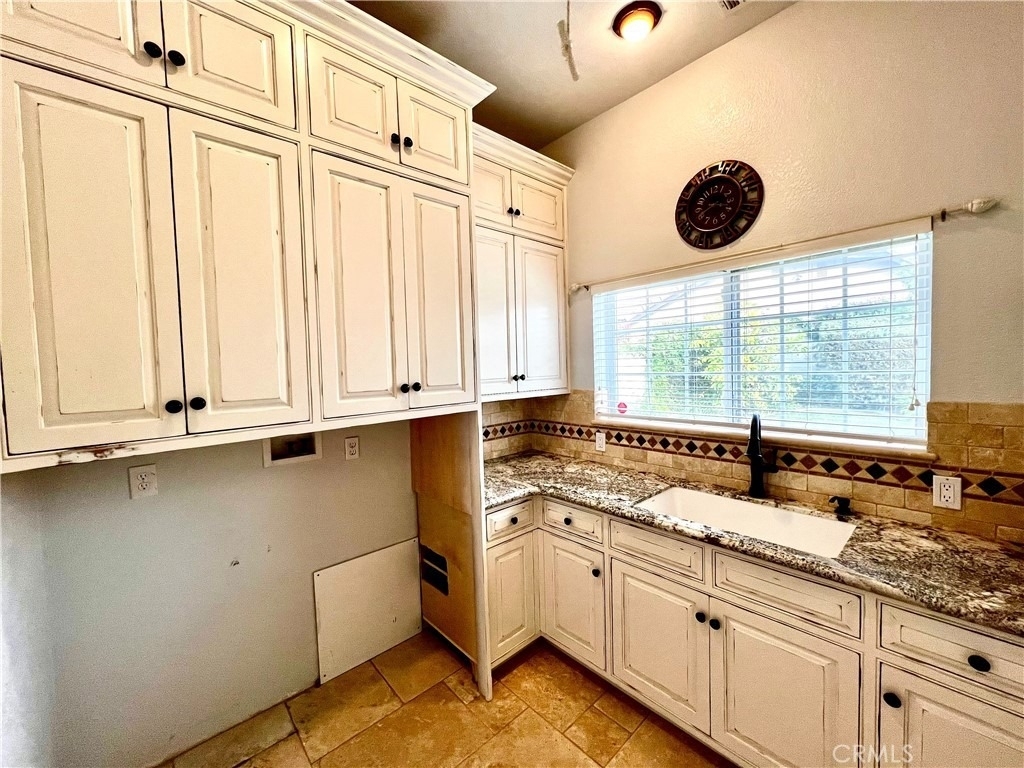
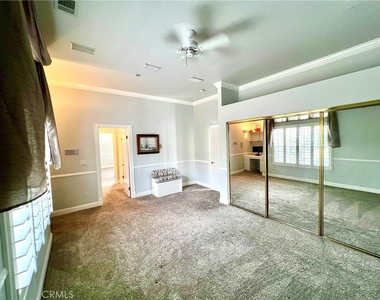
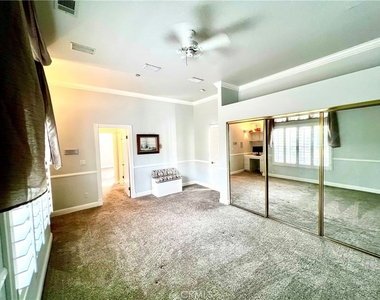
Interior Features: Breakfast Bar, Built-in Features, Crown Molding, Eat-in Kitchen, Granite Counters, High Ceilings, Open Floorplan, Recessed Lighting, Storage, Track Lighting, Bar, Wired for Sound, Entrance Foyer, Walk-In Closet(s), SeparateFormalDiningRoom, Intercom, PhoneSystem, AllBedroomsDown, GalleyKitchen, JackAndJillBath
Appliances: Built-In Range, Double Oven, Dishwasher, Freezer, Disposal, Gas Oven, Microwave, Portable Dishwasher, Refrigerator, Water Softener, SixBurnerStove
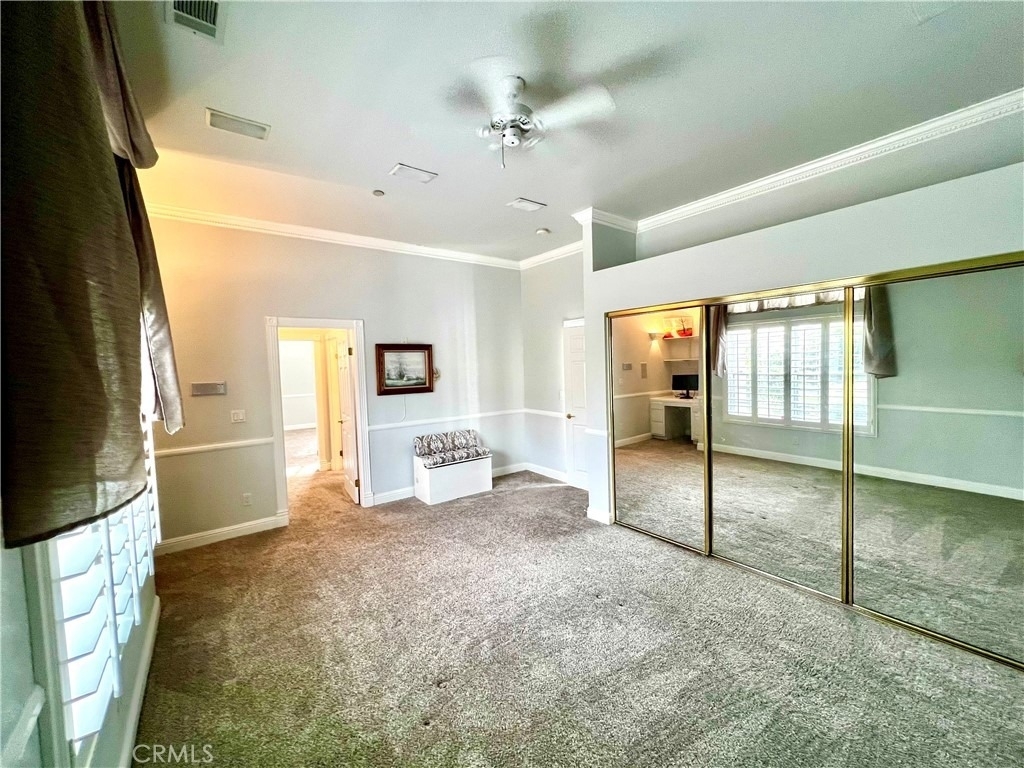
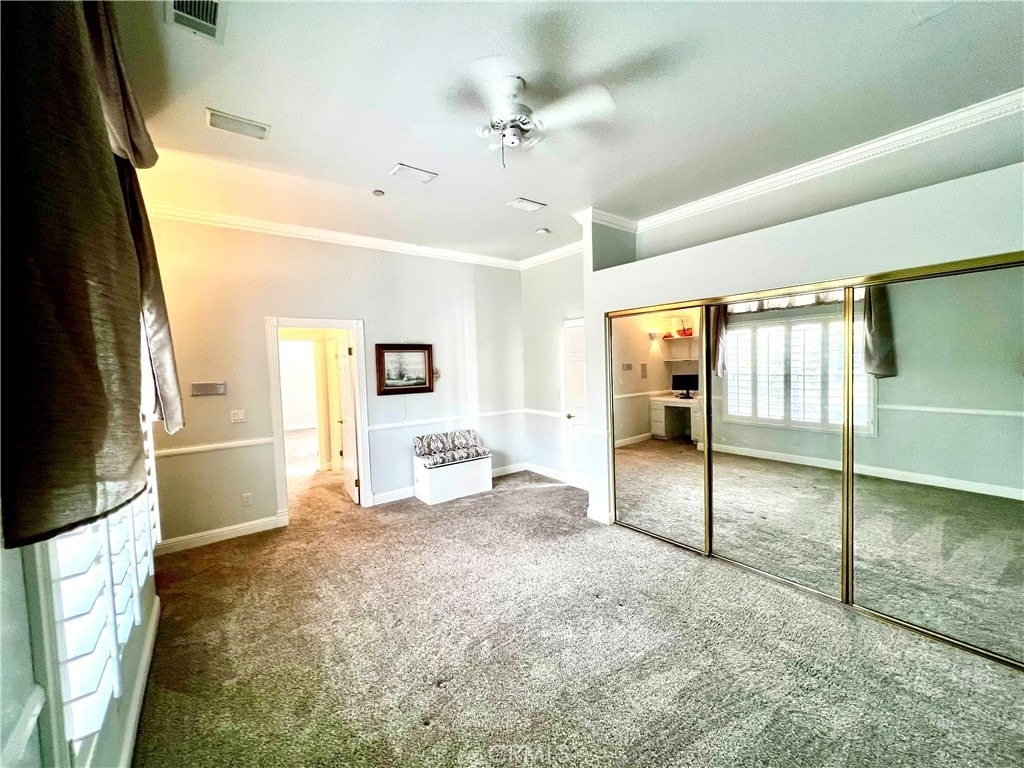
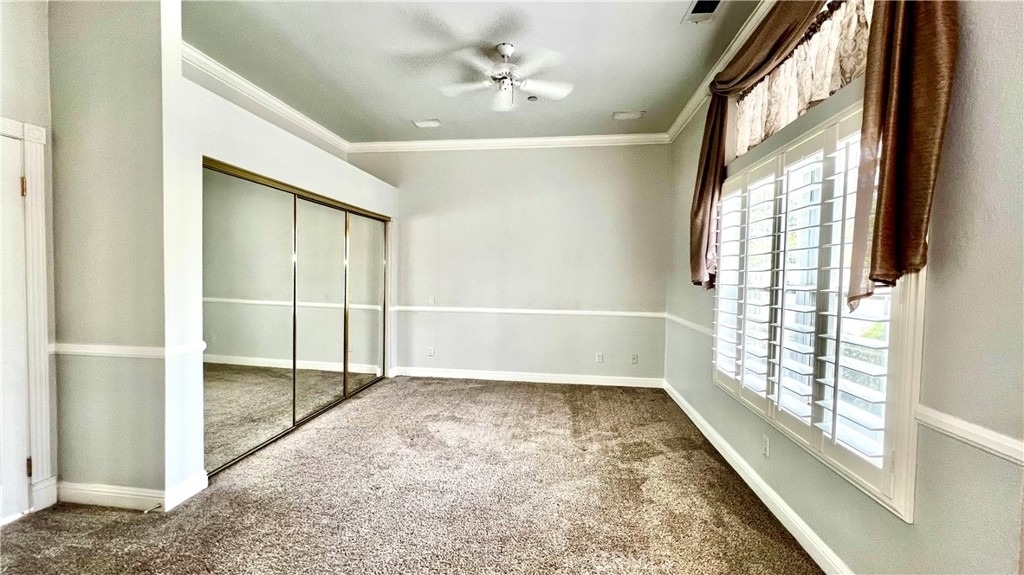
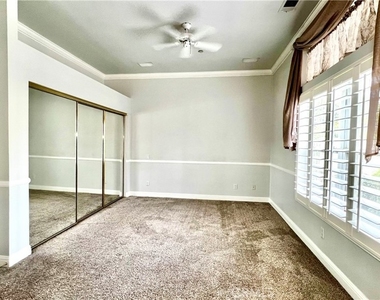
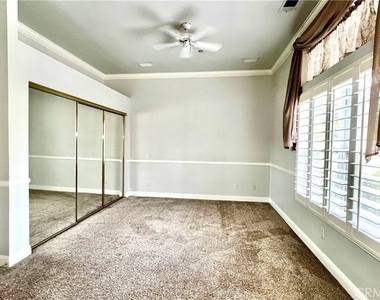
Door Features: French Doors, Mirrored Closet Door(s)
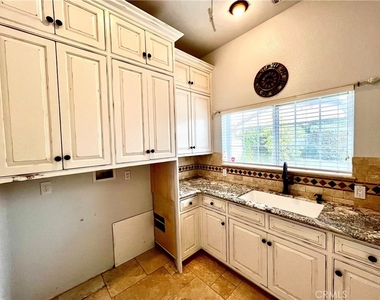
Laundry Features: Washer Hookup, Electric Dryer Hookup, Gas Dryer Hookup, Laundry Room
The manager has not yet mailed us a photo copy of his or her government identification and proof or property ownership.
▼
Manager has not logged in recently
▼
Manager does not yet have user reviews
RENTHOP DESCRIPTION
The apartment is a unit offered at a monthly price of $5,650. The person posting the listing did not specify that any pets were allowed. It may be the case that pets are ok and the manager simply has not yet filled out all the details. The kitchen conveniently includes a dishwasher.
We have 23 photos of this particular unit, building, and surrounding areas.
We found some very similar listings nearby
Select those you'd like to message
Your messages have been sent!
Check Availability
By selecting Check Availability, you agree that RentHop and real estate professionals may call or text you about your inquiry. Message/data rates may apply. Terms & Privacy. California Privacy Notice















 Your Privacy Choices
