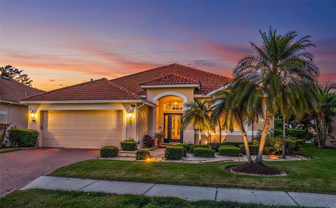
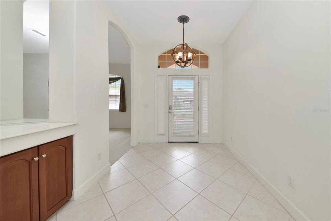
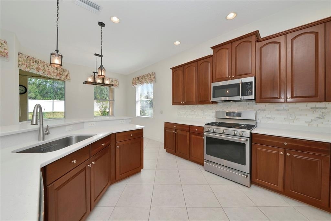
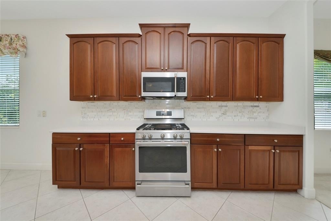
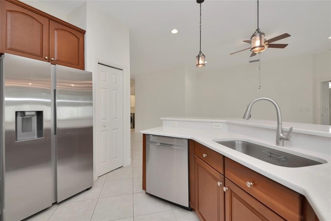
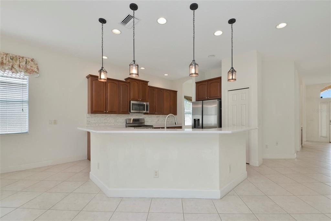
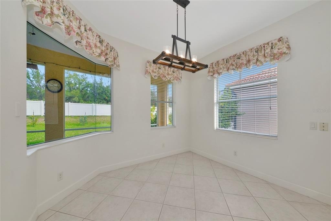
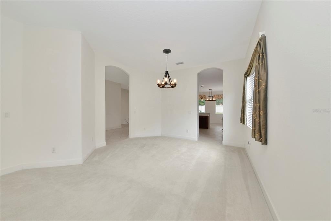
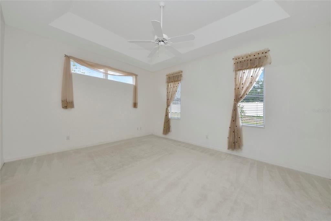
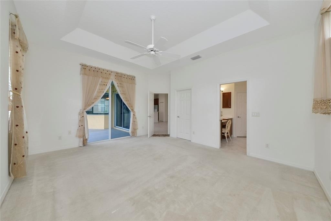
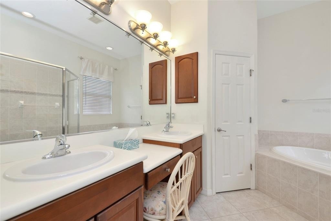
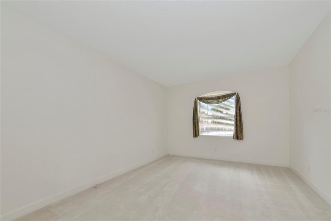
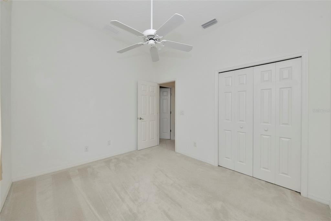
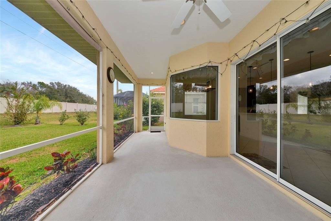
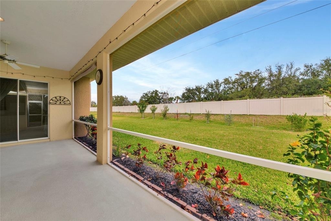
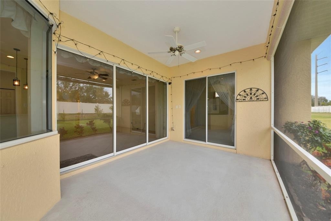
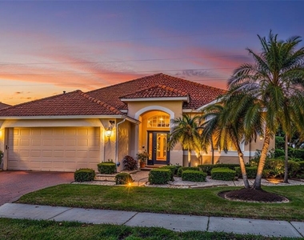
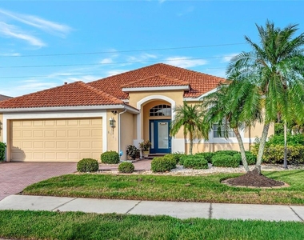
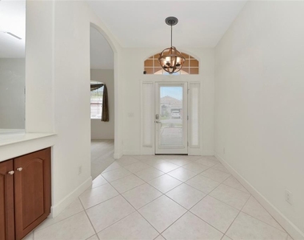
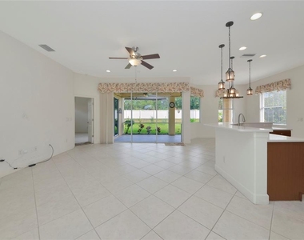
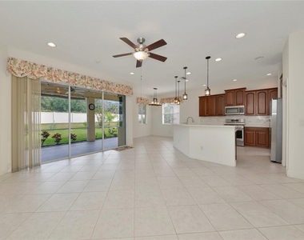
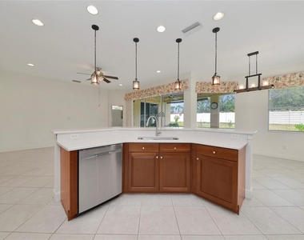
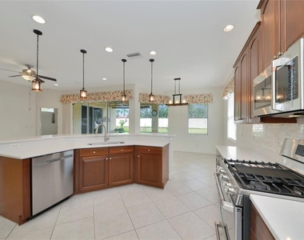
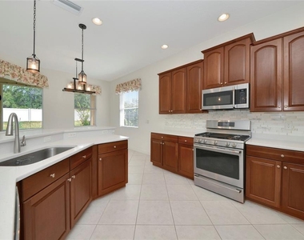
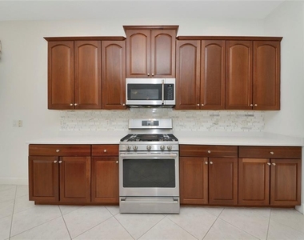
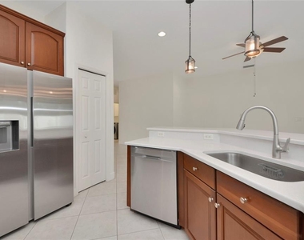
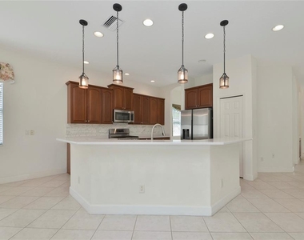
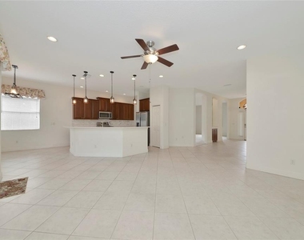
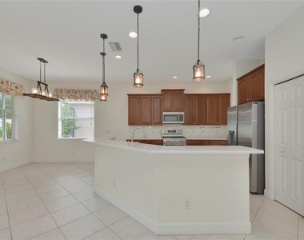
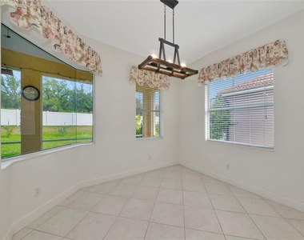
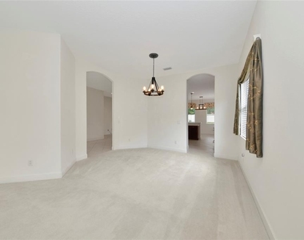
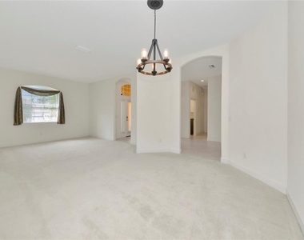
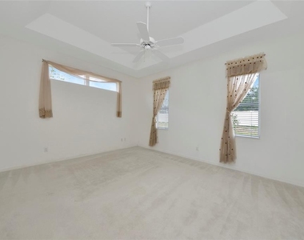
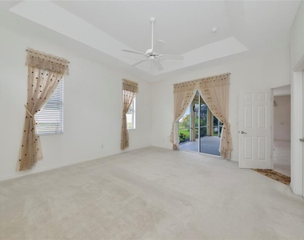
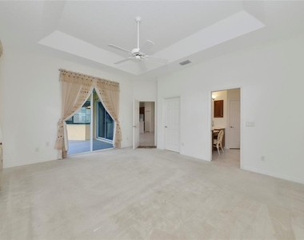
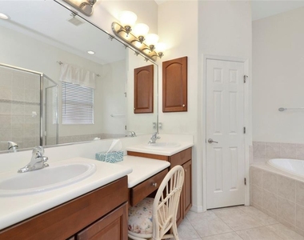
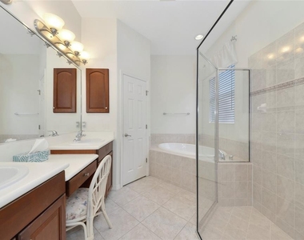
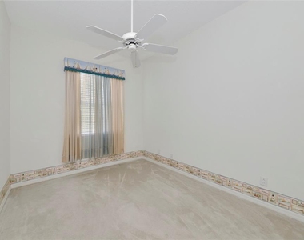
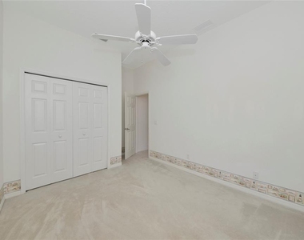
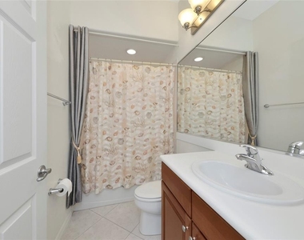
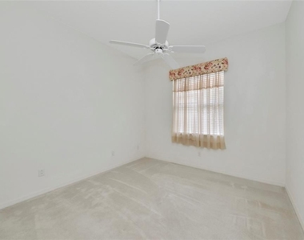
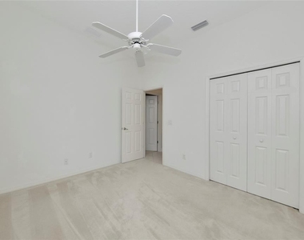
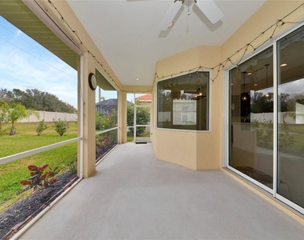
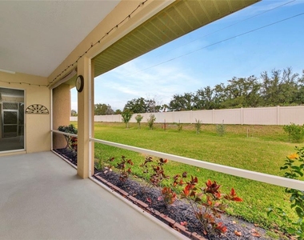
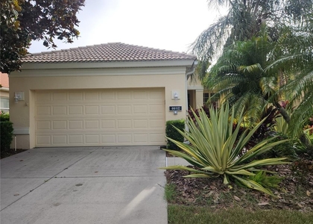
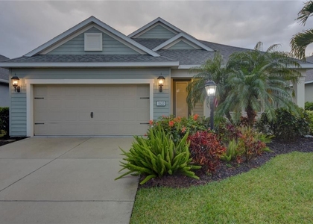
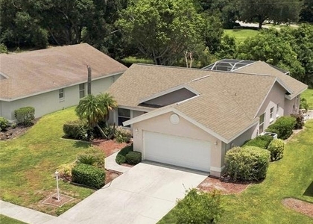
Step into style and comfort with this stunning 3 bedroom, 2 bathroom home located in desirable River Place, a gated community in beautiful Bradenton, FL. Upon arrival you're greeted with curb appeal that features a paver driveway, well manicured lawn and flowerbeds. Step inside through the front door with double side lights, which sets the tone for the warmth and elegance found throughout the home. Once inside, you'll find an abundance of natural light filling the entire home, enhanced by ceramic tile laid on the diagonal, rounded corners reminiscent of custom homes, soaring high ceilings, and upgraded light fixtures that add a modern touch. The heart of the home is the kitchen, featuring quartz countertops, a marble backsplash, GE Cafe stove and microwave, and a full suite of stainless steel appliances. An adjoining eat-in breakfast area with a charming aquarium window provides a bright and peaceful spot to enjoy your morning coffee while overlooking the outdoors. Whether entertaining in the formal dining and living rooms or relaxing in the family space, this home was designed for both function and style. A wall of large sliding glass doors opens to the patio, where the backyard delights with a variety of exotic fruit trees (mango, jamun berry, june plum, lychee, barbados cherry, olive, lemon, &Thai pink guava), creating your own private oasis. The grand primary suite offers a spacious retreat, featuring a large walk-in closet and a luxurious en-suite bath with dual sinks, a soaking tub, walk-in shower, water closet, and a makeup vanity-a perfect blend of relaxation and convenience. This home's natural light, unique finishes, and timeless upgrades make it truly stand out. River place is a gated community that features a community center, tot lot, gym, & a kayak launch, all that is missing is you and your treasures to call this home.
AMENITIES
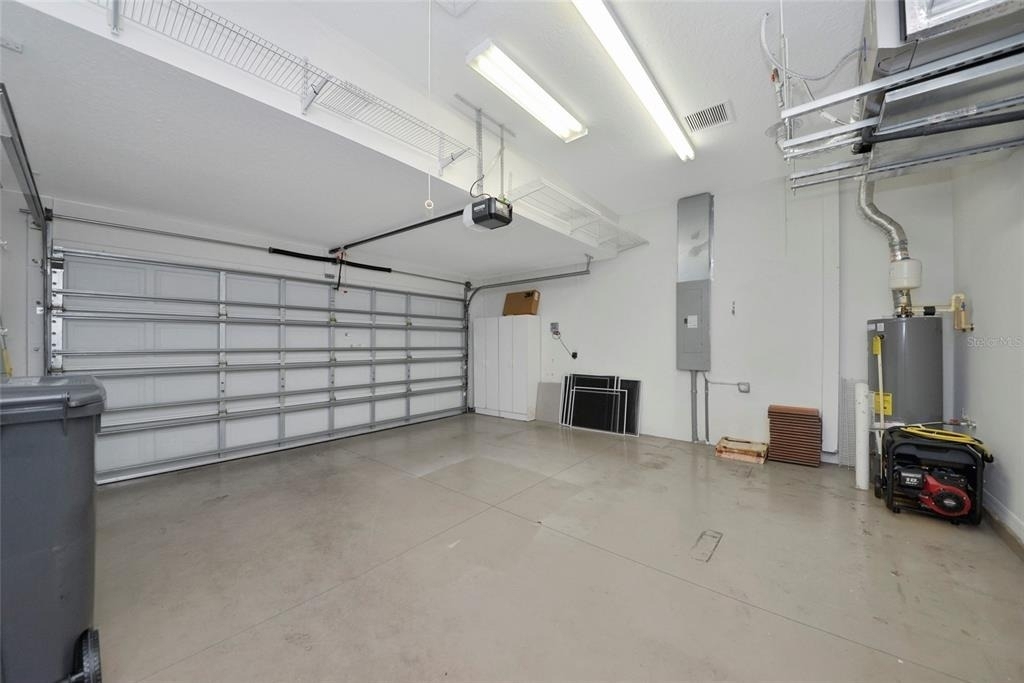
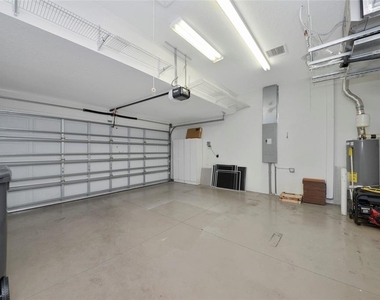
Attached Garage
Parking Space
ADDITIONAL INFORMATION
Interior
Bathroom Information
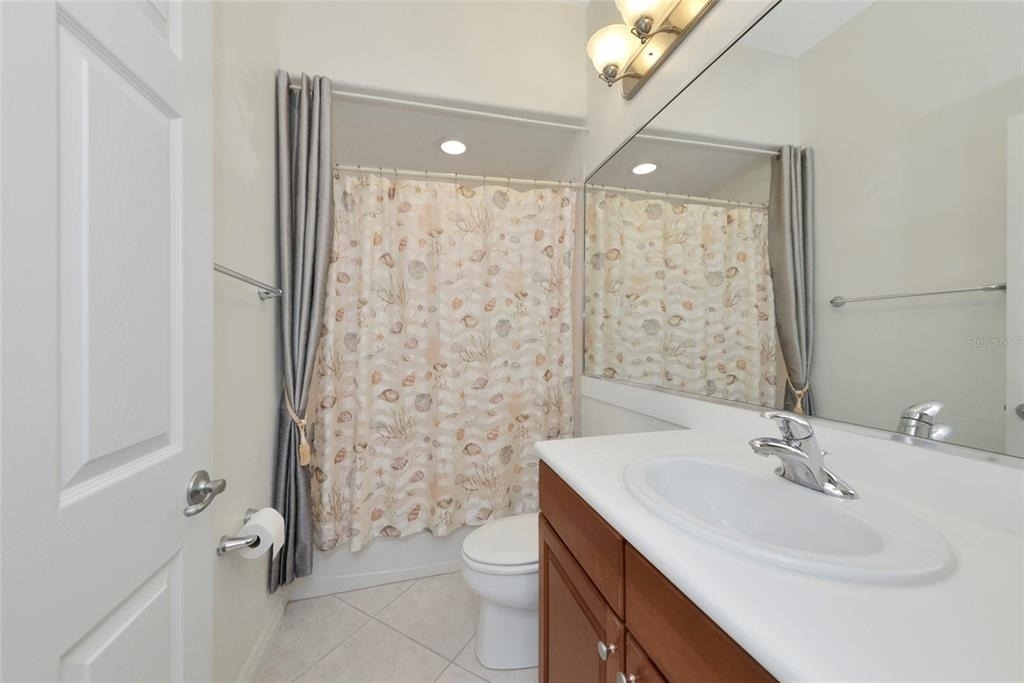
Full Bathrooms: 2
Interior Information
Interior Features: High Ceilings
Appliances: Dryer, Gas Water Heater, Microwave, Range, Refrigerator, Washer
Flooring Type: Carpet, Ceramic Tile
Laundry Features: Laundry Room
Room Information
Rooms: 12
Exterior
Property Information
Square Footage: 2,053
Square Footage Source: $0
Year Built: 2004
Building Information
Building Area Total: 2765
Levels: One
Building Area Units: Square Feet
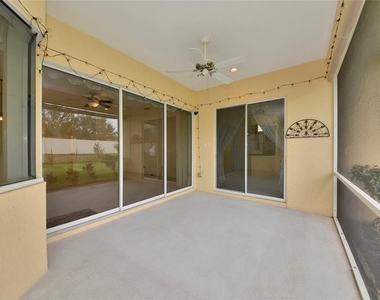
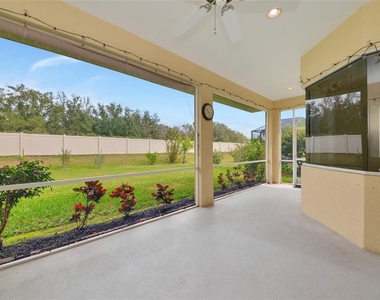
Patio and Porch Features: Covered, Rear Porch, Screened
Lot Information
Lot Size Area: 7200
Lot Size Units: Square Feet
Lot Size Acres: 0.17
Square Footage: 7,200
Lot Size Dimensions: 60 x 120
Land Information
Water Source: Public
Utilities
Utilities Information
Cooling Type: Central Air
Heating Type: Central
Sewer : Public Sewer
Parking
Parking Information
Has Garage
Attached Garage
Garage Spaces: 2
Location
HOA Information
HOA/Condo/Coop Amenities: Clubhouse, Fitness Center, Gated, Pool
The manager has not yet mailed us a photo copy of his or her government identification and proof or property ownership.
▼
Manager has not logged in recently
▼
Manager does not yet have user reviews
RENTHOP DESCRIPTION
The apartment is a unit offered at a monthly price of $2,800. The person posting the listing did not specify that any pets were allowed. It may be the case that pets are ok and the manager simply has not yet filled out all the details.
We have 35 photos of this particular unit, building, and surrounding areas.
We found some very similar listings nearby
Select those you'd like to message
Your messages have been sent!
Check Availability
By selecting Check Availability, you agree that RentHop and real estate professionals may call or text you about your inquiry. Message/data rates may apply. Terms & Privacy. California Privacy Notice





















 Your Privacy Choices
