Check Availability

684 Wetherby Lane

Easttown, 19333
$5,900
Posted 23 hours ago, Immediate Move-In
bedrooms
3 Bed
bathrooms
2 Bath
bathrooms
1 Half Bath
square feet
3,145 Sqft
Listing by Joann Neumann
Save Listing

DESCRIPTION
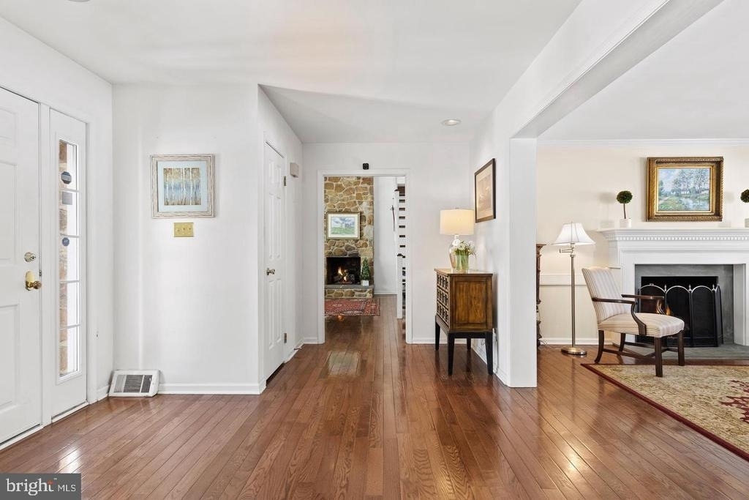
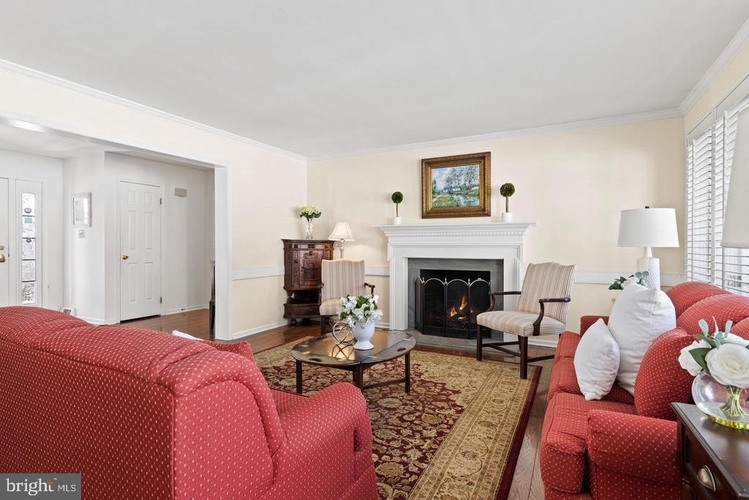
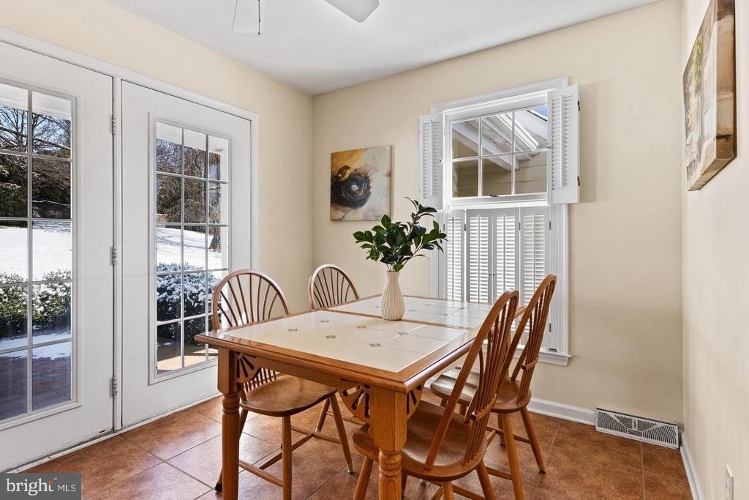
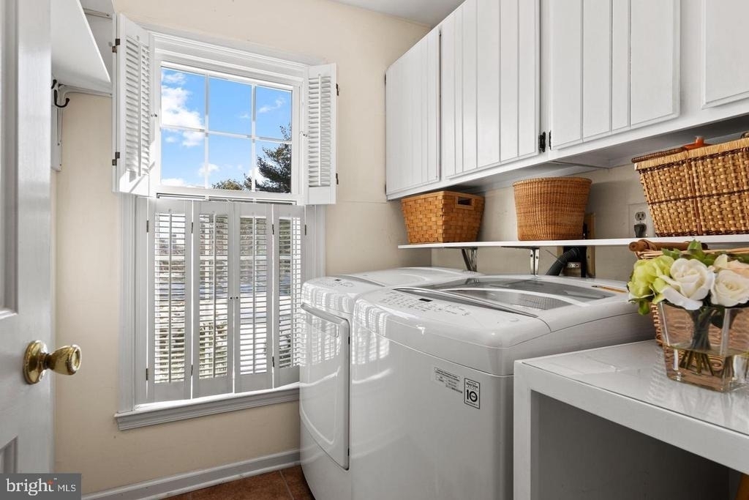
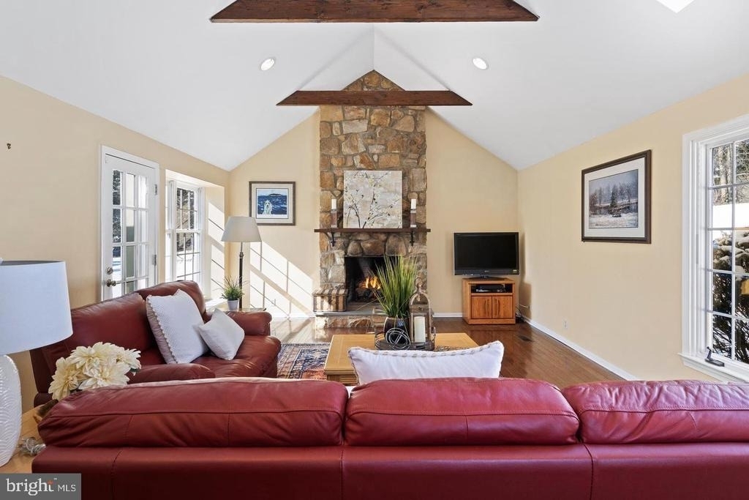
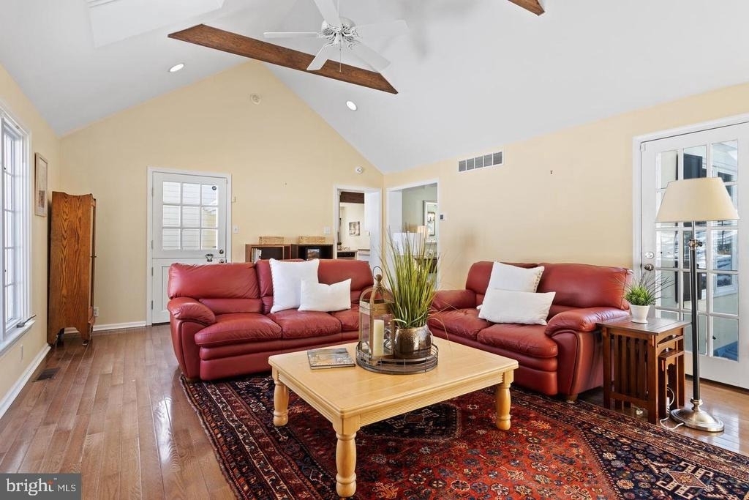
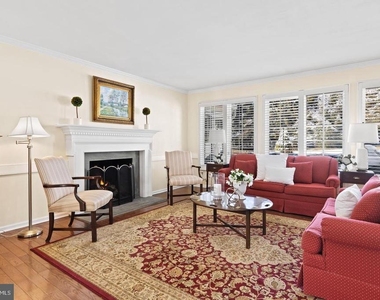
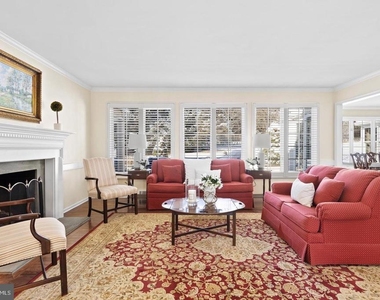
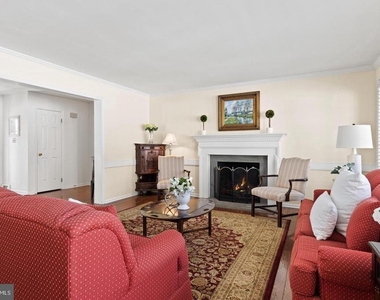
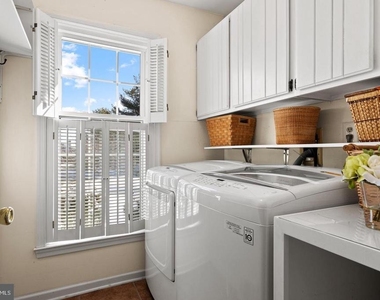
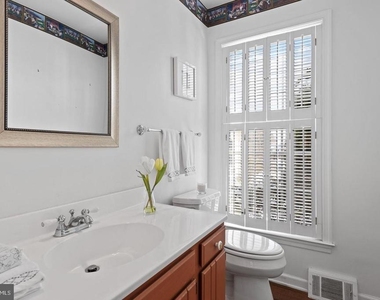
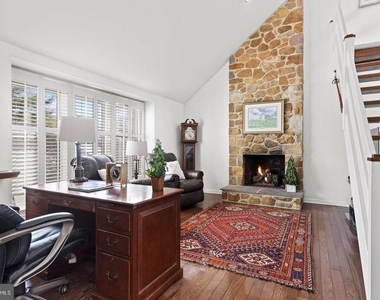
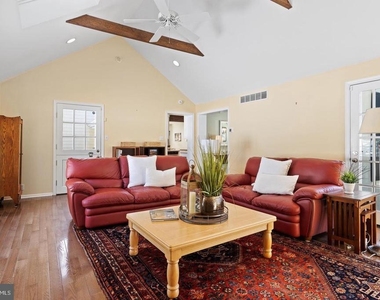
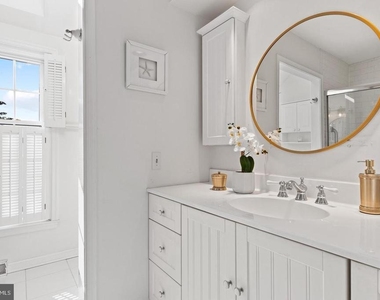
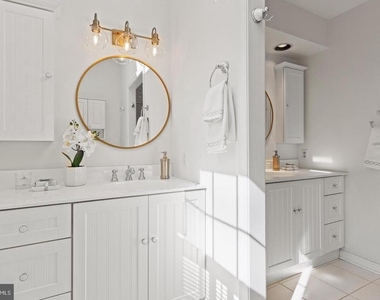
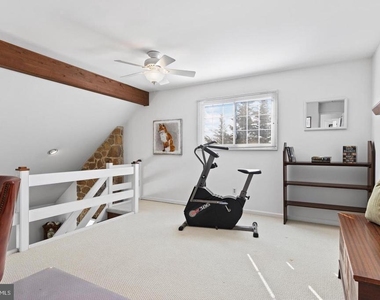
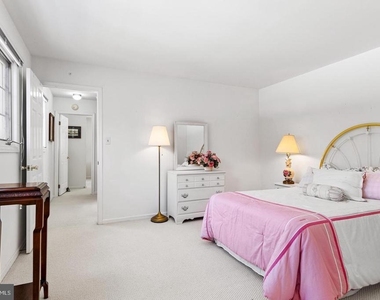
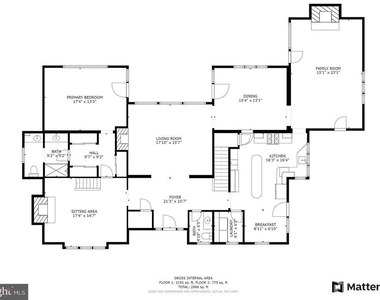
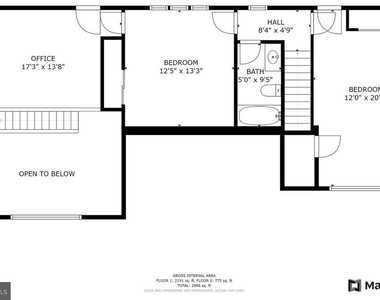
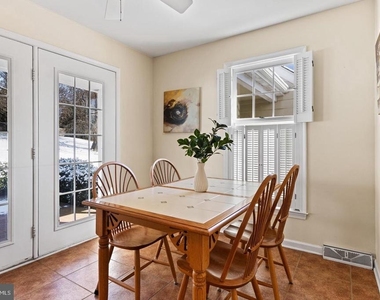
Beautiful executive/family rental with a First Floor Primary suite and two additional bedrooms on the second level.. Award winning TE Schools. Newer family room added off the kitchen. The foyer leads you into a substantial sun-soaked living room complete with fireplace and wide board chair rail. Through the living room is a classically tailored dining room that features the same generous chair rail as well as a chandelier and series of large windows that provide loads of natural light. The kitchen combines traditional design and modern finishes like white shaker cabinetry, stainless steel appliances, custom range hood, and a welcoming island with storage and a hardwood cherry counter top. A skylight keeps the room bright and open while a rustic wood beam creates interest. Included in the kitchen is a workspace and sunny breakfast nook. Located just off the kitchen and dining room is a family room that shows off traditional style at its best- a thoughtfully placed stone front gas fireplace provides symmetry and a lovely sight line for more wood ceiling beams to draw your eye up to the vaulted ceiling. Included on this side of the first floor is a laundry room with cabinetry and shelving as well as a powder room for convenience. On the other side of the foyer there is an office/den with floor to ceiling stone front gas fireplace and massive wall of windows that gives access to one of the best parts of the house- a first floor primary suite with three closets, an updated bath and atrium doors to the patio. Just above the sitting room is an open area that is currently being used as an office. Upstairs there are two more sizable bedrooms and a full hall bathroom. A large walled flagstone patio with a remote-controlled awning and a brick patio off of the kitchen are a great way to enjoy the outdoors. There is knee-wall storage upstairs and a dry unfinished basement. The 2+ car garage is accessed through a breezeway. A new whole house generator, Close to Septa Train to Center City and NYC multiple options for dining and shopping are minutes away.

AMENITIES
Fireplace
Parking Space

ADDITIONAL INFORMATION
Interior

    Bathroom Information

  • Half Bathrooms: 1
  • Full Bathrooms: 2

    Fireplace Information

  • Has Fireplace
  • Fireplace Features: Stone, Wood
  • Fireplaces: 3

    Basement Information

  • Basement: Full
Exterior

    Property Information

  • Square Footage: 3,145
  • Square Footage Source: $0
  • Architectural Style: Cape Cod
  • Year Built Source: Assessor
  • Year Built: 1983

    Building Information

  • Levels: 2
  • Other Structures: Above Grade, Below Grade
  • Construction Materials: Stucco

    Lot Information

  • Lot Size Area: 34263
  • Lot Size Units: Square Feet
  • Lot Size Acres: 0.79
  • Square Footage: 34,263
  • Lot Size Dimensions: 0.00 x 0.00

    Land Information

  • Water Source: Public
Utilities

    Utilities Information

  • Cooling Type: Central Air
  • Heating Type: Heat Pump(s)
  • Sewer : Public Sewer
Parking

    Parking Information

  • Has Garage
  • Garage Spaces: 2

MAP


19333

LISTING QUALITY
Features and amenities are properly noted
RentHop has data for this building
The manager has not yet mailed us a photo copy of his or her government identification and proof or property ownership.
Manager has not logged in recently
Manager does not yet have user reviews

RENTHOP DESCRIPTION
The apartment is a unit offered at a monthly price of $5,900. The person posting the listing did not specify that any pets were allowed. It may be the case that pets are ok and the manager simply has not yet filled out all the details.

We have 26 photos of this particular unit, building, and surrounding areas.
See available units at 684 Wetherby Lane.

Does something look off?

Bright MLS

Last Updated: 22 hours ago
Data Source: Bright MLS
MLS# PACT2133398
List Agent Name: Joann Neumann
List Office Name: Compass Pennsylvania, LLC
IDX information is provided exclusively for personal, non-commercial use, and may not be used for any purpose other than to identify prospective properties consumers may be interested in purchasing. Information is deemed reliable but not guaranteed. The listing broker’s offer of compensation is made only to participants of the MLS where the listing is filed.
Courtesy of RH Advisors, Inc. and RHP Realty NJ, Inc.