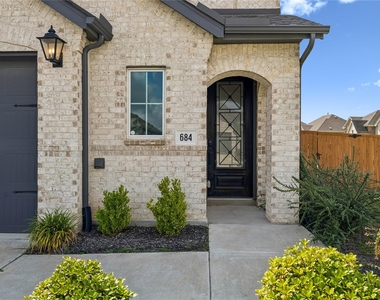
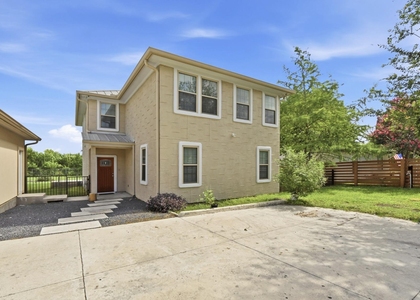
684 Billowing Way is a 4-bedroom, 3-bathroom rental home in the Crosswinds community of Kyle, TX 78640, listed at $2,500 per month. Built in 2023 by Highland Homes, the two-story residence offers 2,615 square feet of living space, including a primary suite located on the main floor. Available now, the home is vacant and move-in ready, with a 12-month lease term.
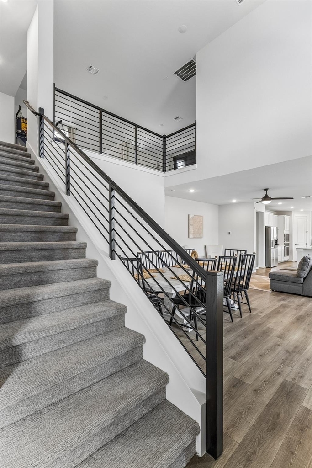
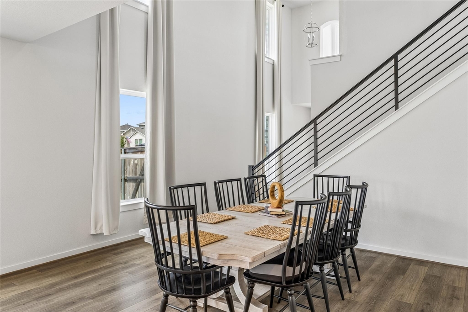
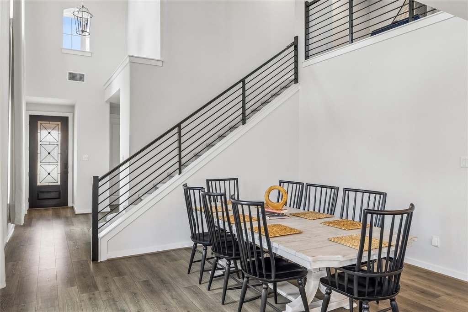
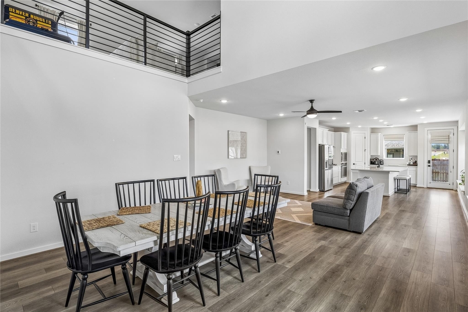
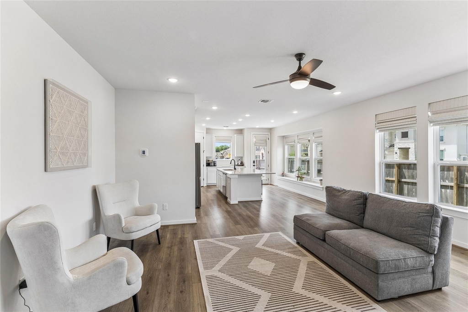
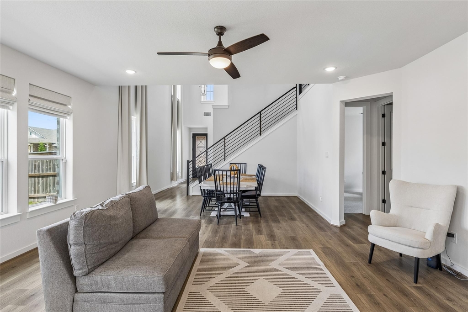
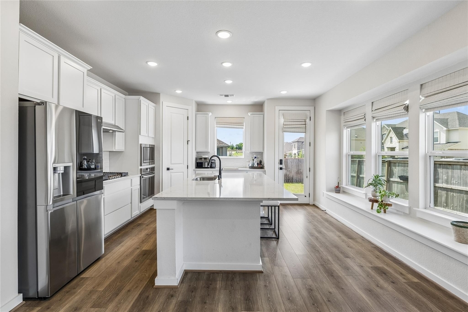
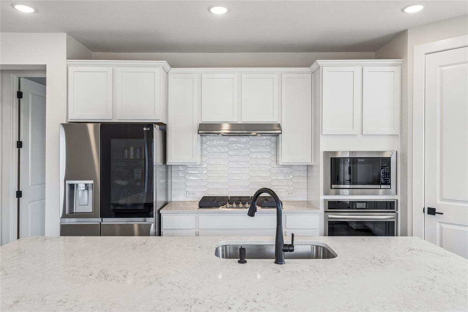
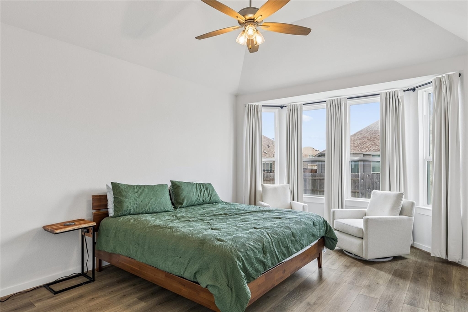
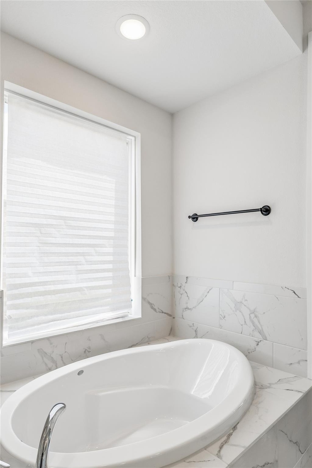
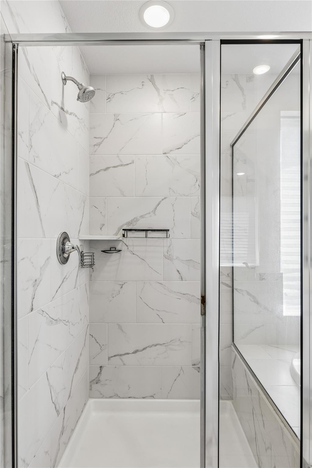
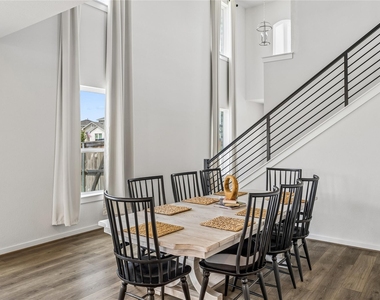
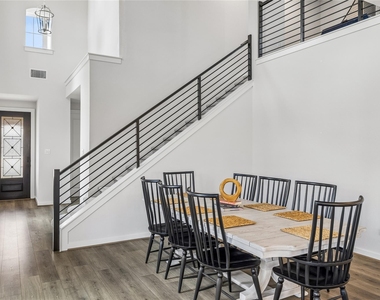
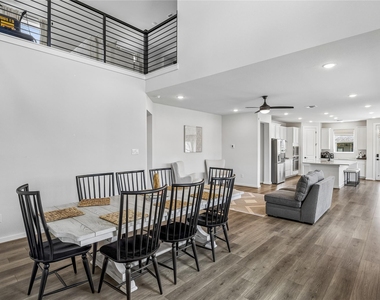
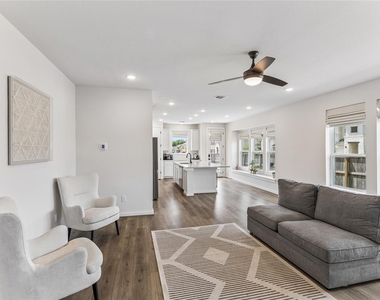
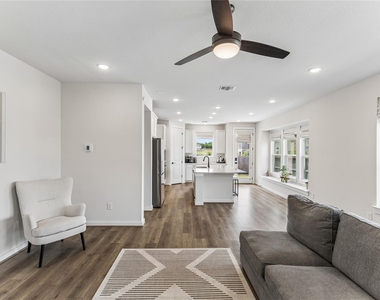
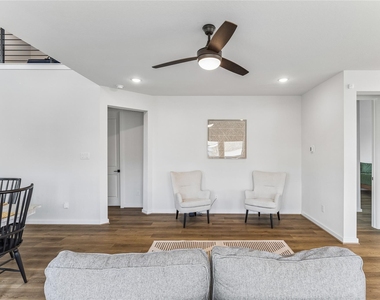
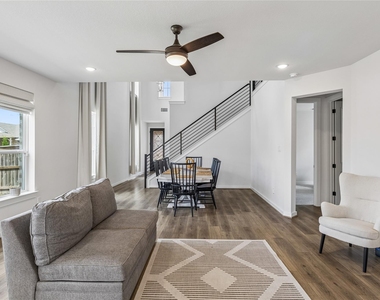
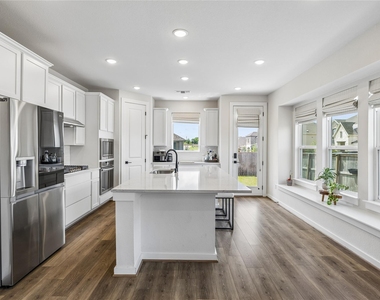
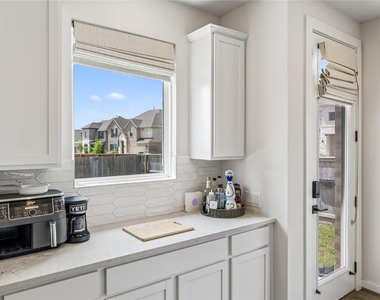
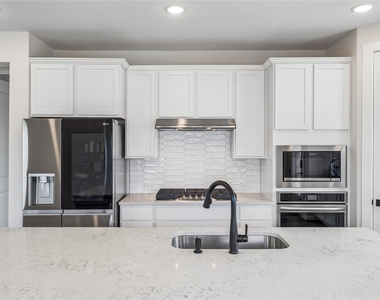
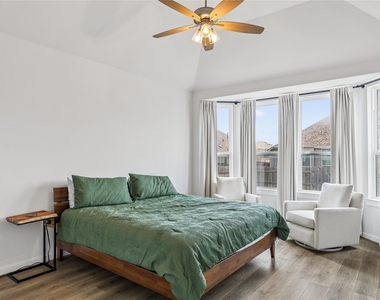
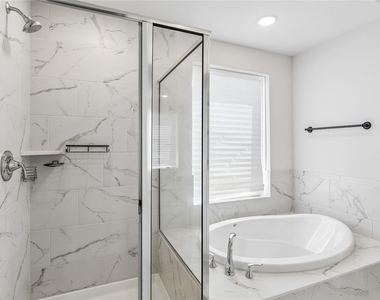
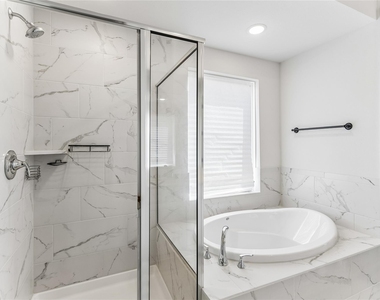
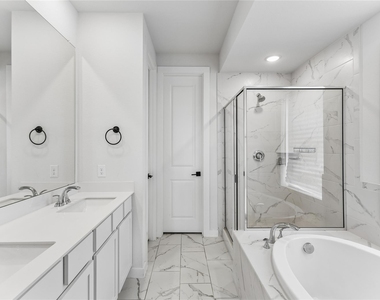
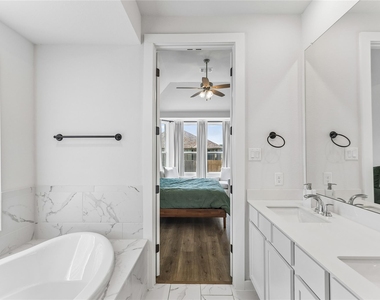
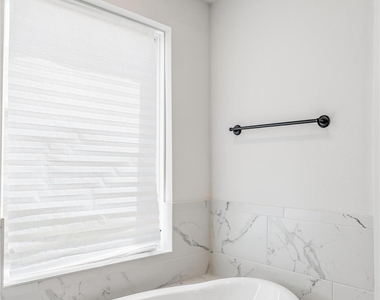
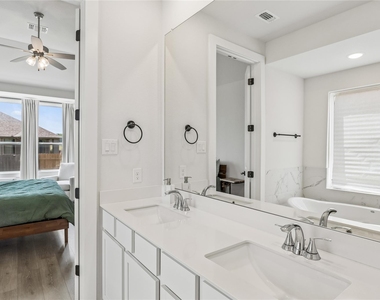
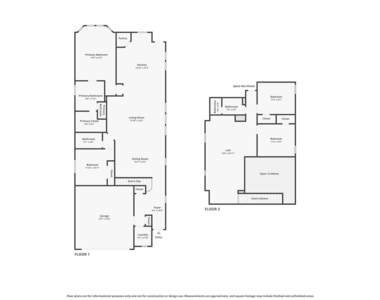
The open-concept kitchen is equipped with a gas cooktop, double oven, stainless steel appliances, a center island with additional seating, and upgraded countertops, flowing directly into connected living and dining areas framed by large windows and abundant natural light. The main-floor primary suite features vaulted ceilings, a bay window, a soaking tub, dual vanities, a glass-enclosed shower, and a walk-in closet, plus direct access to a walk-in pantry off the kitchen. Recessed lighting, ceiling fans, and updated flooring run throughout the main level.
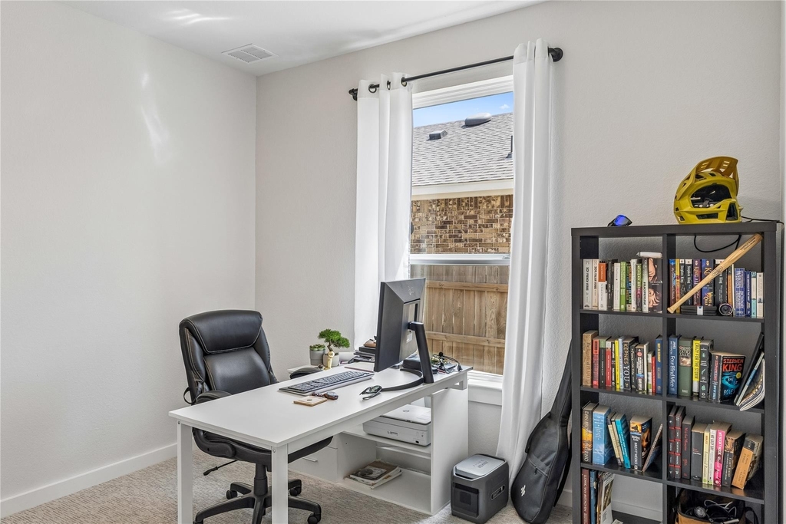
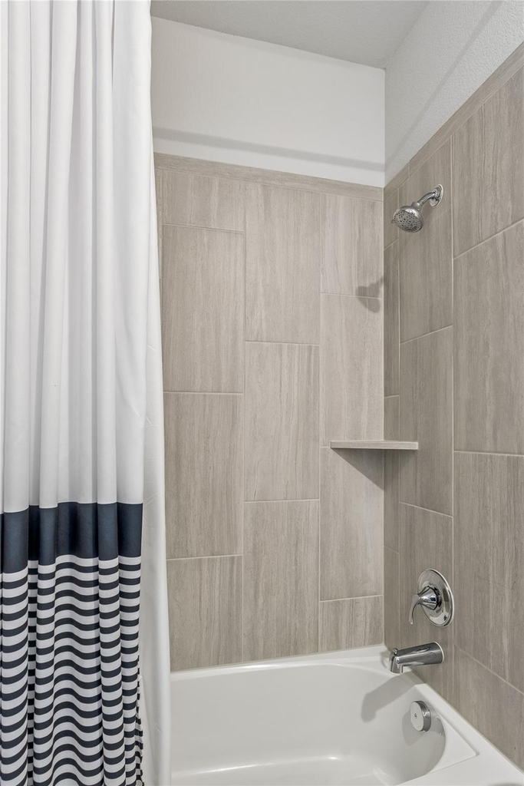
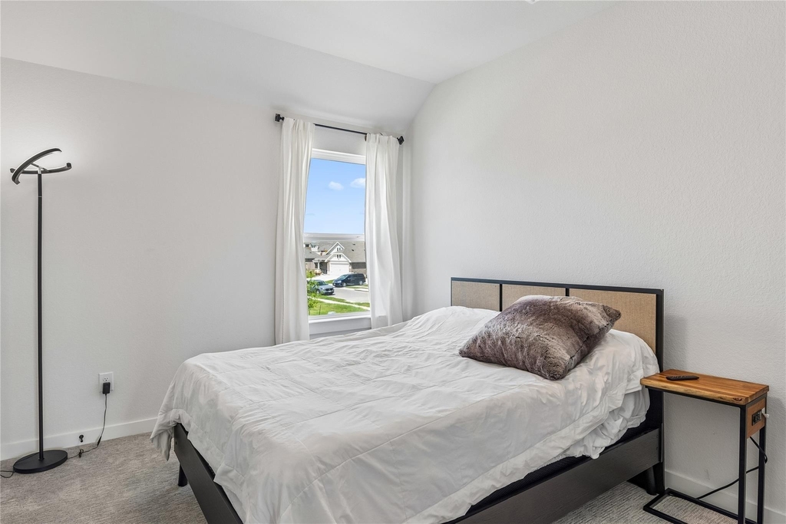
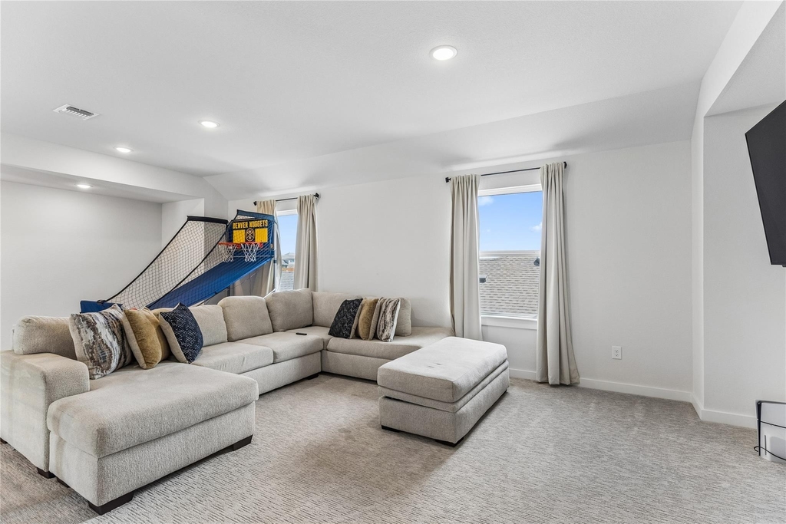
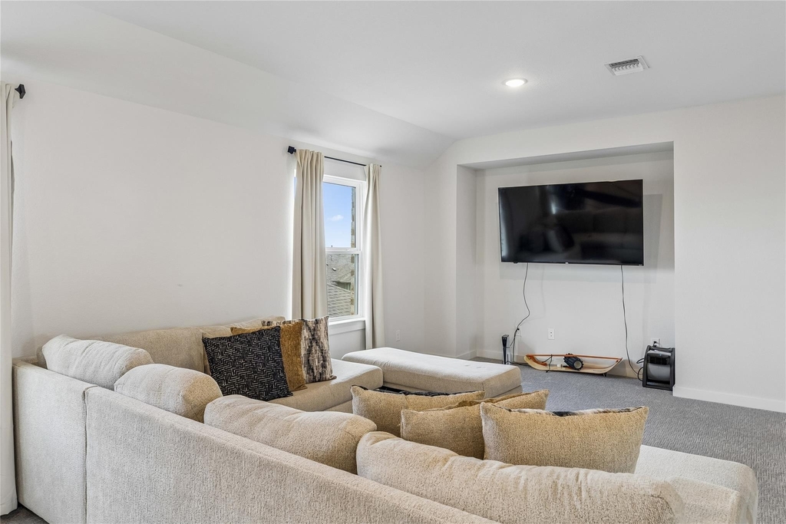
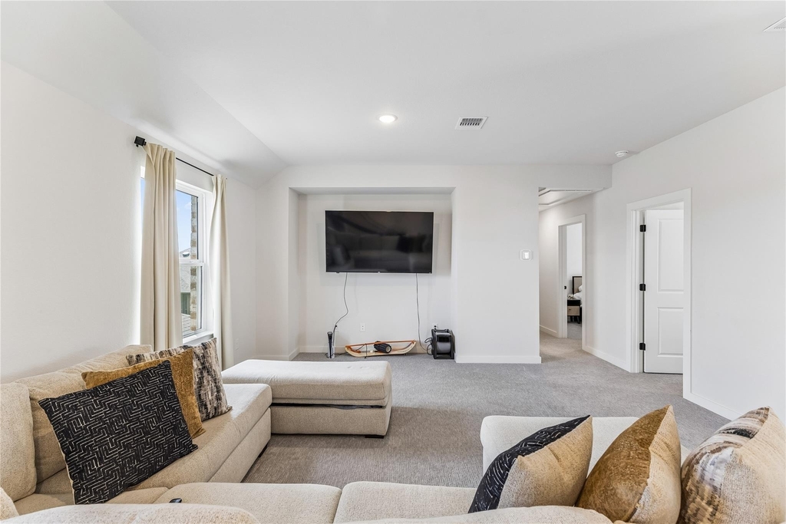
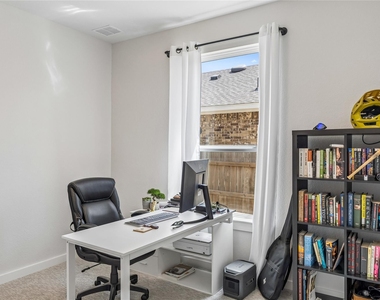
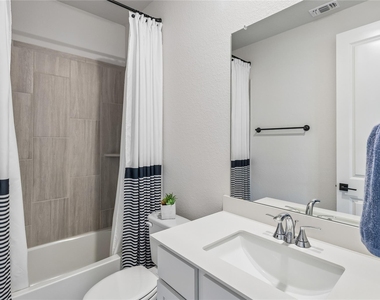
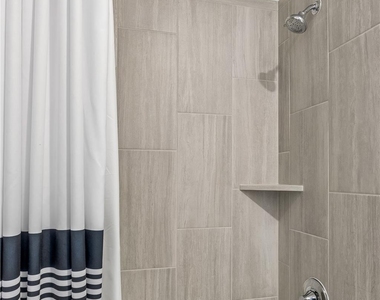
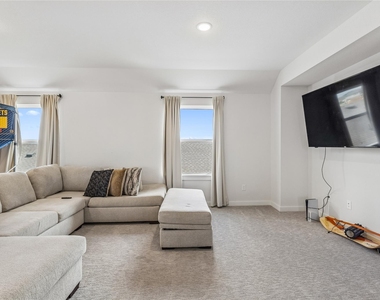
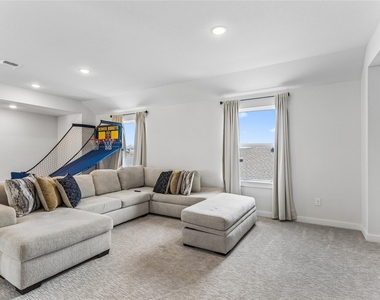
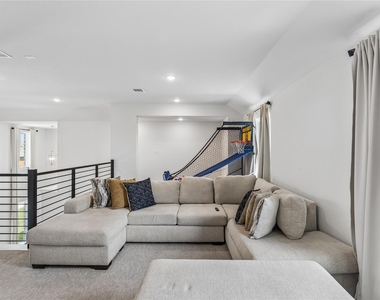
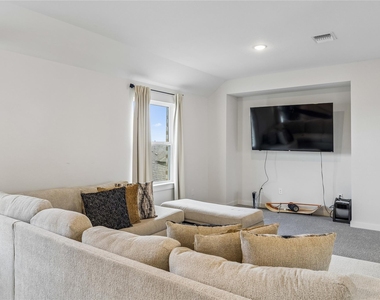
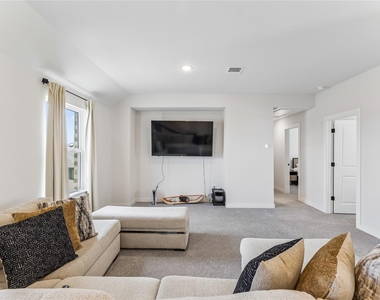
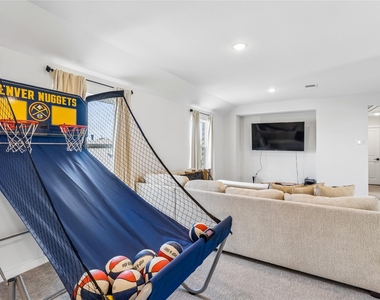
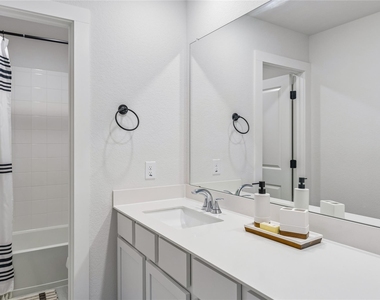
Upstairs, a versatile bonus room and a well-lit second living area with soft carpet provide flexible space for a media room, home office, or playroom, alongside three additional bedrooms and a full guest bathroom finished with white subway tile and dual vanities.
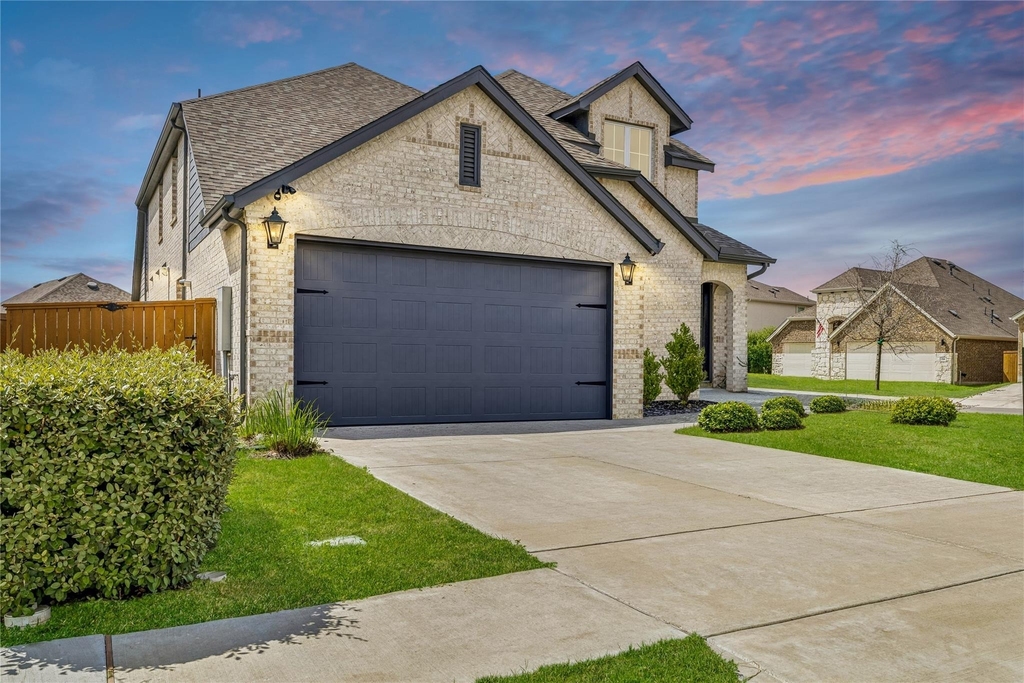
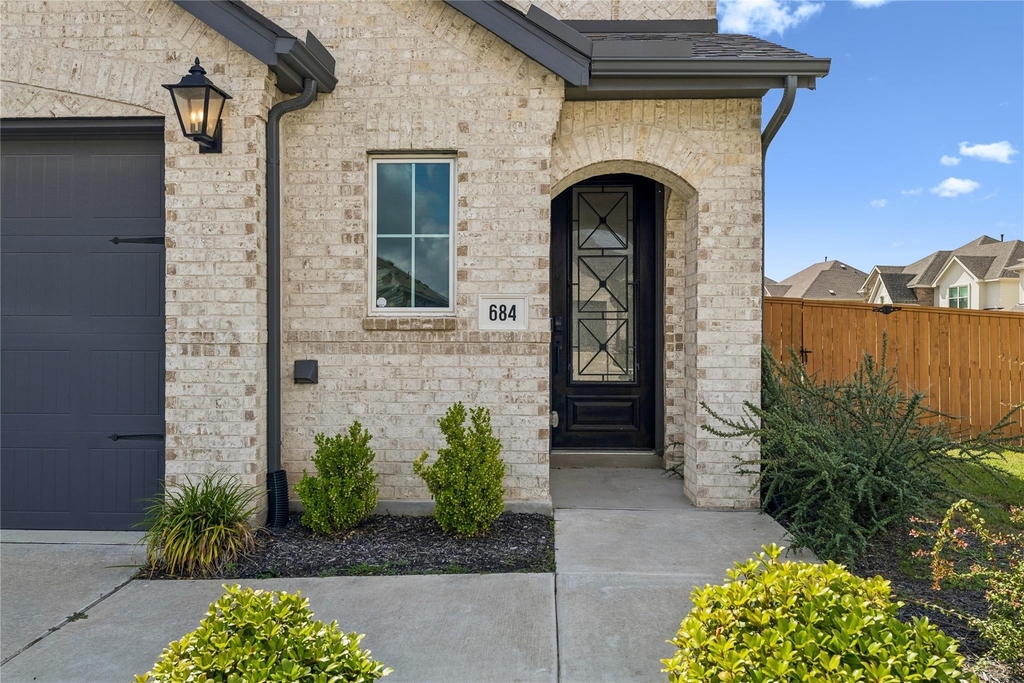
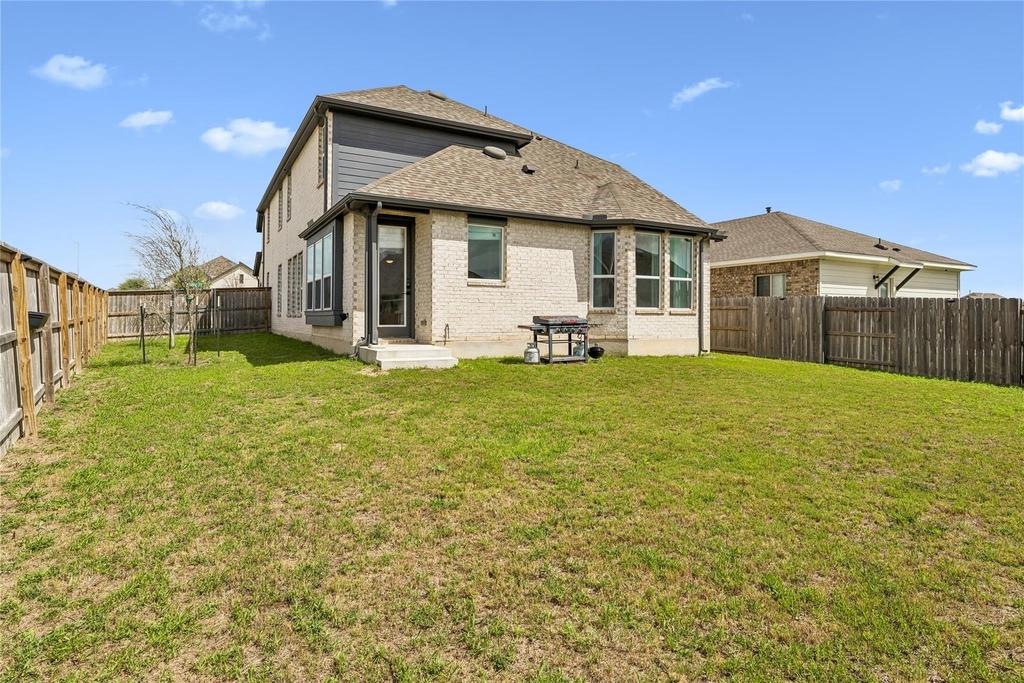
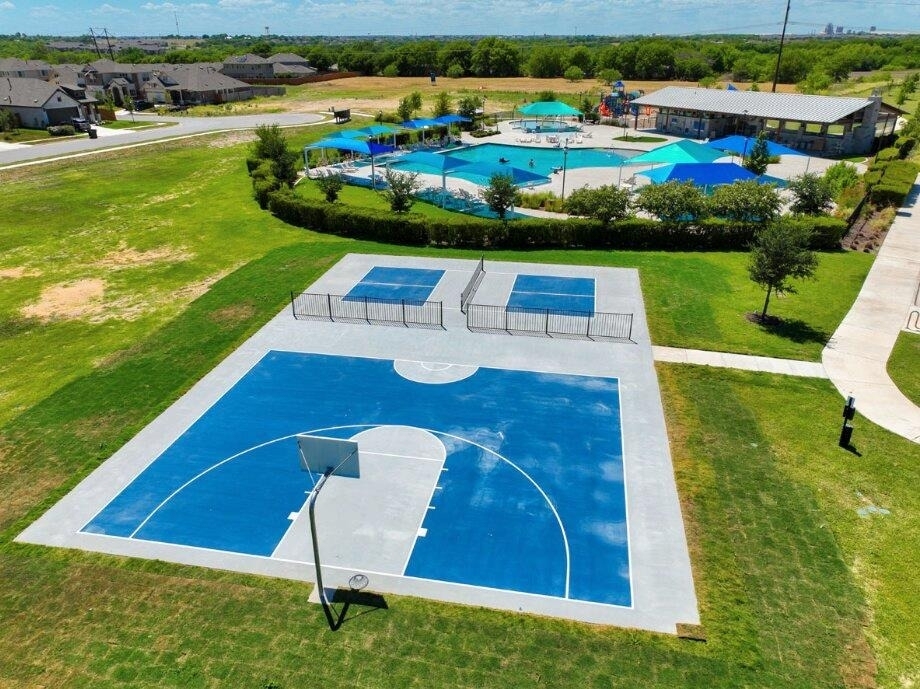
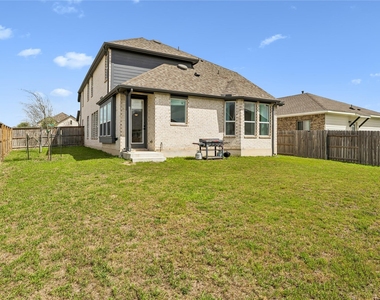
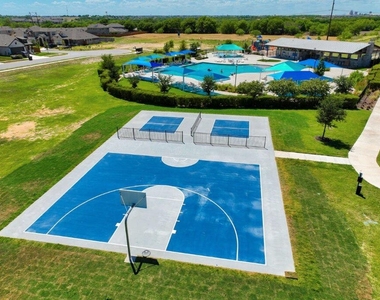
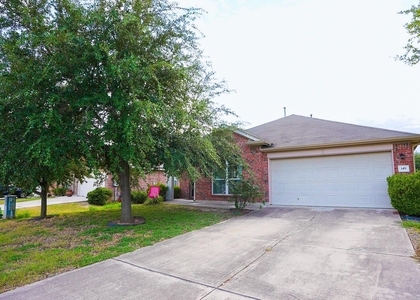
The property sits on a corner lot with a 2-car attached garage and a fenced, private backyard. Crosswinds residents have access to community parks and walking trails throughout the neighborhood. The home is zoned to Hays CISD, with an elementary, middle, and high school assigned to the address.
Location is minutes from I-35, providing quick access to Austin, HEB, and the shopping and dining along the Kyle Parkway corridor. Cats and dogs are welcome with a pet deposit. Tenant applicants are screened using standard rental criteria, including income, credit, rental history, and background checks. Contact the listing agent to schedule a showing or request the online rental application. The kitchen pantry and garage entry add everyday convenience to this move-in-ready floor plan.
AMENITIES
Dishwasher
Parking Space
Home Office
ADDITIONAL INFORMATION
Interior
Bathroom Information
Full Bathrooms: 3
Interior Information
Interior Features: Breakfast Bar, Built-in Features, Ceiling Fan(s), Tile Counters, Double Vanity, Kitchen Island, Open Floorplan, Pantry, Recessed Lighting, Soaking Tub, Ceiling-Vaulted, Primary Bedroom on Main
Appliances: Built-In Gas Oven, Dishwasher, Gas Cooktop, Microwave, Double Oven, Refrigerator, Stainless Steel Appliance(s), Built-In Oven(s), RNGHD
Flooring Type: Carpet, Tile, Vinyl
Exterior
Property Information
Square Footage: 2,615
Square Footage Source: $0
Green Sustainability
Security Features: Carbon Monoxide Detector(s), Fire Alarm, Smoke Detector(s)
Property Condition: Resale
Year Built: 2023
Waterfront Features: None
Building Information
Builder Name: Highland Homes
Levels: Two
Other Structures: None
Window Features: Bay Window(s), Blinds, Drapes, Vinyl Windows
The manager has not yet mailed us a photo copy of his or her government identification and proof or property ownership.
▼
Manager has not logged in recently
▼
Manager does not yet have user reviews
RENTHOP DESCRIPTION
The apartment is a unit offered at a monthly price of $2,500. The person posting the listing did not specify that any pets were allowed. It may be the case that pets are ok and the manager simply has not yet filled out all the details. The kitchen conveniently includes a dishwasher.
We have 40 photos of this particular unit, building, and surrounding areas.
MLS# ACT8151111
List Agent Name: Jason Sousa
List Office Name: Central Metro Realty
IDX information is provided exclusively for personal, non-commercial use, and may not be used for any purpose other than to identify prospective properties consumers may be interested in purchasing. Information is deemed reliable but not guaranteed. The listing broker’s offer of compensation is made only to participants of the MLS where the listing is filed.
Courtesy of RH Advisors, Inc. and RHP Realty NJ, Inc.
By selecting Check Availability, you agree that RentHop and real estate professionals may call or text you about your inquiry. Message/data rates may apply. Terms & Privacy. California Privacy Notice
We found some very similar listings nearby
Select those you'd like to message
Your messages have been sent!
Check Availability
By selecting Check Availability, you agree that RentHop and real estate professionals may call or text you about your inquiry. Message/data rates may apply. Terms & Privacy. California Privacy Notice
































 Your Privacy Choices
