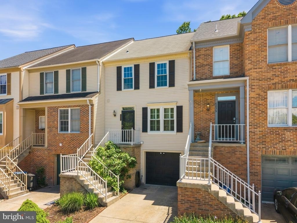
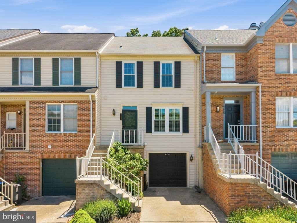
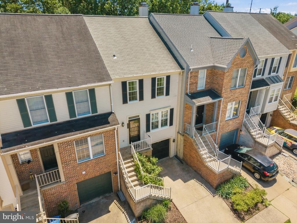
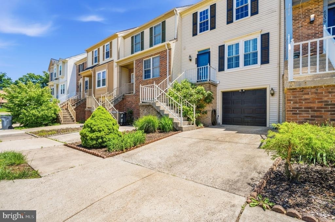
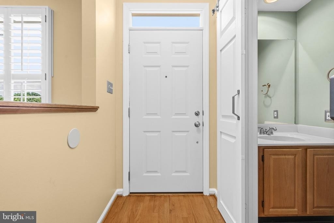
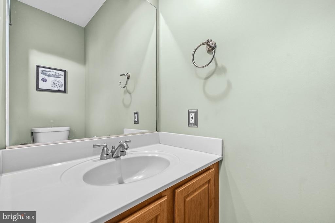
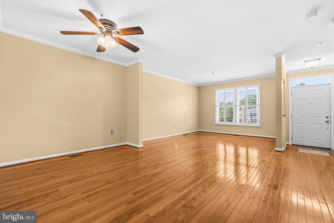
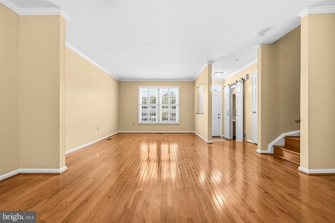
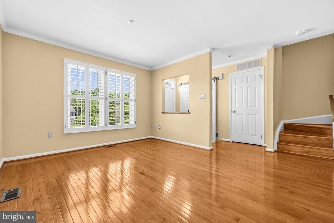
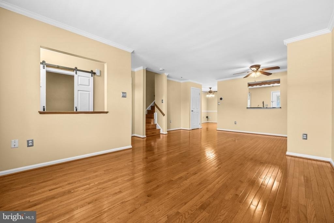
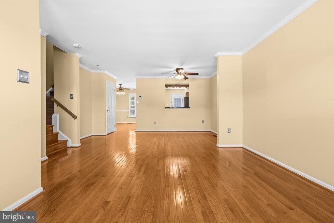
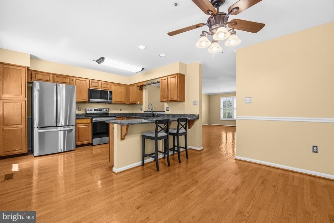
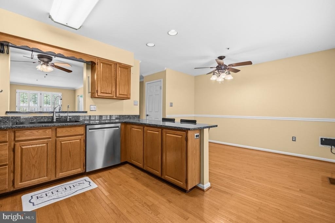
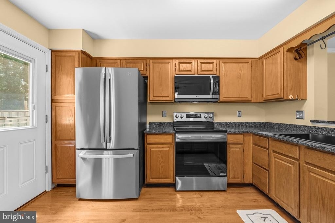
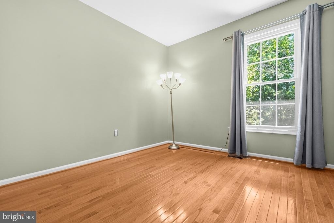
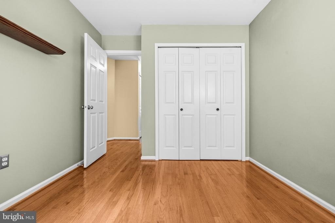
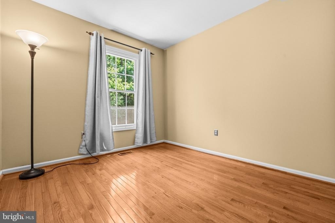
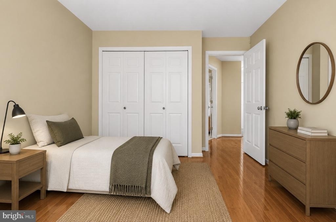
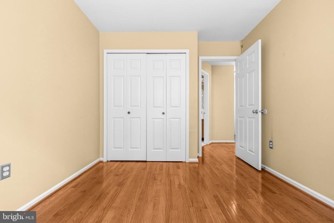
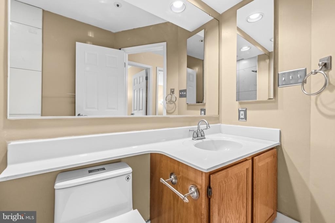
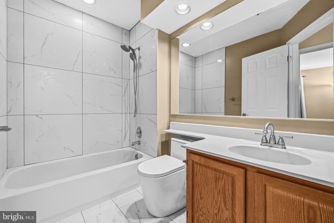
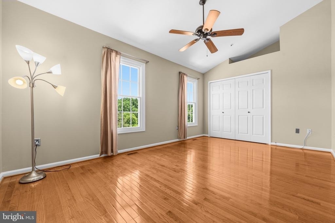
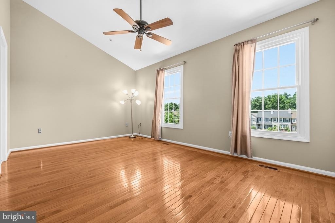
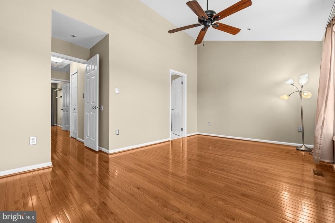
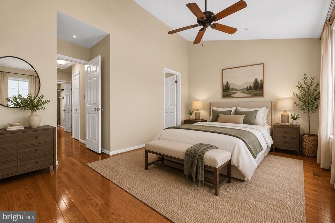
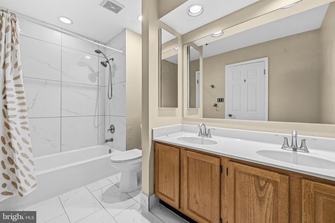
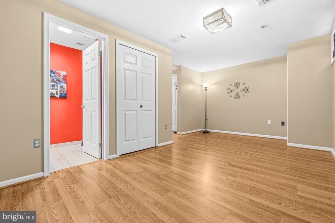
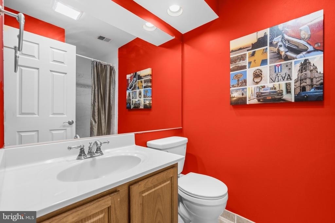
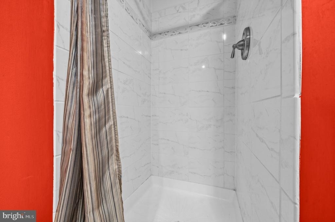
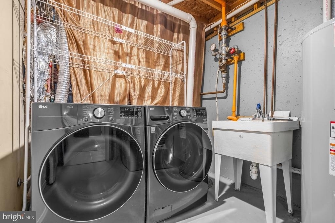
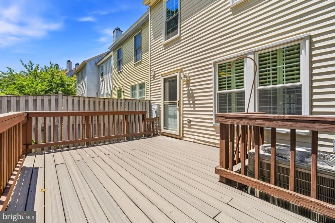
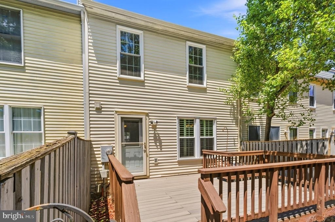
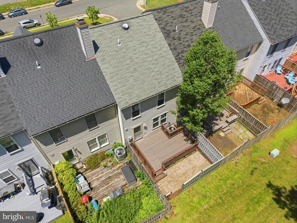
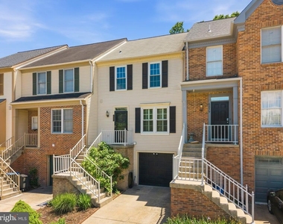
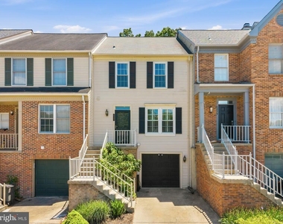
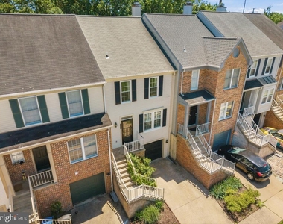
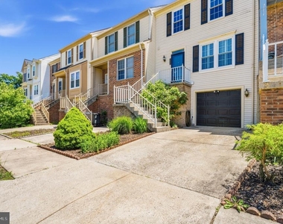
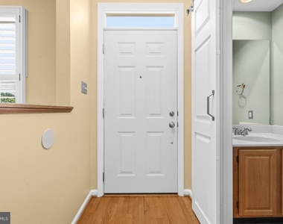
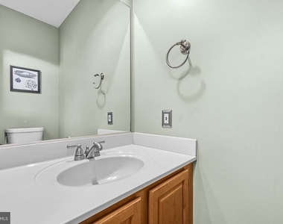
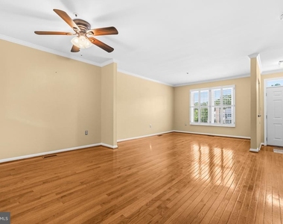
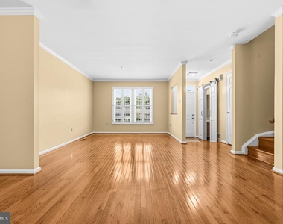
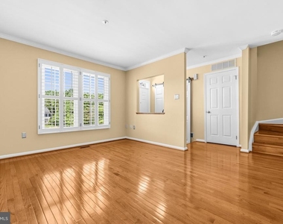
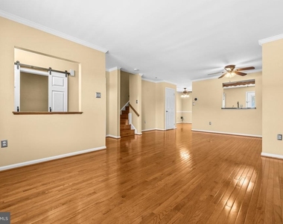
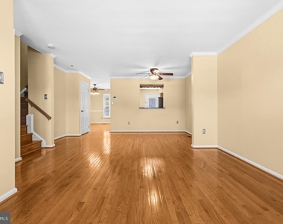
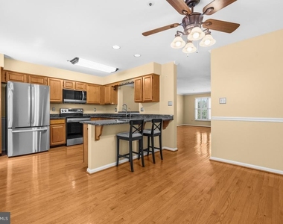
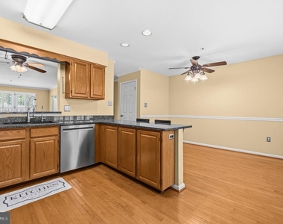
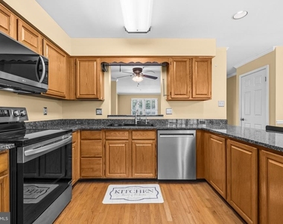
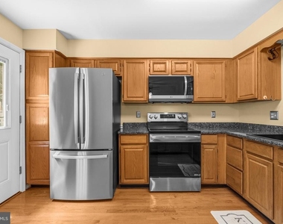
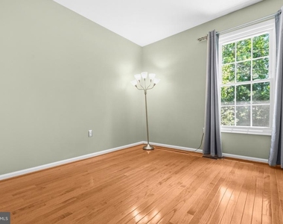
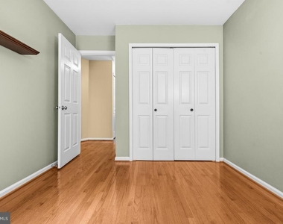
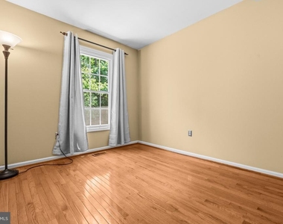
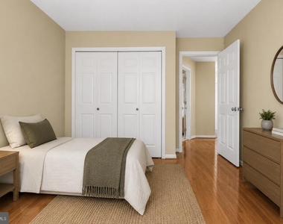
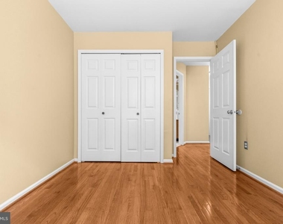
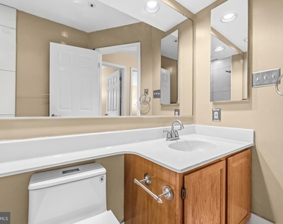
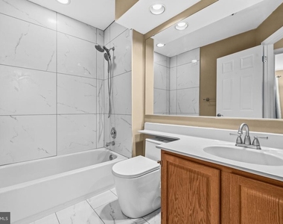
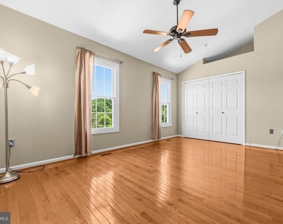
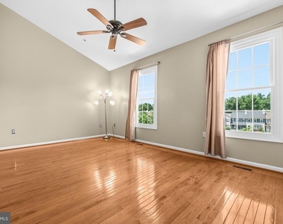
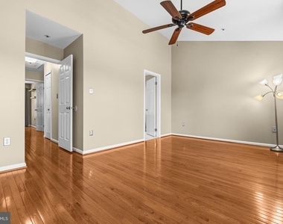
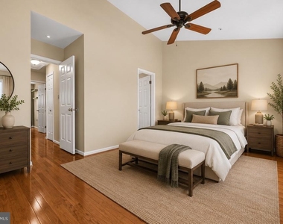
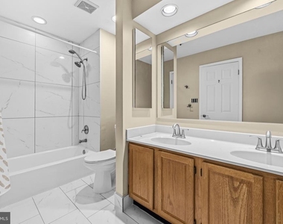
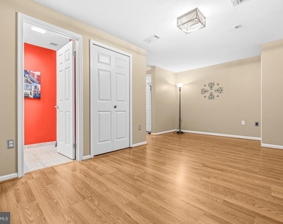
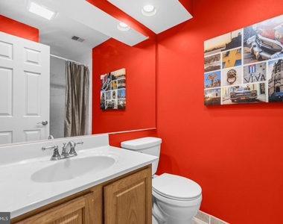
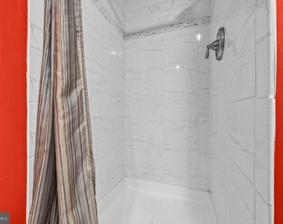
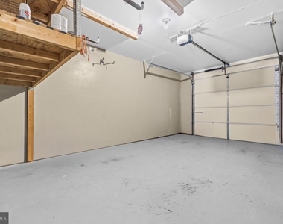
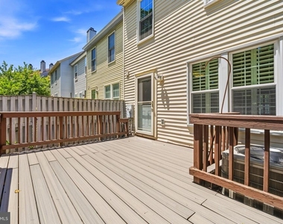
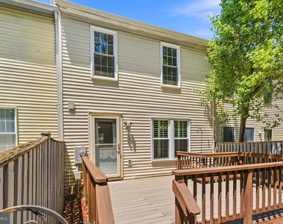
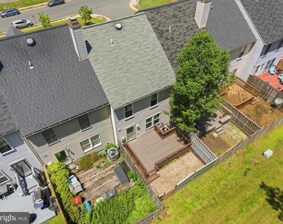

Professional Pictures Coming Soon** Rarely available and entirely move-in ready, this stunning 3-bedroom, 3.5-bathroom rental townhome in the highly desirable Crofton Commons community offers a perfect blend of luxury and worry-free modern living. Meticulously maintained and flooded with natural light, the functional floor plan features exquisite crown moldings, a gourmet kitchen with granite countertops, and gleaming hardwood floors spanning the all three levels. The property has been extensively upgraded with premium comforts, including a brand-new custom Trex deck perfect for outdoor entertaining, fresh paint in the luxurious primary suite, all-new kitchen appliances with a new garbage disposal, a freshly serviced reverse osmosis water filtration system, and an ultra-quiet soundless garage door. Recent 2026 updates elevate the home even further with beautifully refreshed master and hall bathrooms, brand-new ceilings in both the dining room and garage, and modern eco-friendly toilets replaced throughout the entire home within the last 24 months. Complete with a fully finished lower-level recreation room with full bath, ample custom garage shelving, and a commuter's dream location offering effortless access to I-66, local shops, dining, and Dulles Airport, this pristine townhome is an absolute must-see that won't last long!
AMENITIES
Dishwasher
Parking Space
ADDITIONAL INFORMATION
Interior
Bathroom Information
Half Bathrooms: 1
Full Bathrooms: 3
Interior Information
Interior Features: Breakfast Bar, Combination Dining/Living, Crown Moldings, Window Treatments, Upgraded Countertops, Primary Bath(s), Wood Floors, Floor Plan - Open
The manager has not yet mailed us a photo copy of his or her government identification and proof or property ownership.
▼
Manager has not logged in recently
▼
Manager does not yet have user reviews
RENTHOP DESCRIPTION
The apartment is a unit offered at a monthly price of $3,000. The person posting the listing did not specify that any pets were allowed. It may be the case that pets are ok and the manager simply has not yet filled out all the details. The kitchen conveniently includes a dishwasher.
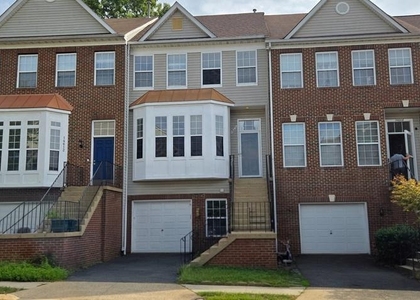
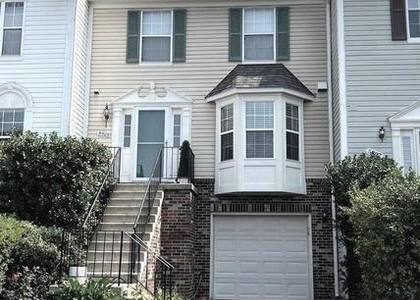
We have 42 photos of this particular unit, building, and surrounding areas.
We found some very similar listings nearby
Select those you'd like to message
Your messages have been sent!
Check Availability
By selecting Check Availability, you agree that RentHop and real estate professionals may call or text you about your inquiry. Message/data rates may apply. Terms & Privacy. California Privacy Notice


























 Your Privacy Choices
