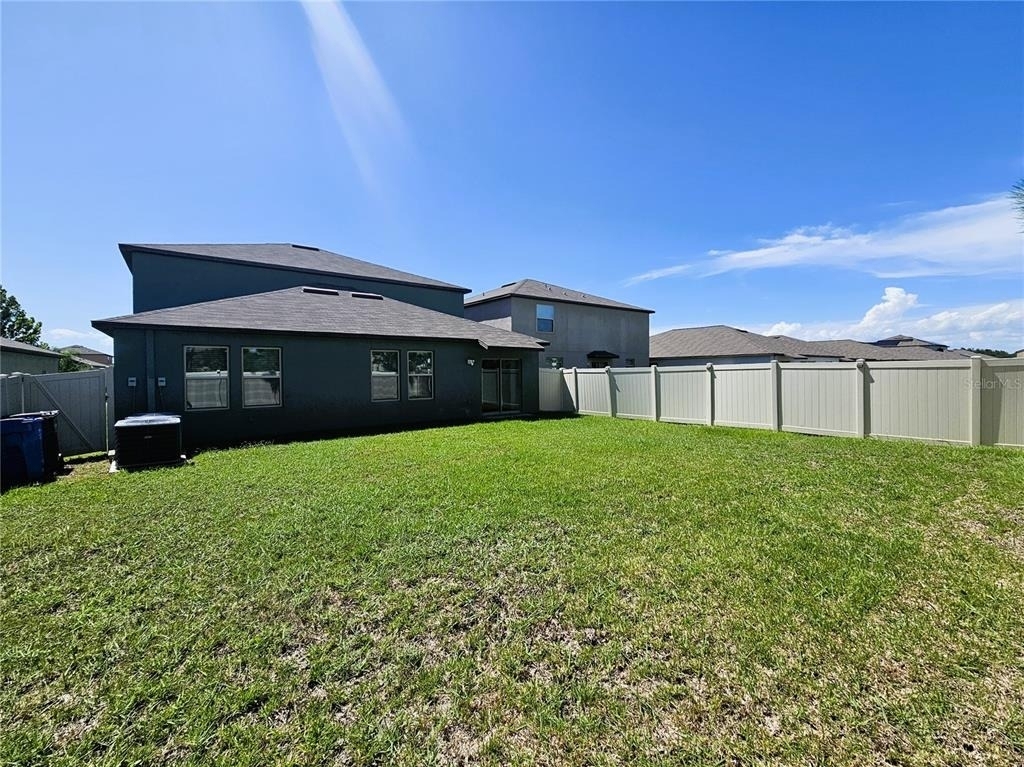
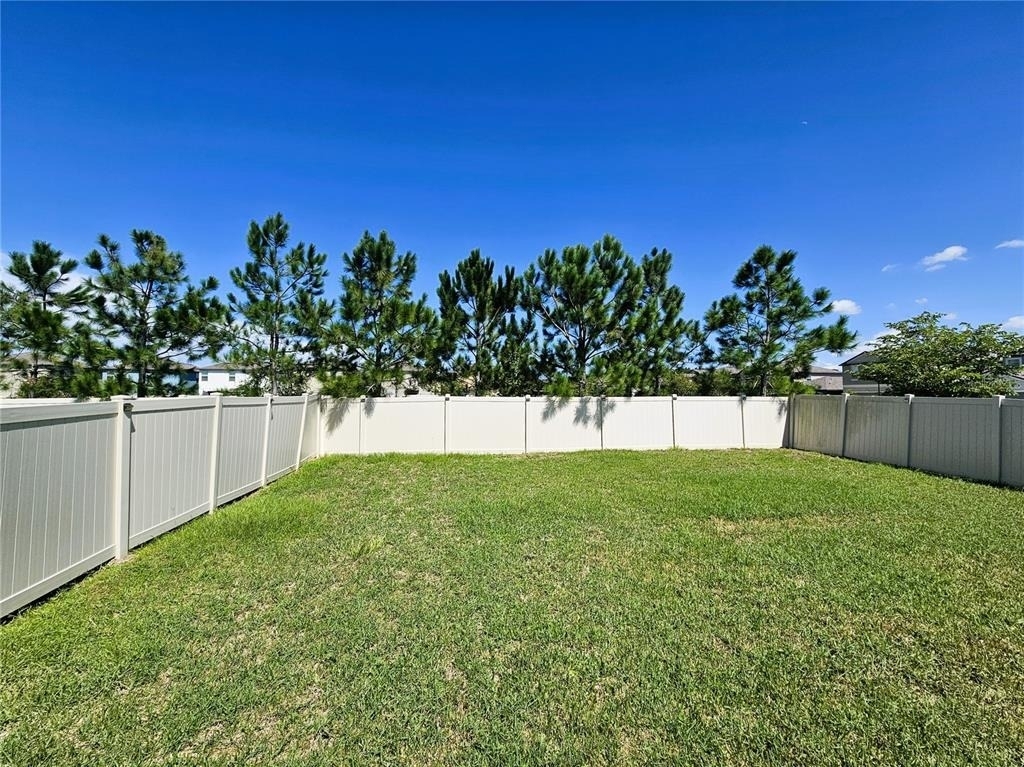
Move-in Ready 6 Bedroom, 3 Bathroom, Home with Loft and Fenced Backyard with no rear neighbors in the Cypress Mill Community of Sun City Center.
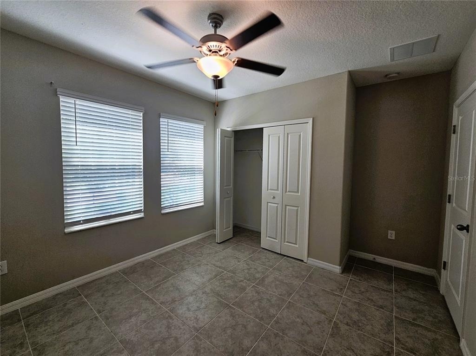
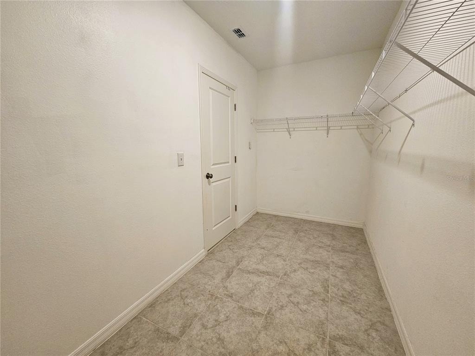
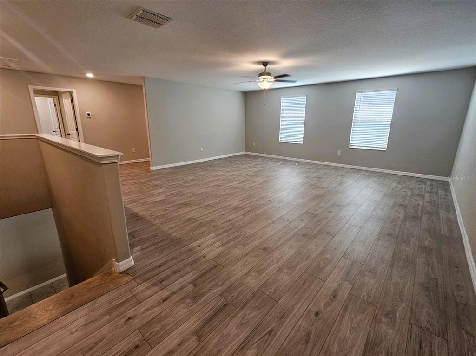
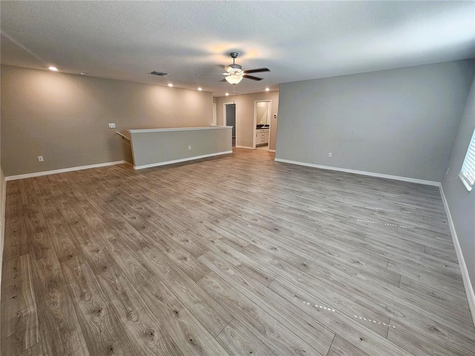
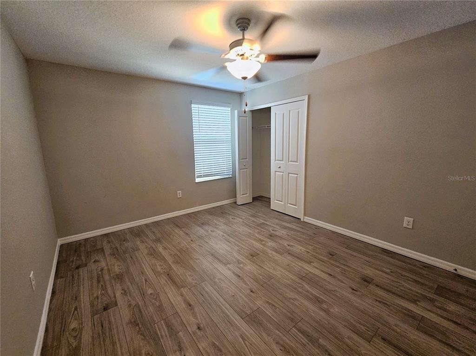
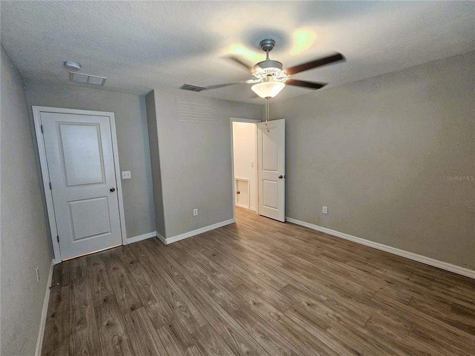
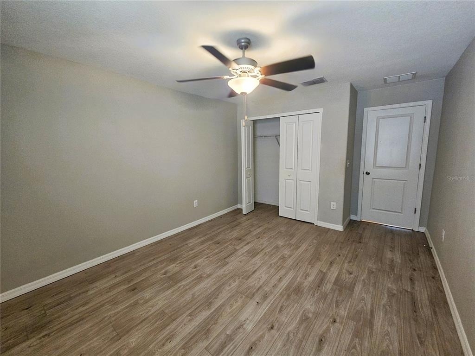
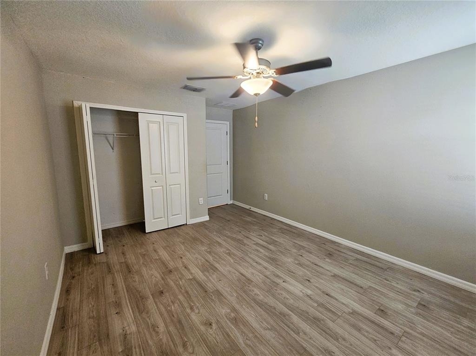
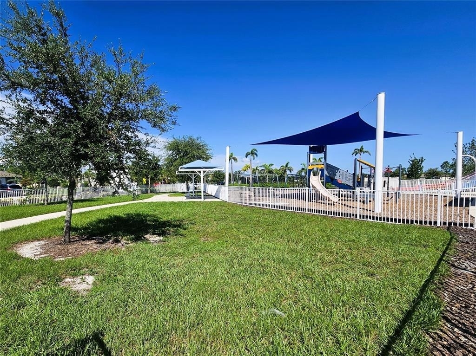
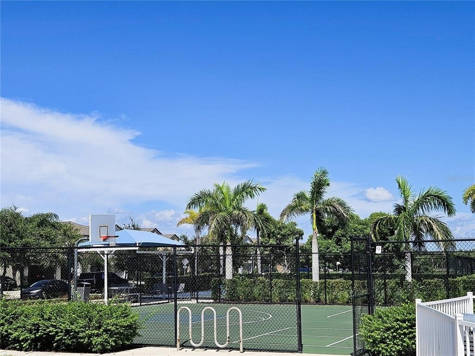
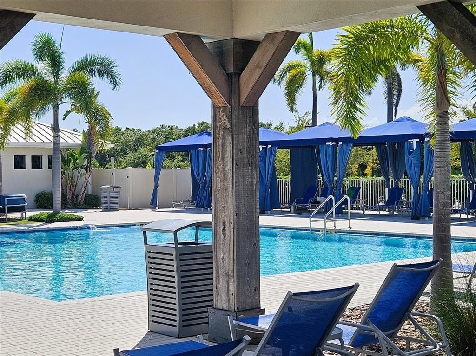
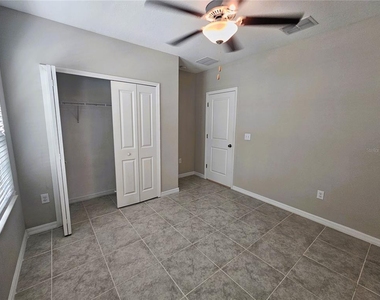
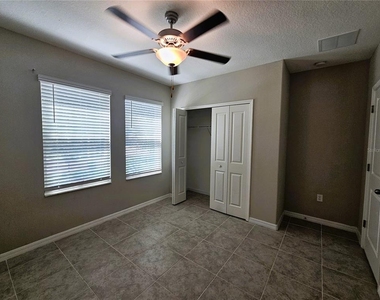
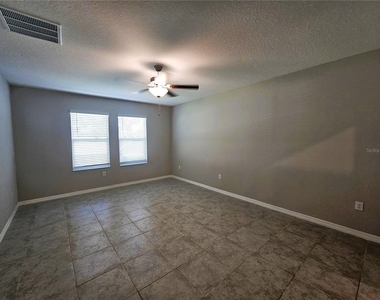
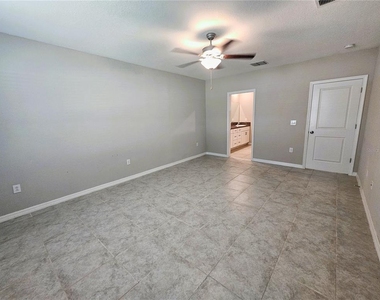
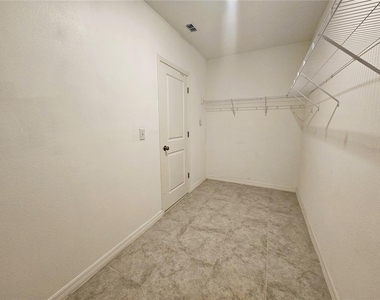
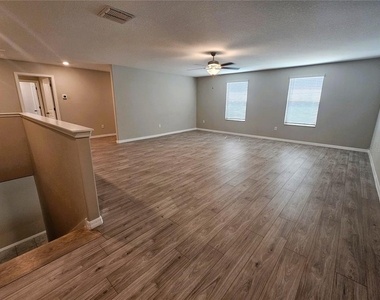
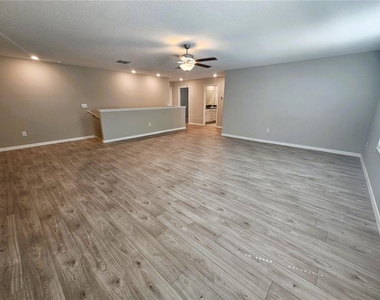
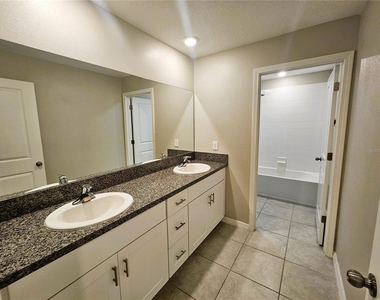
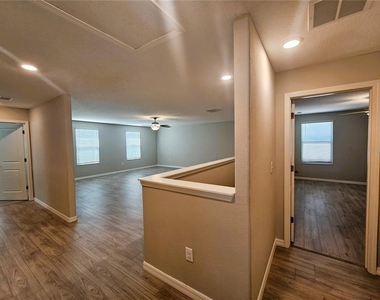
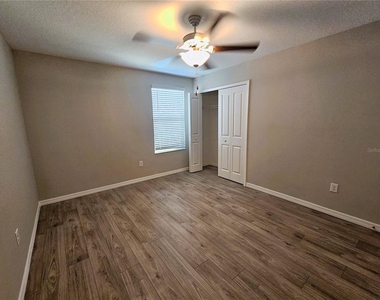
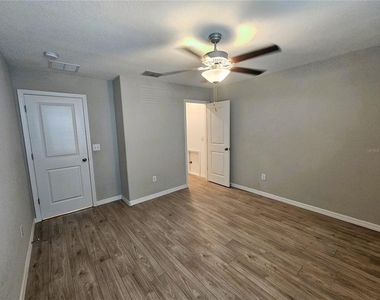
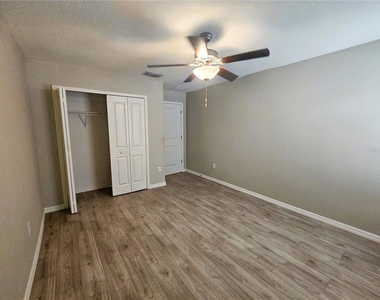
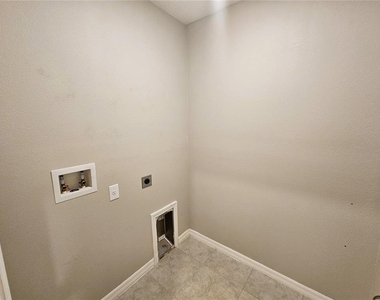
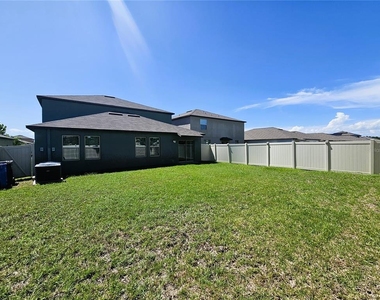
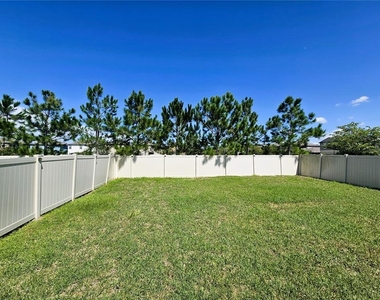
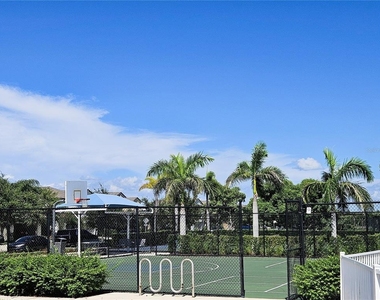
Upon entering, you immediately notice how Light and Bright this Home feels. The Neutral Color Palette, Large Ceramic Tiles, and Luxury Vinyl Flooring pull you in. The Kitchen is immaculate – Granite Counters, Stainless Steel Appliances, Tall Shaker Cabinetry, and a Central Island with Sink and Countertop perfect for barstools. So easy to entertain and be part of the action with the Kitchen flowing into the combined Dining Room and Family Room. The Primary Bedroom is located on the 1st Floor toward the back of the Home. This large room has a Ceiling Fan and En-Suite Bathroom. The Primary Bathroom feels lush with a long Counter with separate Sinks, a Walk-in Shower with Glass Doors, a Toilet Closet, and a Walk-in Closet. In addition, the 1st Floor has another Bedroom, Full Bathroom, and Full-Size Laundry Room. Atop the 2nd Floor is a Loft. So many uses for this space – a 2nd Family Room, the Game Room, the Craft Center, a Workout Area, an Office, and more! The 4 Additional Bedrooms all have Luxury Vinyl Flooring and have either a Walk-in Closet or Double Closet. These Bedrooms share a Full Bathroom with Duals Sinks and a Tub-Shower. The Backyard is Fully Fenced and provides privacy with no direct rear neighbors. The Cypress Mill Community is an upscale neighborhood with great access to Restaurants, Shopping, and Activities within Sun City Center. It features Resort like Amenities – a Club House, Pool with Cabanas, a Splash Zone, a Dog Park, Playgrounds, and Tennis Courts. Pets permitted (pet screening and owner approval are required). $350 Non Refundable Pet Rent for each pet. The property is Professionally Managed and Maintained. There is a one-time $150 Administration Fee and $75 Application Fee for each applicant 18 years or older. Applicants should have a minimum 625 Credit Score, Gross Monthly Income of at least 2.5 times the Monthly Rent, and stable Rental History (no Evictions or Tenant Collections).
AMENITIES
Attached Garage
Dishwasher
Parking Space
ADDITIONAL INFORMATION
Interior
Bathroom Information
Full Bathrooms: 3
Interior Information
Interior Features: Ceiling Fan(s), Open Floorplan, Stone Counters, Walk-In Closet(s), Eating Space In Kitchen, Kitchen/Family Room Combo, Primary Bedroom Main Floor, Solid Wood Cabinets, Thermostat, Window Treatments
Appliances: Dishwasher, Electric Water Heater, Microwave, Range, Refrigerator
Flooring Type: Ceramic Tile, Luxury Vinyl
Door Features: Sliding Doors
Laundry Features: Electric Dryer Hookup, Laundry Room, Washer Hookup
The manager has not yet mailed us a photo copy of his or her government identification and proof or property ownership.
▼
Manager has not logged in recently
▼
Manager does not yet have user reviews
RENTHOP DESCRIPTION
The apartment is a unit offered at a monthly price of $2,950. The person posting the listing did not specify that any pets were allowed. It may be the case that pets are ok and the manager simply has not yet filled out all the details. The kitchen conveniently includes a dishwasher.
We have 52 photos of this particular unit, building, and surrounding areas.
Last Updated: 19 hours ago
Data Source: Stellar MLS
MLS# TB8539831
List Agent Name: Mike Shorr
List Office Name: COASTAL PIONEER REALTY
IDX information is provided exclusively for personal, non-commercial use, and may not be used for any purpose other than to identify prospective properties consumers may be interested in purchasing. Information is deemed reliable but not guaranteed. The listing broker’s offer of compensation is made only to participants of the MLS where the listing is filed.
Courtesy of RH Advisors, Inc. and RHP Realty NJ, Inc.
By selecting Check Availability, you agree that RentHop and real estate professionals may call or text you about your inquiry. Message/data rates may apply. Terms & Privacy. California Privacy Notice
We found some very similar listings nearby
Select those you'd like to message
Your messages have been sent!
Check Availability
By selecting Check Availability, you agree that RentHop and real estate professionals may call or text you about your inquiry. Message/data rates may apply. Terms & Privacy. California Privacy Notice






































 Your Privacy Choices