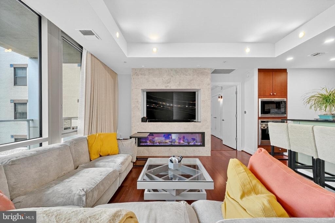
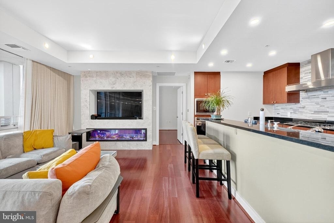
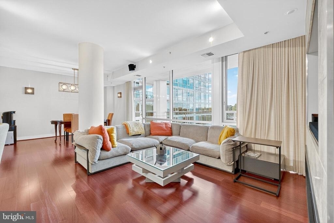
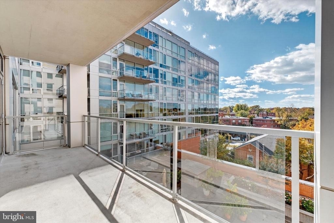
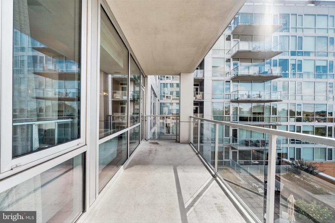
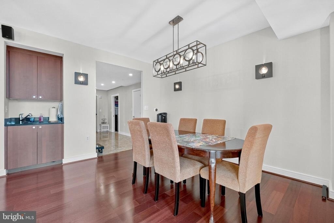
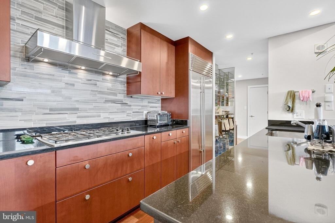
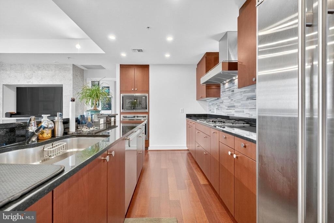
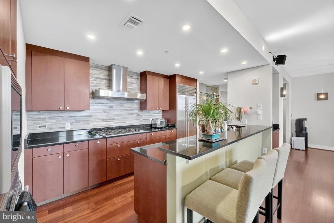
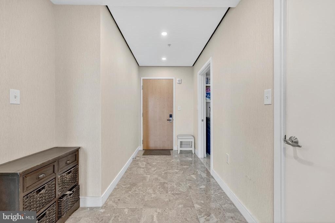
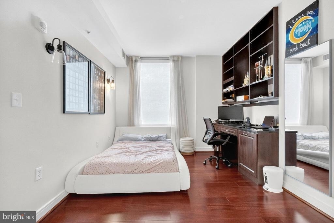
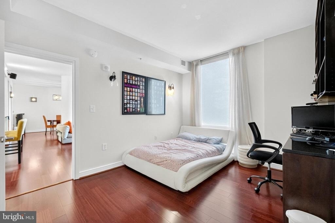
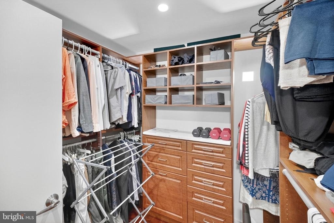
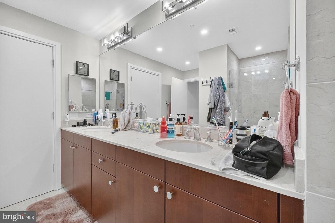
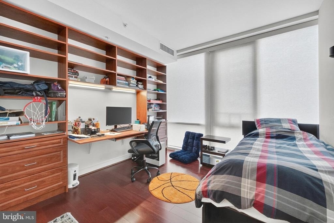
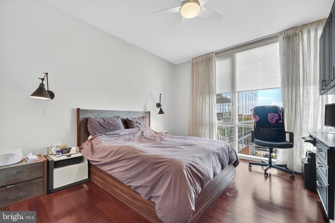
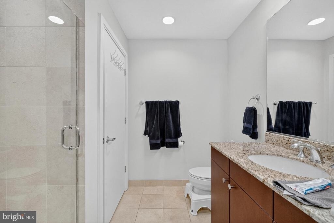
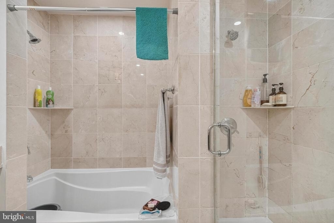
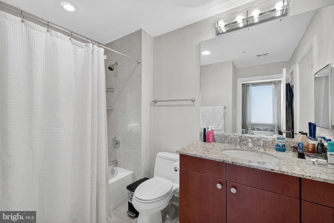
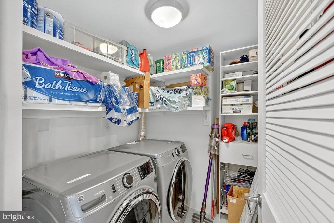
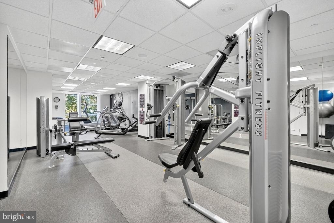
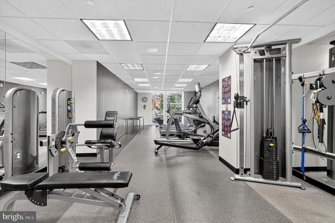
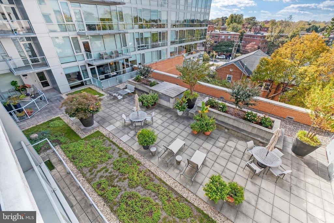
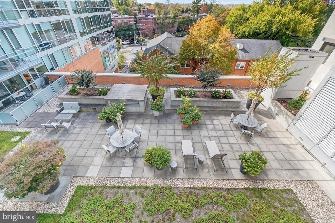
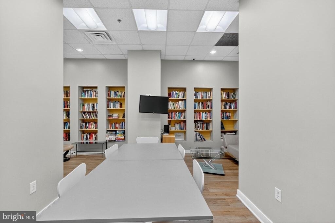
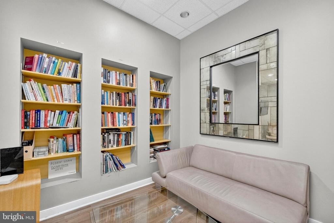
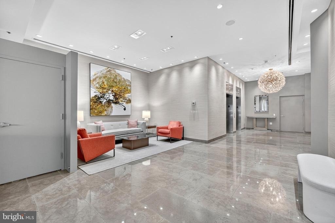
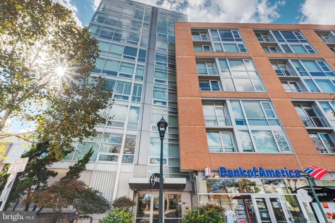
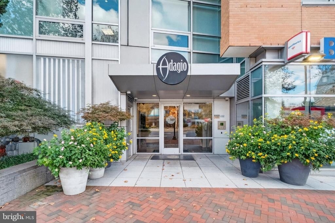
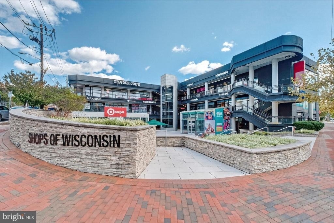
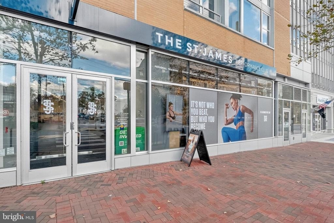
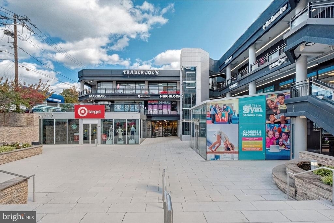
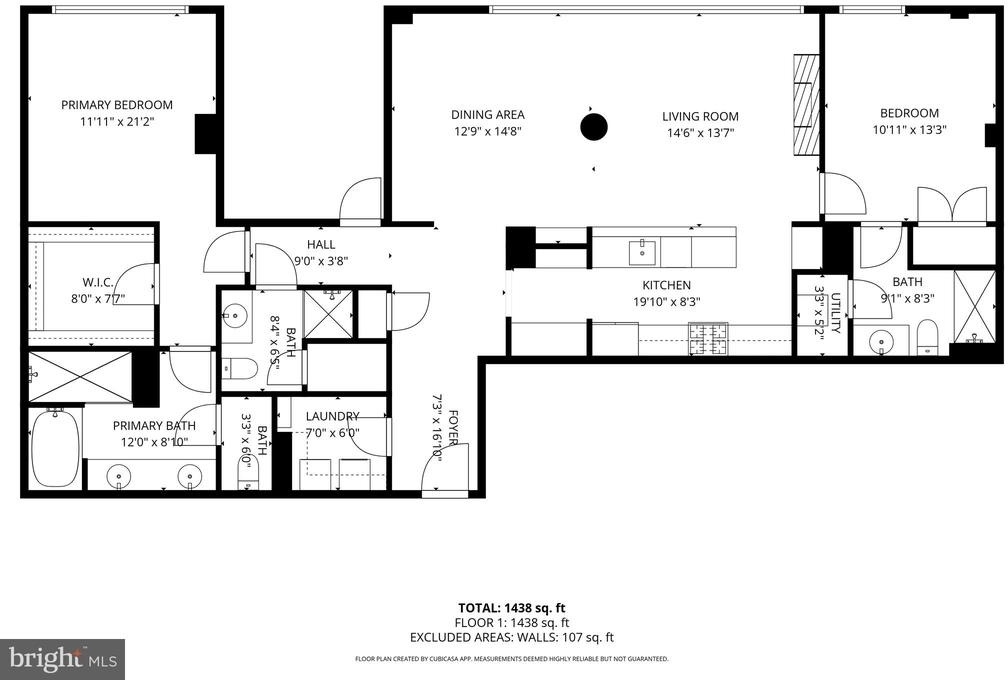
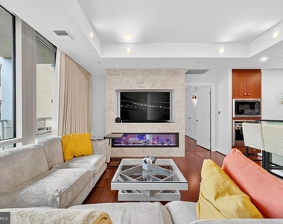
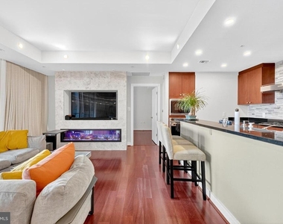
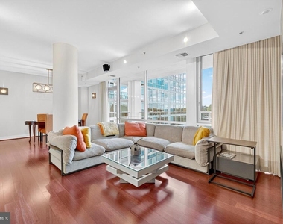
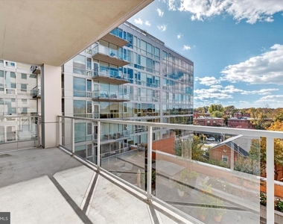
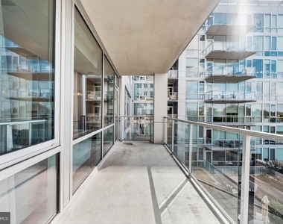
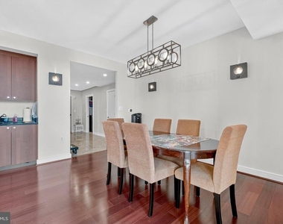
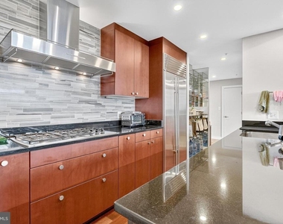
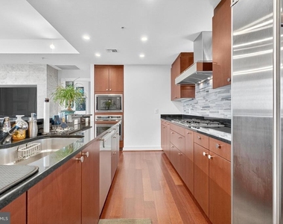
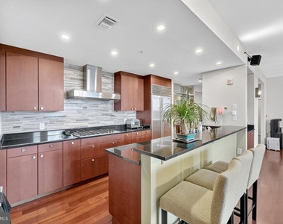
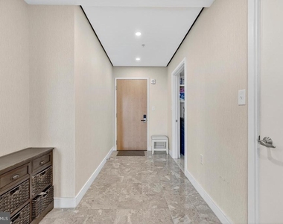
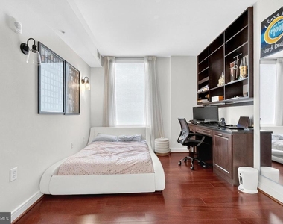
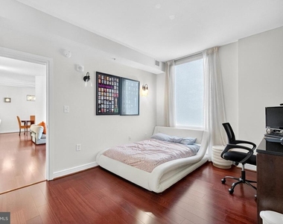
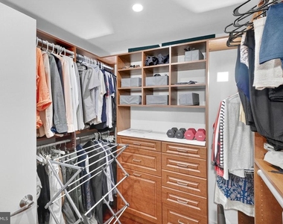
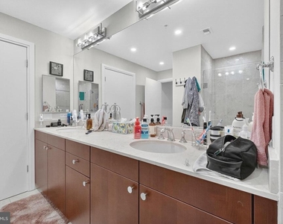
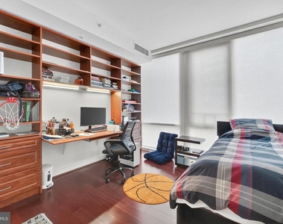
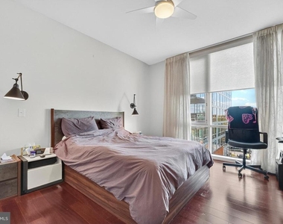
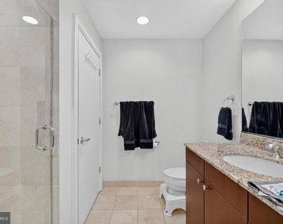
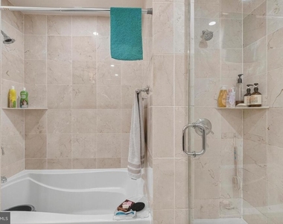
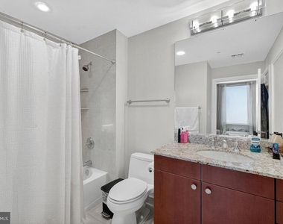
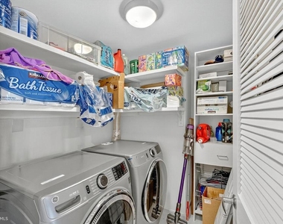
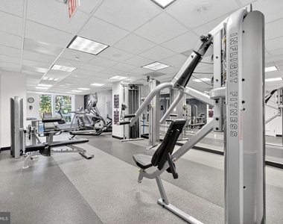
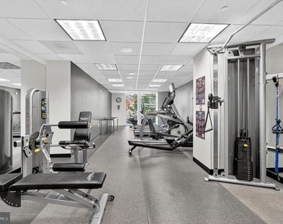
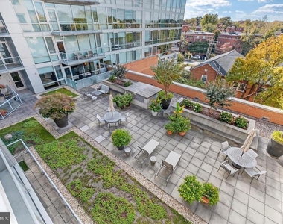
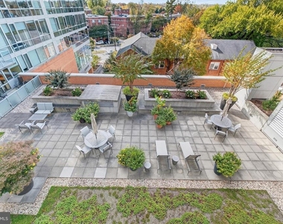
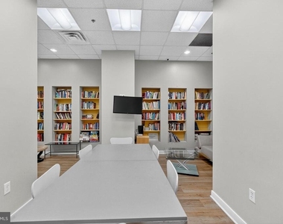
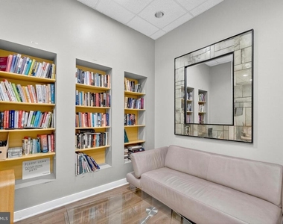
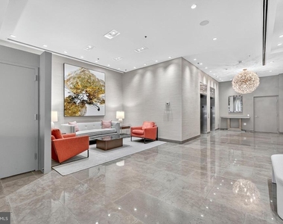
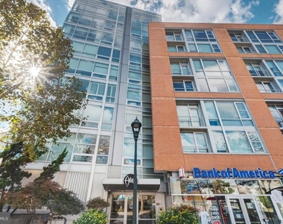
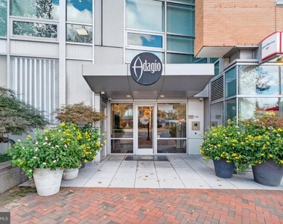
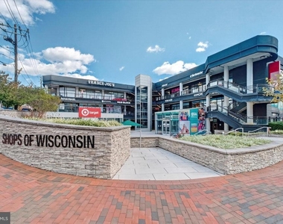
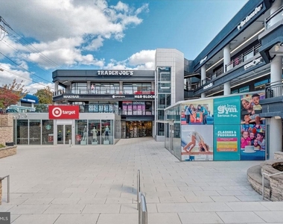
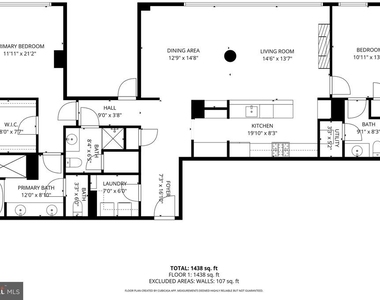
Luxury 3-bedroom, 3-bath residence available for lease at The Adagio, a full-service, 24-hour concierge building in Chevy Chase / Bethesda. Residence #4006 features floor-to-ceiling windows, a large private balcony overlooking the landscaped courtyard, and refined finishes throughout. The open living area includes a custom built-in media wall with integrated sound system and electric fireplace. The chef's kitchen is equipped with Sub-Zero, Wolf, Bosch, and Miele appliances. All three bedrooms are thoughtfully outfitted with custom closets, built-in desks and shelving, and wall sconces for layered lighting-making them ideal for executive home office use, guest accommodations, or both. The primary suite offers a custom walk-in closet and spa-style bath with double vanity and soaking tub. Additional features include remote-controlled Hunter Douglas custom blinds and curtains throughout, a separate laundry room with high-end washer/dryer, two newer HVAC systems with Nest thermostats, extensive storage, two garage parking spaces, and a private storage unit. Lease may be delivered fully furnished with bedroom sets, dining table, seating, kitchenware, window treatments, AV equipment, and select office/storage pieces. A fully furnished lease can also include WiFi and cleaning, and utilities are already in place for a seamless move-in. The Adagio offers a fitness center, guest suite, library, social room, courtyard, guest parking, and 24-hour front desk services. Prime location near shopping, dining, wellness studios, grocery stores, and Metro. HOA dues cover gas and water. Tenant is responsible for electricity and internet/cable, if desired.
***Flexible corporate lease terms available. Ownership can accommodate standard corporate deliverables including W-9, certificate of insurance, and vendor onboarding documentation. Monthly invoicing with electronic payment preferred; billing cycles can align with corporate AP processes. Optional housekeeping, linen service, and light provisioning available upon request. Key fobs and garage remotes provided; secure package handling via front desk. Dedicated point of contact for maintenance with same-day response for urgent issues. Offered at $7,995/month***
HOA/Condo/Coop Amenities: Clubhouse, Concierge, Elevator(s), Exercise Course, Storage, Fitness Center, Game Room, Meeting Room, Party Room, Security, Common Grounds, Community Center, Gated Community, Guest Suites, Recreational Center, Reserved/Assigned Parking
The median is solely based on the area and the number of bedrooms.
Listing-specific characteristics such as the number of bathrooms and the amenities will also impact the price.
LISTING QUALITY
▲
Listing location is an exact address
▲
Features and amenities are properly noted
▲
RentHop has data for this building
▼
The manager has not yet mailed us a photo copy of his or her government identification and proof or property ownership.
▼
Manager has not logged in recently
▼
Manager does not yet have user reviews
RENTHOP DESCRIPTION
The apartment is a unit offered at a monthly price of $6,950. The person posting the listing did not specify that any pets were allowed. It may be the case that pets are ok and the manager simply has not yet filled out all the details. The kitchen conveniently includes a dishwasher.
We have 33 photos of this particular unit, building, and surrounding areas.
We found some very similar listings nearby
Select those you'd like to message
Your messages have been sent!
Check Availability
By selecting Check Availability, you agree that RentHop and real estate professionals may call or text you about your inquiry. Message/data rates may apply. Terms & Privacy. California Privacy Notice





 Your Privacy Choices
