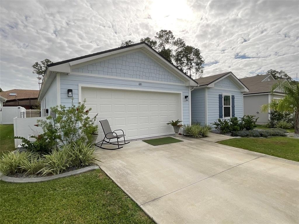
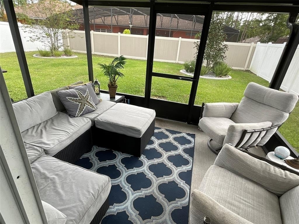
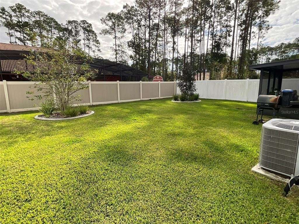
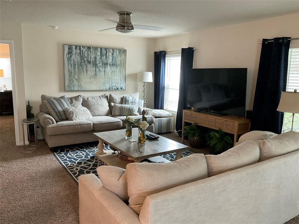
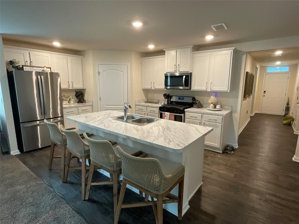
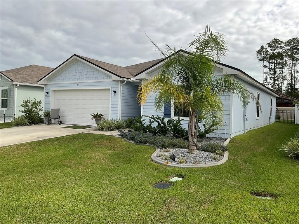
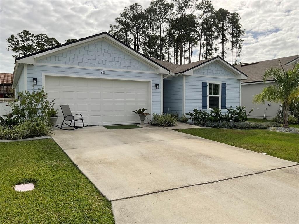
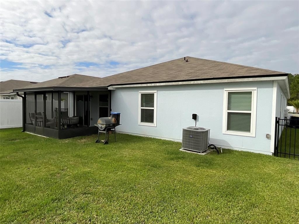
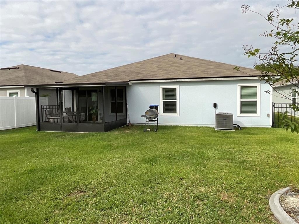
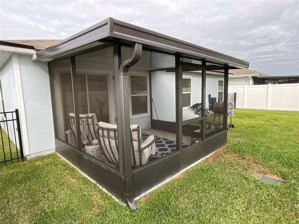
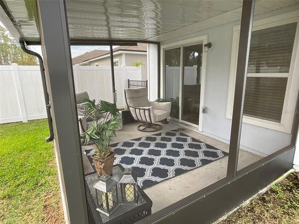
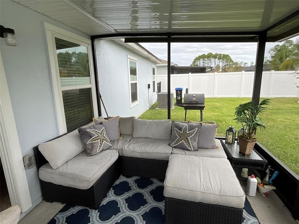
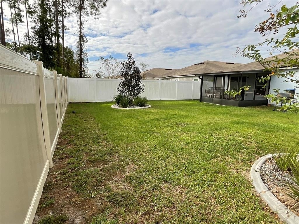
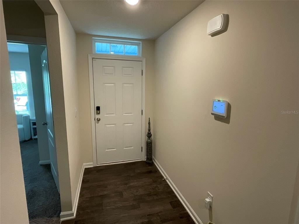
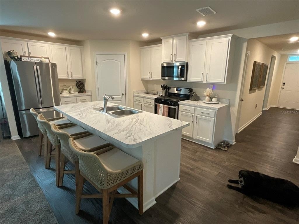
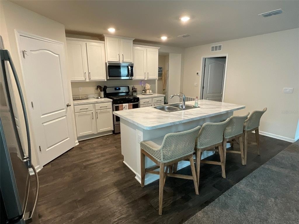
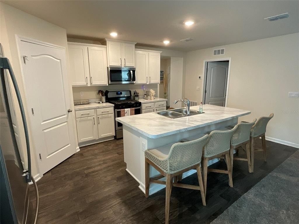
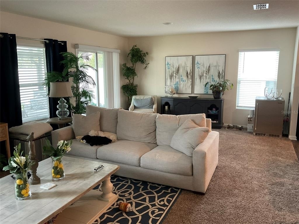
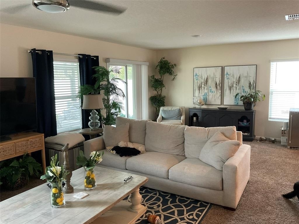
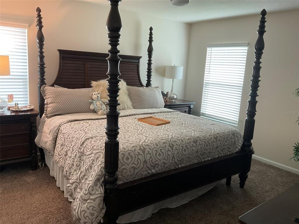
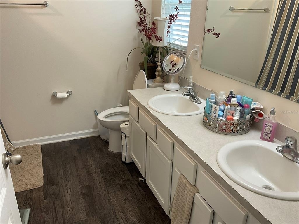
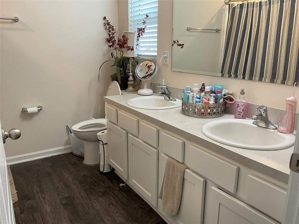
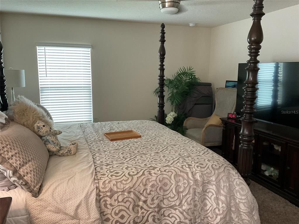
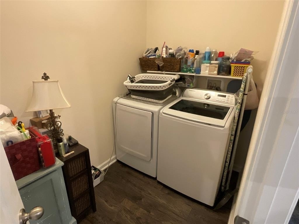
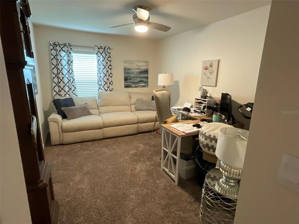
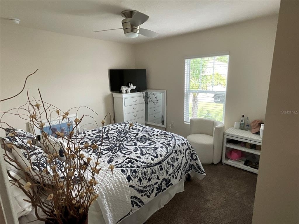
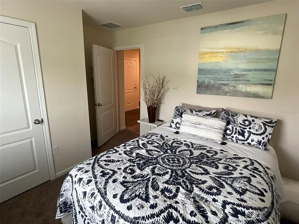
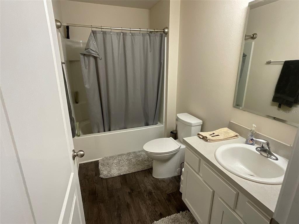
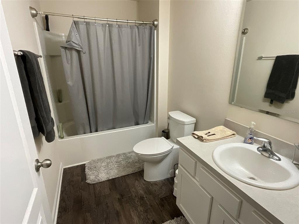
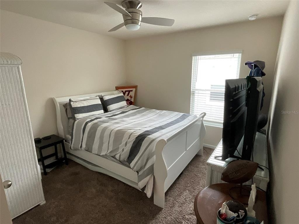
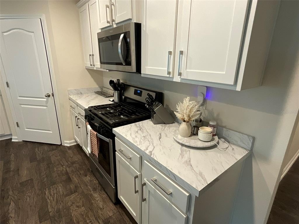
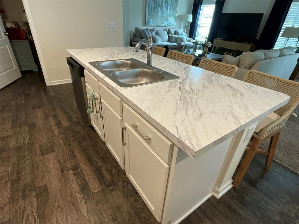
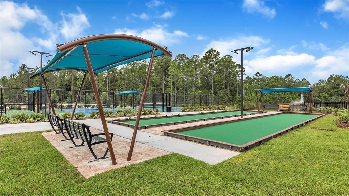
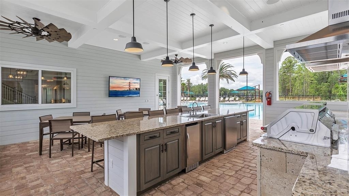
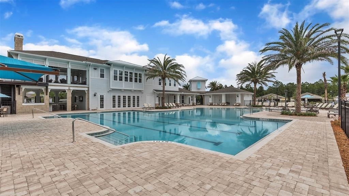
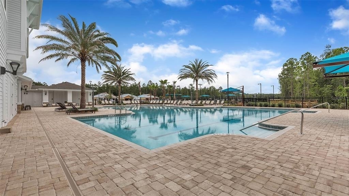
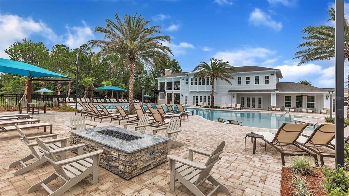
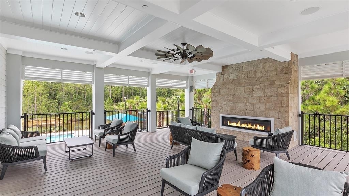
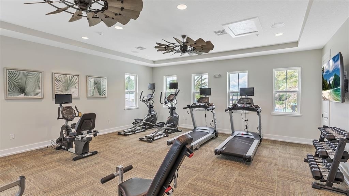
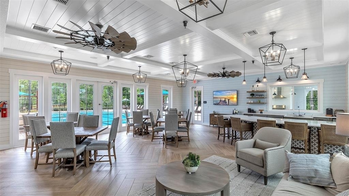
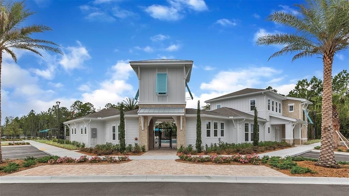
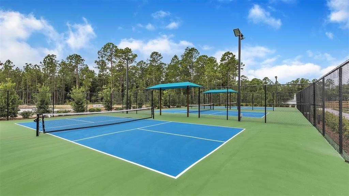
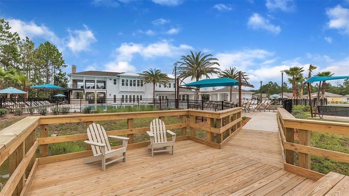
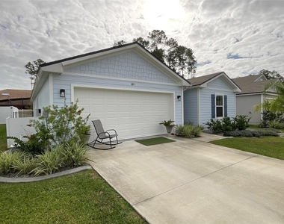
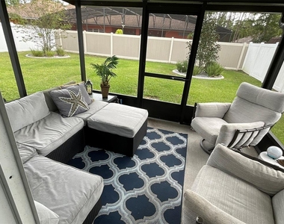
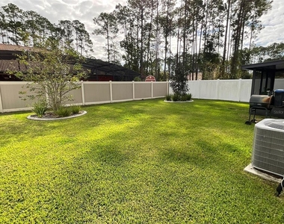
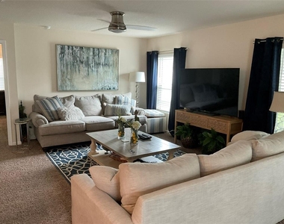
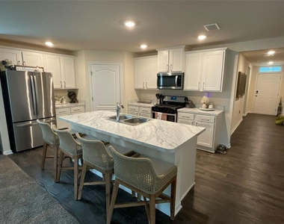
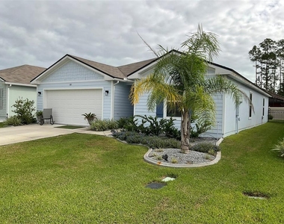
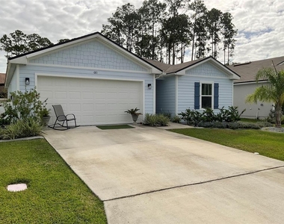
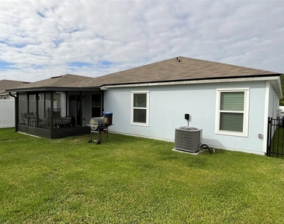
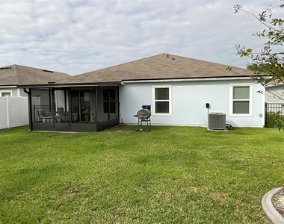
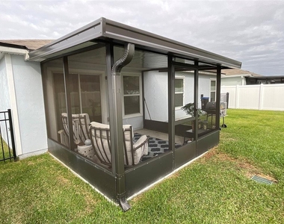
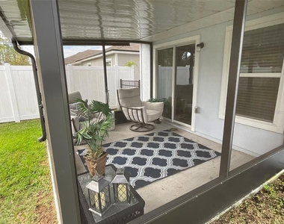
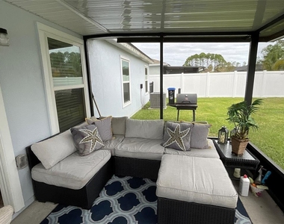
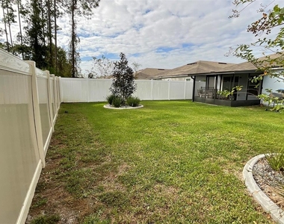
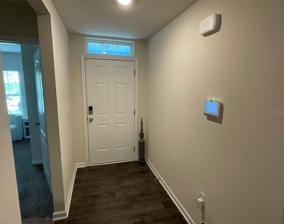
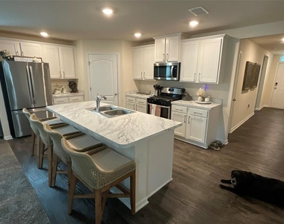
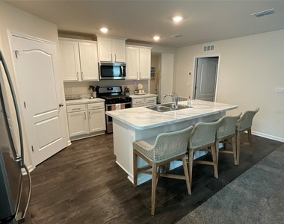
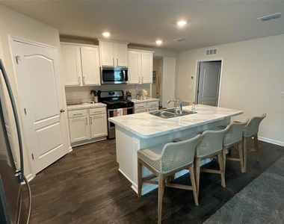
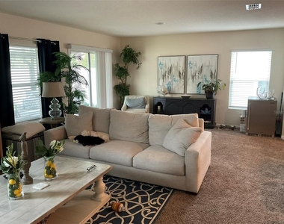
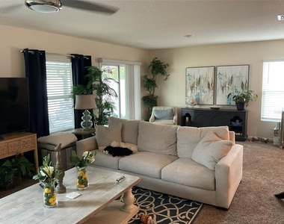
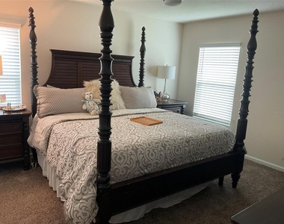
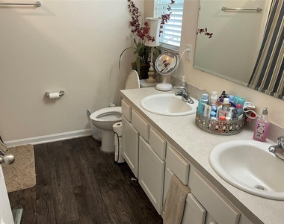
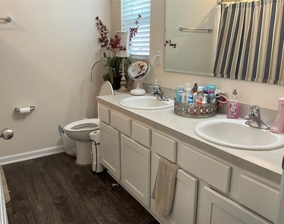
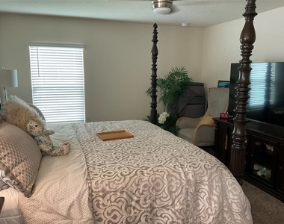
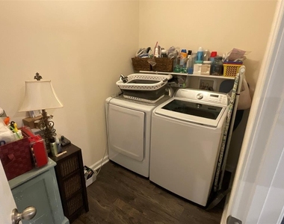
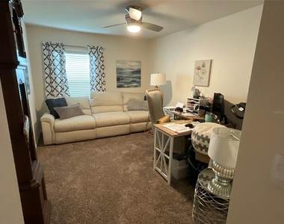
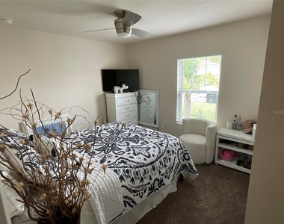
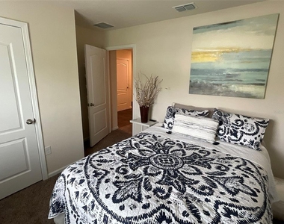
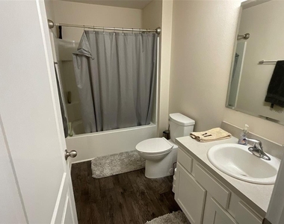
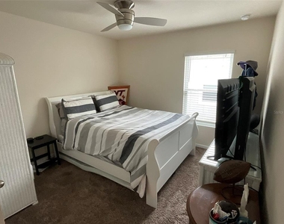
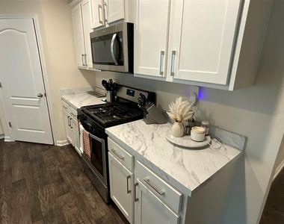
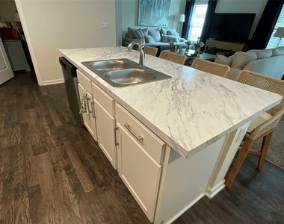
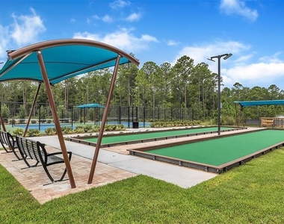
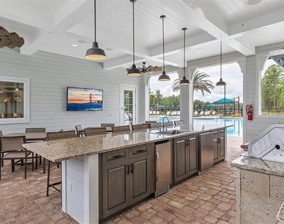
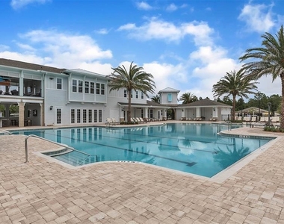
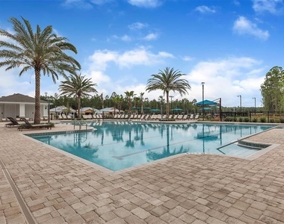
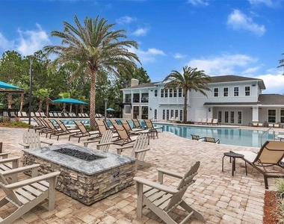
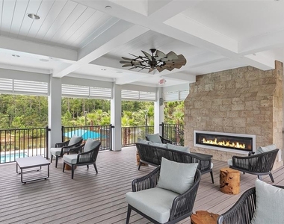
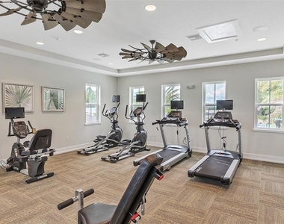
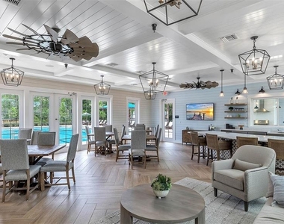
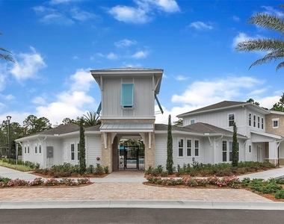
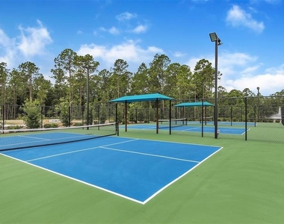
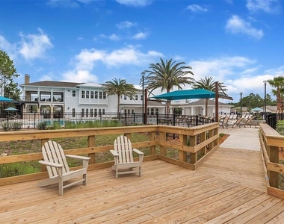
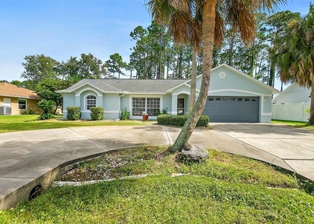
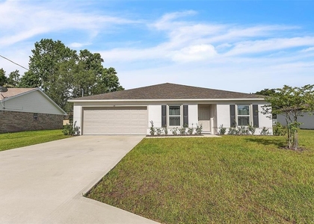
UNFURNISHED/PET FRIENDLY with FENCED IN YARD/LANDSCAPING INCLUDED. This well-appointed Neuville model offers 1,698 square feet of comfortable single-story living with 4 bedrooms, 2 bathrooms, and a 2-car garage. The open-concept floor plan features a spacious gathering room that flows into a modern kitchen with a large island-perfect for everyday living and entertaining. The kitchen includes newer stainless steel appliances and a natural gas stove. A private primary suite provides a relaxing retreat, while the additional bedrooms offer flexibility for family, guests, or a home office. Enjoy extra outdoor privacy on the screened enclosed lanai overlooking a fenced rear yard. Practical upgrades include a dedicated laundry room with washer and dryer, upgraded ceiling fans, a security system, Ring doorbell, and Yale locks. Residents have convenient access to the Island Club amenity center, the social and recreational heart of Grand Reserve. The center features a resort-style pool with lap lanes and spa, a well-equipped fitness center, pickleball and bocce courts, a lounge area with an outdoor fireplace, and space for weekly activities and gatherings. The community sits along the Grand Reserve Golf Course (membership separate), with sidewalks, ponds, and a welcoming neighborhood atmosphere. Grand Reserve is located just minutes from Palm Coast shopping and dining, approximately 8 miles (about 15 minutes) from Flagler Beach, and within an easy drive of St. Augustine (about 40 minutes north) and Daytona Beach (about 35–40 minutes south), with quick access to I-95.This home combines practical, move-in-ready features with the lifestyle of a golf-course community amenity center.
The manager has not yet mailed us a photo copy of his or her government identification and proof or property ownership.
▼
Manager has not logged in recently
▼
Manager does not yet have user reviews
RENTHOP DESCRIPTION
The apartment is a unit offered at a monthly price of $2,250. The person posting the listing did not specify that any pets were allowed. It may be the case that pets are ok and the manager simply has not yet filled out all the details. The kitchen conveniently includes a dishwasher.
We have 45 photos of this particular unit, building, and surrounding areas.
Last Updated: 21 hours ago
Data Source: Stellar MLS
MLS# FC322561
List Agent Name: Stephen Herold
List Office Name: BETTER HMS & GARDENS RE SYNERG
IDX information is provided exclusively for personal, non-commercial use, and may not be used for any purpose other than to identify prospective properties consumers may be interested in purchasing. Information is deemed reliable but not guaranteed. The listing broker’s offer of compensation is made only to participants of the MLS where the listing is filed.
Courtesy of RH Advisors, Inc. and RHP Realty NJ, Inc.
By selecting Check Availability, you agree that RentHop and real estate professionals may call or text you about your inquiry. Message/data rates may apply. Terms & Privacy. California Privacy Notice
We found some very similar listings nearby
Select those you'd like to message
Your messages have been sent!
Check Availability
By selecting Check Availability, you agree that RentHop and real estate professionals may call or text you about your inquiry. Message/data rates may apply. Terms & Privacy. California Privacy Notice









 Your Privacy Choices
