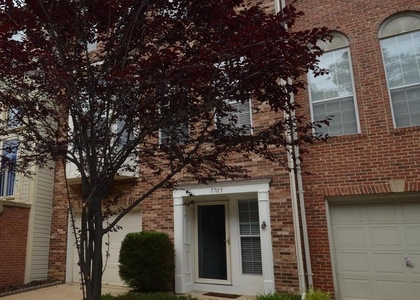
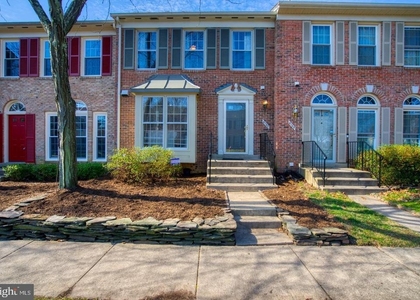
6805 Oregano Lane

Franconia, Fairfax, 22310
$3,600
LEASED / EXPIRED
Posted 13 weeks ago, Immediate Move-In
bedrooms
3 Bed
bathrooms
3 Bath
bathrooms
1 Half Bath
square feet
1,840 Sqft
Listing by Benjamin J Marzette, Marzette Properties, Inc.
Save Listing

SIMILAR NEARBY LISTINGS
6831 Signature Circle
Franconia, Fairfax
22310
$3,300
By Curtis Marshall, 10 hours ago
bedrooms
3 Bed
|
bathrooms
2 Bath
|
square feet
1,686 Sqft
6025 Crocus Court
Franconia, Fairfax
22310
$3,250
By Kari A Steinberg, 7 hours ago
bedrooms
3 Bed
|
bathrooms
2 Bath
|
square feet
1,536 Sqft
7338 Mallory Lane
Franconia, Fairfax
22315
$3,600
By Deepak Nathani, 14 hours ago
bedrooms
3 Bed
|
bathrooms
2 Bath
|
square feet
1,756 Sqft
6001 Bingley Road
Franconia, Fairfax
22315
$3,350
By Engy Shawky, 19 hours ago
bedrooms
3 Bed
|
bathrooms
3 Bath
|
square feet
1,360 Sqft
6009 Goldenrod Court
Franconia, Fairfax
22310
$3,500
By Mohamed M. Soliman, 11 hours ago
bedrooms
3 Bed
|
bathrooms
3 Bath
|
square feet
1,360 Sqft
6149 Summer Park Lane
Franconia, Fairfax
22315
$3,450
By Kareem Almufti, 15 hours ago
bedrooms
3 Bed
|
bathrooms
3 Bath
|
square feet
1,870 Sqft
7705 Wiley Creek Way
Franconia, Fairfax
22315
$3,300
By David A Alewine, 19 hours ago
bedrooms
3 Bed
|
bathrooms
3 Bath
|
square feet
2,704 Sqft
6137 Summer Park Lane
Franconia, Fairfax
22315
$3,350
By Frances J Heatherman, 14 hours ago
bedrooms
3 Bed
|
bathrooms
3 Bath
|
square feet
2,040 Sqft

DESCRIPTION
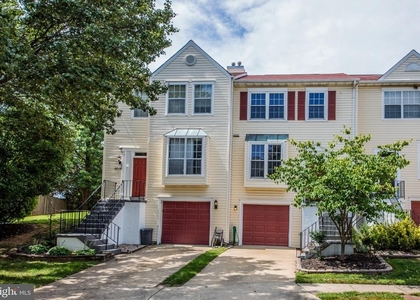
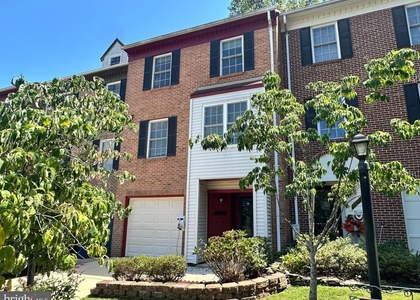
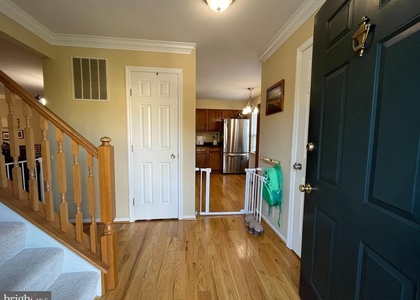
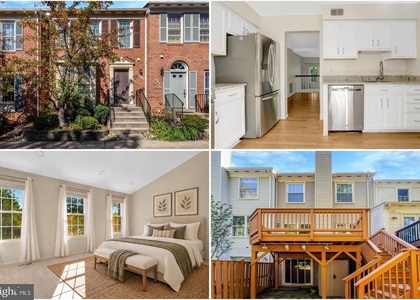
!!!$200.00 REDUCTION!!! Beautiful upgraded TH close to Franconia & Springfield Metros, features a open floor plan w/gleaming HW flooring  on ML, KIT w/ 42" cab & granite countertop, stainless appls & center island, SGD to the deck, formal  LR & DR rooms, MBR w/in closet & deluxe MBA, w/o LL rec rm w/fpl, full BA,& access to large fenced backyard. Owners are currently making additional updates to home and will be paint the interior of home ready prior to move in.

AMENITIES
Fireplace
Dishwasher
Parking Space

ADDITIONAL INFORMATION
Interior

    Bathroom Information

  • Half Bathrooms: 1
  • Full Bathrooms: 3

    Interior Information

  • Interior Features: Kitchen Island, Crown Molding, Recessed Lighting, Combination Dining/Living, Combination Kitchen/Living, Kitchen - Table Space, Chair Railings, Upgraded Countertops, Primary Bath(s), Window Treatments
  • Appliances: Dishwasher, Disposal, Dryer, Exhaust Fan, Ice Maker, Self Cleaning Oven, Gas Oven, Range Hood, Refrigerator, Washer
  • Flooring Type: Carpet, Hardwood
  • Door Features: Insulated

    Fireplace Information

  • Has Fireplace
  • Fireplace Features: Glass Doors
  • Fireplaces: 1

    Basement Information

  • Basement: Finished, Connecting Stairway, Walkout Level
Exterior

    Property Information

  • Has Property Attached
  • Square Footage: 1,840
  • Square Footage Source: $0
  • Property Condition: Very Good
  • Architectural Style: Colonial
  • Year Built Source: Estimated
  • Year Built: 2000

    Building Information

  • Building Name: AUTUMN CHASE HUNT
  • Levels: 3
  • Other Structures: Above Grade
  • Window Features: Double Pane Windows, Insulated
  • Construction Materials: Brick, Combination

    Lot Information

  • Lot Features: Front Yard, Rear Yard
  • Lot Size Area: 1742.4
  • Lot Size Units: Square Feet
  • Lot Size Acres: 0.04
  • Square Footage: 1,742

    Land Information

  • Water Source: Public
Utilities

    Utilities Information

  • Cooling Type: Central Air
  • Heating Type: Central, Forced Air
  • Sewer : Public Sewer
Parking

    Parking Information

  • Has Garage
  • Parking Features: Asphalt Driveway
  • Garage Spaces: 2

MAP


FRANCONIA

PRICE COMPARISON
This apartment's rent is 9.09% more expensive than the median rent of $3,300 for a 3-bedroom apartment in Franconia, VA.
The median is solely based on the area and the number of bedrooms. Listing-specific characteristics such as the number of bathrooms and the amenities will also impact the price.

LISTING QUALITY
▲ Features and amenities are properly noted
▲ RentHop has data for this building
▼ The manager has not yet mailed us a photo copy of his or her government identification and proof or property ownership.
▼ Manager has not logged in recently
▼ Manager does not yet have user reviews

RENTHOP DESCRIPTION
The apartment is a unit offered at a monthly price of $3,600. The person posting the listing did not specify that any pets were allowed. It may be the case that pets are ok and the manager simply has not yet filled out all the details. The kitchen conveniently includes a dishwasher.

We have 51 photos of this particular unit, building, and surrounding areas.
See available units at 6805 Oregano Lane.

Does something look off?

Courtesy of RH Advisors, Inc. and RHP Realty NJ, Inc.