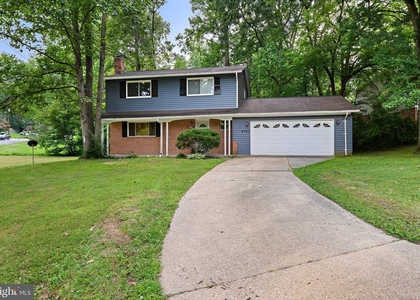
Welcome to 6803 Wild Rose Court, an excellent 3-level Bedford model backing to trees in Springfield's sought-after Daventry! windows and the sliding glass doors were installed in 2019. This home has tons of natural light and new classy floors installed in 2022 in the family room, dining room, and upper-level hallway. The large eat-in kitchen sports classy granite counters, modern white cabinetry, stainless steel dishwasher and refrigerator and lots of cabinet and counter space. The spacious open-concept dining and family rooms have elegant crown molding. There is also recessed lighting in the family room! Upstairs, the owner's suite features soaring vaulted ceilings, a roomy walk-in closet, and 2 separate vanities in the en-suite bath! The upper level also has 2 additional bedrooms and another full bath. There's also a versatile 4th bedroom/bonus room on the walk-out lower level, along with extra storage space, a full bath, and the laundry room. You'll enjoy the rec room with its cozy fireplace, crown molding, recessed lighting, and sliding glass doors leading to the oversized deck! Daventry residents have the exclusive use of the community pool, tennis courts and tot lots. Walking trails can be found throughout the neighborhood. This property is close to everything - shopping, commuter routes, Metro and more!
The median is solely based on the area and the number of bedrooms.
Listing-specific characteristics such as the number of bathrooms and the amenities will also impact the price.
LISTING QUALITY
▲
Features and amenities are properly noted
▲
RentHop has data for this building
▼
Listing agent has an unconfirmed email address
▼
The manager has not yet mailed us a photo copy of his or her government identification and proof or property ownership.
▼
Manager has not logged in recently
▼
Manager does not yet have user reviews
RENTHOP DESCRIPTION
The apartment is a unit offered at a monthly price of $3,990. The person posting the listing did not specify that any pets were allowed. It may be the case that pets are ok and the manager simply has not yet filled out all the details. The kitchen conveniently includes a dishwasher.
We have 51 photos of this particular unit, building, and surrounding areas.
We found some very similar listings nearby
Select those you'd like to message
Your messages have been sent!
Check Availability
By selecting Check Availability, you agree that RentHop and real estate professionals may call or text you about your inquiry. Message/data rates may apply. Terms & Privacy. California Privacy Notice







 Your Privacy Choices
