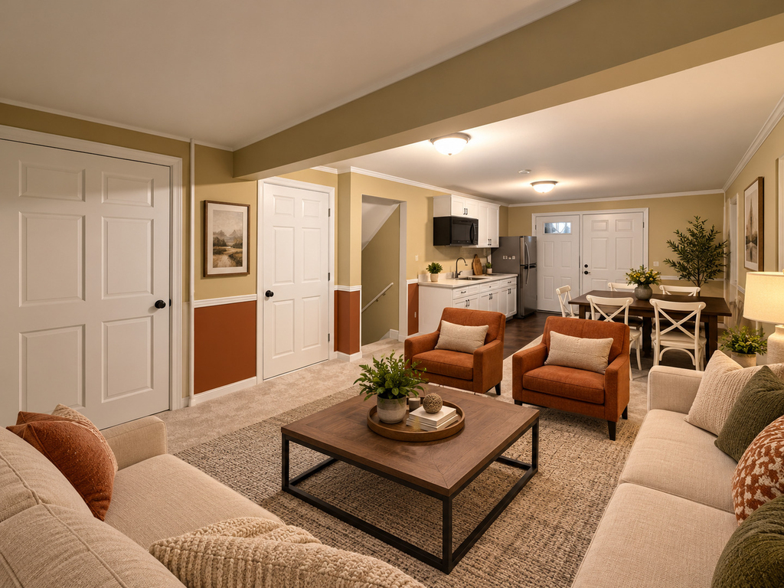
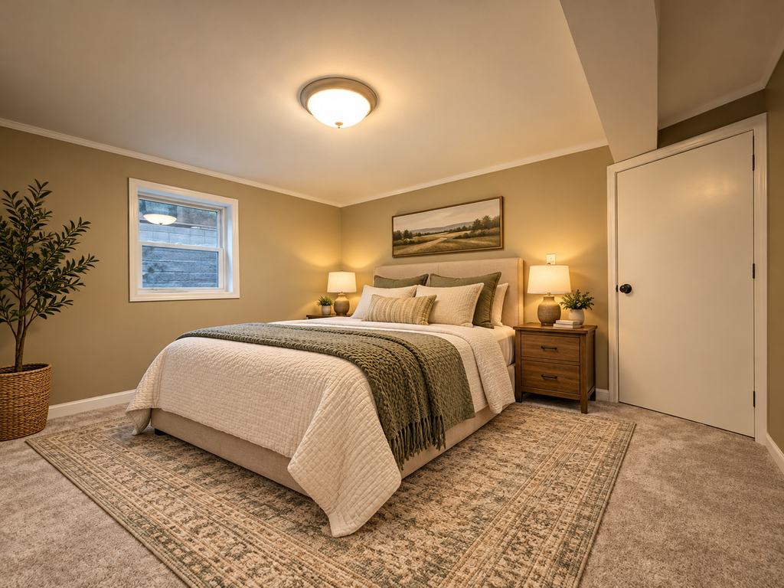
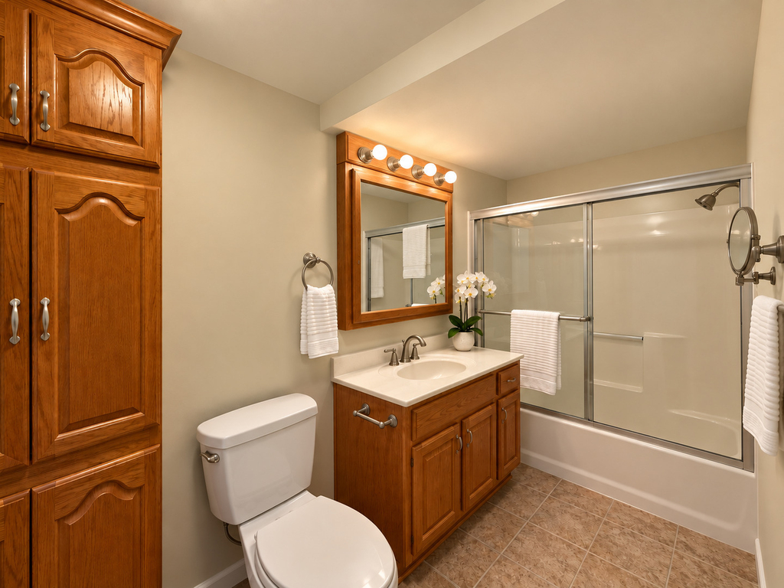
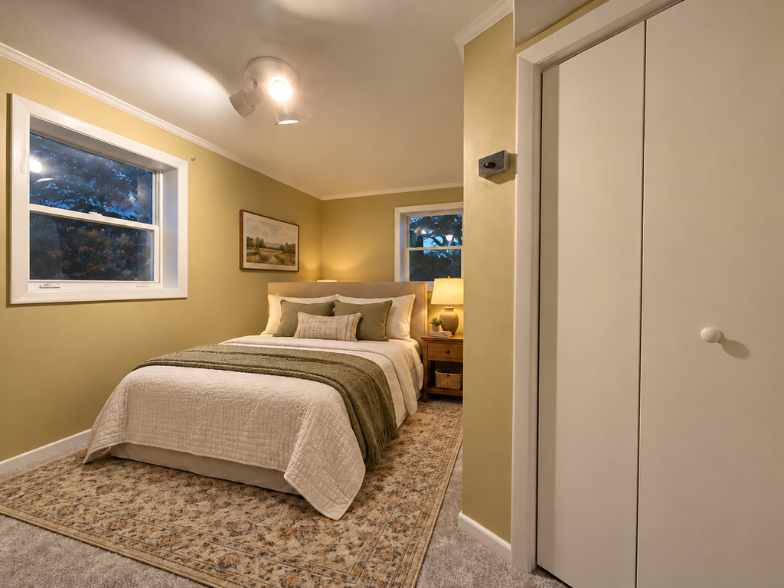
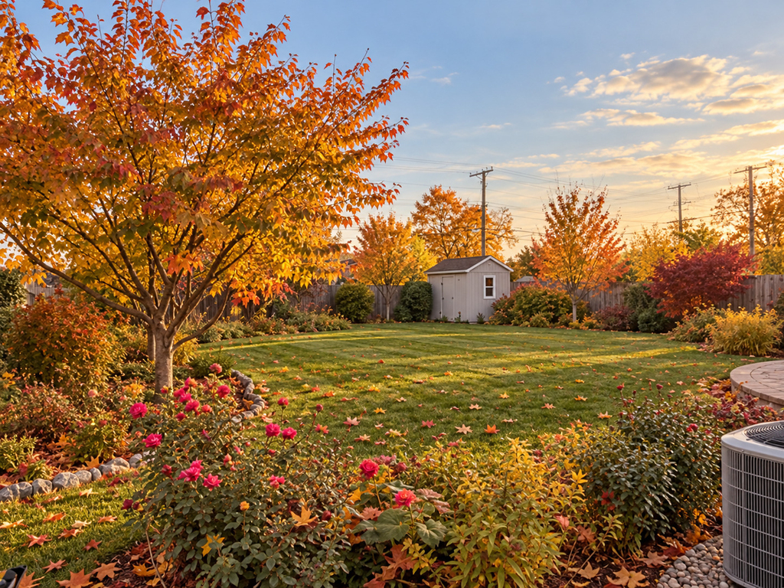
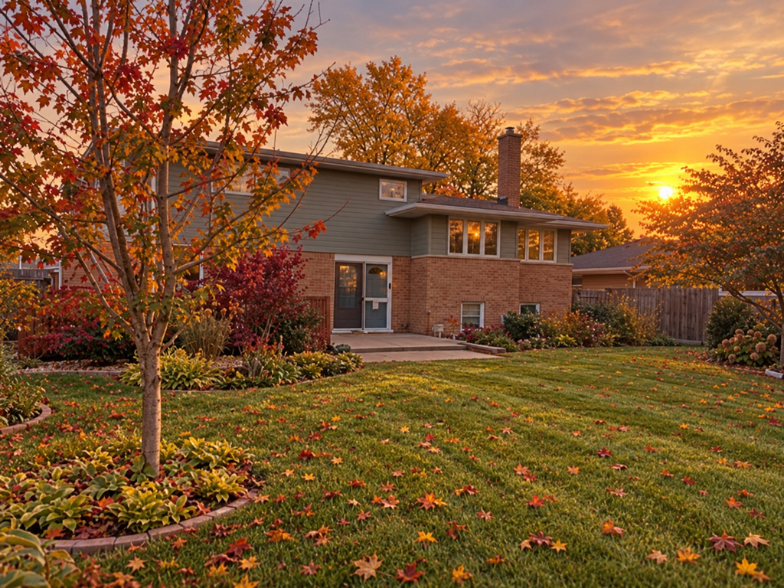
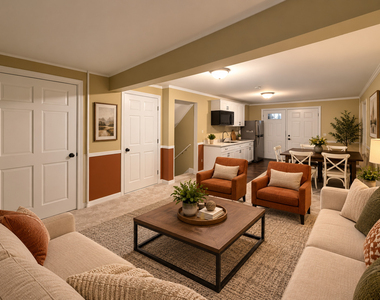
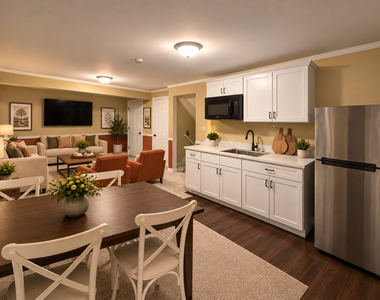
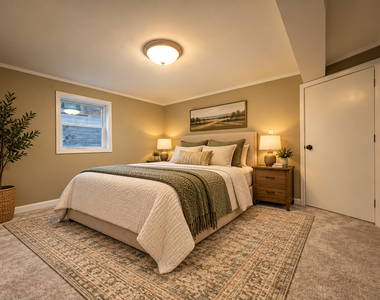
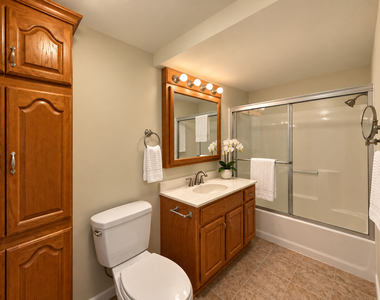
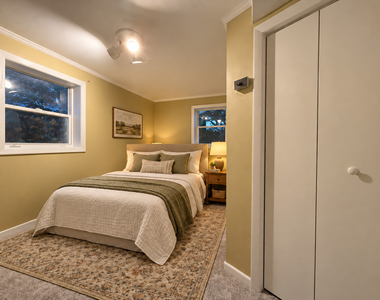
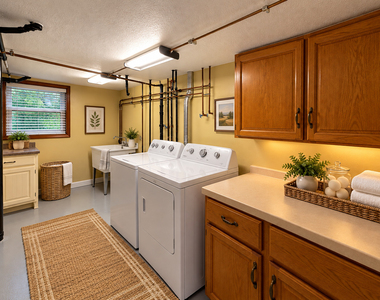
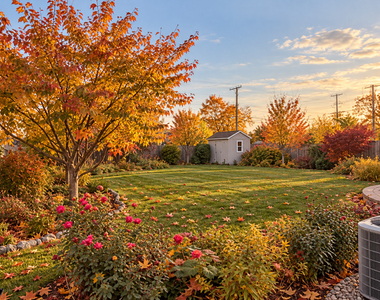
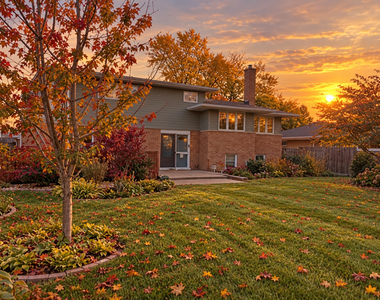
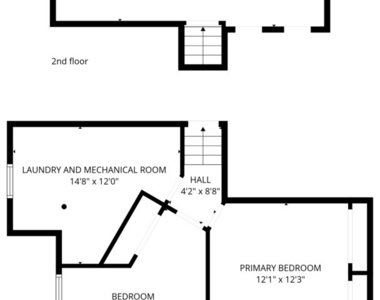
PRIVATE TWO-LEVEL RESIDENTIAL SUITE WITH PRIVATE ENTRANCE SITUATED WITHIN A SHARED RESIDENTIAL PROPERTY... The Privacy of Your Own Residence. The Comforts of Home. An Exceptional Location. Discover a truly distinctive rental opportunity in Des Plaines that combines the privacy and independence of your own residential suite with the comfort, tranquility, and convenience of a single-family home! Thoughtfully arranged across two levels, this inviting private wing is situated within a shared residential property yet offers its own separate entrance and dedicated living accommodations, creating a comfortable sense of independence. The main living level features a fully equipped kitchen, spacious living room, dedicated dining area, and full bathroom, while the lower level provides two comfortable bedrooms and the added convenience of a private laundry room. Warm, inviting living spaces and a functional layout make this an exceptional alternative to traditional apartment living. Enjoy complimentary use of the property's yard and deck, perfect for relaxing outdoors, along with one dedicated driveway parking space. Best of all, ALL UTILITIES ARE INCLUDED, offering simplified monthly living without the uncertainty of separate utility expenses! Nestled in a quiet residential setting, this location offers outstanding convenience for commuters, frequent travelers, and outdoor enthusiasts alike. Enjoy convenient access to I-294, I-290, and I-90, Pace Bus Route 208 along Golf Road, Cumberland Metra Station, O'Hare International Airport, and downtown Chicago. Nearby Busse Woods offers scenic walking and biking trails, beautiful natural surroundings, and abundant recreational opportunities. Whether commuting, traveling, working from home, or simply enjoying a peaceful place to unwind, this unique residence offers an appealing balance of privacy, comfort, accessibility, and value. Experience the convenience of Chicagoland while enjoying the welcoming atmosphere of a quiet residential neighborhood. A distinctive place to call home!
The manager has not yet mailed us a photo copy of his or her government identification and proof or property ownership.
▼
Manager has not logged in recently
▼
Manager does not yet have user reviews
RENTHOP DESCRIPTION
The apartment is a unit offered at a monthly price of $1,750. The person posting the listing did not specify that any pets were allowed. It may be the case that pets are ok and the manager simply has not yet filled out all the details. The kitchen conveniently includes a dishwasher.
We have 13 photos of this particular unit, building, and surrounding areas.
MLS# MRD12792392
List Agent Name: Chris Vernald
List Office Name: Engel & Voelkers Chicago
IDX information is provided exclusively for personal, non-commercial use, and may not be used for any purpose other than to identify prospective properties consumers may be interested in purchasing. Information is deemed reliable but not guaranteed. The listing broker’s offer of compensation is made only to participants of the MLS where the listing is filed.
Courtesy of RH Advisors, Inc. and RHP Realty NJ, Inc.
By selecting Check Availability, you agree that RentHop and real estate professionals may call or text you about your inquiry. Message/data rates may apply. Terms & Privacy. California Privacy Notice
We found some very similar listings nearby
Select those you'd like to message
Your messages have been sent!
Check Availability
By selecting Check Availability, you agree that RentHop and real estate professionals may call or text you about your inquiry. Message/data rates may apply. Terms & Privacy. California Privacy Notice
















 Your Privacy Choices
