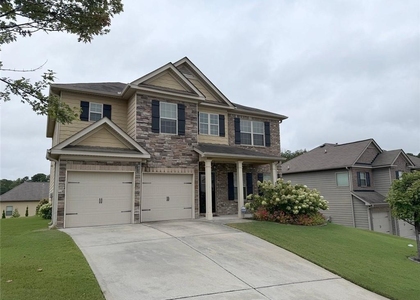
680 River Run Drive #47

Paulding, 30132
$2,500
LEASED / EXPIRED
Posted 17 weeks ago, Immediate Move-In
bedrooms
4 Bed
bathrooms
2 Bath
bathrooms
1 Half Bath
square feet
1 Sqft
Listing by
Save Listing

SIMILAR NEARBY LISTINGS
101 Lookout Drive
Paulding
30132
$2,600
By Tracey Chen, 9 hours ago
bedrooms
4 Bed
|
bathrooms
2 Bath
|
square feet
2,516 Sqft
279 Persian Ivy Way
Paulding
30132
$2,200
By Kaya Trail, 9 hours ago
bedrooms
4 Bed
|
bathrooms
2 Bath
|
square feet
2,345 Sqft
194 Rivulet Drive
Paulding
30132
$2,300
By Roxanne Sellers, 12 hours ago
bedrooms
4 Bed
|
bathrooms
2 Bath
|
square feet
2,556 Sqft
110 Cedar Bay Circle
Paulding
30157
$2,250
By GARY YIP, 7 hours ago
bedrooms
4 Bed
|
bathrooms
2 Bath
|
square feet
2,943 Sqft
79 Lantana Crossing
Paulding
30132
$2,500
By , 1 day ago
bedrooms
4 Bed
|
bathrooms
2 Bath
|
square feet
2,148 Sqft
42 Fox Knoll Trail
Paulding
30132
$2,500
By Inez McDonald, 10 hours ago
bedrooms
4 Bed
|
bathrooms
3 Bath
|
square feet
2,586 Sqft

DESCRIPTION
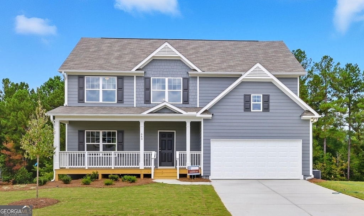
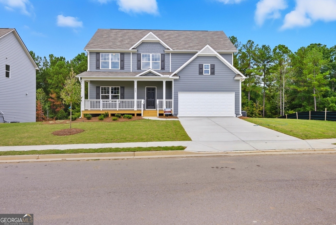
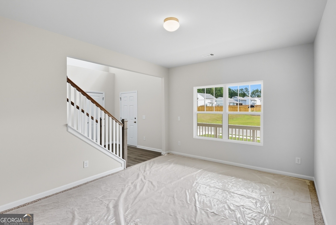
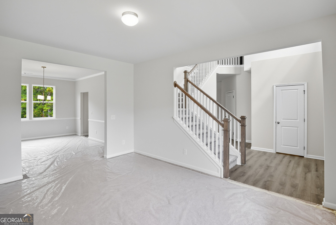
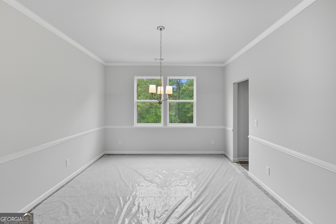
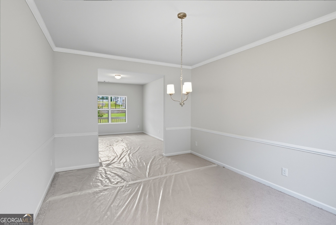
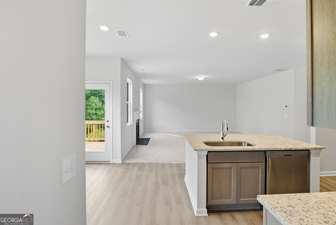
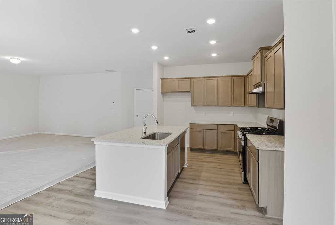
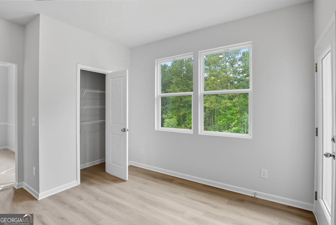
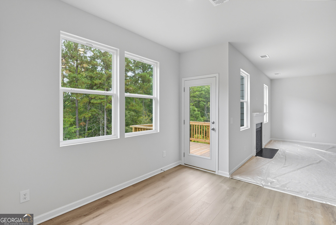
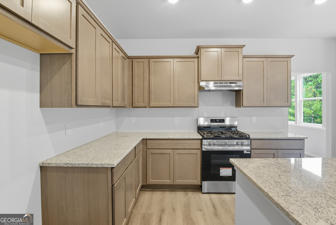
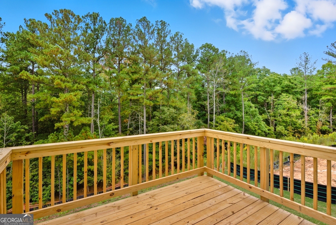
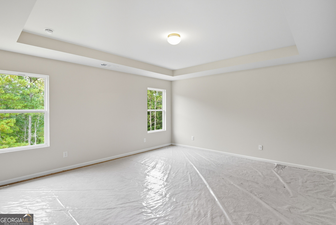
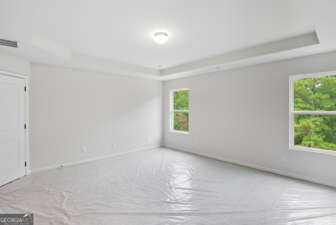
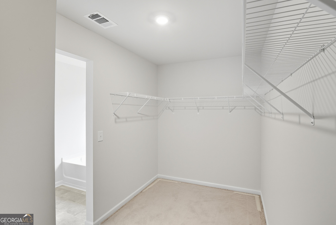
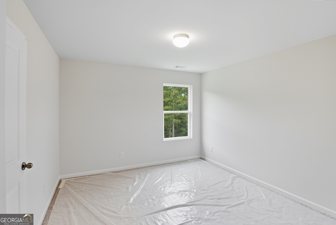
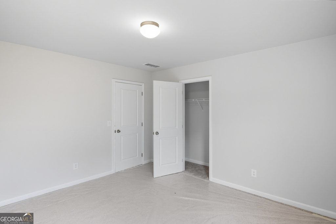
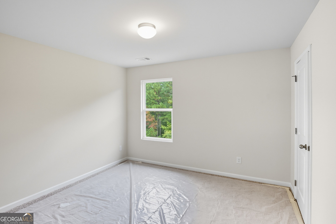
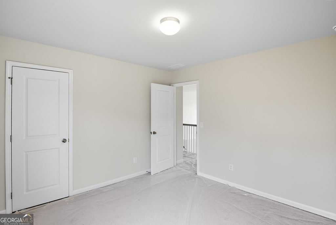
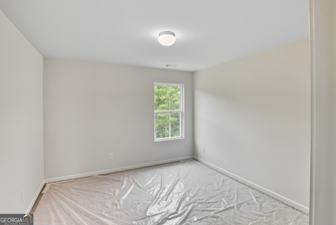
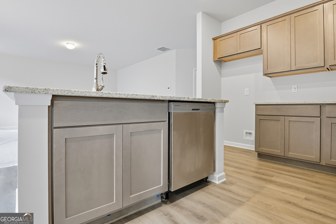
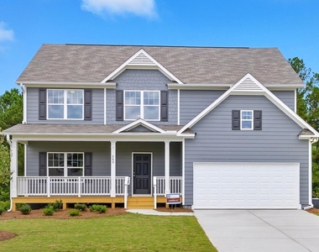
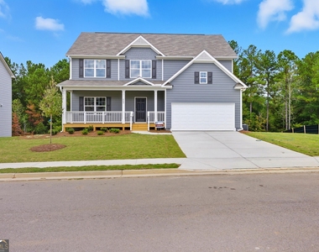
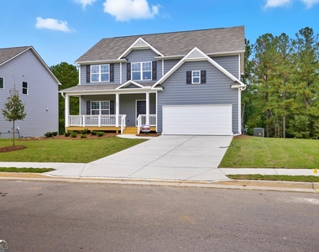
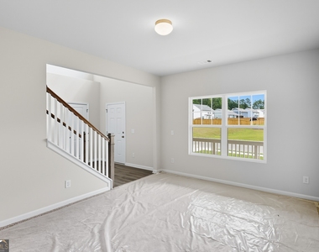
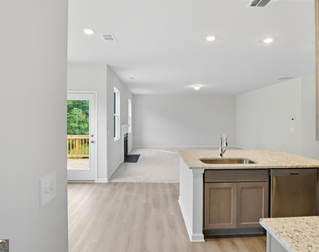
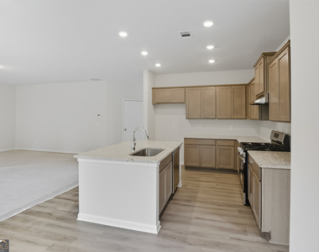
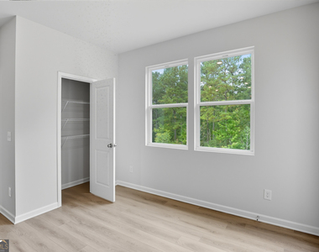
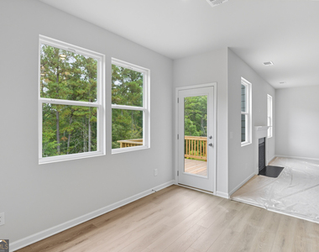
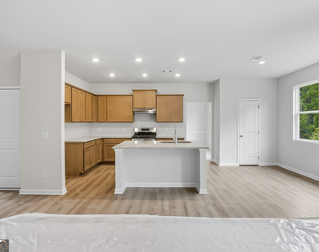
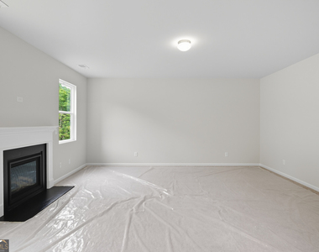
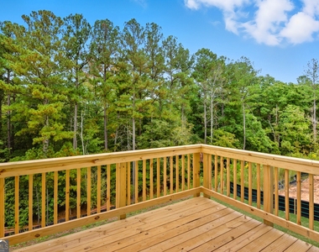
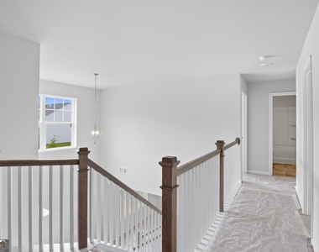
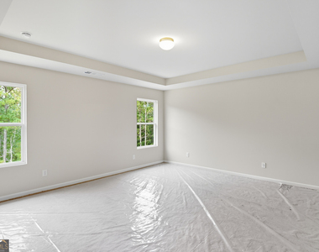
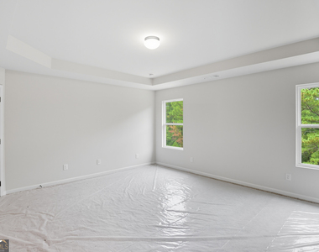
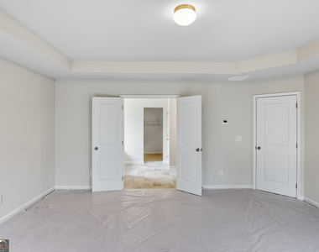
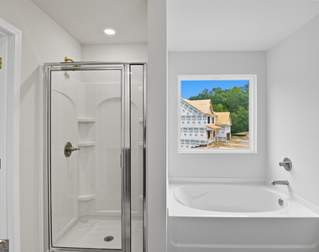
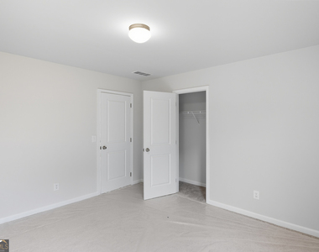
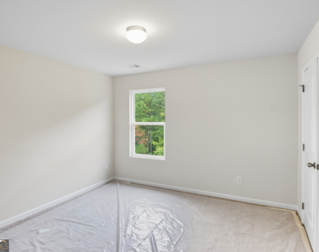
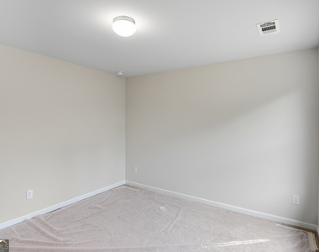
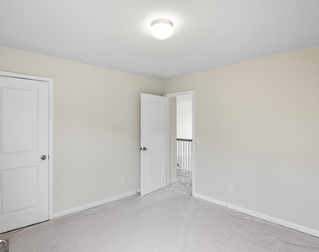
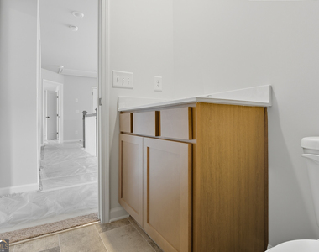
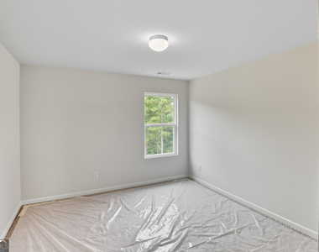
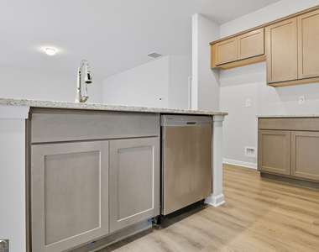
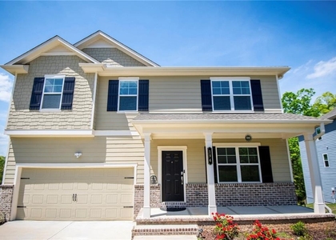
Welcome to the beautifully designed Graham Plan Basement - a 4-bedroom, 2.5-bathroom home that perfectly blends comfort and style. This move-in ready gem features a large, cozy front porch that's perfect for relaxing mornings or quiet evenings. Inside, you'll find a warm fireplace with a sophisticated slate surround, a spacious kitchen with 36-inch Umber cabinets topped with crown molding, and gleaming Dallas White granite countertops with a modern single-bowl sink. The owner's suite offers a luxurious retreat with a 42-inch fiberglass garden tub, a separate shower, and a dual-sink vanity. Nice backyard ideal for entertaining or peaceful outdoor living. This home is ready to welcome the perfect family!

AMENITIES
Fireplace
Dishwasher
Parking Space

ADDITIONAL INFORMATION
Interior

    Bathroom Information

  • Half Bathrooms: 1
  • Full Bathrooms: 2

    Interior Information

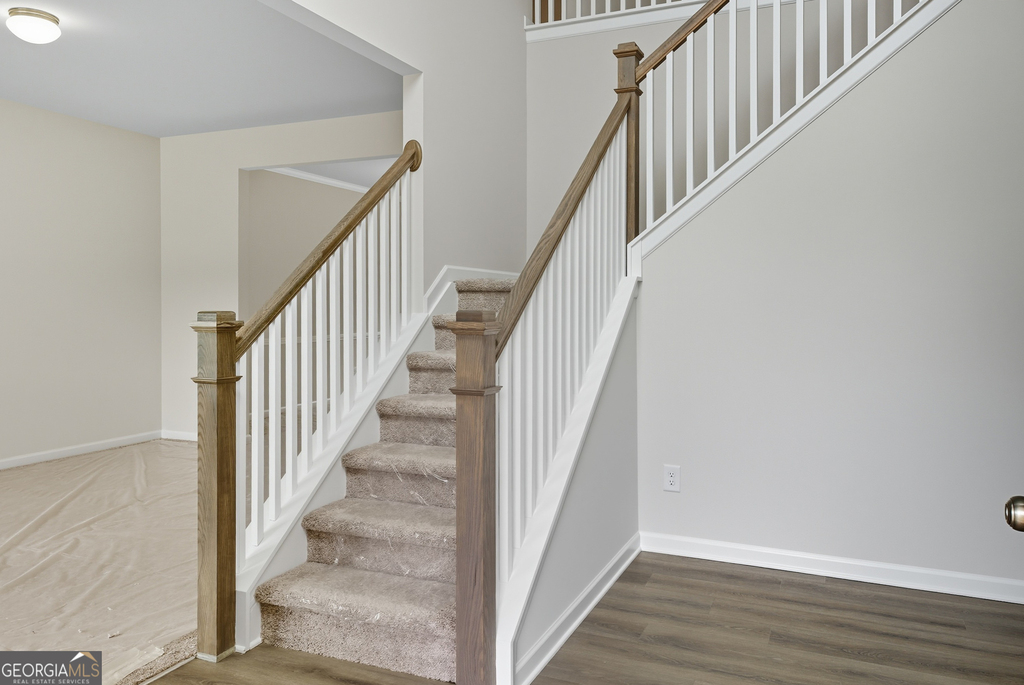
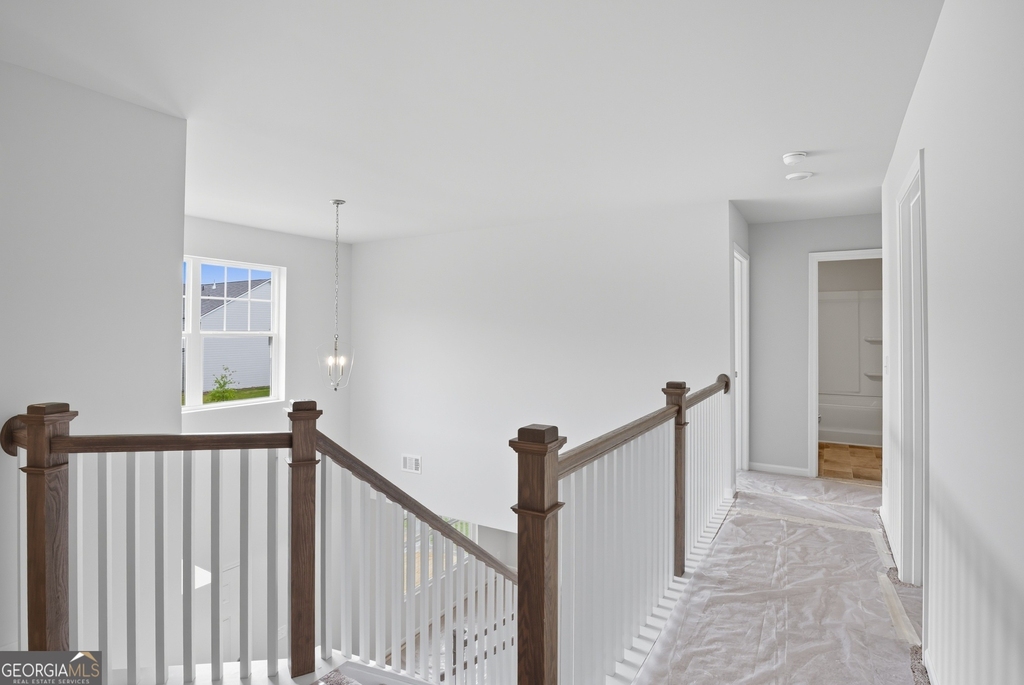
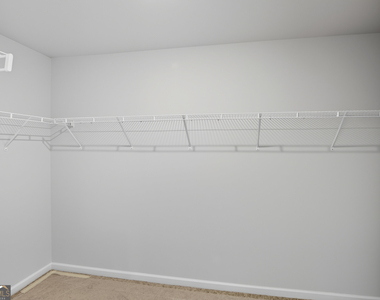
  • Interior Features: Double Vanity, Soaking Tub, Tray Ceiling(s), Vaulted Ceiling(s), Walk-In Closet(s), Separate Shower, Two Story Foyer
  • Appliances: Convection Oven, Dishwasher, Disposal, Gas Water Heater, Ice Maker, Microwave, Refrigerator
  • Flooring Type: Other
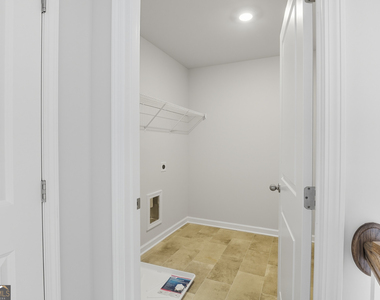
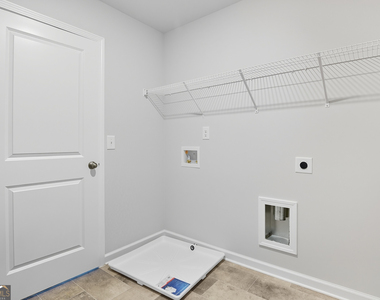
  • Laundry Features: Other, Upper Level

    Fireplace Information

  • Has Fireplace
  • Fireplace Features: Factory Built, Family Room, Gas Log, Gas Starter
  • Fireplaces: 1

    Basement Information

  • Basement: Bath/Stubbed, Unfinished
Exterior

    Property Information

  • Square Footage: 1
  • Square Footage Source: $0
  • Property Condition: New Construction
  • Architectural Style: Craftsman
  • Year Built: 2026

    Building Information

  • Levels: Two
  • Construction Materials: Other

    Lot Information

  • Lot Features: Level, Sloped
  • Lot Size Area: 531301320
  • Lot Size Units: Square Feet
  • Lot Size Acres: 12197
  • Square Footage: 531,301,320

    Land Information

  • Water Source: Public
Utilities

    Utilities Information

  • Cooling Type: Ceiling Fan(s), Central Air, Dual, Zoned
  • Heating Type: Central, Natural Gas, Zoned
  • Sewer : Public Sewer
Parking

    Parking Information

  • Has Garage
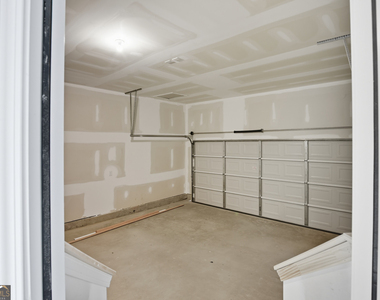
  • Parking Features: Attached, Garage, Garage Door Opener
Location

    HOA Information

  • HOA/Condo/Coop Fee Includes: Management Fee
  • HOA Fee Frequency: Annually

MAP


30132

LISTING QUALITY
▲ Features and amenities are properly noted
▲ RentHop has data for this building
▼ The manager has not yet mailed us a photo copy of his or her government identification and proof or property ownership.
▼ Manager has not logged in recently
▼ Manager does not yet have user reviews

RENTHOP DESCRIPTION
The apartment is a unit offered at a monthly price of $2,500. The person posting the listing did not specify that any pets were allowed. It may be the case that pets are ok and the manager simply has not yet filled out all the details. The kitchen conveniently includes a dishwasher.

We have 43 photos of this particular unit, building, and surrounding areas.
See available units at 680 River Run Drive.

Does something look off?

Courtesy of RH Advisors, Inc. and RHP Realty NJ, Inc.