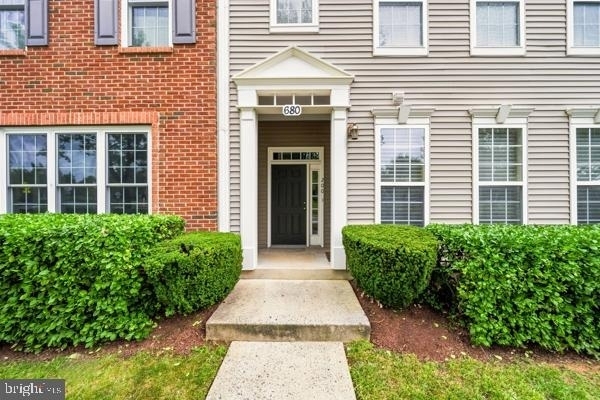
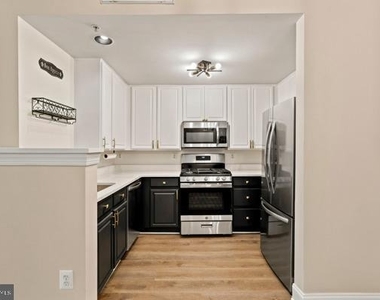
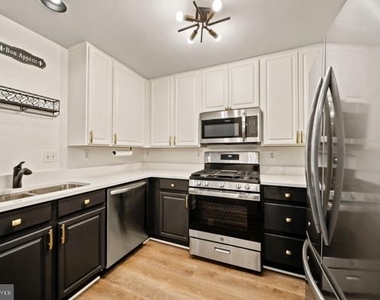
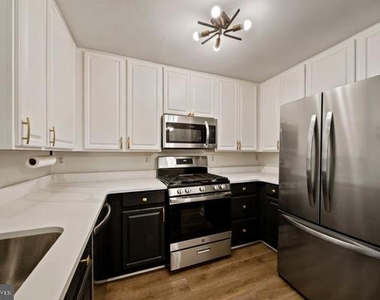
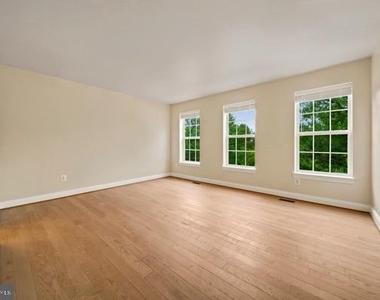
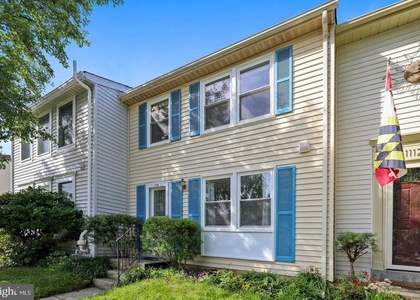
Welcome to luxury living in the highly sought-after Quince Orchard Park community! This beautifully updated, two-level townhouse-style condo offers 3 bedrooms, 2.5 bathrooms, and 1,744 square feet of bright, sophisticated living space.
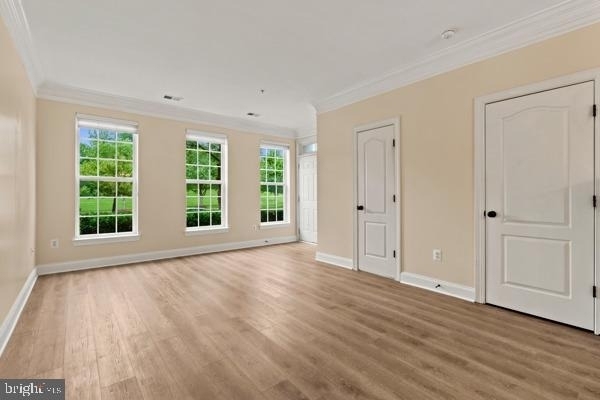
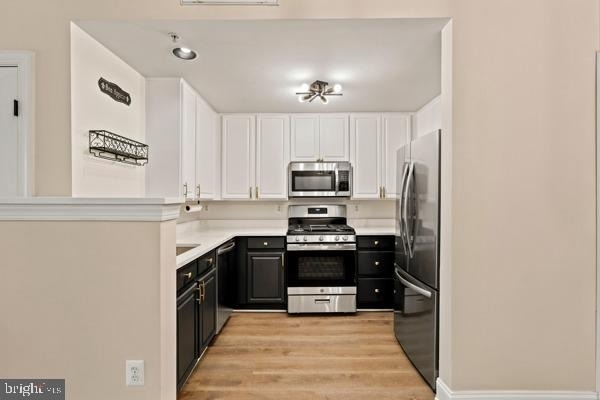
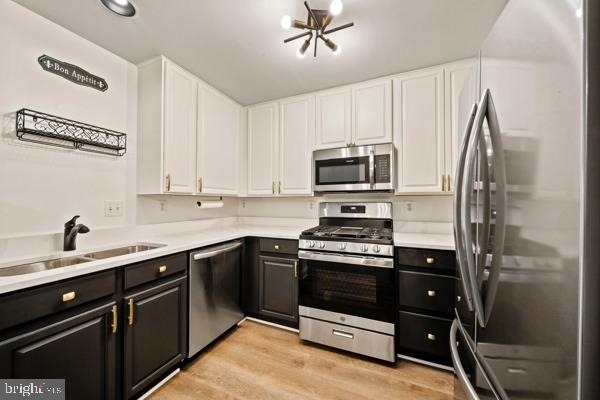
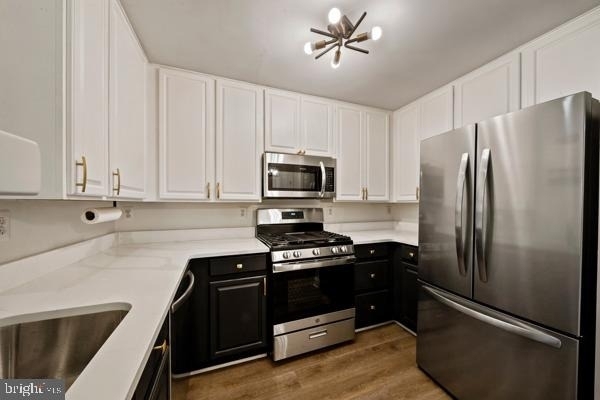
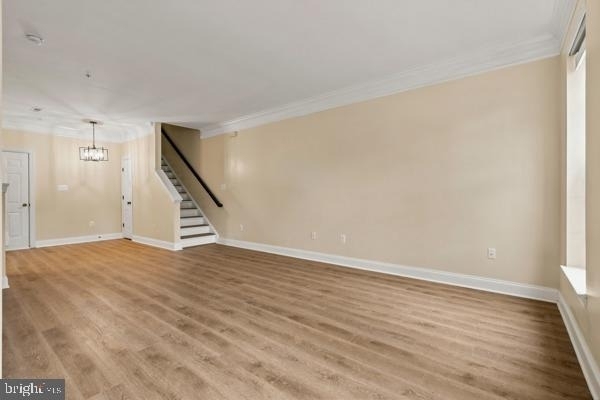
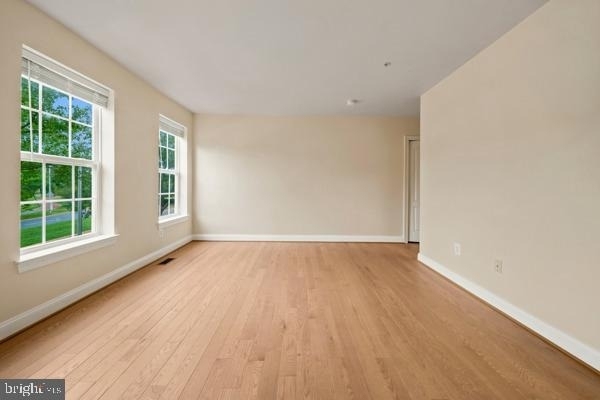
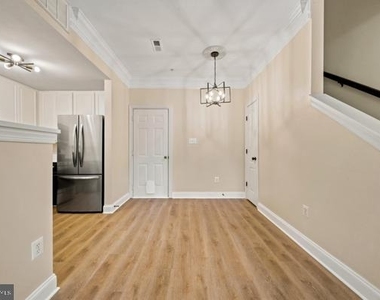
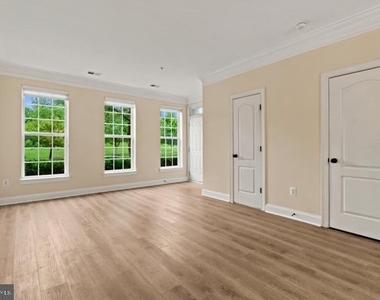
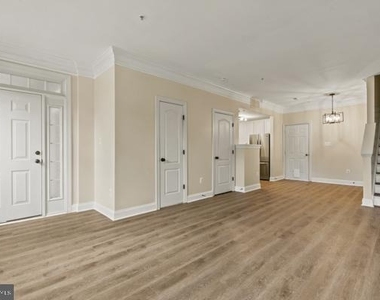
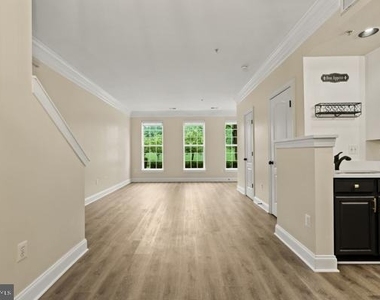
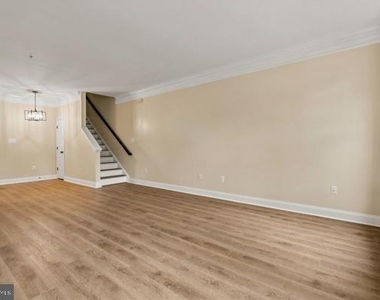
From the moment you step inside the main entry level, you are greeted by a spacious and sunlit living room. The open-concept layout seamlessly flows into the gourmet and adjoining dining area, making it an ideal setup for entertaining or relaxing evenings at home. A rare, highly convenient main-level powder room rounds out the first floor-a standout feature not often found in similar units.
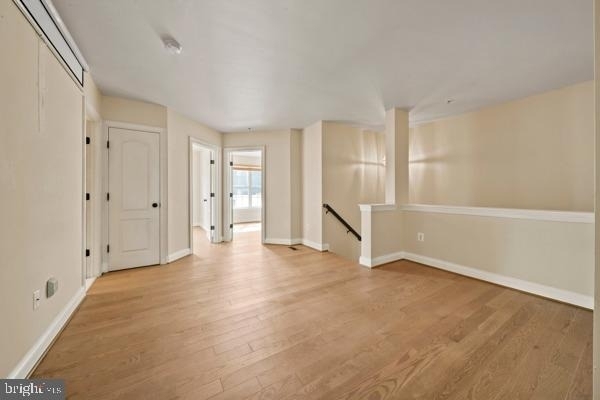
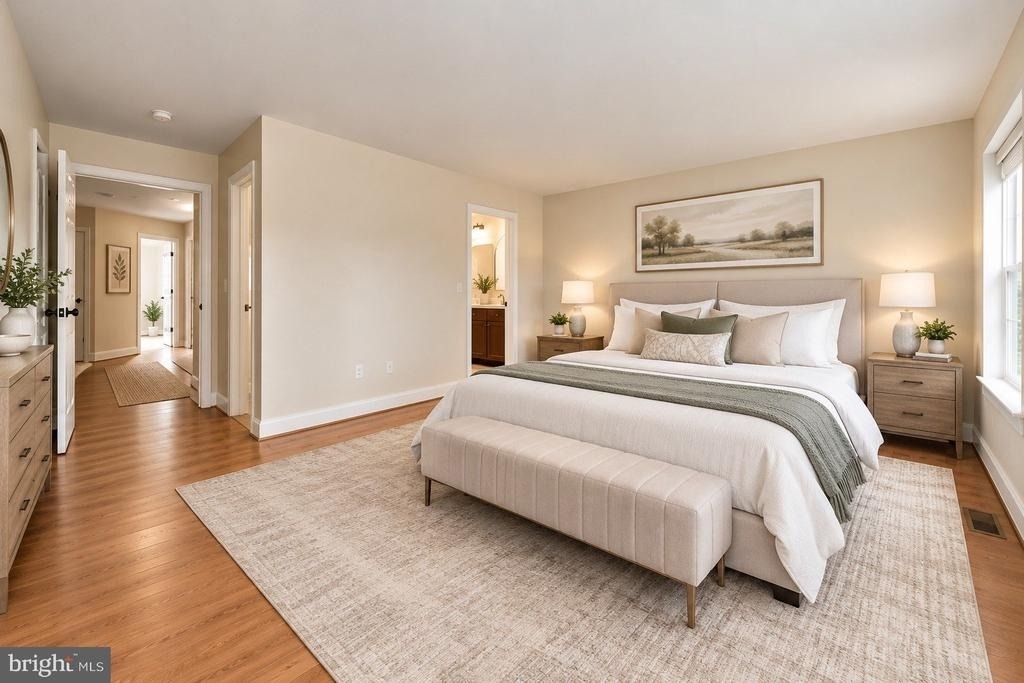
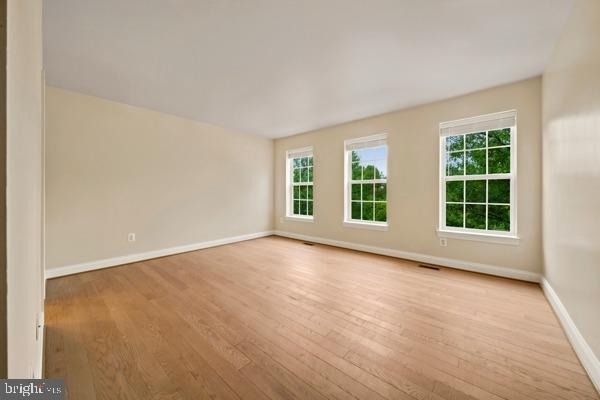
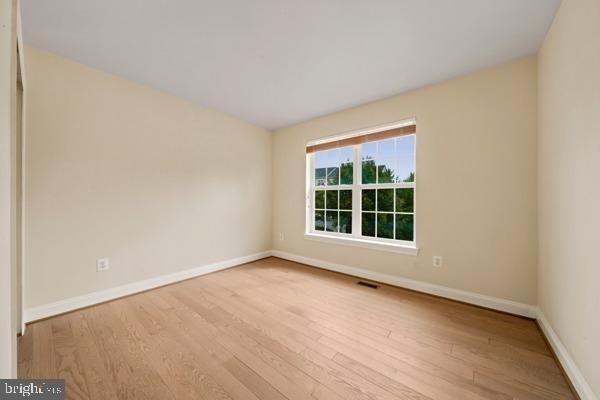
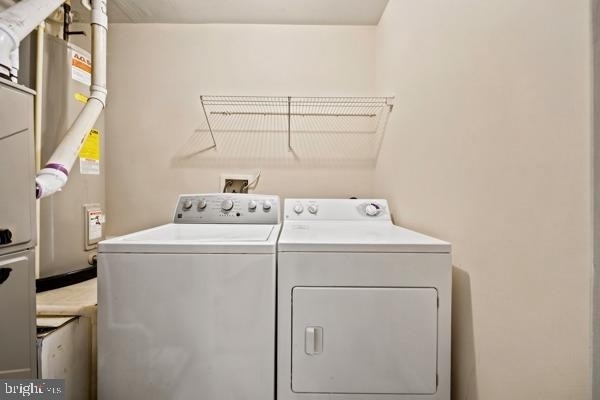
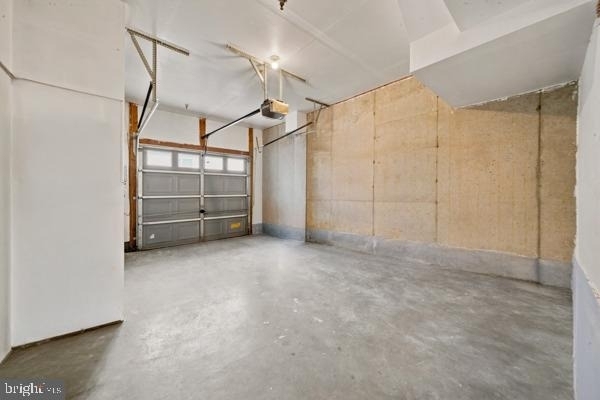
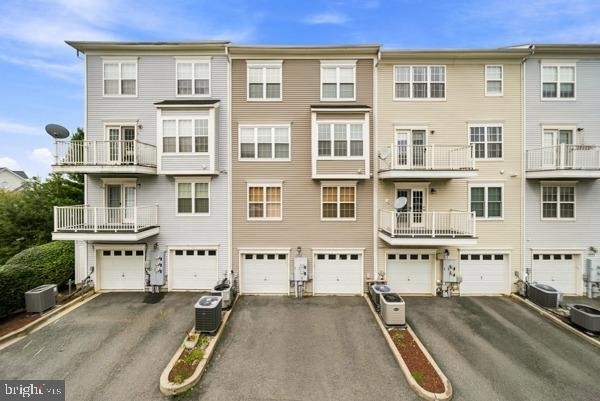
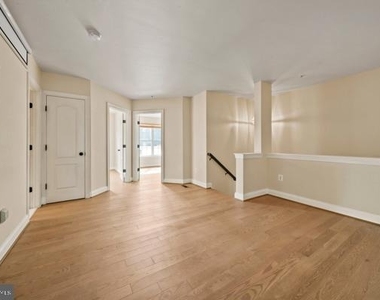
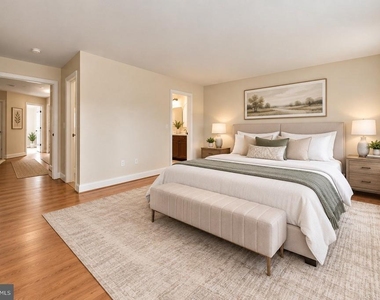
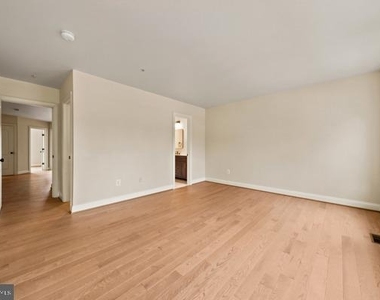
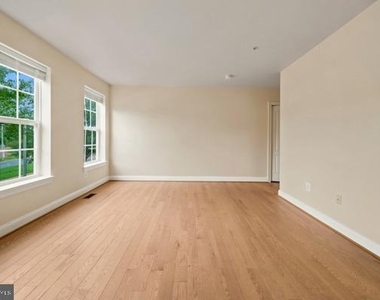
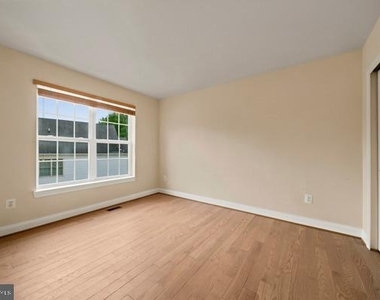
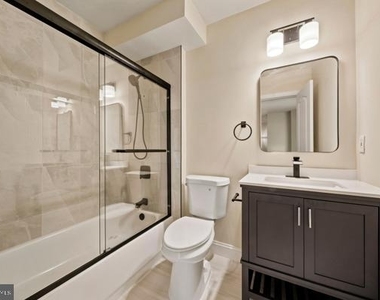
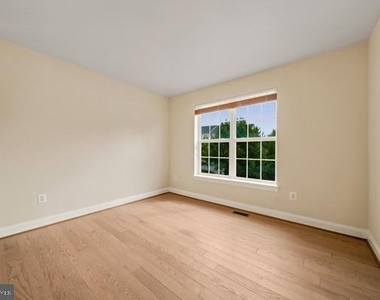
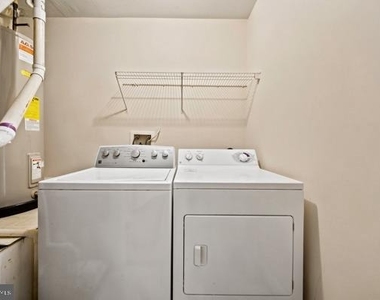
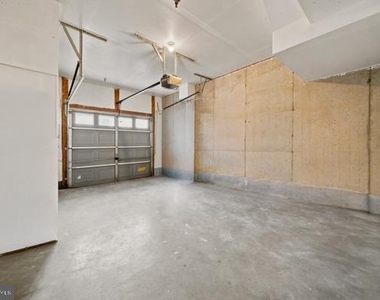
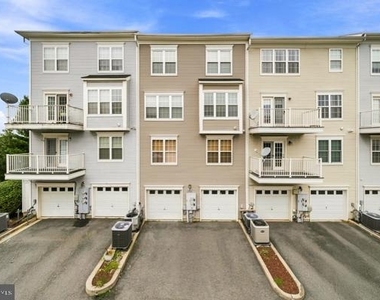
Upstairs, the expansive second level features three generously sized bedrooms and two full bathrooms, including a private owner's suite boasting massive windows, a huge walk-in closet, and a luxury en-suite bath with double vanities. The upper level also provides a versatile open loft/den area perfect for a home office, movie area, lounge, or flex space, alongside a dedicated laundry room that adds everyday ease. Parking is a breeze with your attached 1-car rear-entry garage, additional private driveway parking space, and plenty of nearby unassigned street parking for guests.
Living here gives you access to top-tier, resort-style community amenities covered by your condo and HOA fees, including an outdoor pool, tennis courts, basketball courts, a fitness center, a clubhouse, and peaceful walking trails. Plus, the association takes care of all front lawn care, snow removal, and trash services, allowing you to enjoy a true low-maintenance lifestyle.
Located just minutes from premier shopping, dining, and entertainment hubs like the Kentlands, RIO Lakefront, and Downtown Crown, this home is also a commuter's dream with swift access to I-270, Route 28, the ICC, and the Shady Grove Metro Station.
The manager has not yet mailed us a photo copy of his or her government identification and proof or property ownership.
▼
Manager has not logged in recently
▼
Manager does not yet have user reviews
RENTHOP DESCRIPTION
The apartment is a unit offered at a monthly price of $2,650. The person posting the listing did not specify that any pets were allowed. It may be the case that pets are ok and the manager simply has not yet filled out all the details.
We have 26 photos of this particular unit, building, and surrounding areas.
Last Updated: 21 hours ago
Data Source: Bright MLS
MLS# MDMC2260188
List Agent Name: Joana Gomes
List Office Name: Compass
IDX information is provided exclusively for personal, non-commercial use, and may not be used for any purpose other than to identify prospective properties consumers may be interested in purchasing. Information is deemed reliable but not guaranteed. The listing broker’s offer of compensation is made only to participants of the MLS where the listing is filed.
Courtesy of RH Advisors, Inc. and RHP Realty NJ, Inc.
By selecting Check Availability, you agree that RentHop and real estate professionals may call or text you about your inquiry. Message/data rates may apply. Terms & Privacy. California Privacy Notice
We found some very similar listings nearby
Select those you'd like to message
Your messages have been sent!
Check Availability
By selecting Check Availability, you agree that RentHop and real estate professionals may call or text you about your inquiry. Message/data rates may apply. Terms & Privacy. California Privacy Notice

























 Your Privacy Choices
