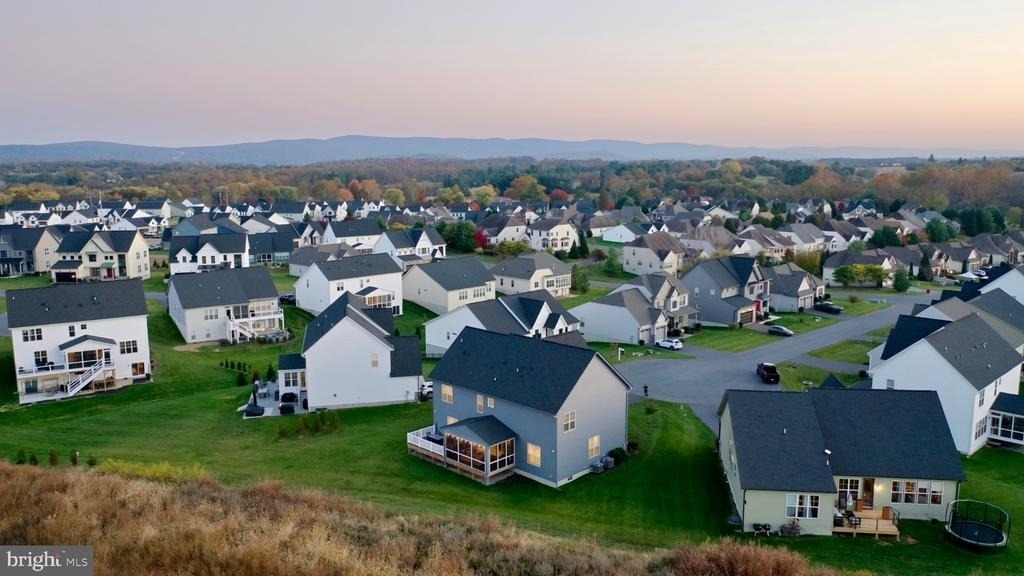
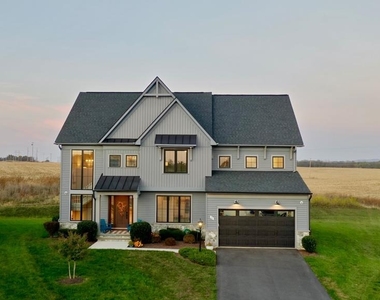
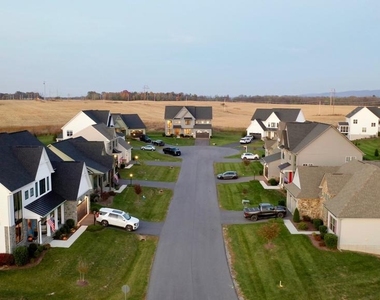
Exceptional design, modern luxury, and breathtaking Blue Ridge Mountain views come together in this stunning Charles Town home! Offering over 4,500 square feet of beautifully designed living space, this 4-bedroom, 4.5-bath modern farmhouse showcases thoughtful upgrades, elegant finishes, and an ideal blend of style and functionality. Perfectly positioned on a premier cul-de-sac lot, this impressive residence offers a peaceful setting while remaining conveniently located for commuters traveling to NOVA and Maryland, as well as those looking to enjoy the shops, restaurants, and attractions of the surrounding area.
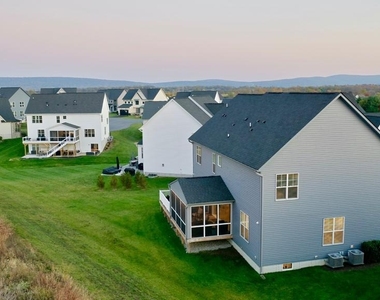
From the moment you enter, you'll appreciate the architectural details that make the sought-after Taylor farmhouse model so distinctive. A dramatic two-story staircase surrounded by floor-to-ceiling windows fills the home with natural light, while the striking glass-enclosed study creates a beautiful and functional workspace. Beautiful upgraded hardwood floors lead you into the heart of the home, where a gorgeous gourmet kitchen features exposed wood ceiling beams, an oversized quartz island with seating, gas cooktop, marble backsplash, and generous space for gathering. The adjoining dining area and welcoming family room, complete with a gas fireplace, create an effortless flow for everyday living and entertaining. Just beyond, the screened-in porch and composite deck invite you to unwind, enjoy the fresh air, and take in the spectacular mountain views. An additional flexible living area and spacious pantry complete the thoughtfully designed main level.
Upstairs, a versatile loft provides another comfortable place to relax, while four generously sized bedrooms each feature their own private ensuite bathroom. The spacious primary suite offers a true retreat, highlighted by a custom-designed closet and a beautifully appointed bathroom with a freestanding soaking tub and luxurious tiled shower. Convenient upper-level laundry adds to the home's everyday appeal.
The expansive finished lower level offers even more room to enjoy, featuring an oversized recreation area, built-in wet bar, and full bathroom. Whether you envision movie nights, game days, entertaining guests, or simply having extra room to spread out, this space offers tremendous versatility. Beyond its beautiful finishes, this home is equipped with surround sound, an electric vehicle charger outlet in garage, a water softener, and a reverse osmosis water filtration system.
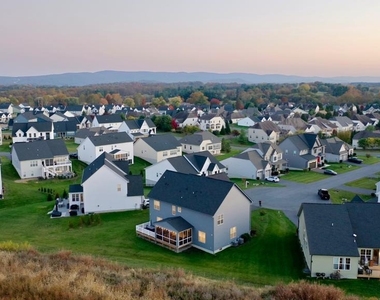
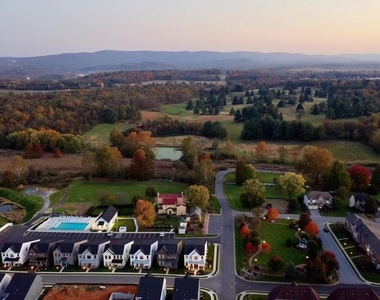
The Beallair neighborhood has so much to offer! The very reasonable HOA takes care of every home's lawn cutting, lawn fertilization and weed treatment, front landscaping bed trimming, edging and mulching, and snow removal not just on roads but also your driveway and walkway, which allows you to enjoy a low-maintenance lifestyle in this exceptional home. This service just can't be beat! Beallair amenities include a community pool, expansive scenic jog/walking paths, a creek, gazebo, an Historic Manor House, community center with exercise equipment, and community activities/events! Experience the perfect combination of comfort, sophistication, and convenience in the heart of West Virginia's Eastern Panhandle. Experience the best of Beallair living today.
The landlords will consider a short term (a few months) lease or a 12 month lease or an 18 month lease - all with options to renew. Trash is included. Tenant will pay for all other utilities. Home could be partially furnished if tenant desires.
AMENITIES
Fireplace
Private Outdoor Space
Dishwasher
Parking Space
ADDITIONAL INFORMATION
Interior
Bathroom Information
Half Bathrooms: 1
Full Bathrooms: 4
Interior Information
Interior Features: Walk-In Closet(s), Recessed Lighting, Pantry, Kitchen Island, Ceiling Fan(s), Breakfast Bar, Soaking Tub, Upgraded Countertops, Primary Bath(s), Kitchen - Gourmet, Family Room Off Kitchen, Dining Area, Combination Kitchen/Dining, Bathroom - Tub Shower, Bathroom - Stall Shower
The manager has not yet mailed us a photo copy of his or her government identification and proof or property ownership.
▼
Manager has not logged in recently
▼
Manager does not yet have user reviews
RENTHOP DESCRIPTION
The apartment is a unit offered at a monthly price of $4,500. The person posting the listing did not specify that any pets were allowed. It may be the case that pets are ok and the manager simply has not yet filled out all the details. The kitchen conveniently includes a dishwasher.
We have 6 photos of this particular unit, building, and surrounding areas.
Last Updated: 11 hours ago
Data Source: Bright MLS
MLS# WVJF2027168
List Agent Name: Christie Jo Clark
List Office Name: Coldwell Banker Realty
IDX information is provided exclusively for personal, non-commercial use, and may not be used for any purpose other than to identify prospective properties consumers may be interested in purchasing. Information is deemed reliable but not guaranteed. The listing broker’s offer of compensation is made only to participants of the MLS where the listing is filed.
Courtesy of RH Advisors, Inc. and RHP Realty NJ, Inc.
By selecting Check Availability, you agree that RentHop and real estate professionals may call or text you about your inquiry. Message/data rates may apply. Terms & Privacy. California Privacy Notice
We found some very similar listings nearby
Select those you'd like to message
Your messages have been sent!
Check Availability
By selecting Check Availability, you agree that RentHop and real estate professionals may call or text you about your inquiry. Message/data rates may apply. Terms & Privacy. California Privacy Notice










 Your Privacy Choices
