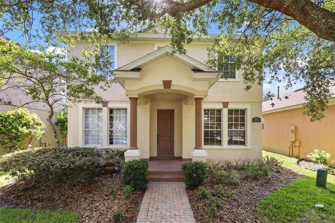
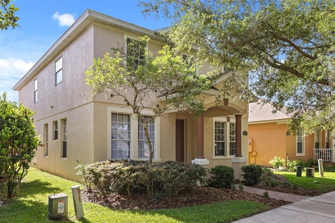
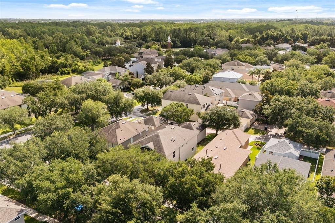
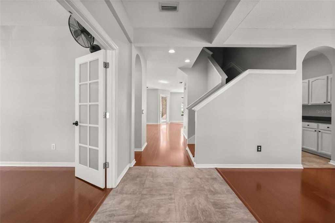
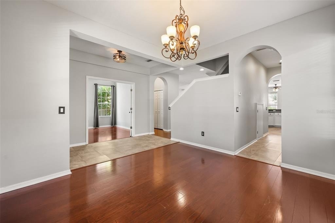
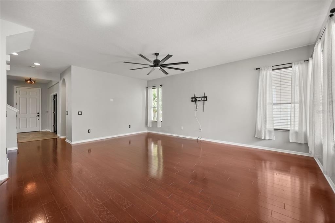
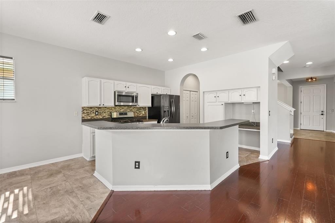
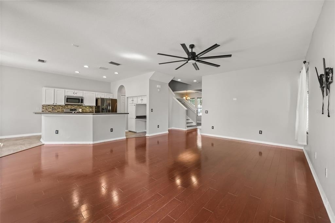
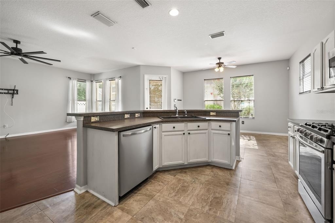
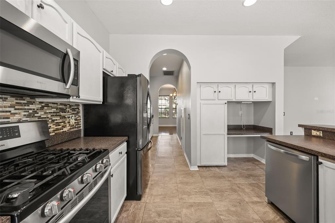
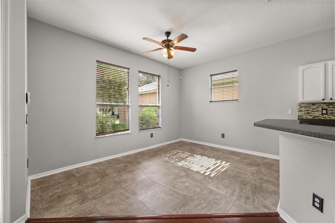
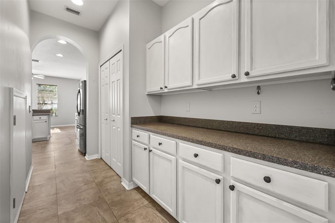
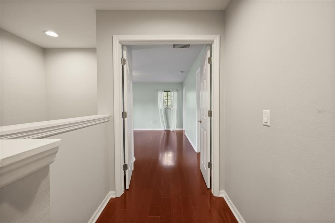
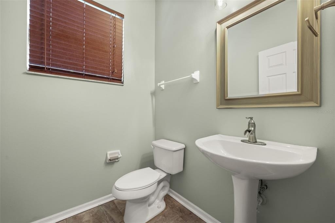
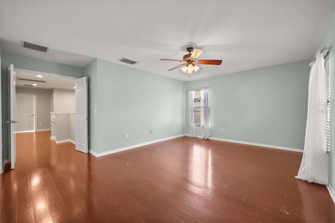
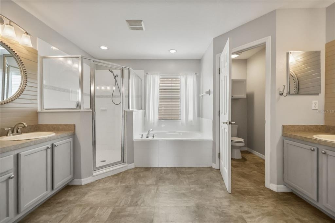
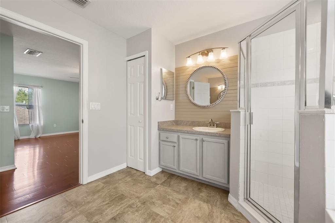
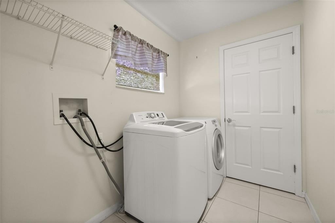
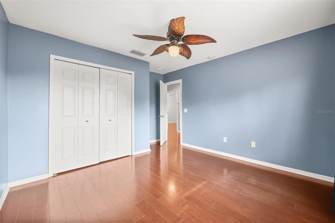
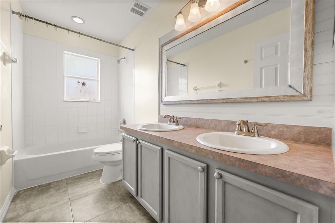
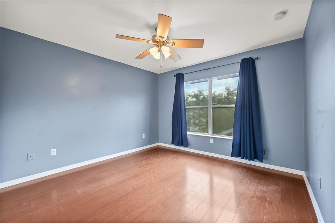
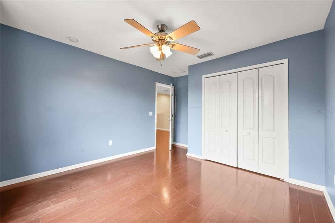
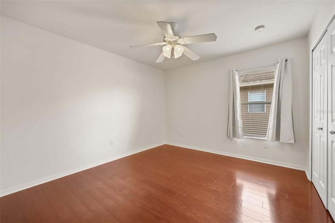
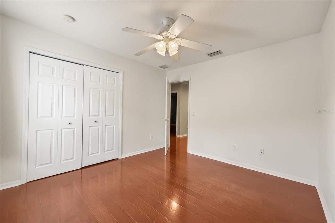
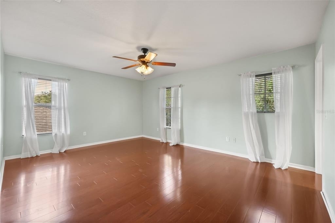
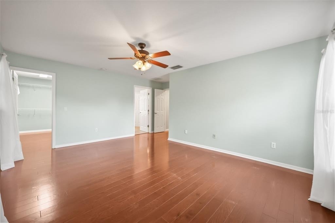
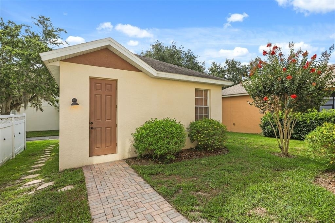
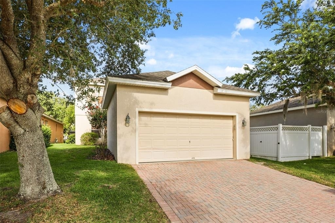
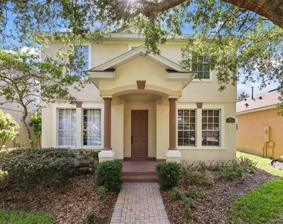
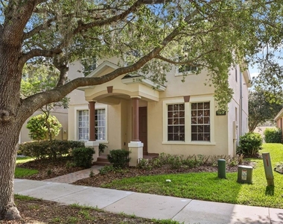
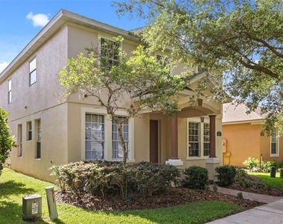
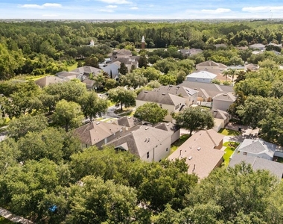
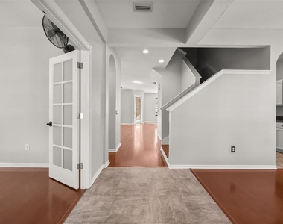
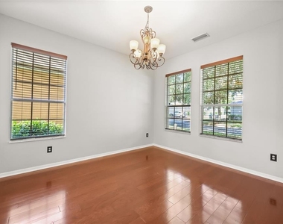
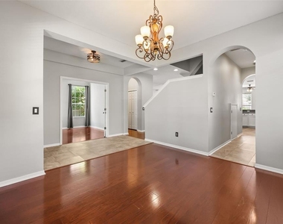
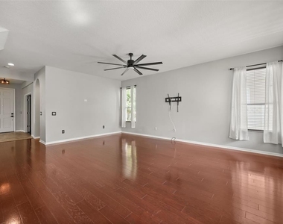
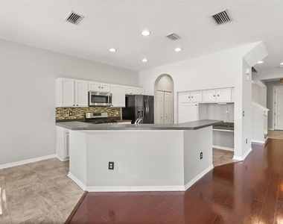
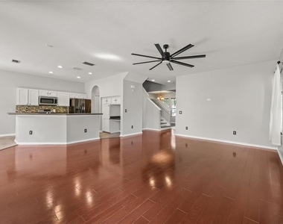
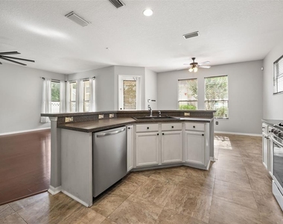
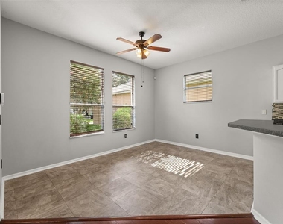
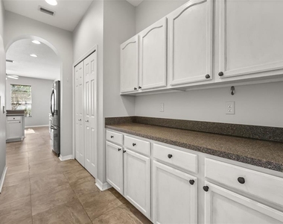
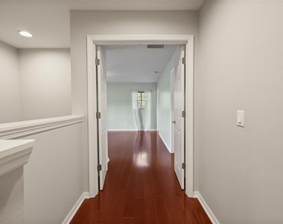
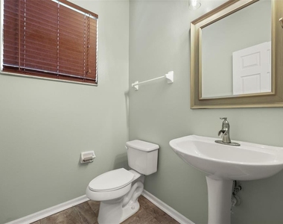
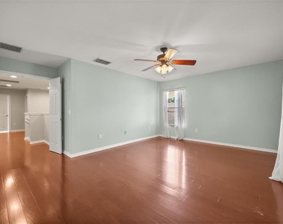
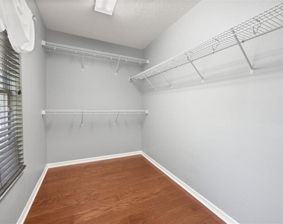
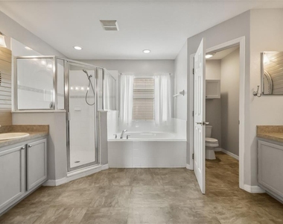
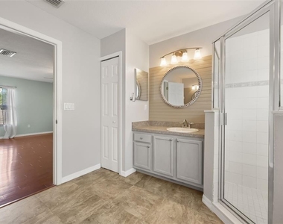
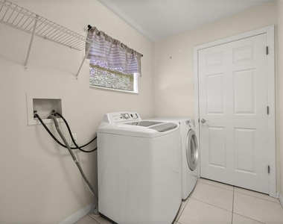
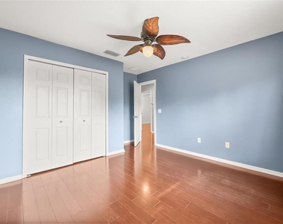
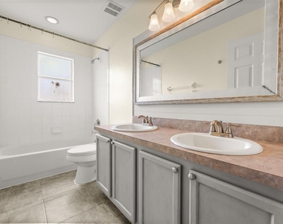
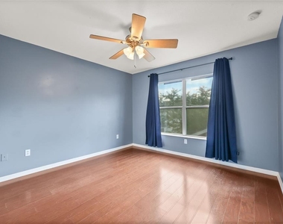
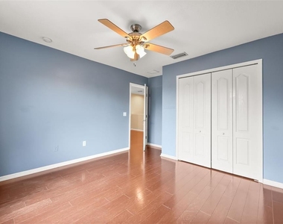
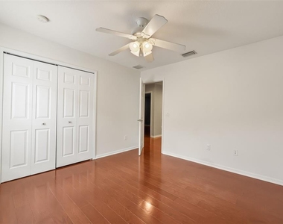
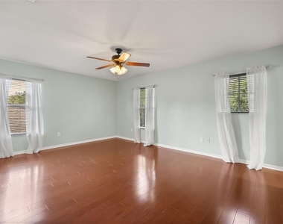
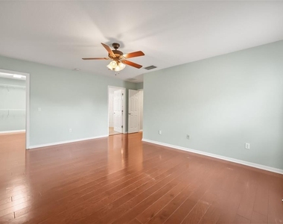
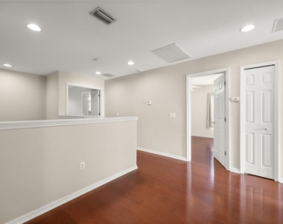
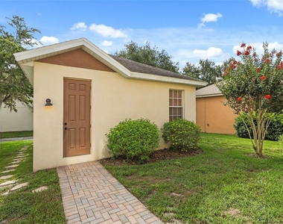
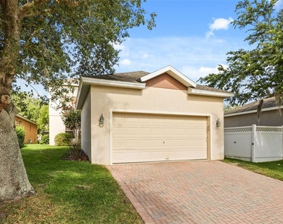
WELCOME HOME! Located in the highly desirable Independence community and zoned for A-rated schools including Independence Elementary, Bridgewater Middle School, and Horizon High School. The first floor features a private office with French doors that can be used as an office, den or another bedroom, formal dining room, half bathroom, spacious family room, kitchen, and breakfast nook. The kitchen offers a butler's pantry, large walk-in food pantry, stainless steel appliances, Frigidaire French door refrigerator, gas cooktop with 6-burner range and griddle, convection oven, microwave, trendy backsplash, and ample cabinet space. Beautiful wood flooring runs throughout much of the home, and there is plenty of storage throughout. Upstairs, the spacious primary suite includes a large walk-in closet and en-suite bathroom with dual vanities, soaking tub, and walk-in shower. The second floor also features a loft/flex space, three additional bedrooms, full bathroom, and laundry room. Washer, dryer, deep freezer, and additional storage room are all included. The backyard offers a covered patio and detached 2-car garage with storage racks. Rent includes cable TV, landscaping and access to Independence community amenities including two pools, two fitness centers, business center, billiards room, dog parks, private boat ramps, tennis and basketball courts, and walking and biking trails.
Conveniently located near shopping, restaurants, and a movie theater within a mile. Approximately 15 minutes to Disney, 30 minutes to Orlando International Airport, and just over an hour to the beach. Tenant to verify all measurements.
AMENITIES
Dishwasher
Parking Space
ADDITIONAL INFORMATION
Interior
Bathroom Information
Half Bathrooms: 1
Full Bathrooms: 2
Interior Information
Interior Features: Ceiling Fan(s), Walk-In Closet(s), Eating Space In Kitchen
Appliances: Convection Oven, Cooktop, Dishwasher, Disposal, Dryer, Electric Water Heater, Freezer, Microwave, Range, Refrigerator, Tankless Water Heater, Washer
Flooring Type: Vinyl, Hardwood
Laundry Features: Upper Level
Room Information
Rooms: 11
Exterior
Property Information
Square Footage: 2,770
Year Built: 2005
Building Information
Building Area Total: 3478
Levels: Two
Building Area Units: Square Feet
Window Features: Blinds
Lot Information
Lot Size Area: 5199
Lot Size Units: Square Feet
Lot Size Acres: 0.12
Square Footage: 5,199
Land Information
Water Source: Public
Utilities
Utilities Information
Cooling Type: Central Air
Heating Type: Central
Sewer : Public Sewer
Parking
Parking Information
Has Garage
Garage Spaces: 2
Location
HOA Information
HOA/Condo/Coop Amenities: Clubhouse, Fitness Center, Park, Playground, Pool, Tennis Court(s), Trail(s)
The manager has not yet mailed us a photo copy of his or her government identification and proof or property ownership.
▼
Manager has not logged in recently
▼
Manager does not yet have user reviews
RENTHOP DESCRIPTION
The apartment is a unit offered at a monthly price of $2,750. The person posting the listing did not specify that any pets were allowed. It may be the case that pets are ok and the manager simply has not yet filled out all the details. The kitchen conveniently includes a dishwasher.
We have 36 photos of this particular unit, building, and surrounding areas.
We found some very similar listings nearby
Select those you'd like to message
Your messages have been sent!
Check Availability
By selecting Check Availability, you agree that RentHop and real estate professionals may call or text you about your inquiry. Message/data rates may apply. Terms & Privacy. California Privacy Notice



















 Your Privacy Choices
