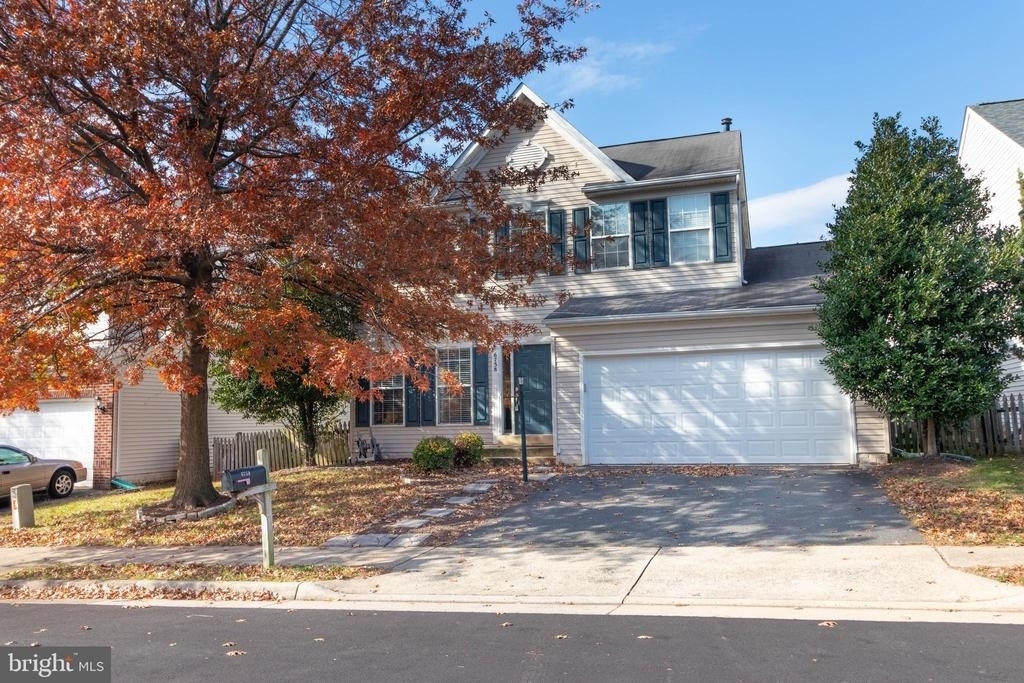
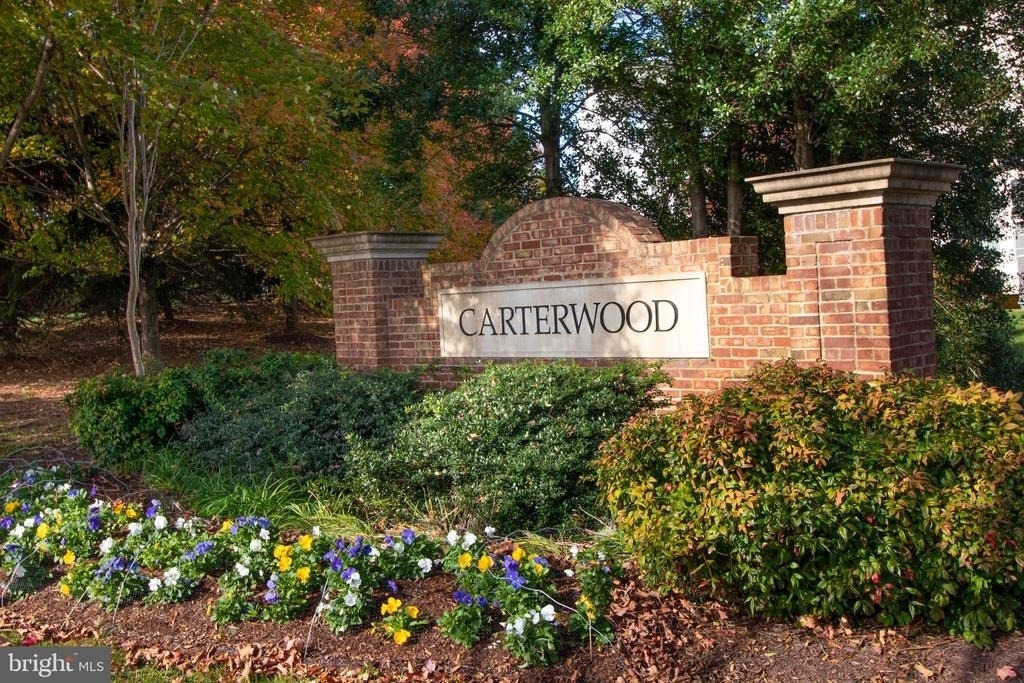
Spacious three-level single-family home available for rent in the desirable Carterwood community of Gainesville. Offering over 3,000 finished square feet, this 4-bedroom, 3.5-bath home provides a flexible layout with room to live, work, and entertain comfortably.
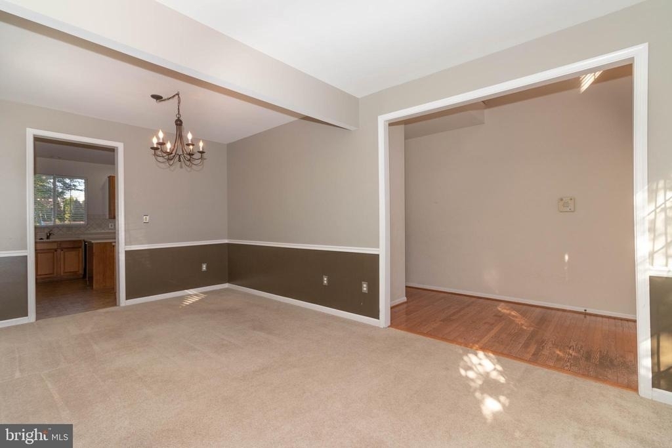
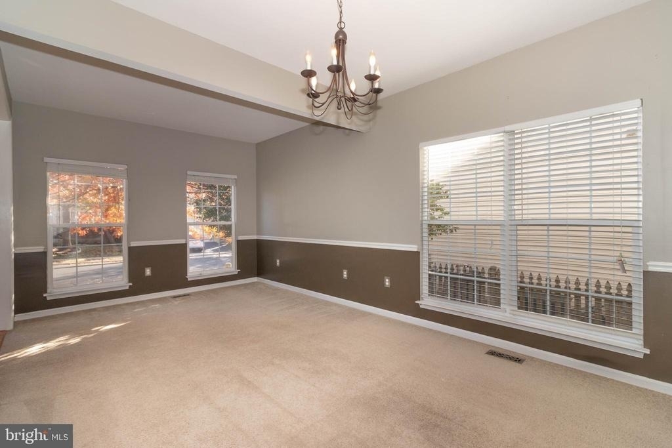
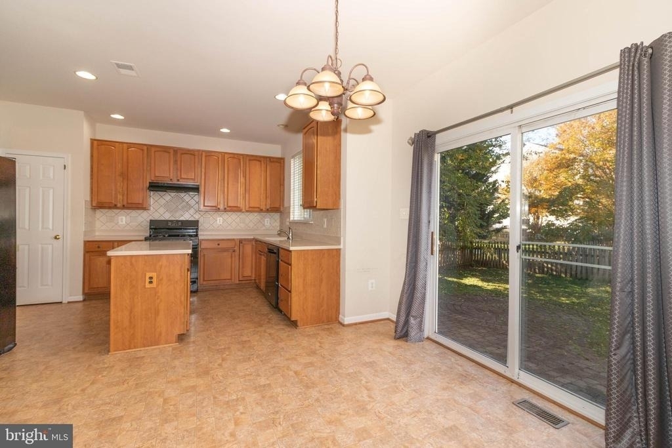
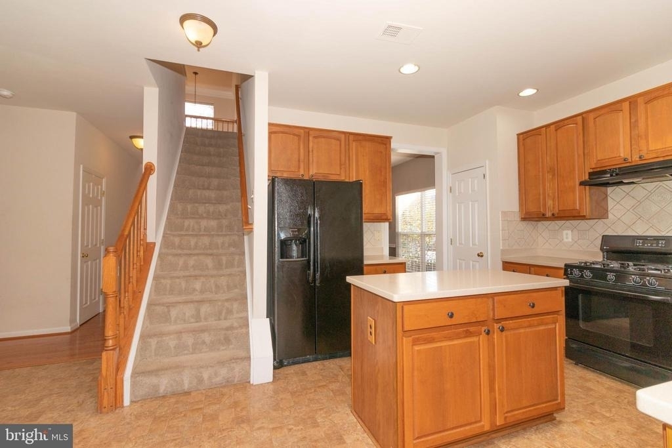
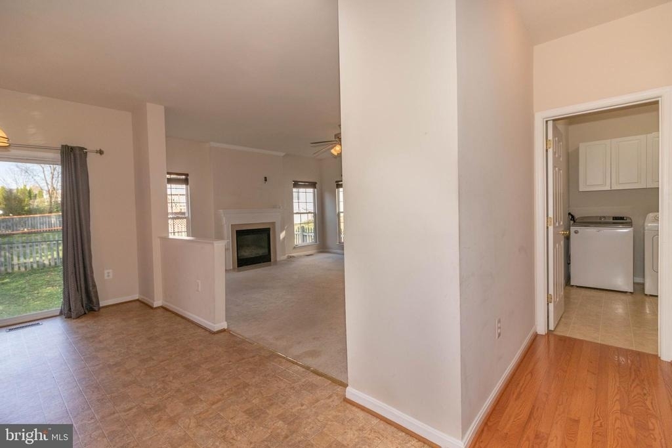
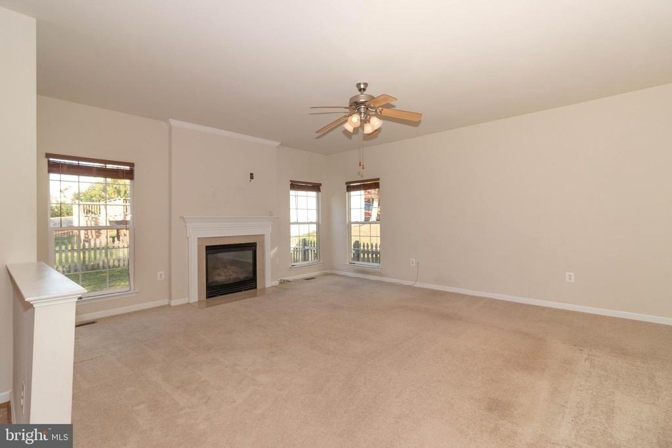
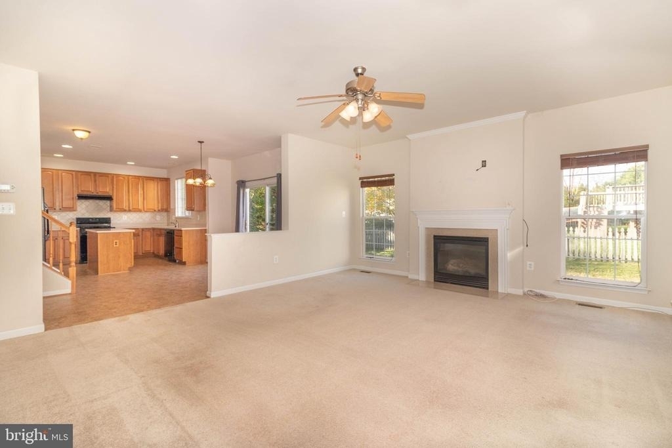
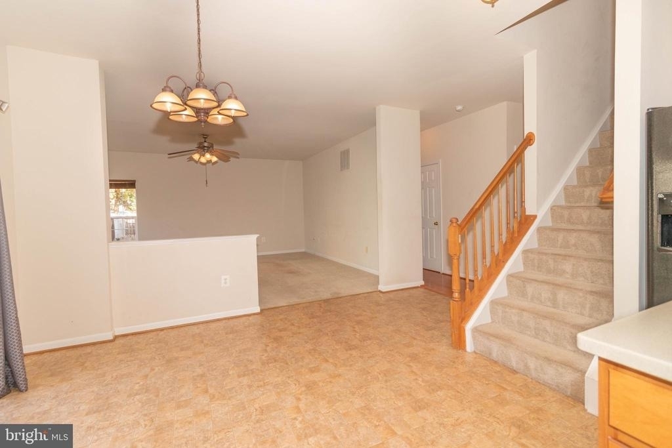
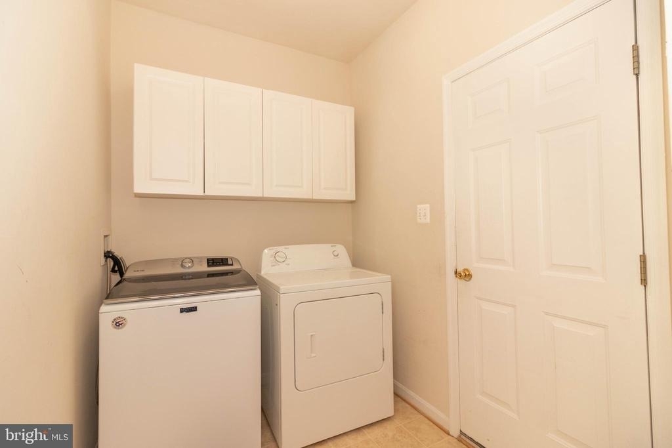
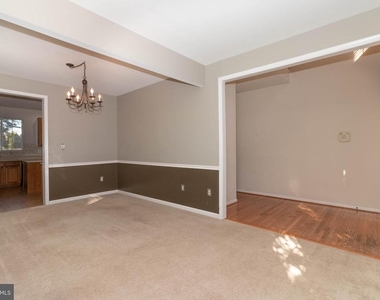
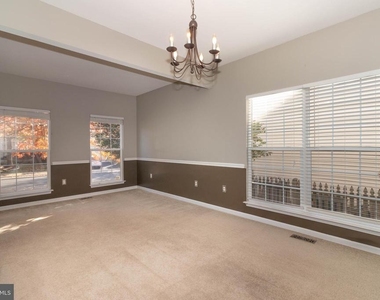
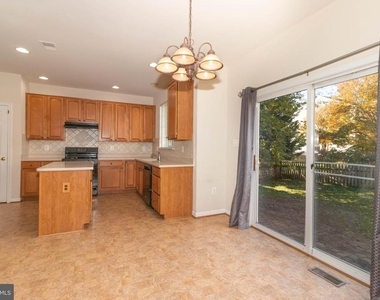
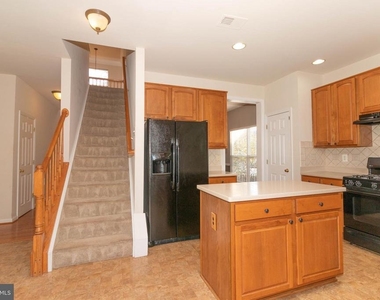
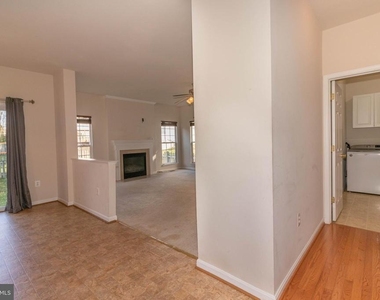
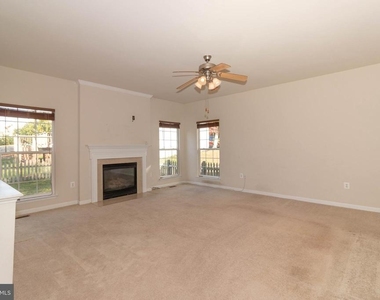
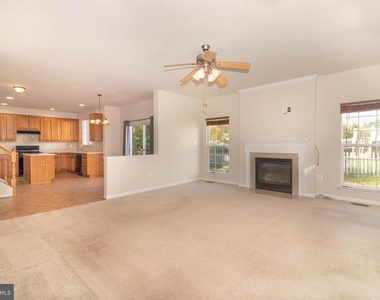
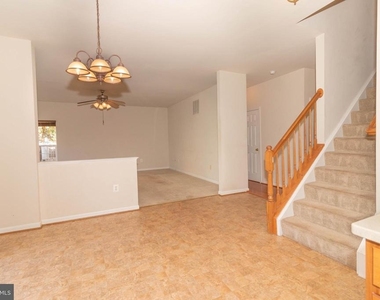
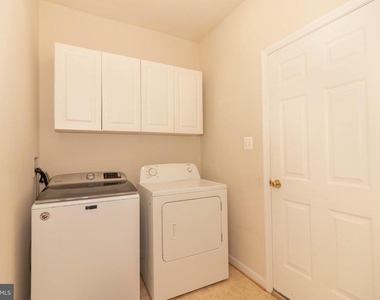
The main level features a traditional yet open flow with formal living and dining rooms, plus a large family room with a cozy gas fireplace just off the kitchen. The eat-in kitchen offers ample cabinet space, a center island, and room for a table-perfect for everyday living. Laundry room is also on the main level.
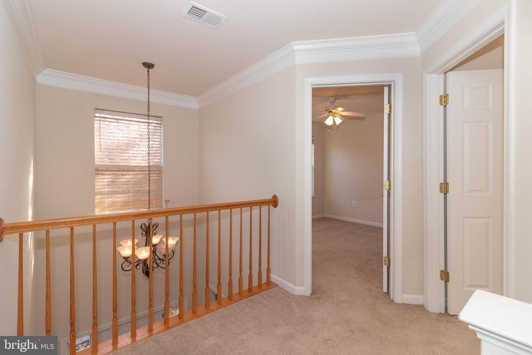
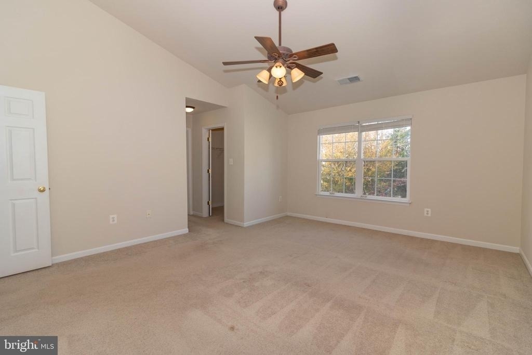
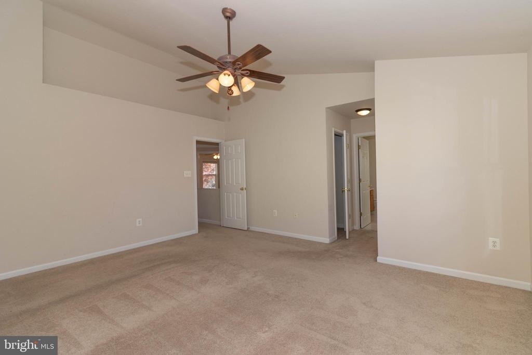
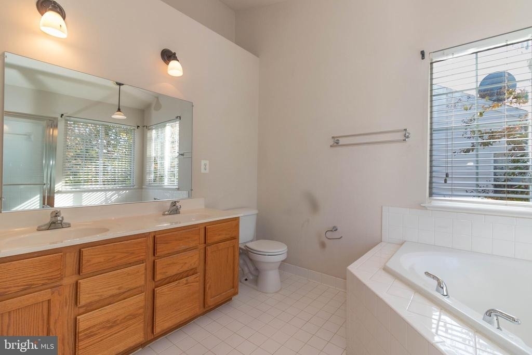
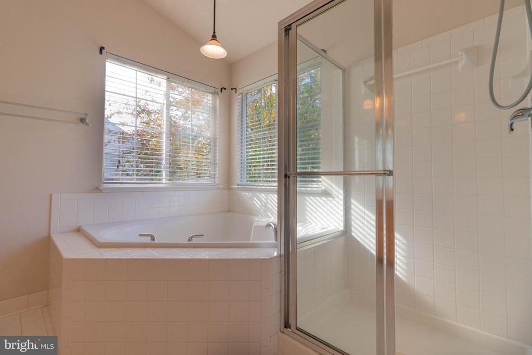
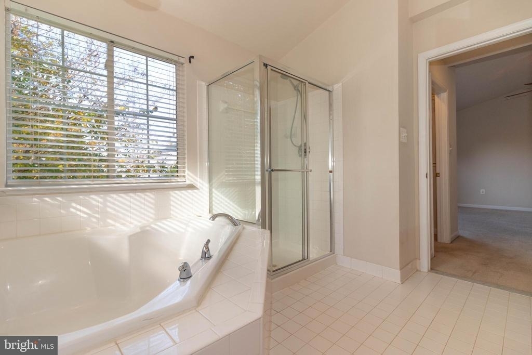
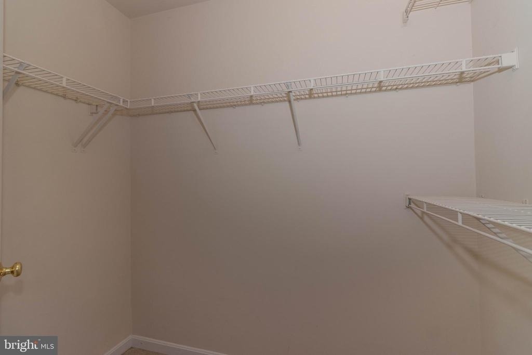
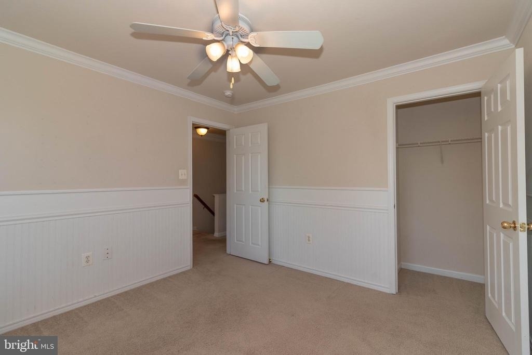
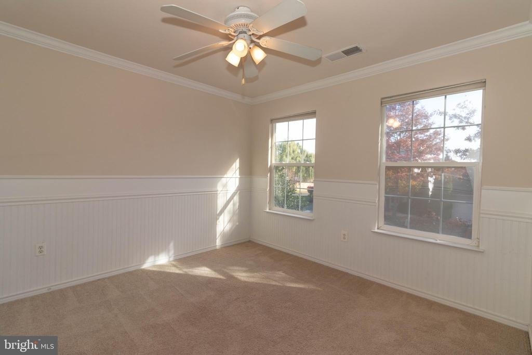
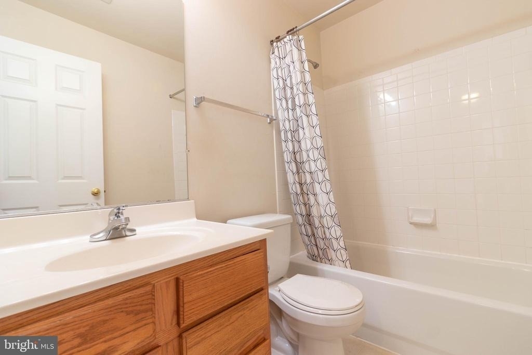
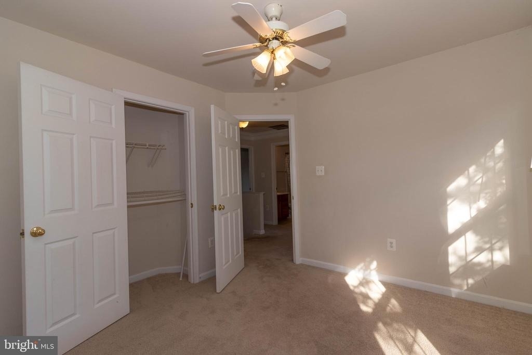
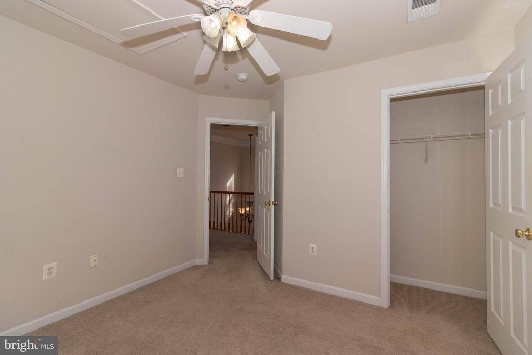
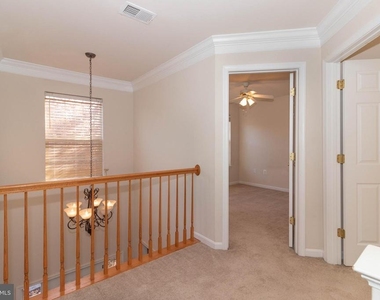
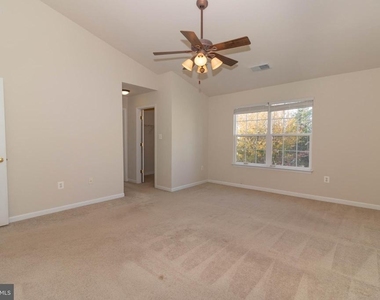
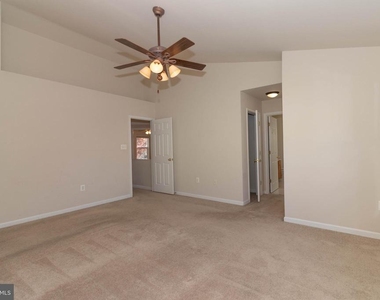
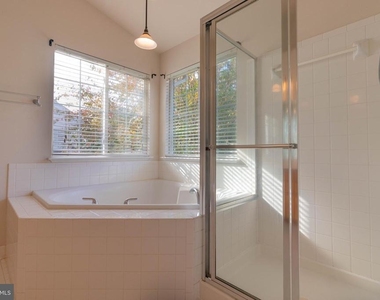
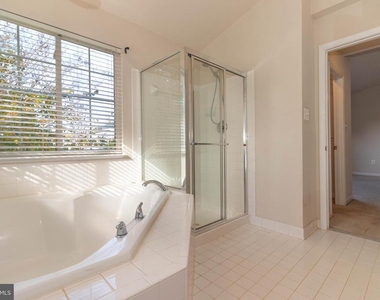
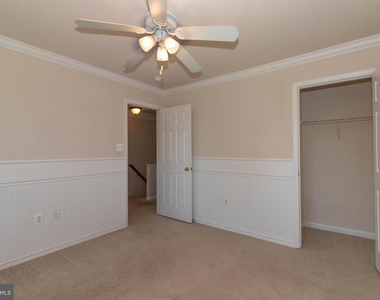
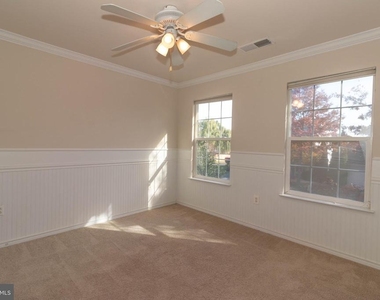
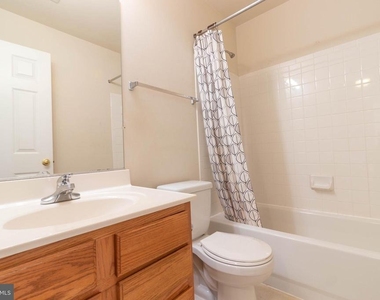
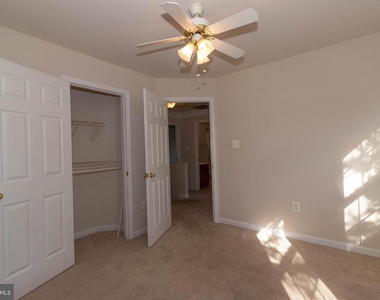
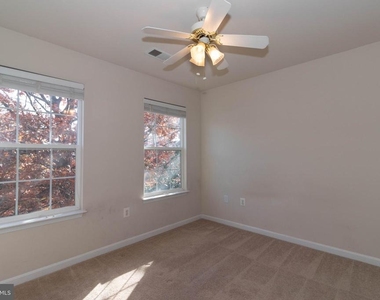
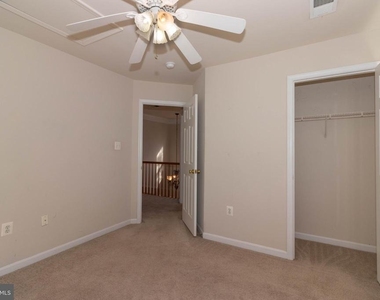
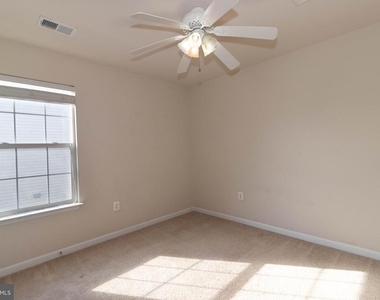
Upstairs, the spacious primary suite includes a vaulted ceiling, walk-in closet, and en-suite bath with soaking tub, separate walk-in shower and double vanity. Three additional bedrooms and a full hall bath complete the upper level.
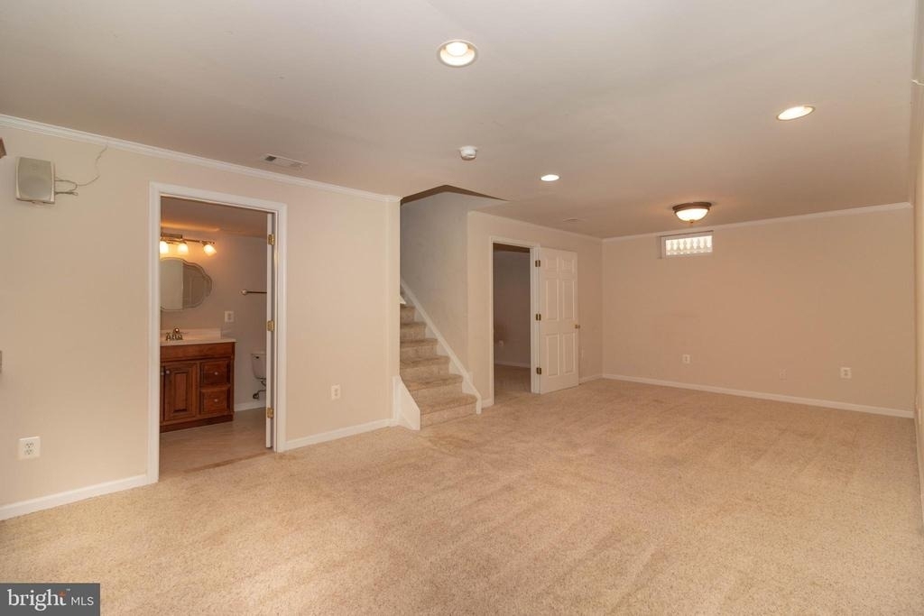
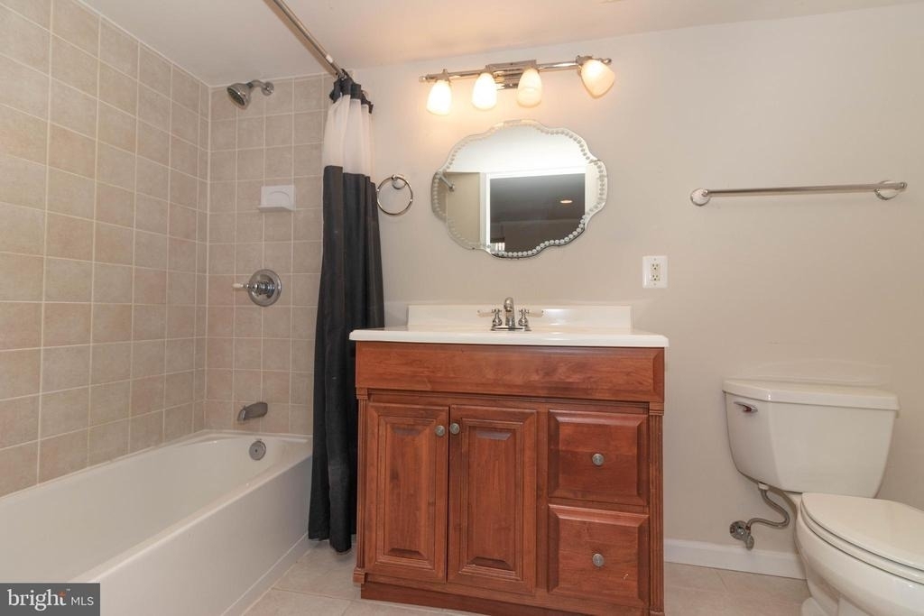
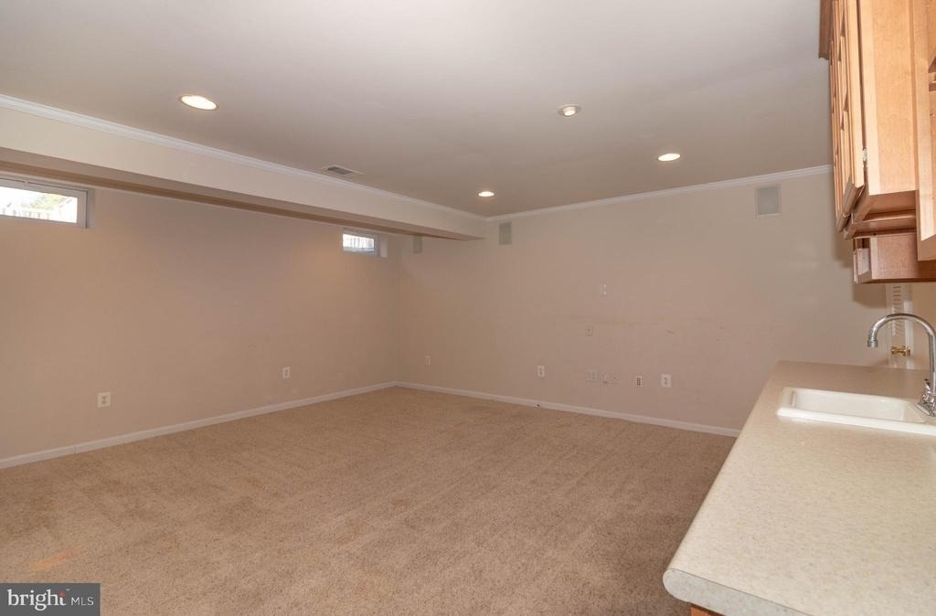
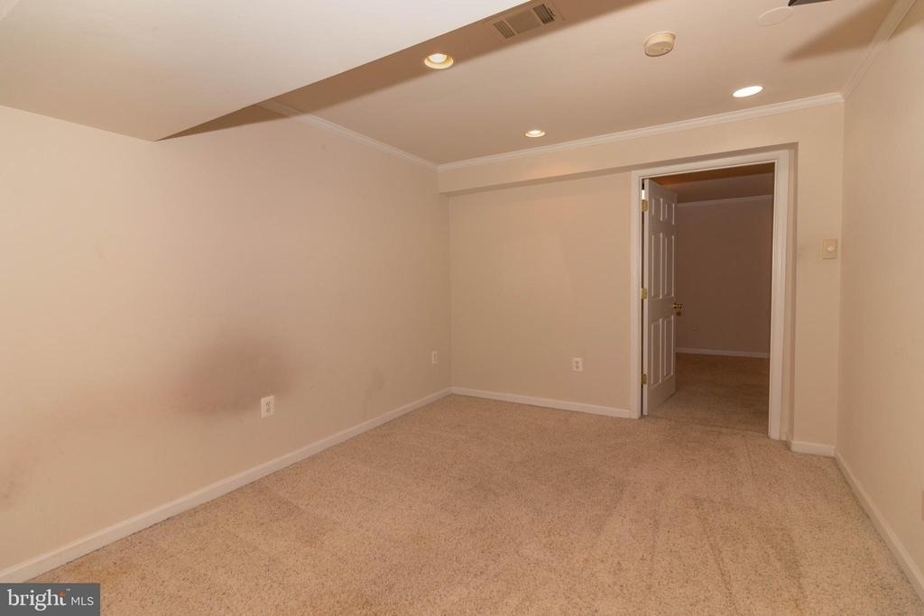
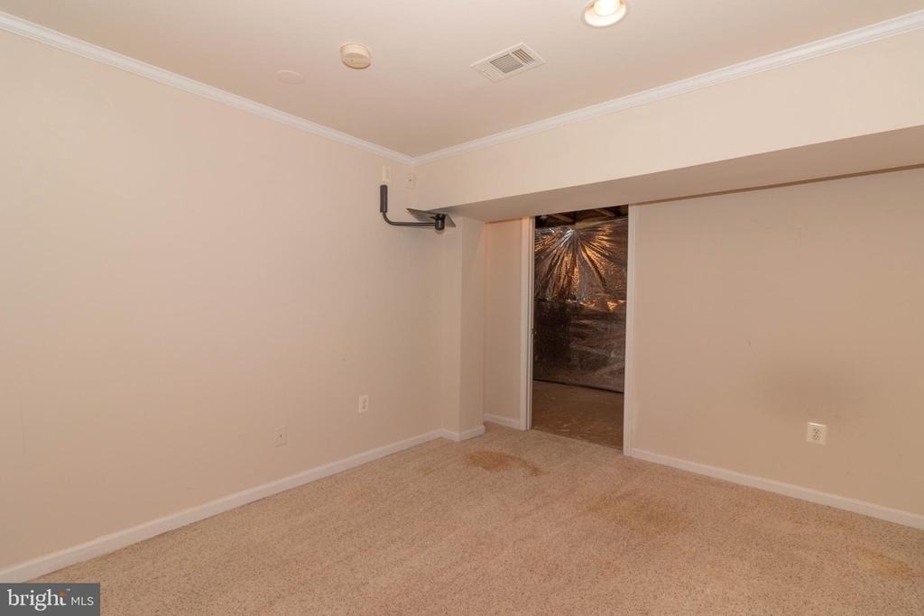
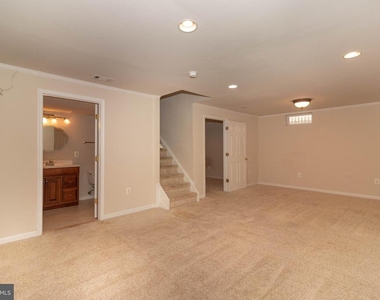
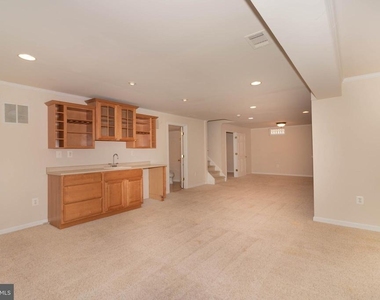
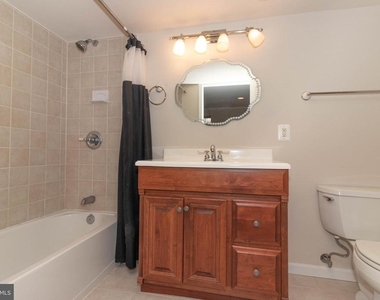
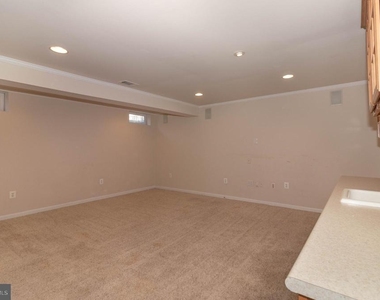
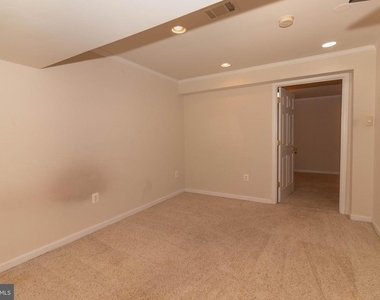
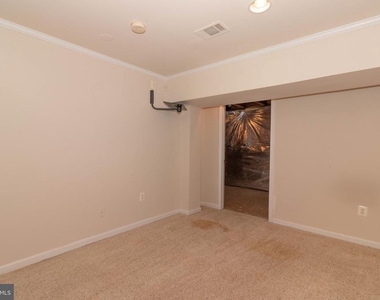
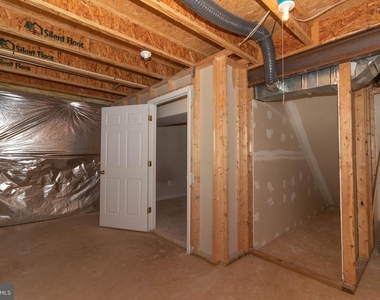
The finished lower level expands your living space with a large recreation room, wet bar, full bath, and bonus room-ideal for a home office, gym, or guest area. There is also a good sized unfinished mechanical/storage room.
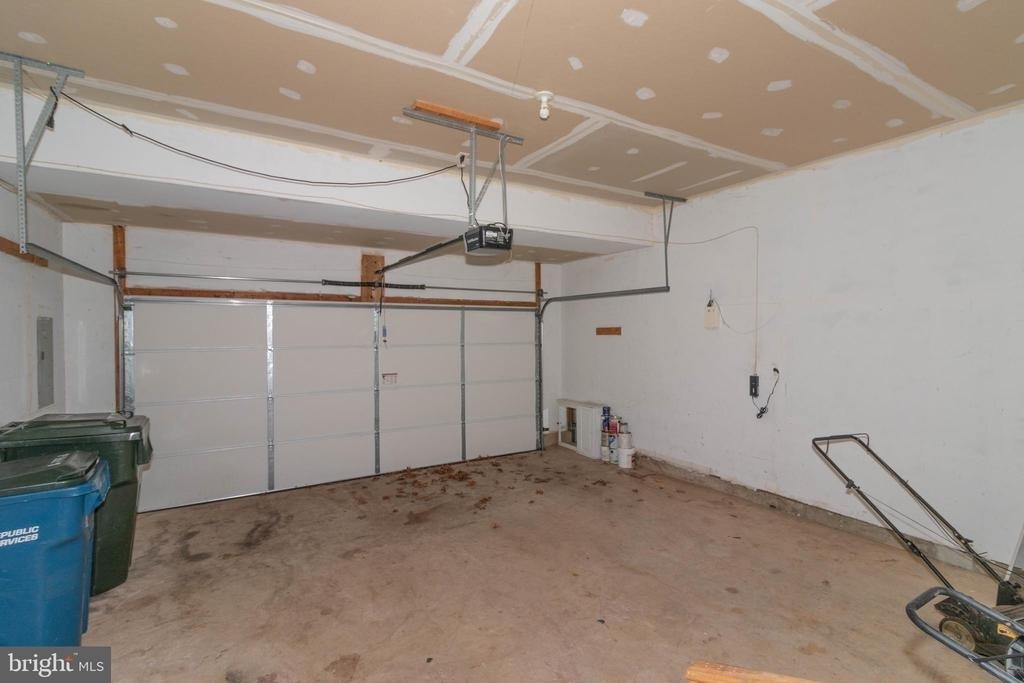
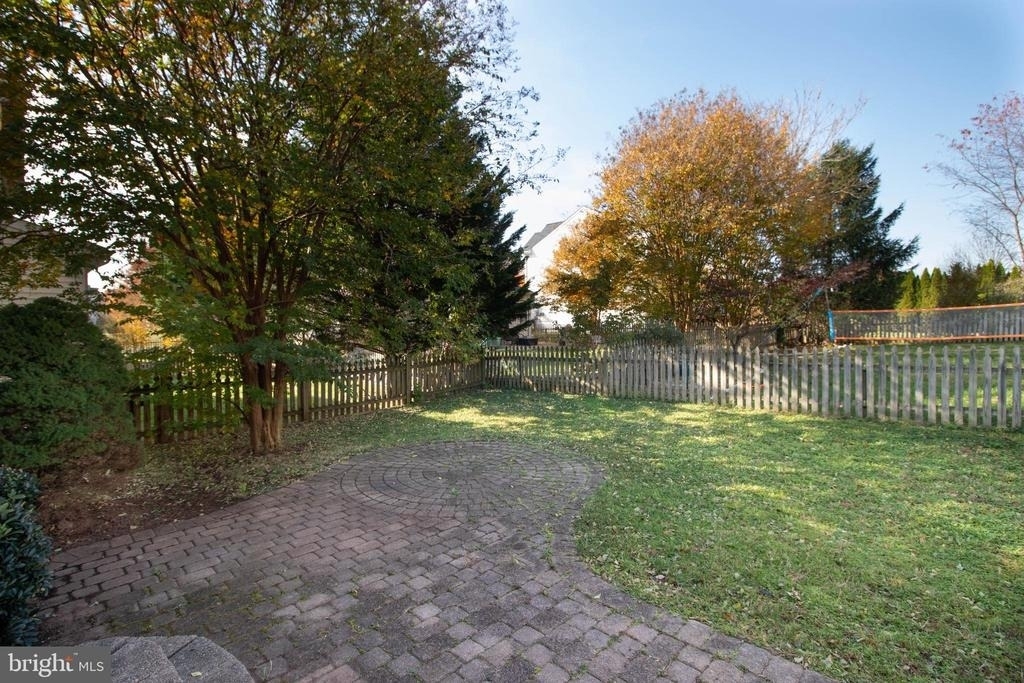
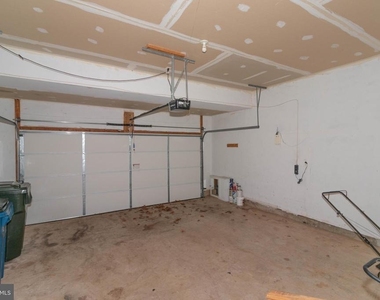
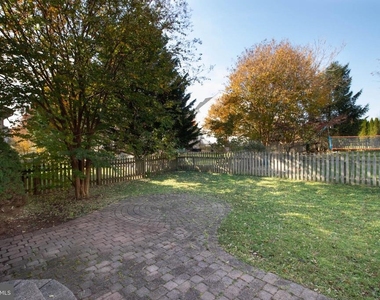
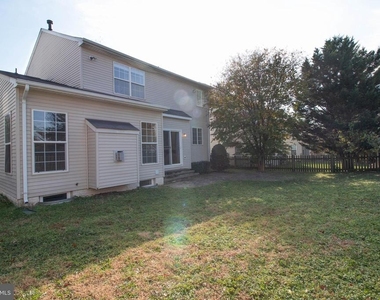
Enjoy outdoor living with a fenced backyard and paver patio, along with the convenience of a two-car attached garage and additional driveway parking. Ideally located close to shopping, dining, schools, and major commuter routes including I-66 and Route 15. NOTE - photos were taken prior to current tenant.
Tenant is responsible for all utilities, renter's insurance, minor interior and exterior maintenance of home. Pets accepted with a strong application, additional $25/month pet rent, one time fee of $250 and $500 extra deposit per pet. Minimum income qualifications $148k/year. Two adults' incomes max considered for qualification. Good Credit Required.
Resident benefits include: HVAC air filter delivery (for applicable properties), credit building to help boost your credit score with timely rent payments, renter insurance, 1M Identity Protection, utility concierge service making utility connection a breeze during your move-in, our best-in-class resident rewards program, and much more! More details upon application. Apply online. Applications considered on a first-come/completed basis.
AMENITIES
Fireplace
Dishwasher
Parking Space
Home Office
ADDITIONAL INFORMATION
Interior
Bathroom Information
Half Bathrooms: 1
Full Bathrooms: 3
Interior Information
Interior Features: Ceiling Fan(s), Built-in Features, Pantry, Recessed Lighting, Walk-In Closet(s), Carpet, Chair Railings, Crown Moldings, Family Room Off Kitchen, Kitchen - Island, Kitchen - Table Space, Primary Bath(s), Bathroom - Stall Shower, Bathroom - Tub Shower, Upgraded Countertops, Wet/Dry Bar, Wood Floors, Bathroom - Soaking Tub, Combination Dining/Living, Floor Plan - Traditional, Kitchen - Gourmet, Wainscotting, Window Treatments
Appliances: Dishwasher, Disposal, Dryer, Exhaust Fan, Gas Oven, Refrigerator, Washer, Ice Maker, Water Dispenser
The manager has not yet mailed us a photo copy of his or her government identification and proof or property ownership.
▼
Manager has not logged in recently
▼
Manager does not yet have user reviews
RENTHOP DESCRIPTION
The apartment is a unit offered at a monthly price of $3,742. The person posting the listing did not specify that any pets were allowed. It may be the case that pets are ok and the manager simply has not yet filled out all the details. The kitchen conveniently includes a dishwasher.
We have 40 photos of this particular unit, building, and surrounding areas.
We found some very similar listings nearby
Select those you'd like to message
Your messages have been sent!
Check Availability
By selecting Check Availability, you agree that RentHop and real estate professionals may call or text you about your inquiry. Message/data rates may apply. Terms & Privacy. California Privacy Notice




















 Your Privacy Choices
