Check Availability

6747 Cleft Stone Drive

Hearthstone, Houston, 77084
$2,400
Posted 20 hours ago, Sep 15 Move-In
bedrooms
3 Bed
bathrooms
2 Bath
bathrooms
1 Half Bath
square feet
2,314 Sqft
Listing by Kelli Bigby
Save Listing

DESCRIPTION
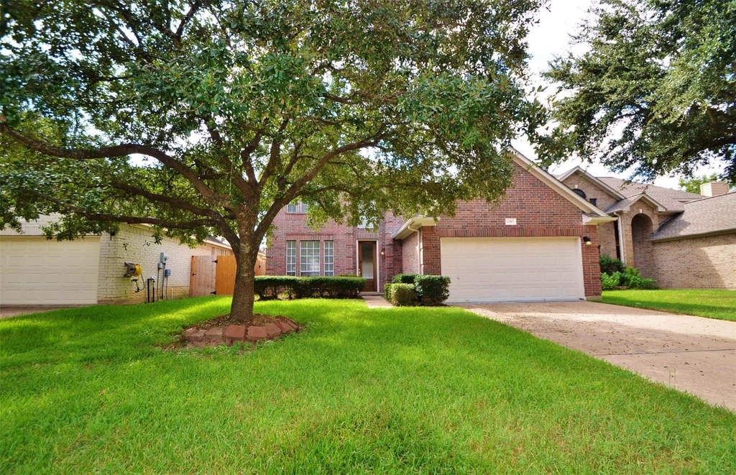
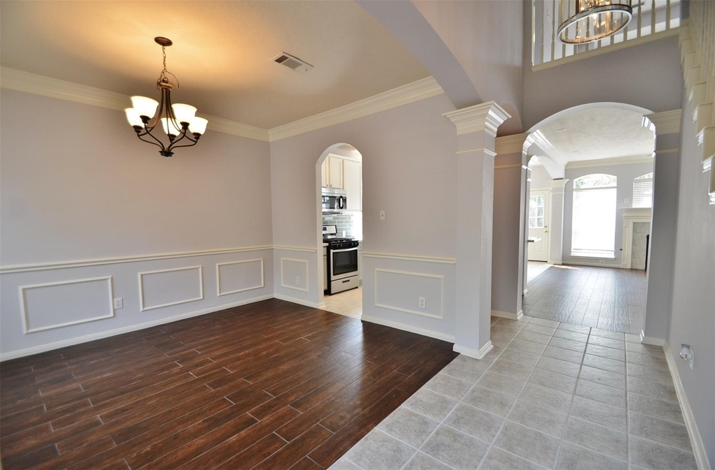
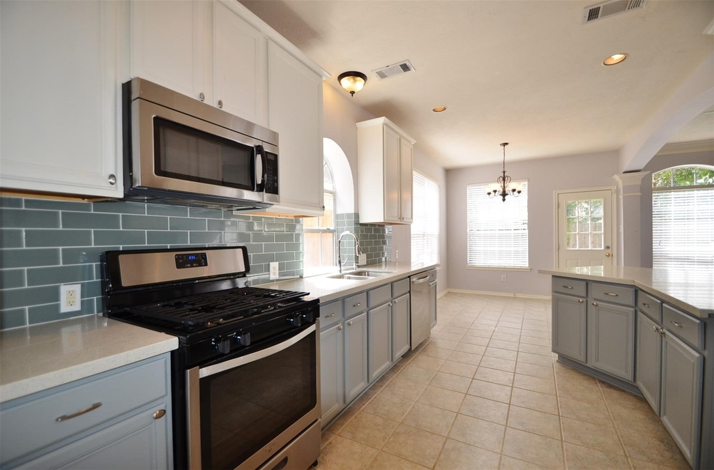
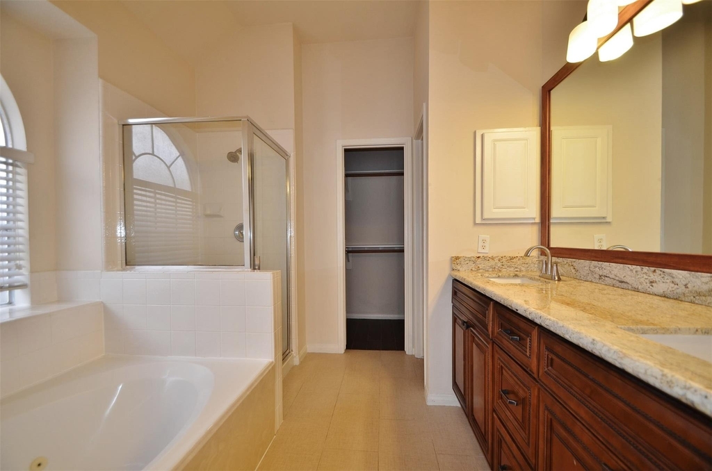
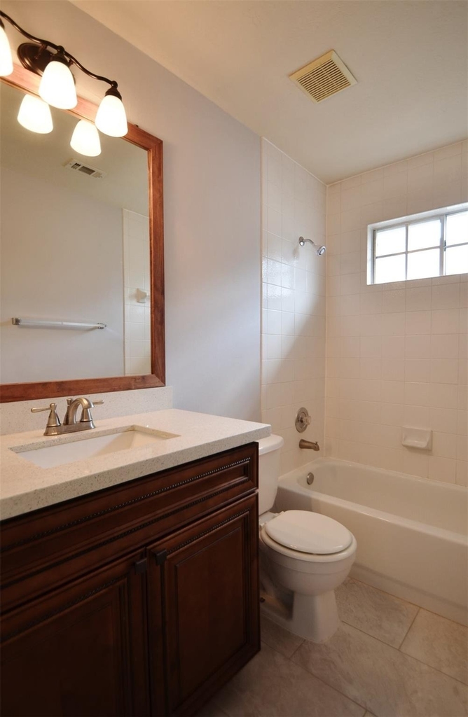
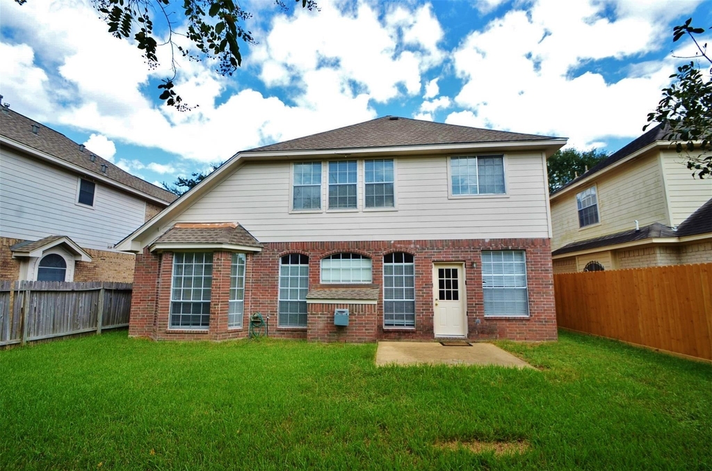
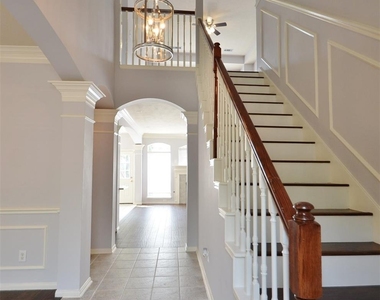
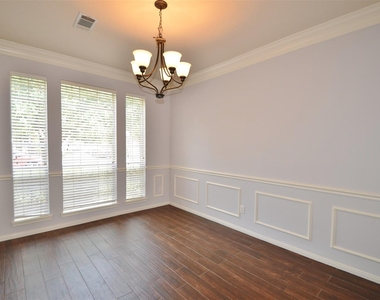
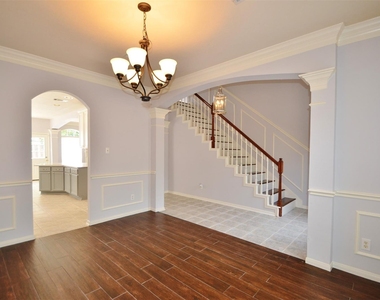
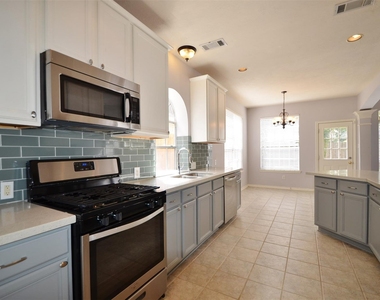
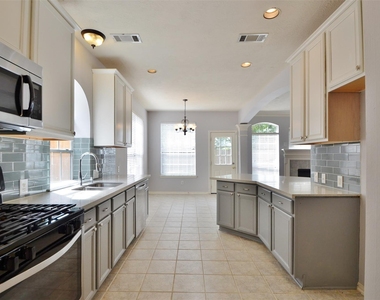
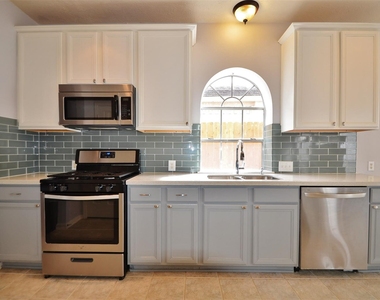
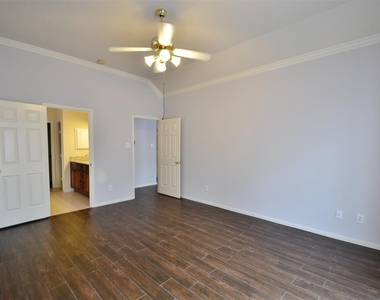
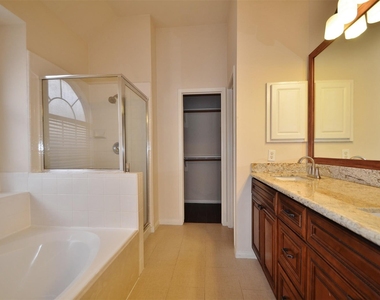
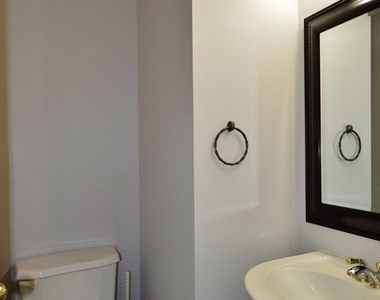
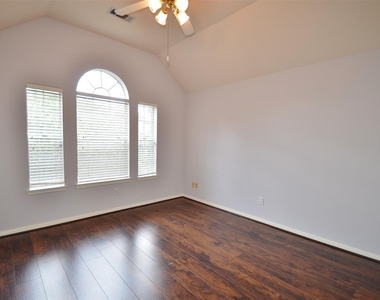
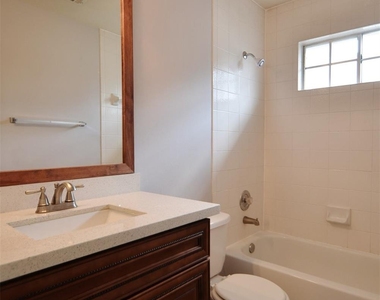
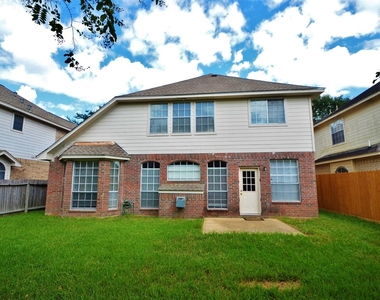
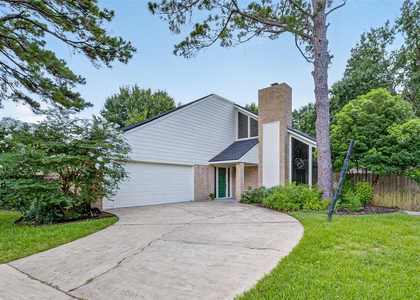
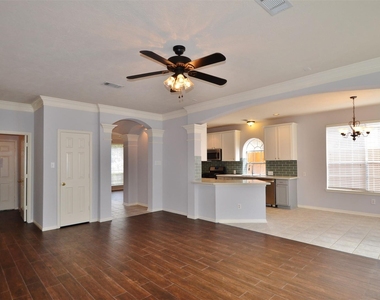
Beautiful 2-Story home in HEARTHSTONE!!! This home features Primary Bedroom downstairs and two Secondary Bedrooms upstairs. NO CARPET! Grand entry with beautiful Foyer open to Formal Dining Room. Kitchen is open to the Living Room and includes two-tone cabinetry, modern backsplash, GAS STOVE and lots of counter space and Breakfast area!  So much detail!! Living Room includes cozy Gas Fireplace! Primary Bedroom with Bay Windows for added warmth includes En Suite with Shower and Garden Tub, dual vanities and LARGE Walk-In Closet!! Wood-look tile and tile flooring throughout downstairs, while upstairs boasts laminate wood flooring. Granite counter tops in all bathrooms and Kitchen! Convenient Half-Bath D/S for guests! Upstairs includes spacious Game Room for all those great activities!  Zoned to top-rated Cy-Fair schools and close to so much – come see today! **Photos from before last tenant - MAKE READY UNDERWAY - PLEASE EXCUSE OUR MESS!

AMENITIES
Attached Garage
Fireplace
Private Outdoor Space
Dishwasher
Parking Space

ADDITIONAL INFORMATION
Interior

    Bathroom Information

  • Half Bathrooms: 1
  • Full Bathrooms: 2

    Interior Information

  • Interior Features: Crown Molding, High Ceilings, Formal Entry/Foyer, En-Suite Bath, Primary Bed - 1st Floor, Walk-In Closet(s)
  • Appliances: Disposal, Gas Oven, Microwave, Free-Standing Range, Gas Range, Dishwasher, Freestanding Oven, Full Size
  • Flooring Type: Laminate, Tile
  • Laundry Features: Electric Dryer Hookup, Gas Dryer Hookup, Washer Hookup, Electric Dryer Connection, Gas Dryer Connections

    Fireplace Information

  • Has Fireplace
  • Fireplace Features: Gas Log
  • Fireplaces: 1
Exterior

    Property Information

  • Square Footage: 2,314
  • Architectural Style: Traditional
  • Year Built: 1998

    Building Information

  • Building Area Total: 2314
  • Window Features: Window Coverings
  • Patio and Porch Features: Patio

    Lot Information

  • Lot Features: Back Yard, Subdivided, Street
  • Lot Size Area: 0.1297
  • Lot Size Units: Acres
  • Lot Size Acres: 0.1297
  • Square Footage: 5,650

    Land Information

  • Water Source: Water District
Utilities

    Utilities Information

  • Cooling Type: Ceiling Fan(s), Electric
  • Heating Type: Natural Gas
Parking

    Parking Information

  • Has Garage
  • Attached Garage
  • Parking Features: Attached, Garage Door Opener, Garage Door Opener
  • Garage Spaces: 2

MAP


HEARTHSTONE

LISTING QUALITY
Listing location is an exact address
Features and amenities are properly noted
RentHop has data for this building
The manager has not yet mailed us a photo copy of his or her government identification and proof or property ownership.
Manager has not logged in recently
Manager does not yet have user reviews

RENTHOP DESCRIPTION
The apartment is a unit offered at a monthly price of $2,400. The person posting the listing did not specify that any pets were allowed. It may be the case that pets are ok and the manager simply has not yet filled out all the details. The kitchen conveniently includes a dishwasher.

We have 28 photos of this particular unit, building, and surrounding areas.
See available units at 6747 Cleft Stone Drive.

SIMILAR NEARBY LISTINGS
7111 Halfpenny Road
Fairway West, Hearthstone, Houston
77095
$2,200
By Sophie Kim, 20 hours ago
bedrooms
3 Bed
|
bathrooms
2 Bath
|
square feet
2,373 Sqft

Does something look off?

HAR

Last Updated: 9 hours ago
Data Source: HAR
MLS# 78814636
List Agent Name: Kelli Bigby
List Office Name: Precision Realty & Mgmt.
IDX information is provided exclusively for personal, non-commercial use, and may not be used for any purpose other than to identify prospective properties consumers may be interested in purchasing. Information is deemed reliable but not guaranteed. The listing broker’s offer of compensation is made only to participants of the MLS where the listing is filed.
Firm Name: Lee Chuan Lin, Phone number: 425-283-2930, Firm address: 335 Madison Avenue, New York, NY 10017
Courtesy of RH Advisors, Inc. and RHP Realty NJ, Inc.