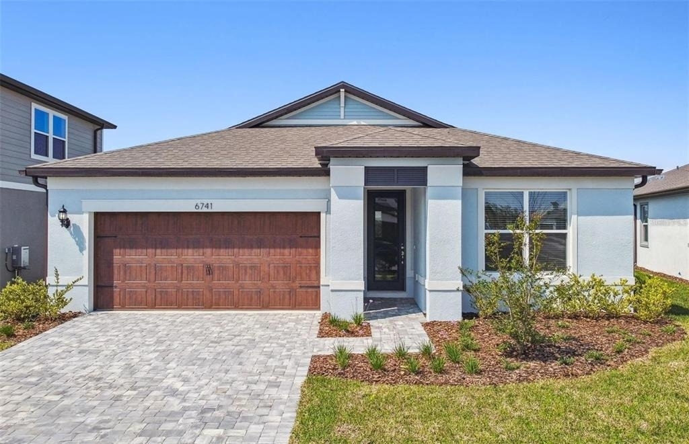
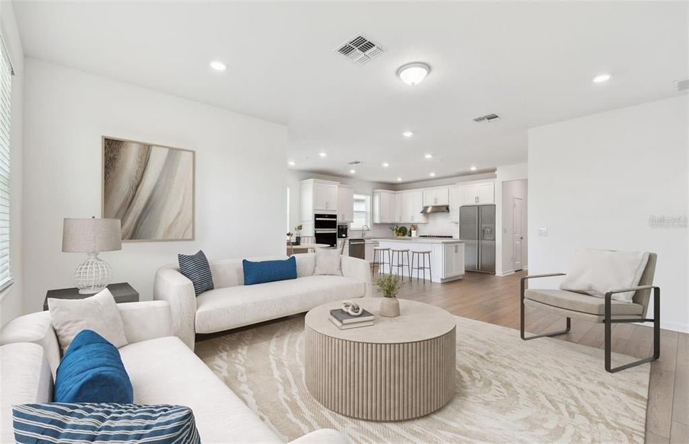
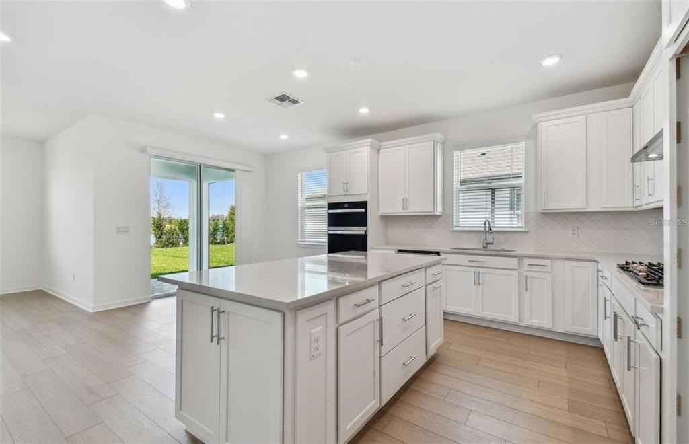
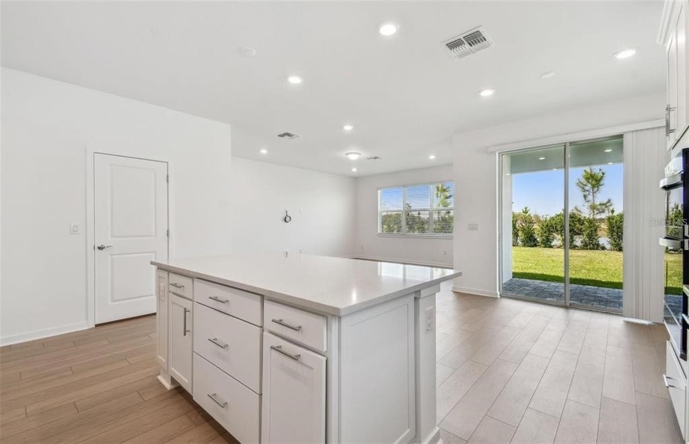
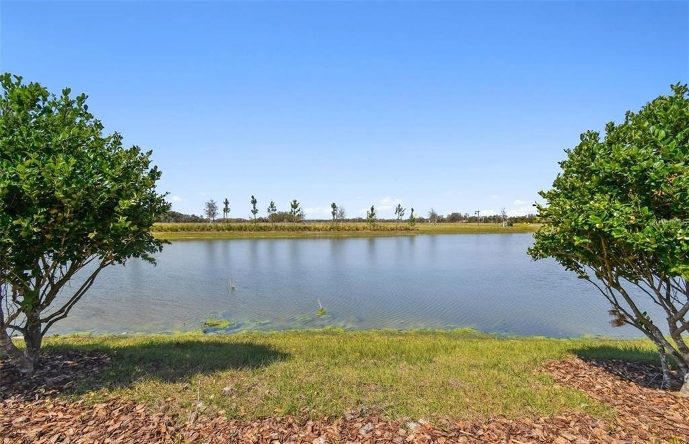
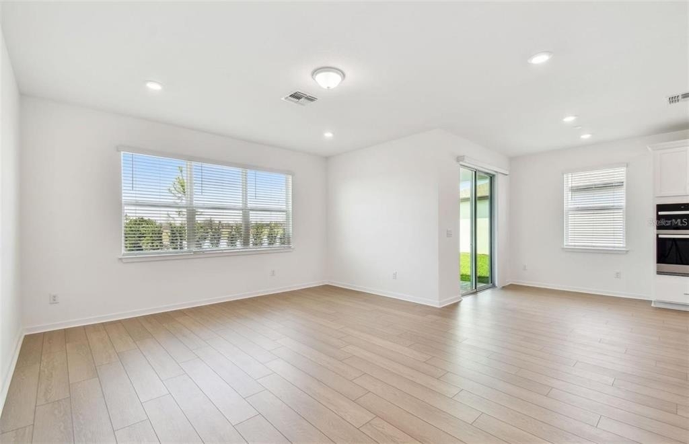
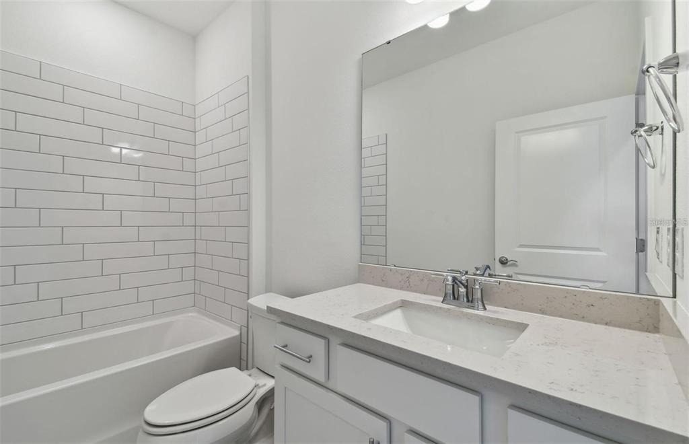
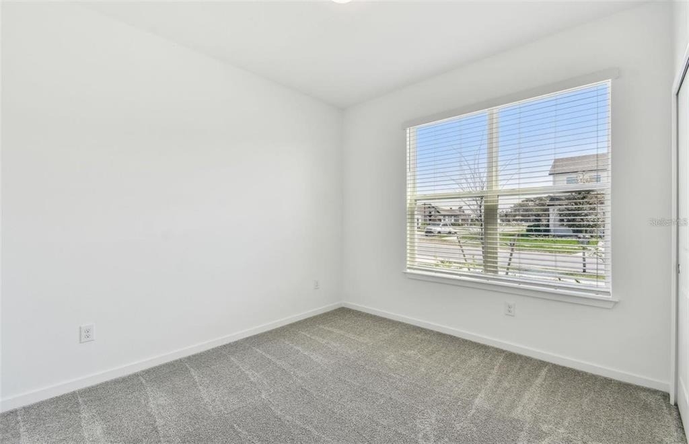
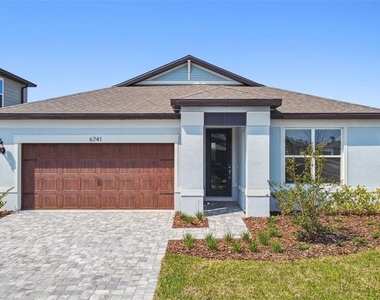
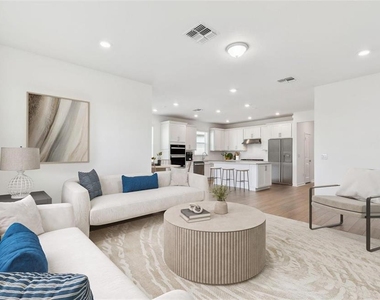
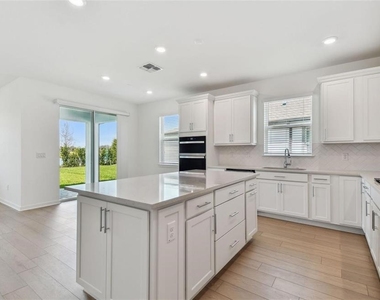
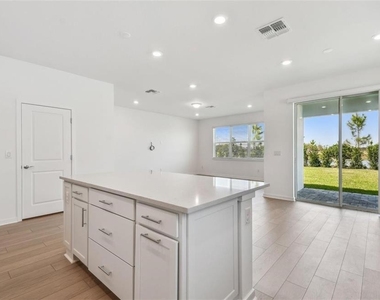
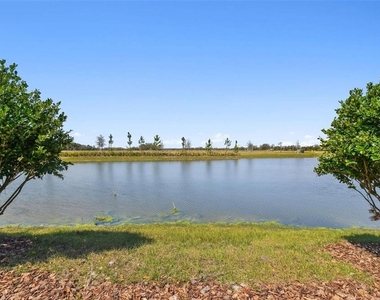
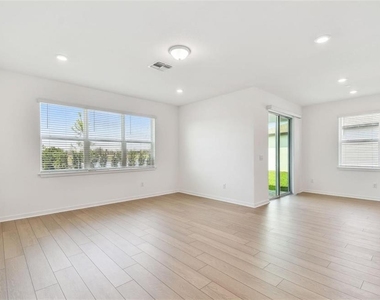
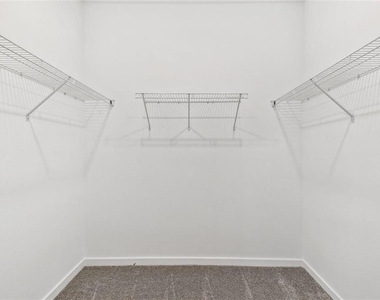
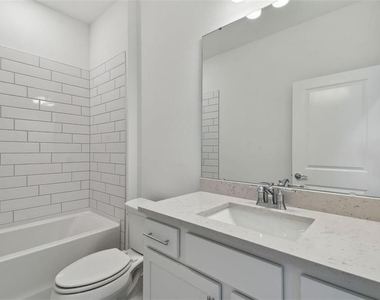
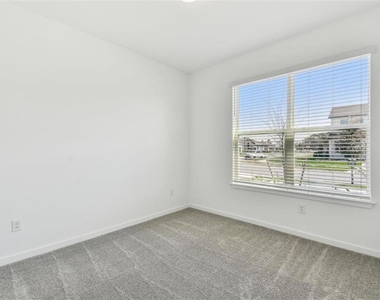
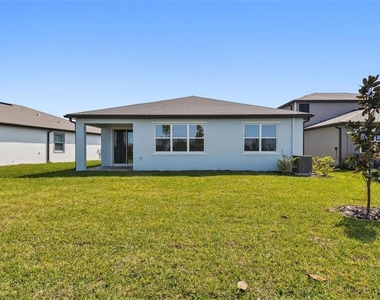
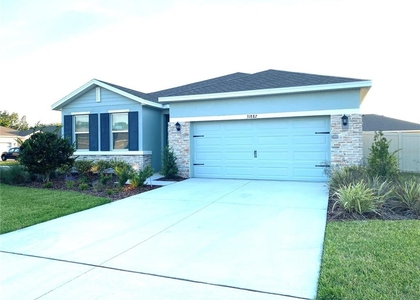
Virtually Staged. Move-in-ready practically new home backing onto a POND with a private yard and has all the bells and whistles in the sought-after Vida's Way in Wesley Chapel. Perfectly sized 4 bedroom single-story floor plan, open-concept home design, this home has the upgrades you've been looking for. SCREENED IN LANAI! EV CHARGER in the garage. Designer kitchen showcasing an island, white cabinets, 3cm QUARTZ countertops with white herringbone tiled backsplash, an oversized pantry, a large single-bowl sink, and Whirlpool stainless steel appliances including a built-in oven and microwave, dishwasher, and stovetop with range hood & refrigerator. The bathrooms have matching white cabinets and quartz countertops, and a walk-in shower with a bench seat and dual sinks in the Owner's bath. There is luxury vinyl plank flooring in the main living areas, 21"x21" floor tile in the baths and laundry room, and stain-resistant carpet in the bedrooms. This home also features a convenient laundry room including washer and dryer. Additional upgrades include a Water Softener, Reverse Osmosis, EV Charger, glass insert in the front door, LED downlights in the gathering room and closets, upgraded door hardware, and a Smart Home technology package with a video doorbell. Internet and cable are included.
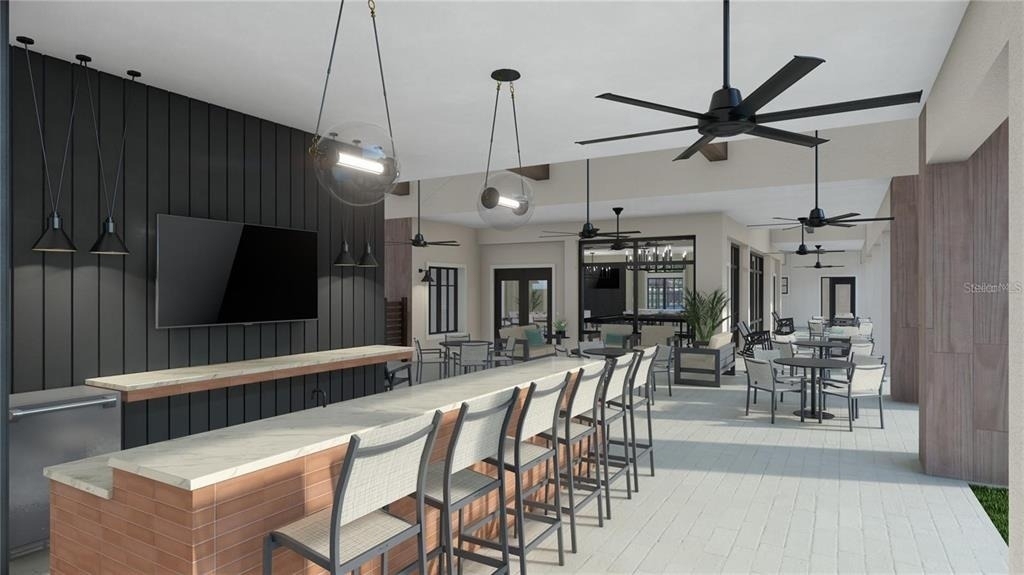
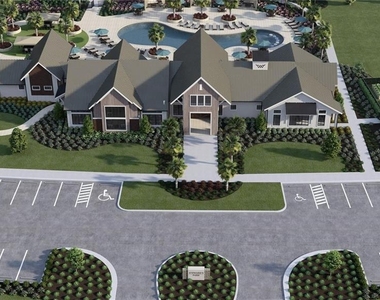
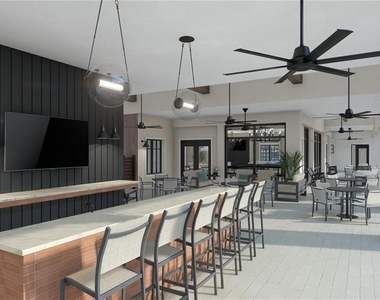
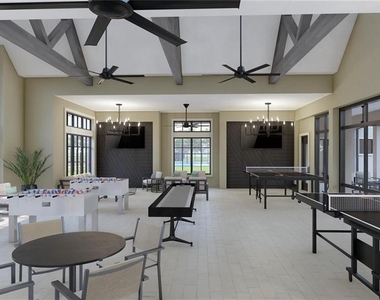
Convenient access to major highways, shopping, dining, and top-rated schools. Enjoy pristine land that provides miles of walking trails, a dog park, and a community garden. A clubhouse with fitness, rec, and social spaces sits alongside a resort-style pool, playground, event lawn, fire-pit and pickleball courts for all. Ideally located just about 10 minutes from Costco, approximately 15 minutes from Tampa Premium Outlets, and 5 minutes from Publix & Starbucks. Don't miss the opportunity to live in a like-new home in one of Wesley Chapel's fastest-growing areas.
AMENITIES
Attached Garage
New Construction
Laundry In Unit
Dishwasher
Parking Space
ADDITIONAL INFORMATION
Interior
Bathroom Information
Full Bathrooms: 2
Interior Information
Interior Features: Open Floorplan, Smart Home, Walk-In Closet(s), Eating Space In Kitchen, In Wall Pest System, Kitchen/Family Room Combo, L Dining, Solid Surface Counters, Thermostat
Appliances: Oven, Cooktop, Dishwasher, Disposal, Microwave, Range Hood, Tankless Water Heater
Flooring Type: Carpet, Luxury Vinyl, Tile
Door Features: Sliding Doors
Laundry Features: Inside, Laundry Room
Room Information
Rooms: 5
Exterior
Property Information
Square Footage: 1,850
Square Footage Source: $0
Security Features: Smoke Detector(s)
Year Built: 2025
Building Information
Builder Model: Heston
Building Area Total: 2348
Levels: One
Building Area Units: Square Feet
Window Features: Low-Emissivity Windows
Patio and Porch Features: Covered, Enclosed, Screened
Lot Information
Lot Features: City Lot, Landscaped, In County, Oversized Lot, Sidewalk
Lot Size Area: 6098
Lot Size Units: Square Feet
Lot Size Acres: 0.14
Square Footage: 6,098
Land Information
Water Source: Public
Utilities
Utilities Information
Cooling Type: Central Air
Heating Type: Central
Sewer : Public Sewer
Parking
Parking Information
Has Garage
Attached Garage
Parking Features: Electric Vehicle Charging Station(s)
The manager has not yet mailed us a photo copy of his or her government identification and proof or property ownership.
▼
Manager has not logged in recently
▼
Manager does not yet have user reviews
RENTHOP DESCRIPTION
The apartment is a unit offered at a monthly price of $2,750. Everything is still in great condition as the building only recently completed construction. The person posting the listing did not specify that any pets were allowed. It may be the case that pets are ok and the manager simply has not yet filled out all the details. The kitchen conveniently includes a dishwasher.
We have 23 photos of this particular unit, building, and surrounding areas.
Last Updated: 3 hours ago
Data Source: Stellar MLS
MLS# TB8520116
List Agent Name: Shelly Sidhu
List Office Name: RE/MAX PREMIER GROUP
IDX information is provided exclusively for personal, non-commercial use, and may not be used for any purpose other than to identify prospective properties consumers may be interested in purchasing. Information is deemed reliable but not guaranteed. The listing broker’s offer of compensation is made only to participants of the MLS where the listing is filed.
Courtesy of RH Advisors, Inc. and RHP Realty NJ, Inc.
Enter the 6-digit code sent to or download the
RentHop mobile app to continue.
By selecting Check Availability, you agree that RentHop and real estate professionals may call or text you about your inquiry. Message/data rates may apply. Terms & Privacy.
We found some very similar listings nearby
Select those you'd like to message
Your messages have been sent!
Check Availability
By selecting Check Availability, you agree that RentHop and real estate professionals may call or text you about your inquiry. Message/data rates may apply. Terms & Privacy.