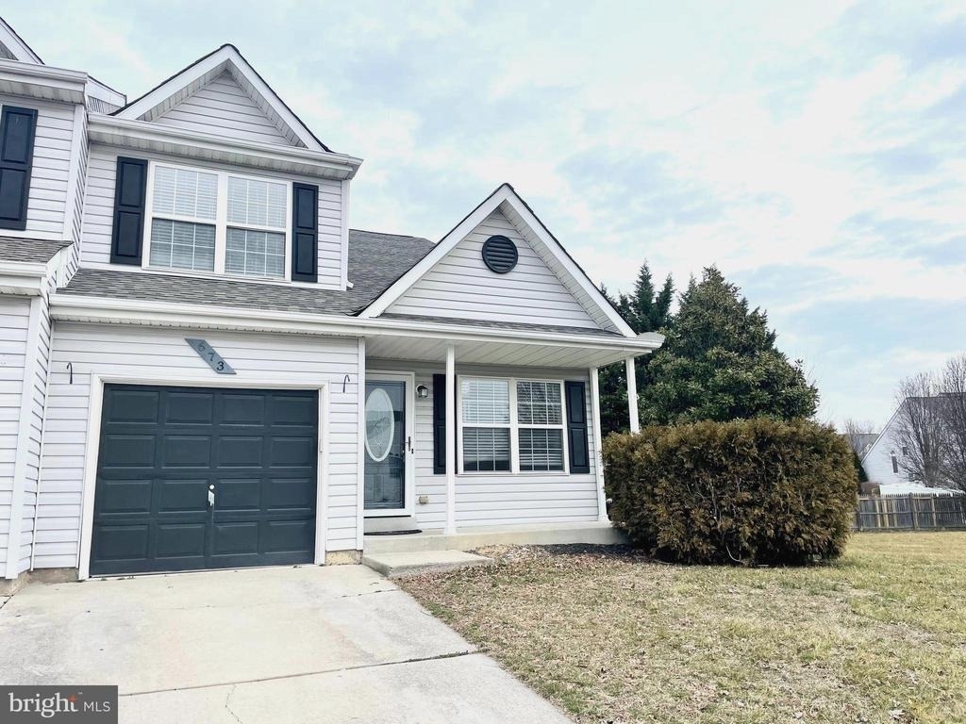
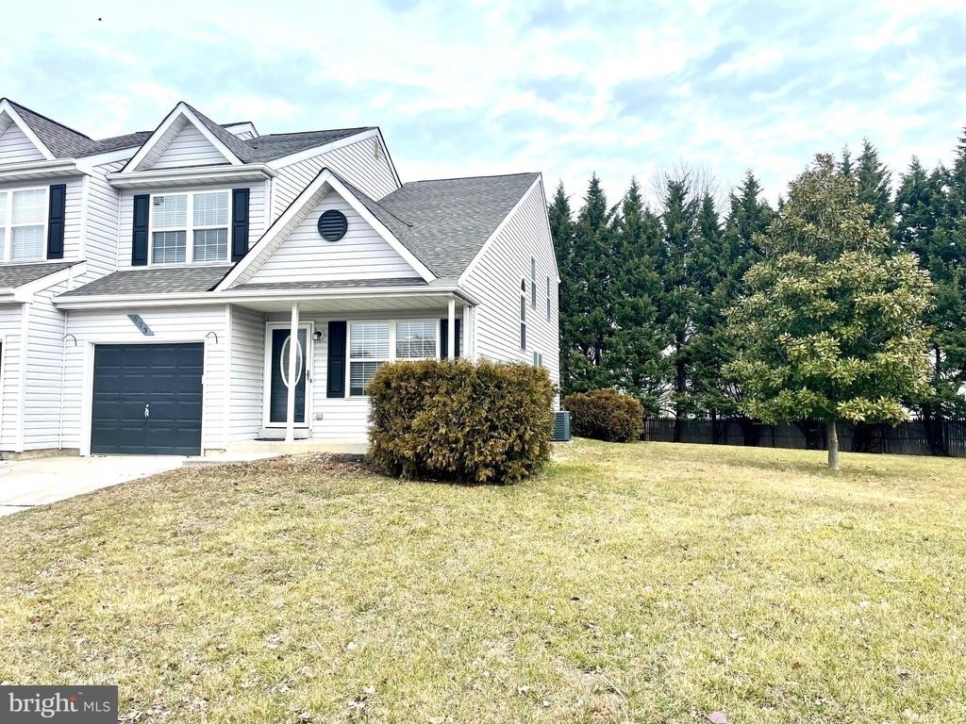
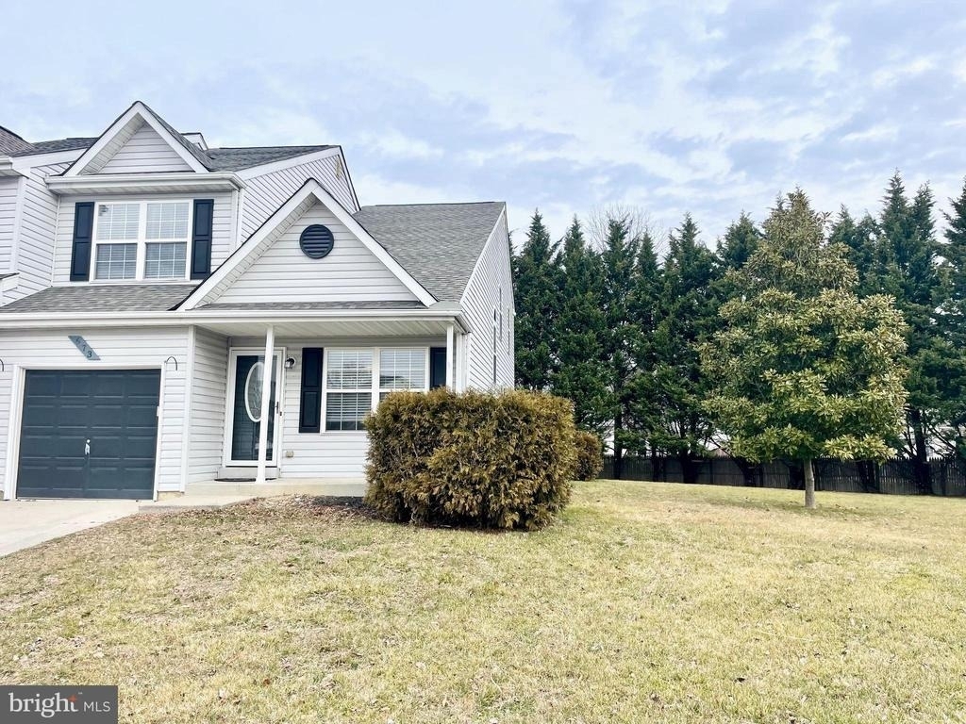
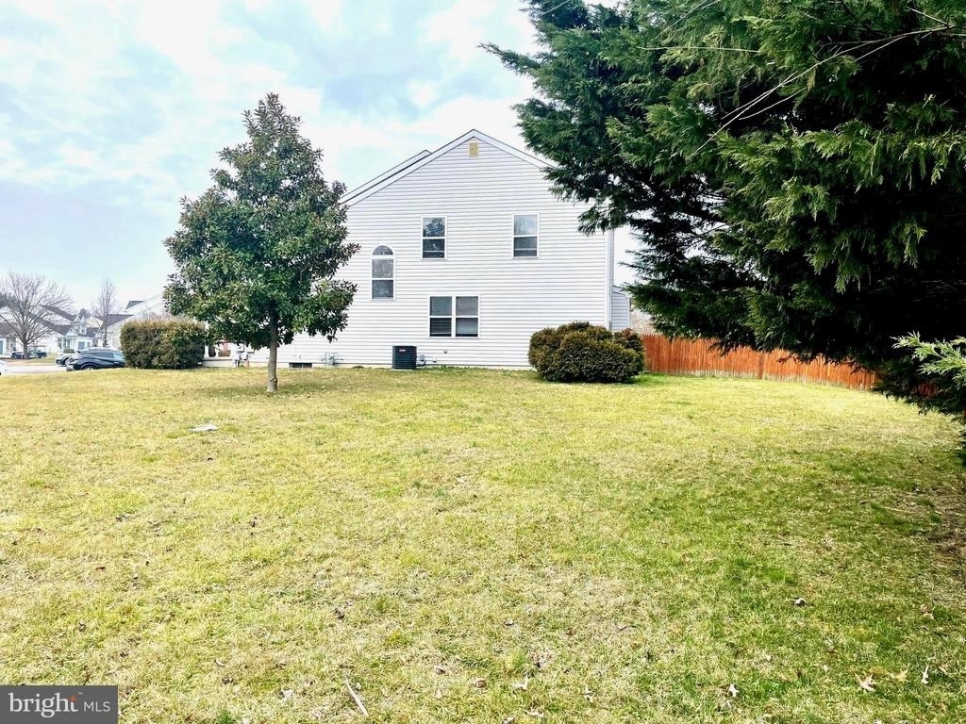
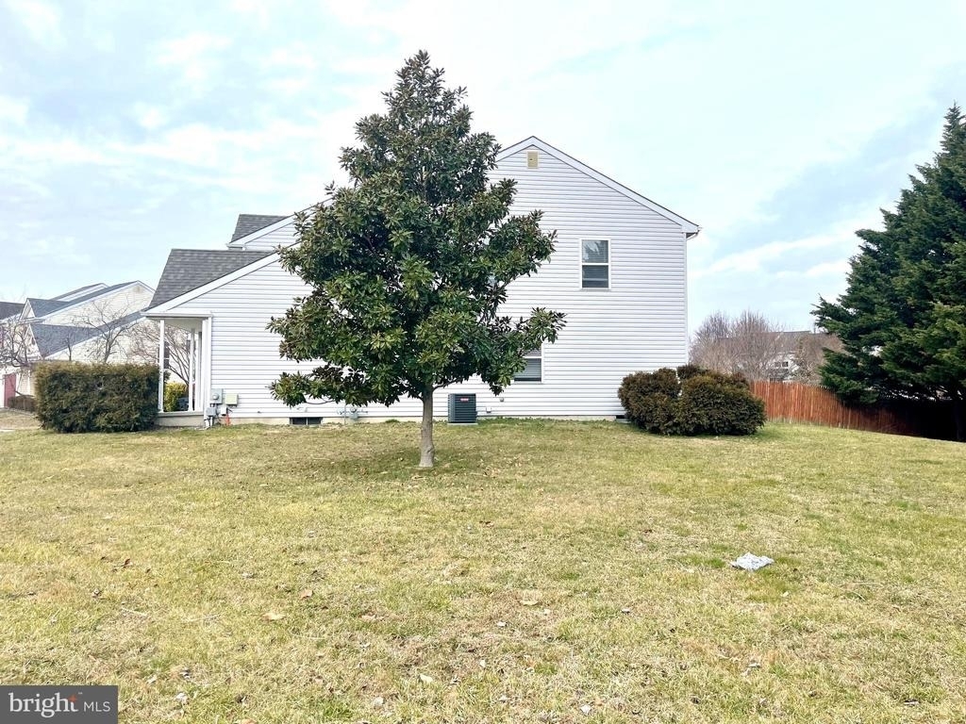
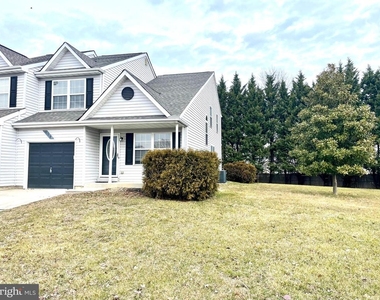
Move right into this beautifully maintained 3-bedroom, 2.5-bath home featuring a finished basement and a 1-car garage, located in a quiet cul-de-sac within the highly sought-after Appoquinimink School District.
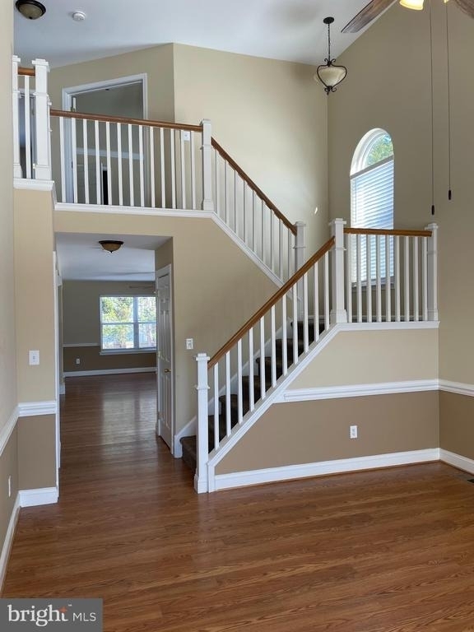
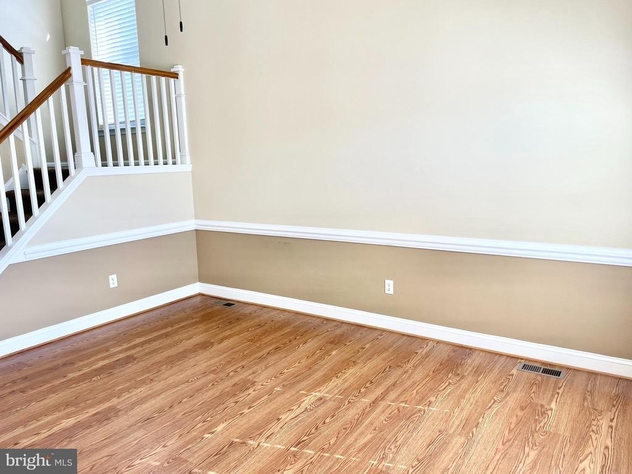
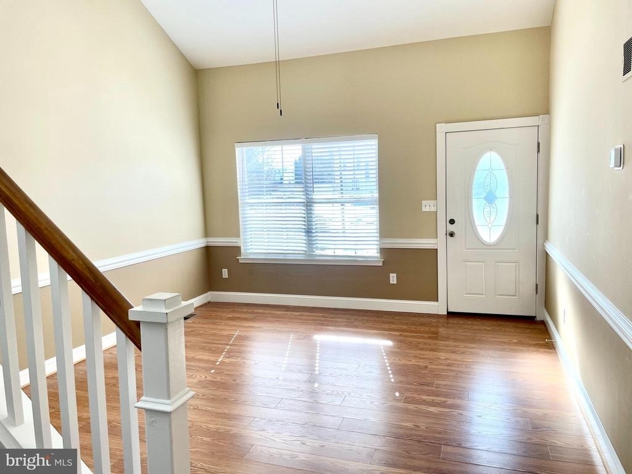
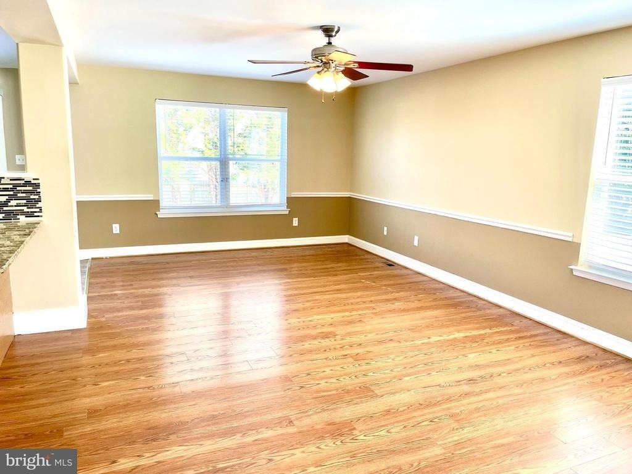
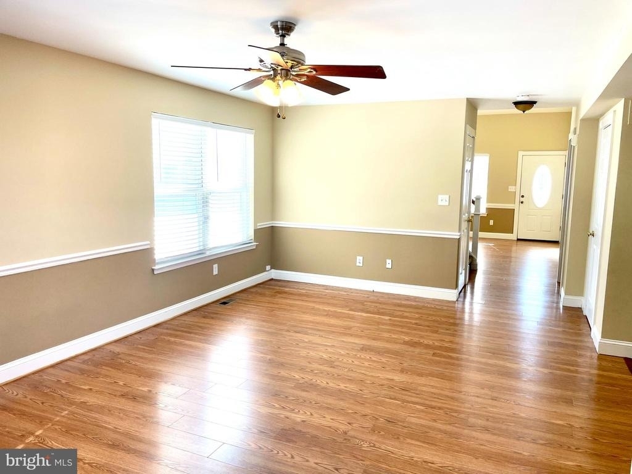
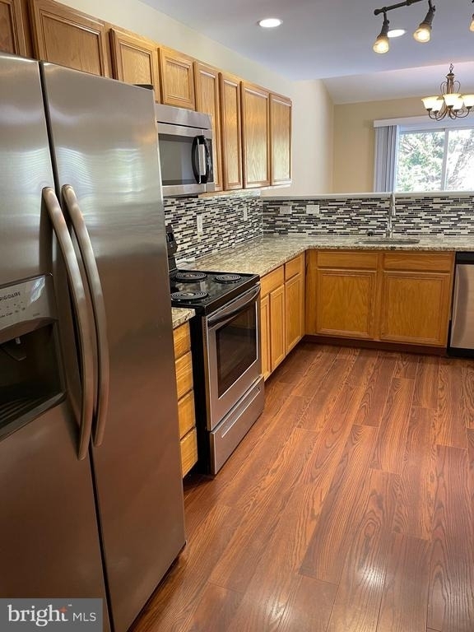
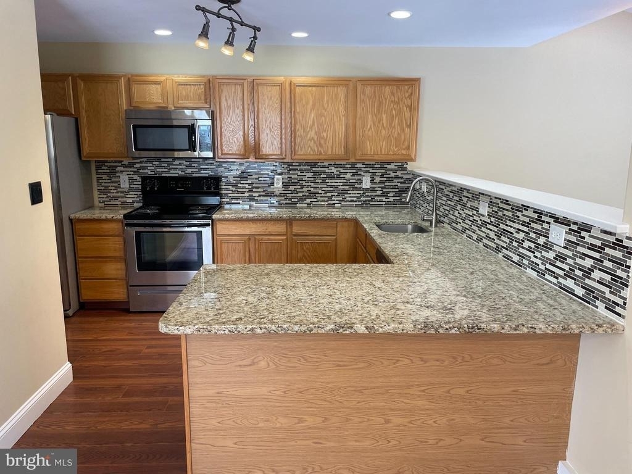
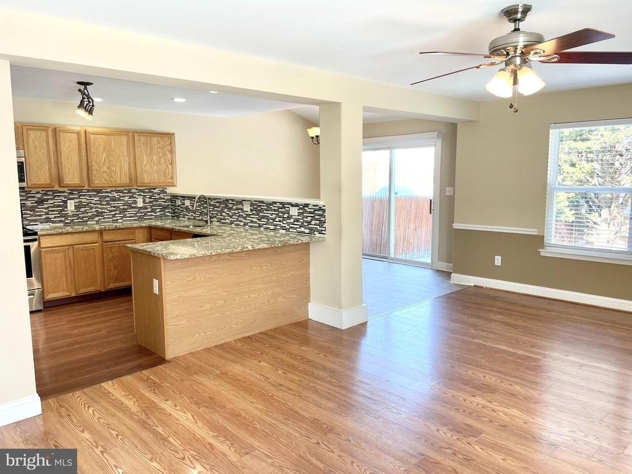
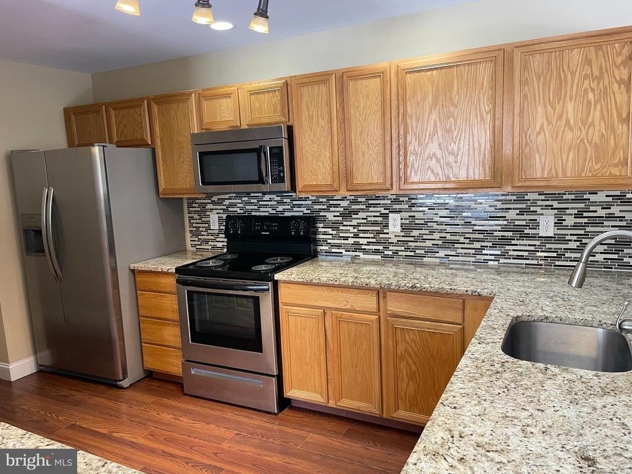
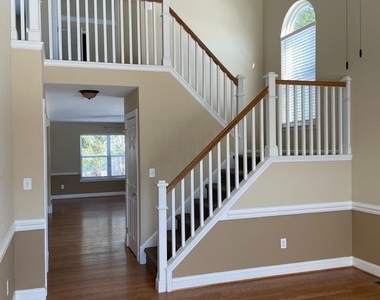
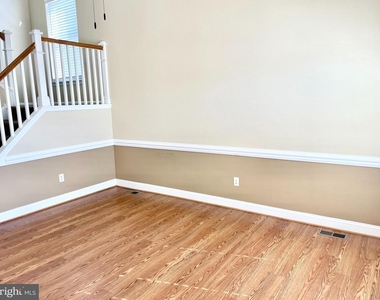
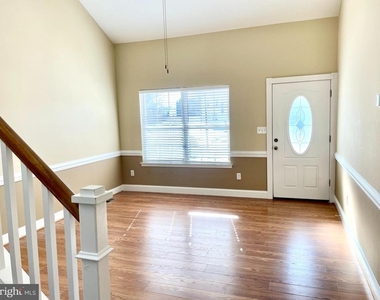
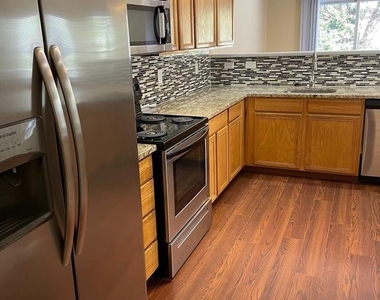
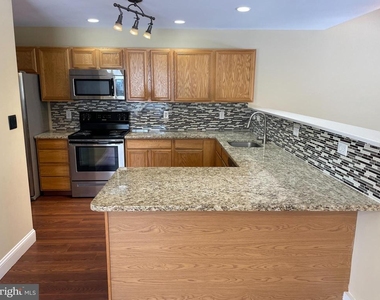
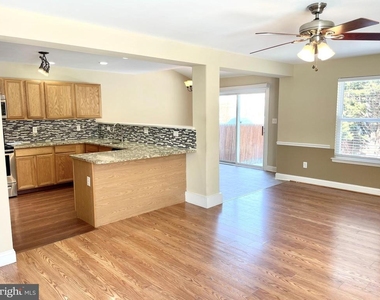
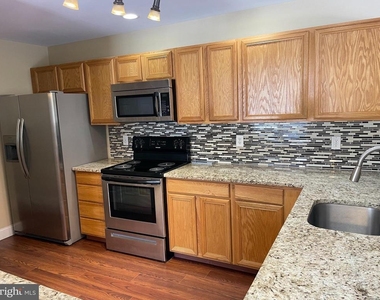
The main level offers laminate flooring throughout and a spacious combination foyer and living room with an open, airy feel. The open-concept kitchen is equipped with granite countertops, a tiled backsplash, stainless steel appliances, and a convenient first-floor laundry room.
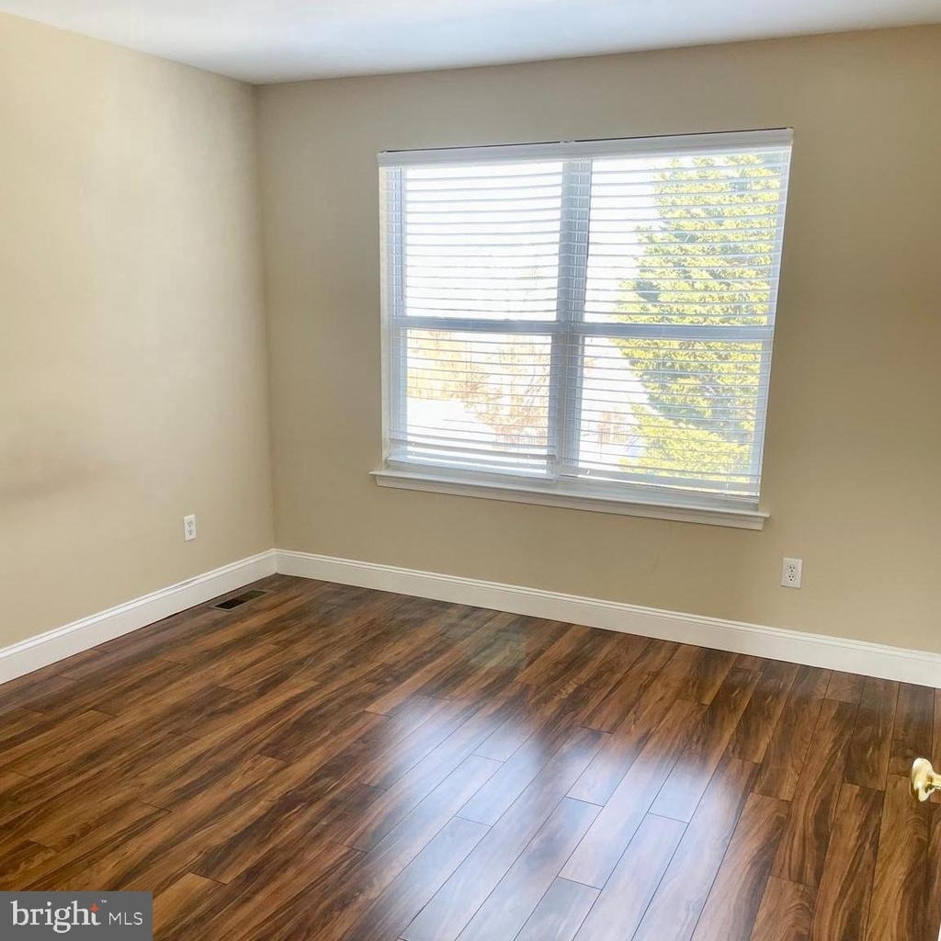
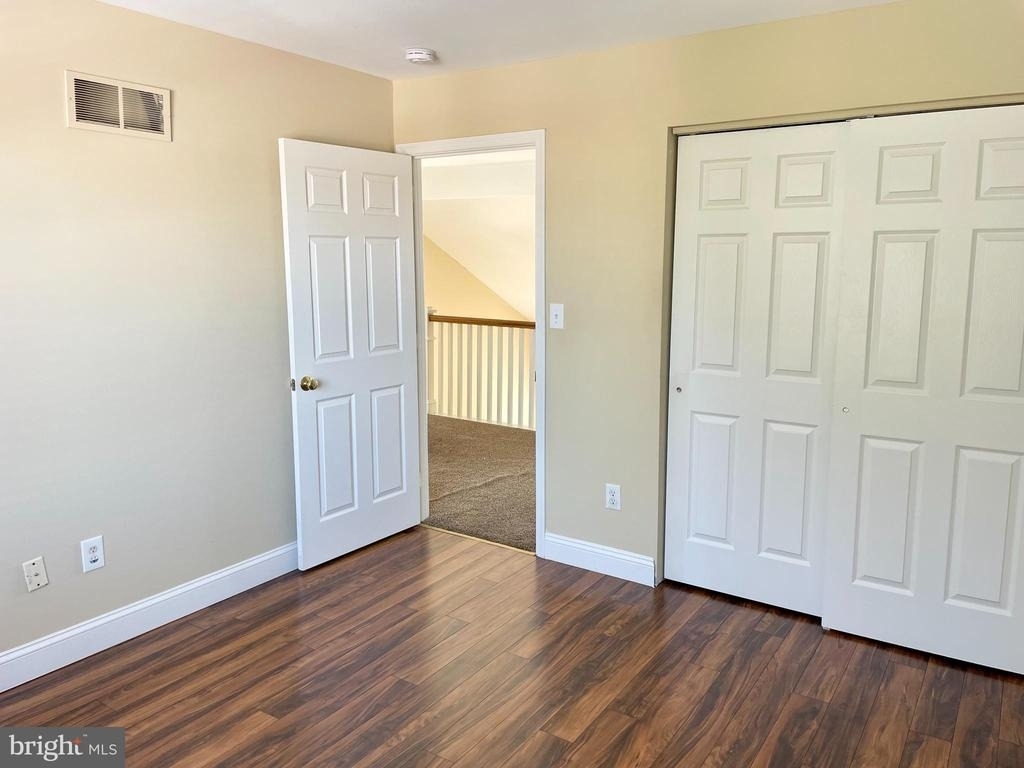
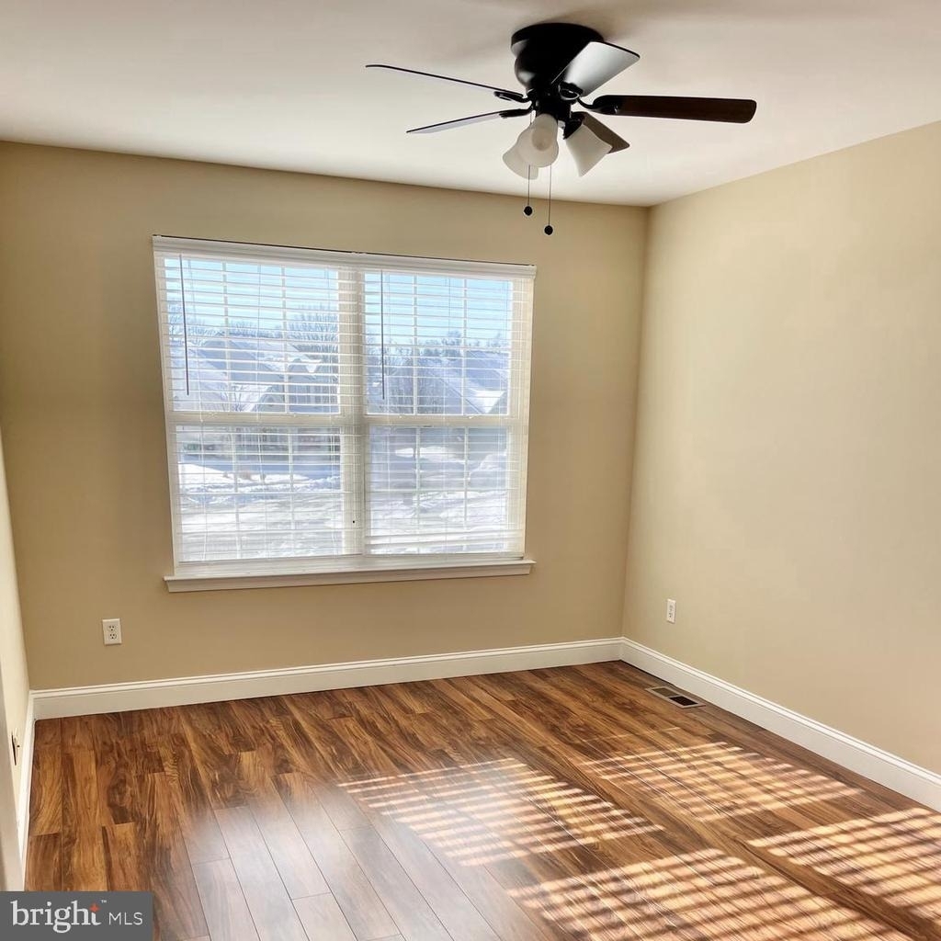
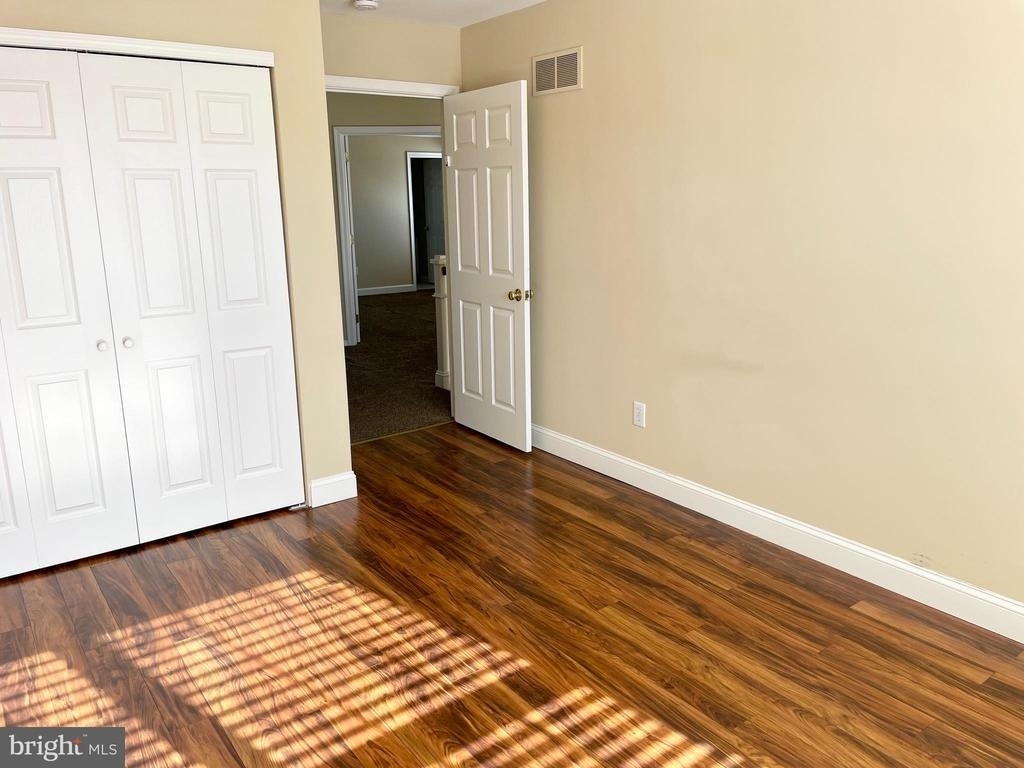
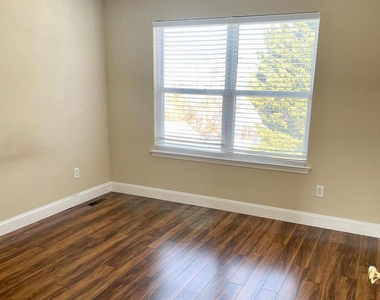
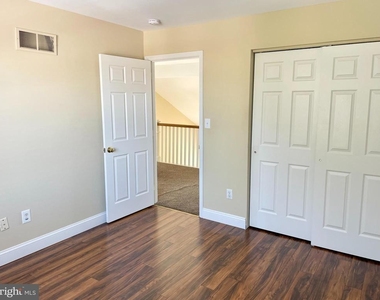
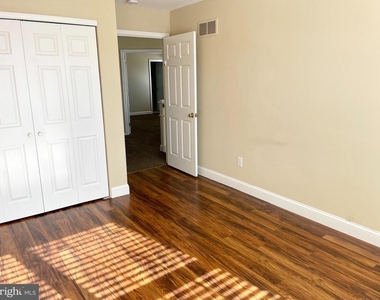
Upstairs, you'll find three generously sized bedrooms, including the owner's suite featuring a walk-in closet and private ensuite bath.
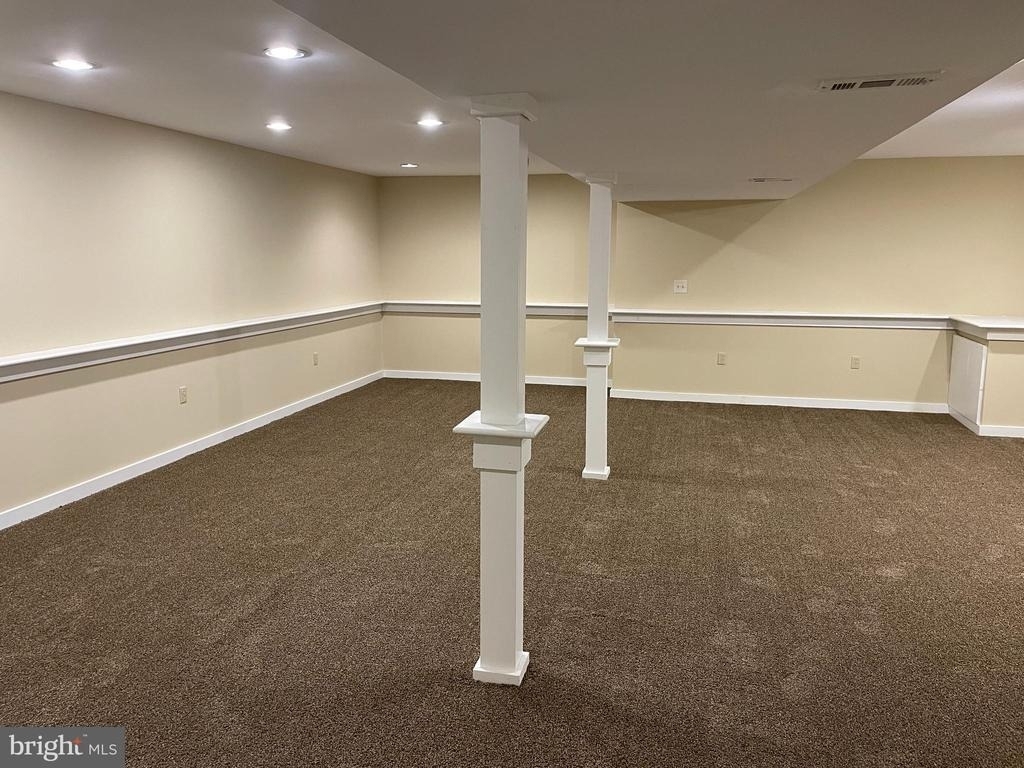
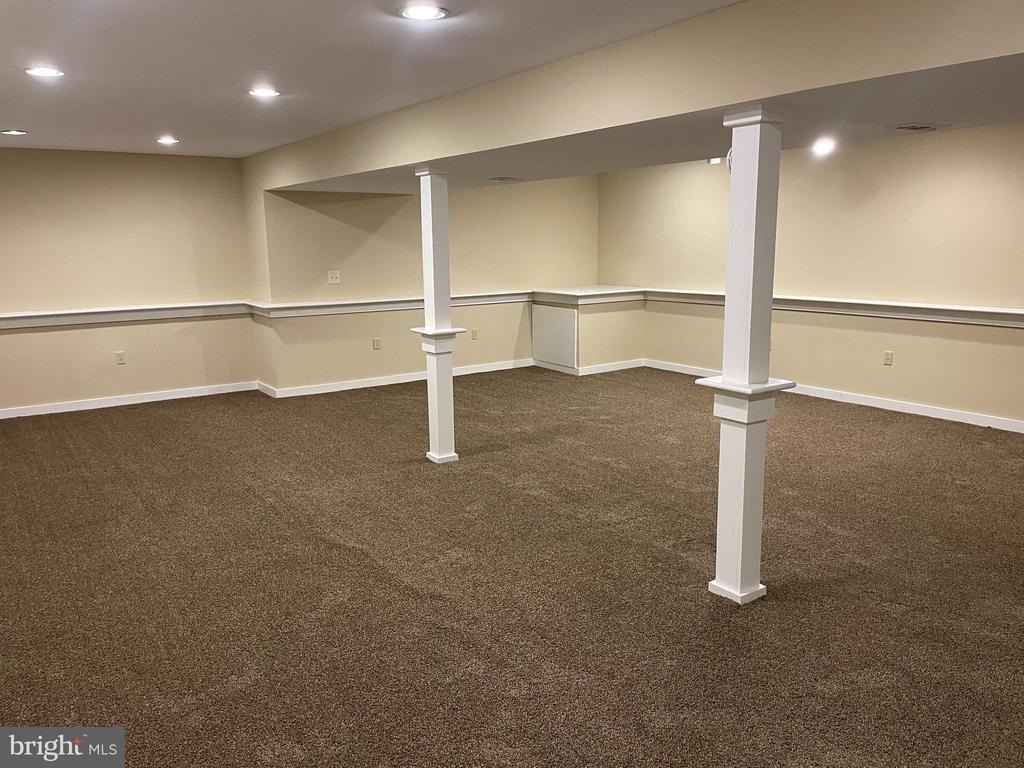
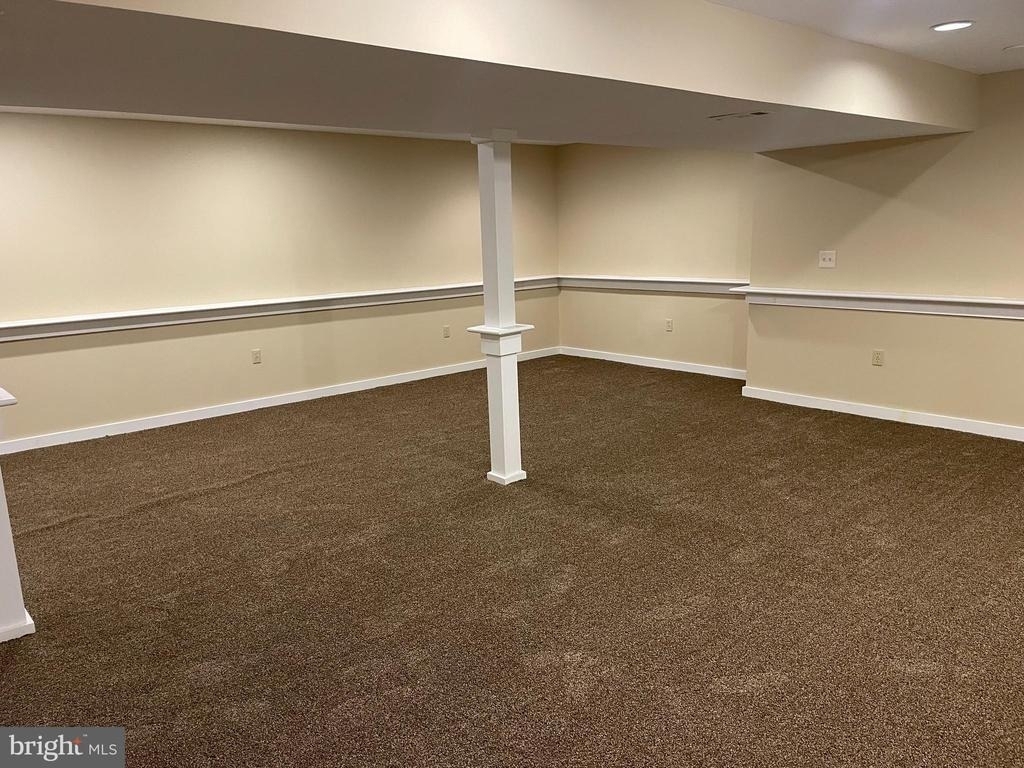
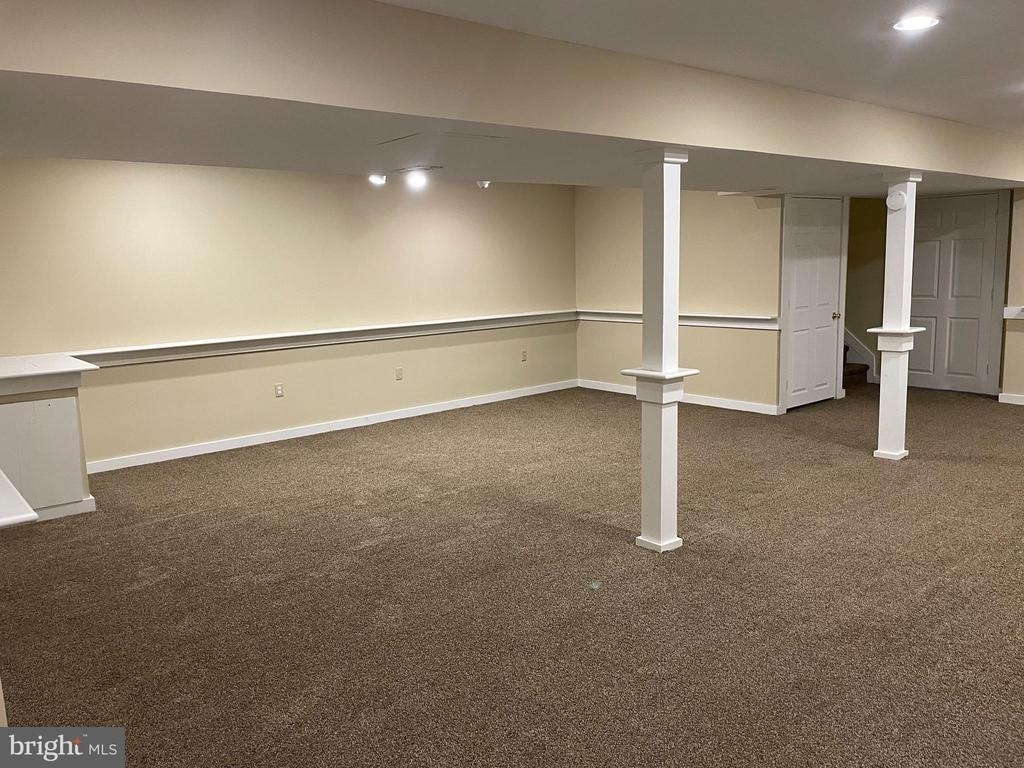
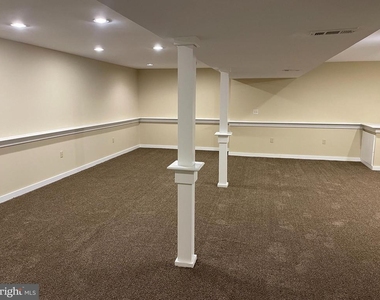
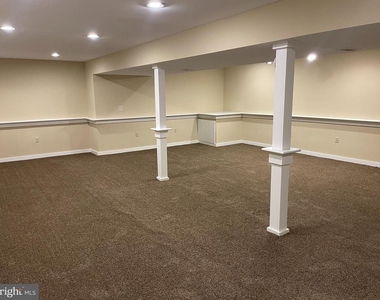
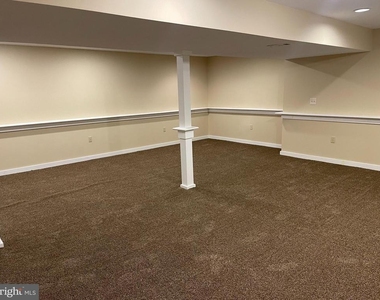
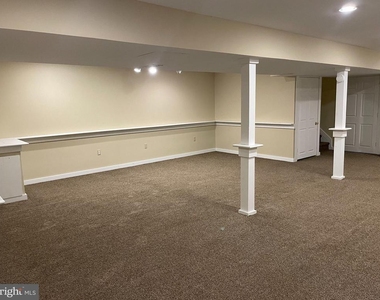
The fully finished basement provides additional living space and is perfect for a man cave, media room, theater space, playroom, or home office, complete with recessed lighting and chair rail molding.
Conveniently located just minutes from local restaurants, shopping, and major commuter routes, this home offers comfort, style, and an excellent location.
SPECIAL LEASE CLAUSES:
No smoking permitted.
No pets permitted.
Tenant is responsible for all utilities, including gas, electric, hot water, water, sewer, cable, internet, phone, landscaping, lawn care, and snow removal.
Tenant must provide proof of renter's insurance.
Washer and dryer are provided in working order; tenants are responsible for servicing and maintenance.
Tenant is responsible for replacing smoke detector batteries, light bulbs, and HVAC filters during the tenancy.
No alterations to the home or grounds without prior written permission from the Landlord.
Clogged drains resulting from tenants' actions will be repaired at the tenant's expense.
Schedule your tour today-this move-in-ready home won't last long!
AMENITIES
Parking Space
Home Office
ADDITIONAL INFORMATION
Interior
Bathroom Information
Half Bathrooms: 1
Full Bathrooms: 2
Basement Information
Basement: Finished
Exterior
Property Information
Square Footage: 1,775
Square Footage Source: $0
Architectural Style: Colonial
Year Built Source: Assessor
Year Built: 2002
Building Information
Levels: 3
Other Structures: Above Grade, Below Grade
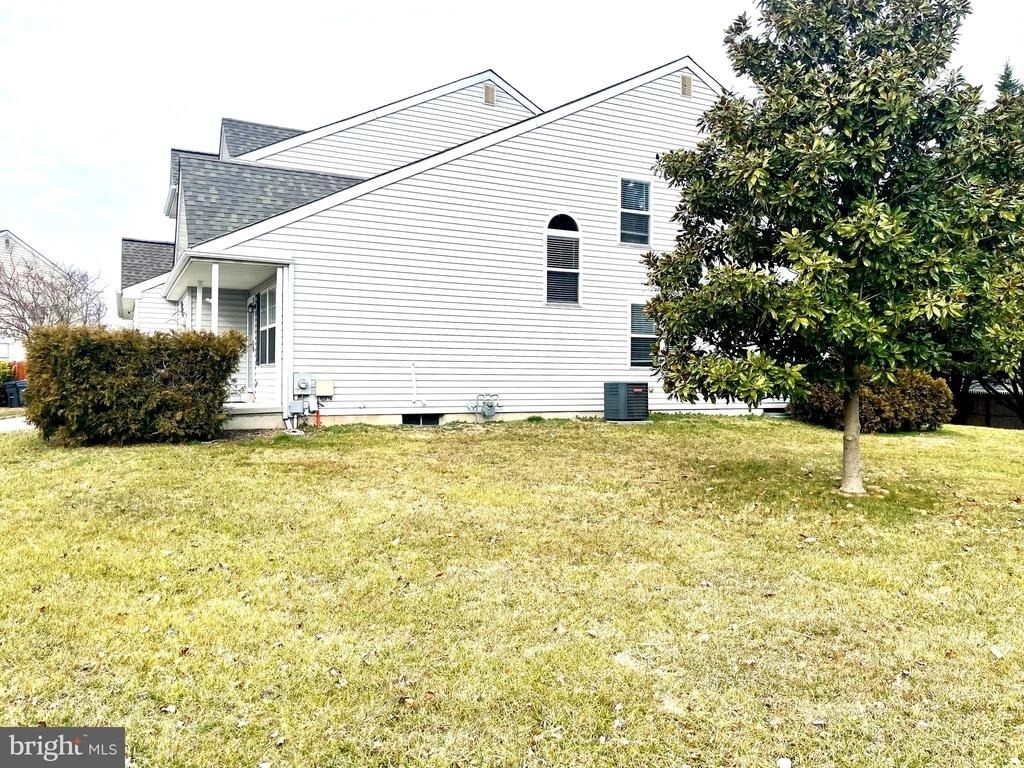
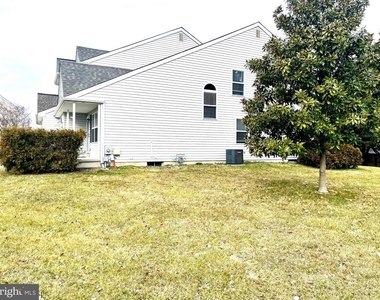
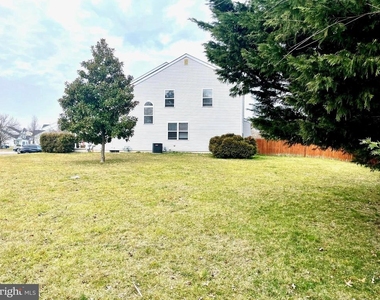
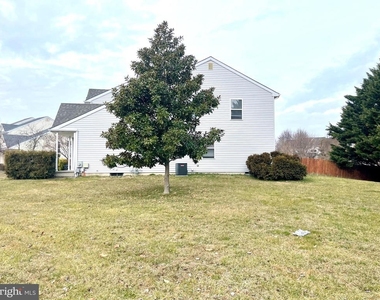
Construction Materials: Vinyl Siding, Aluminum Siding
The manager has not yet mailed us a photo copy of his or her government identification and proof or property ownership.
▼
Manager has not logged in recently
▼
Manager does not yet have user reviews
RENTHOP DESCRIPTION
The apartment is a unit offered at a monthly price of $2,500. The person posting the listing did not specify that any pets were allowed. It may be the case that pets are ok and the manager simply has not yet filled out all the details.
We have 23 photos of this particular unit, building, and surrounding areas.
MLS# DENC2105190
List Agent Name: Debbie Gawel
List Office Name: BHHS Fox & Roach-Christiana
IDX information is provided exclusively for personal, non-commercial use, and may not be used for any purpose other than to identify prospective properties consumers may be interested in purchasing. Information is deemed reliable but not guaranteed. The listing broker’s offer of compensation is made only to participants of the MLS where the listing is filed.
Courtesy of RH Advisors, Inc. and RHP Realty NJ, Inc.
By selecting Check Availability, you agree that RentHop and real estate professionals may call or text you about your inquiry. Message/data rates may apply. Terms & Privacy. California Privacy Notice
We found some very similar listings nearby
Select those you'd like to message
Your messages have been sent!
Check Availability
By selecting Check Availability, you agree that RentHop and real estate professionals may call or text you about your inquiry. Message/data rates may apply. Terms & Privacy. California Privacy Notice












 Your Privacy Choices