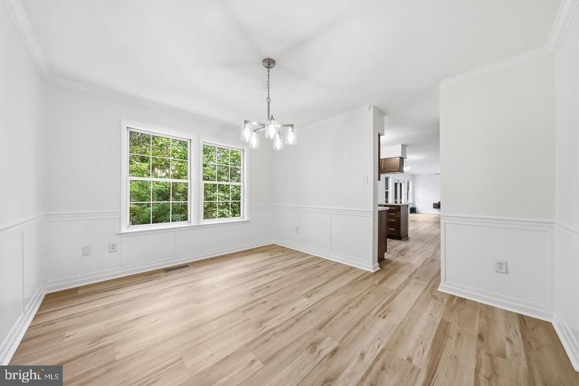
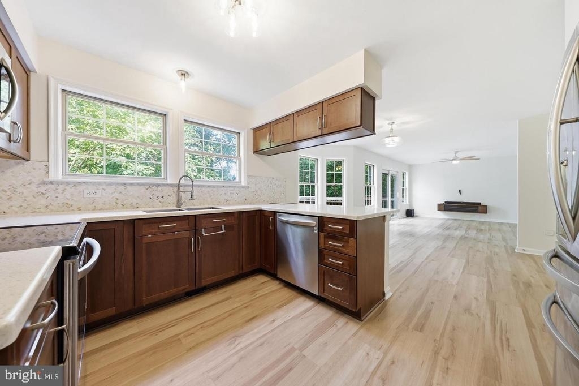
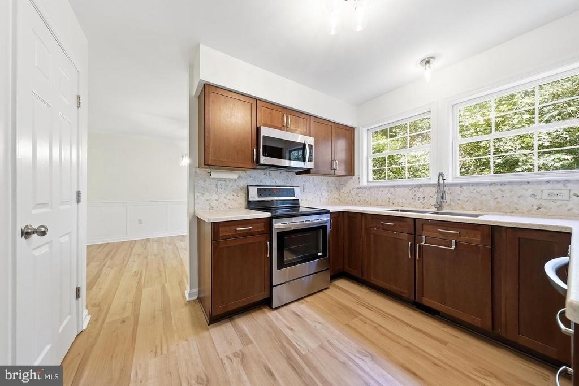
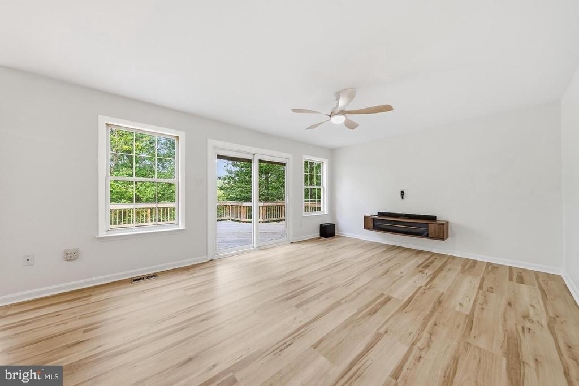
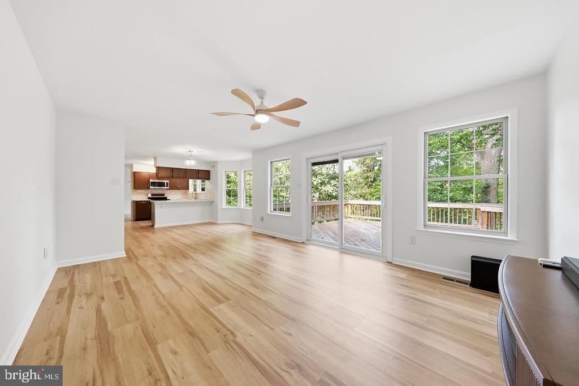
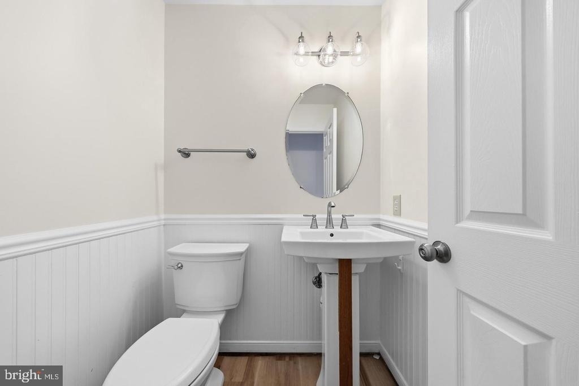
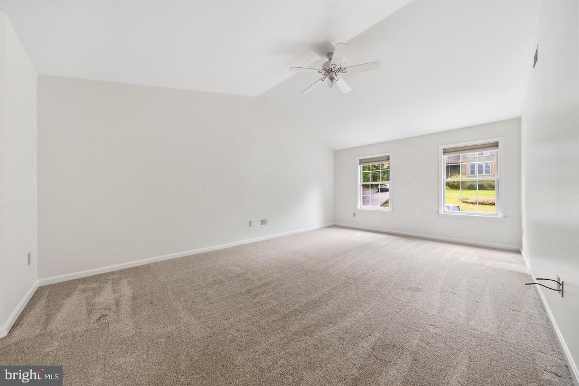
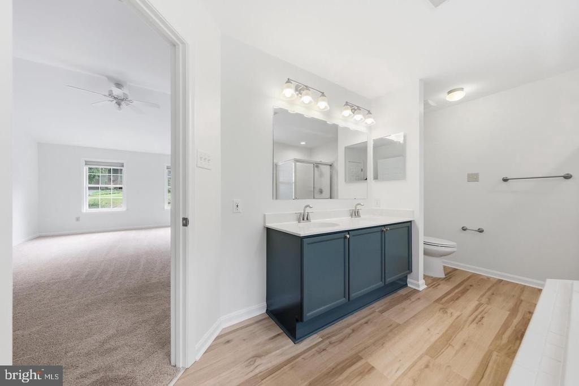
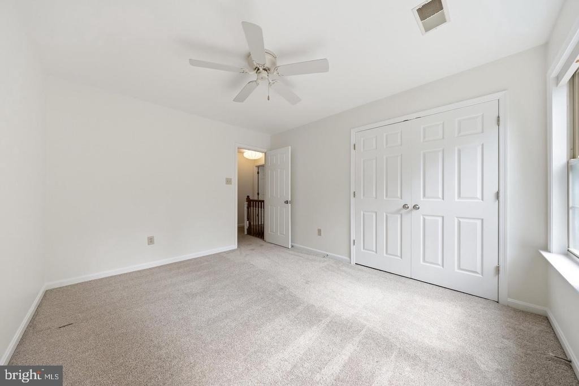
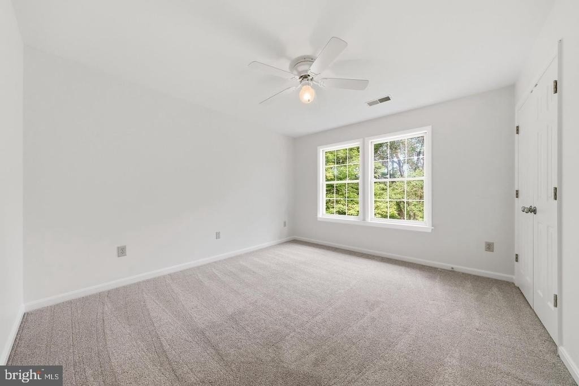
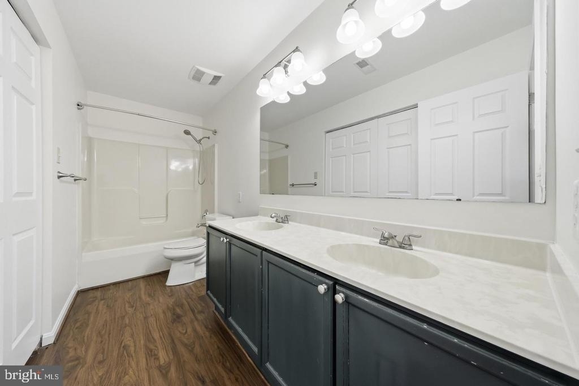
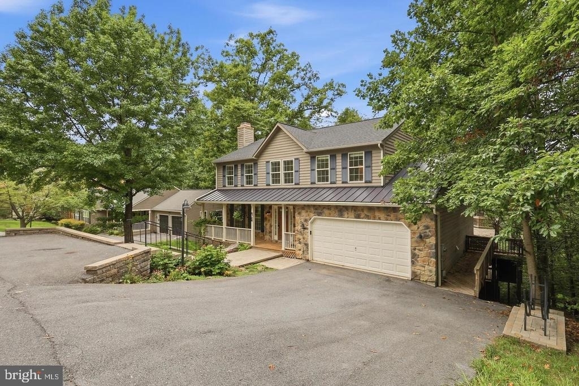
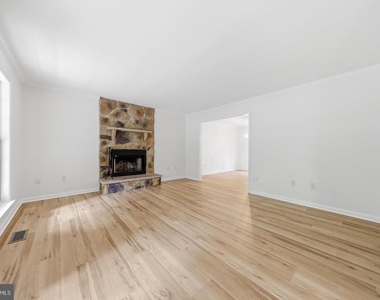
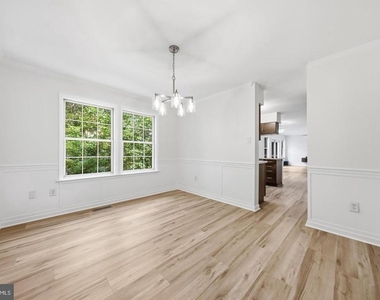
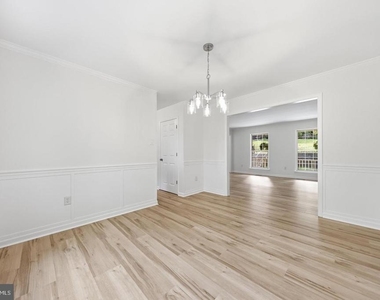
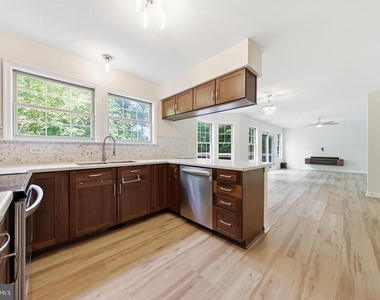

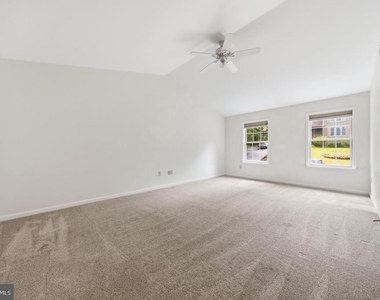
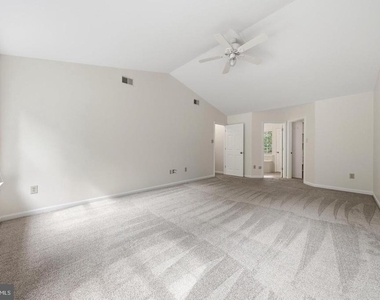
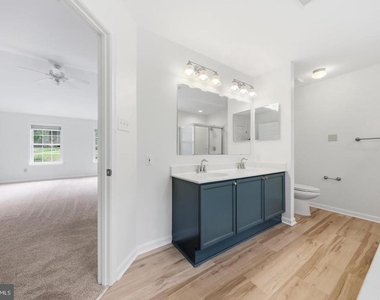
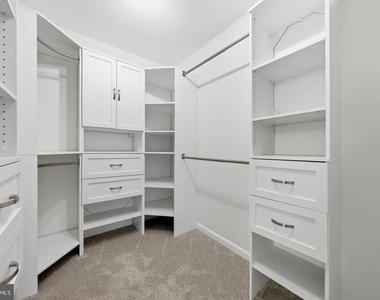
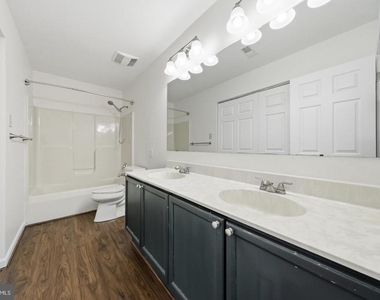
Spacious 5-bedroom, 3.5-bath Pinehurst home, located in the sought-after Oakdale school district and offering plenty of room to live, entertain and grow. Main level features a spacious living room with a beautiful **wood-burning fireplace**, a formal dining room and a bright, open kitchen with stainless steel appliances, Corian countertops, abundant cabinetry and a breakfast bar. The comfortable layout provides plenty of space for both everyday living and entertaining. Upstairs, the spacious primary suite offers lots of natural light, with ceiling fan, walk-in closet and private bath with dual vanities, separate shower, and soaking tub. Three additional generously sized bedrooms, and a hall bath complete this level.
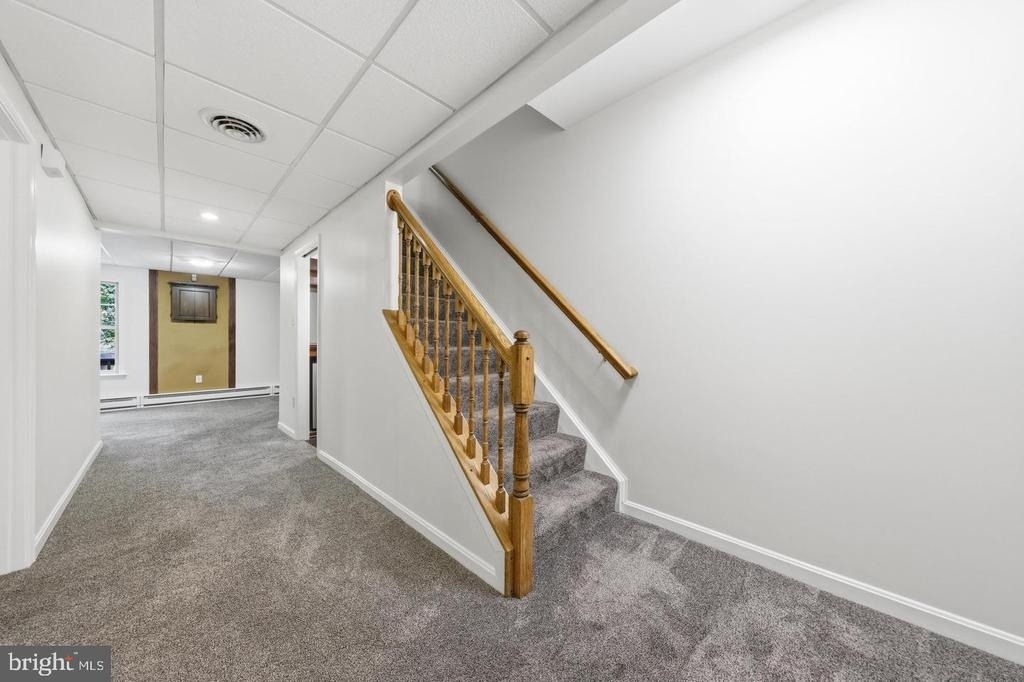
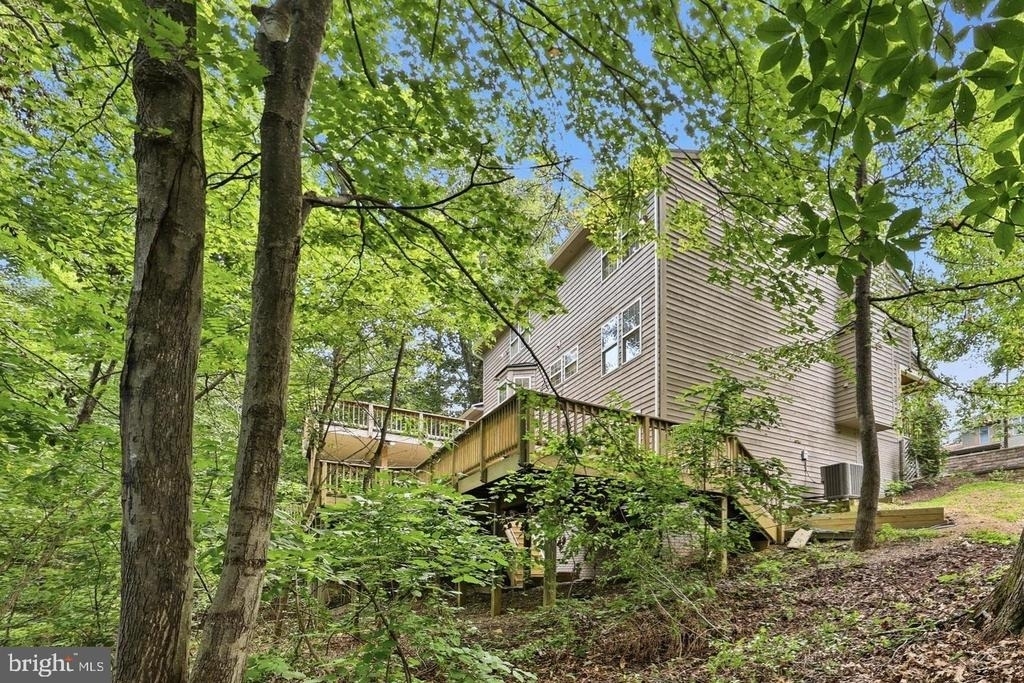
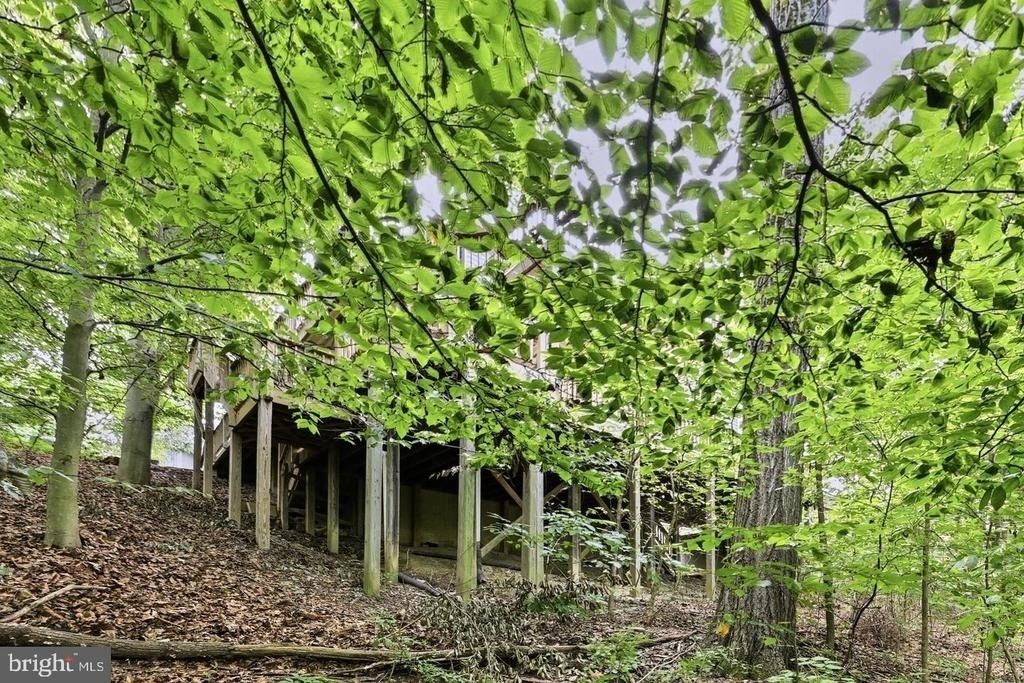
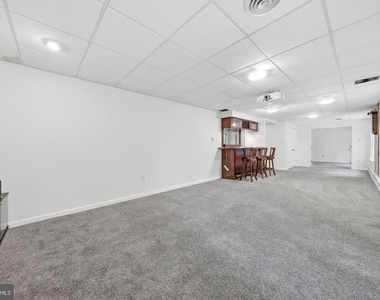
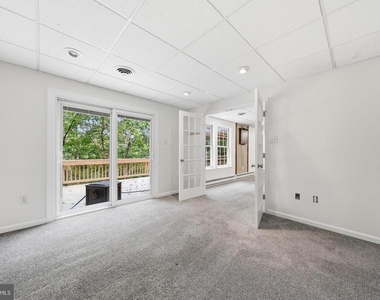
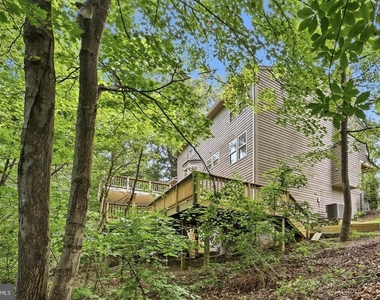
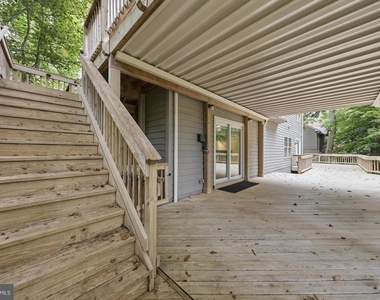
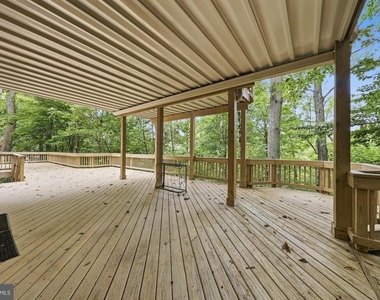
The **finished walkout lower level** is made for entertaining, featuring an expansive recreation/family room, **wet bar, theater system, 5th bedroom and full bath**-perfect for movie nights, guests, extended family or additional living space. Step outside to a **huge deck overlooking the wooded backyard**, with additional outdoor living space on the lower level and walkout access. **Brand-new LVP flooring, fresh paint and updated lighting fixtures** give the home a fresh, move-in-ready feel. There's also plenty of parking with an attached garage, driveway and additional two-car parking pad.
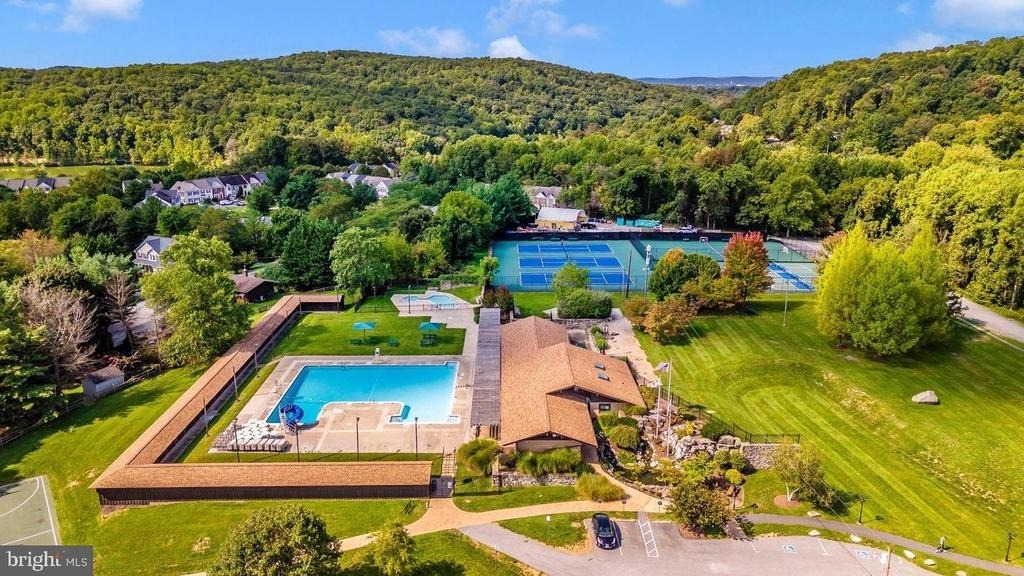
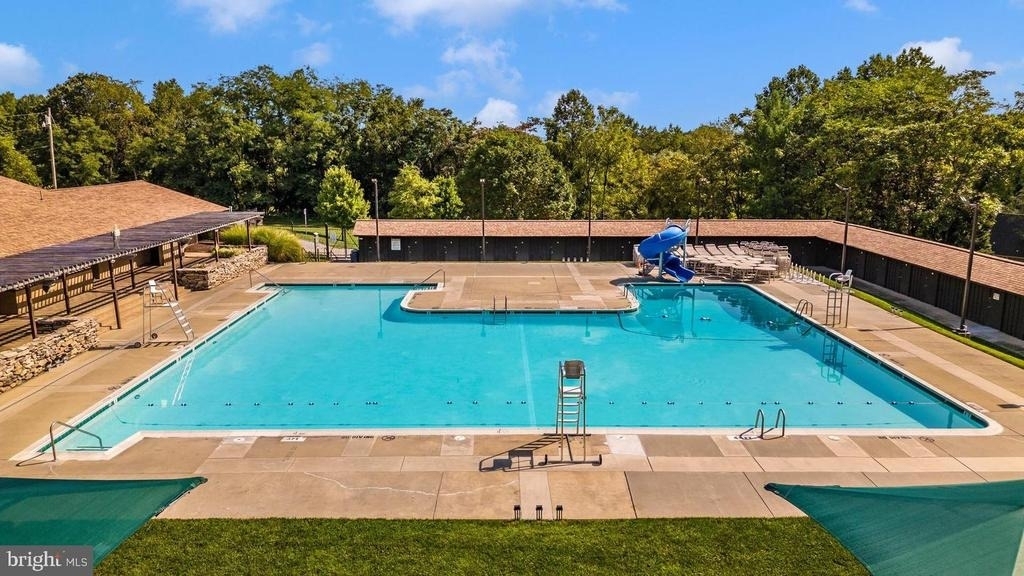
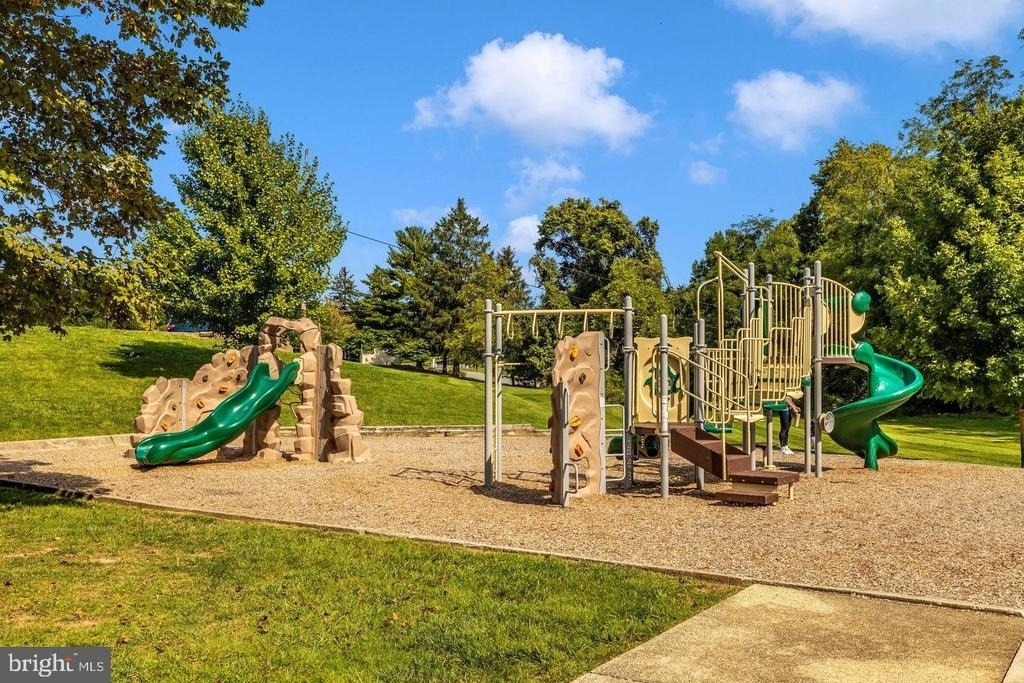
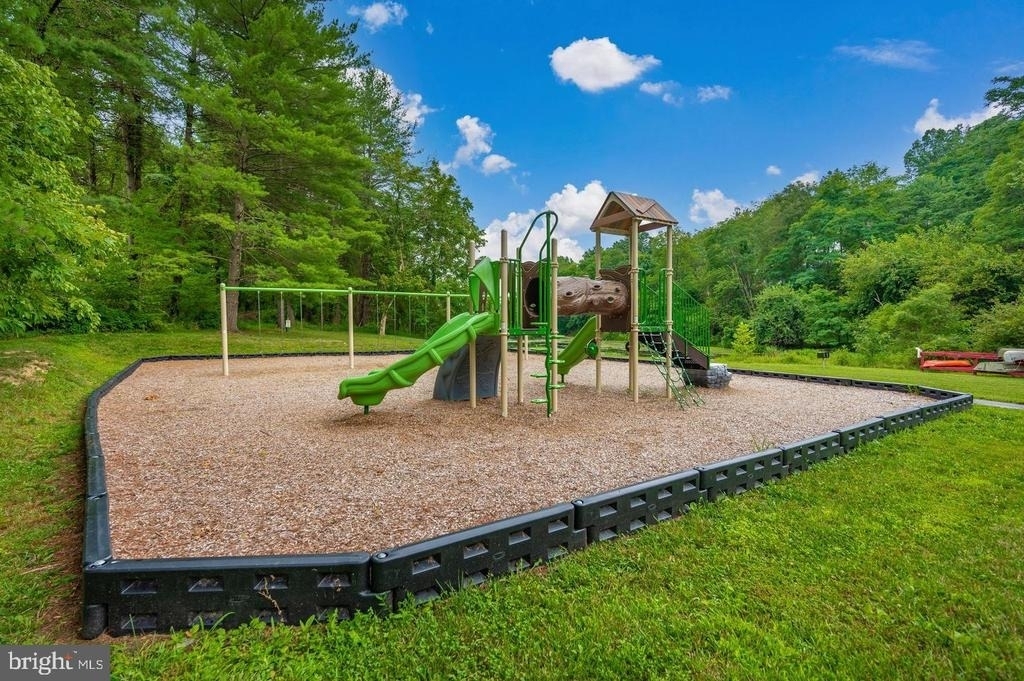
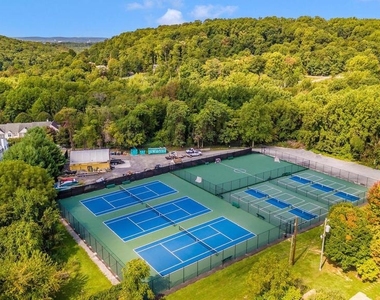
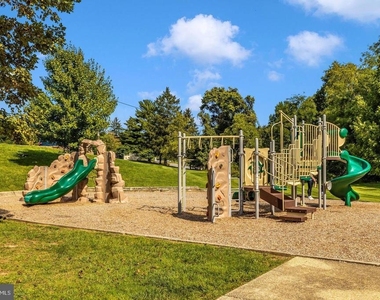
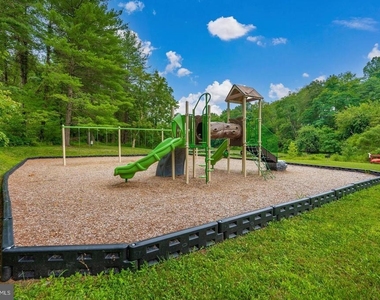
Lake Linganore's amenity-rich community offers lake access, sandy beaches, multiple pools, boating, fishing, swimming, water sports, tennis, basketball, pickleball, beach volleyball, miles of nature and bike trails, disc golf, playgrounds, farmers markets, community events and the popular Summer Concert Series under the stars.
House is also for sale. See listing MDFR2086454
AMENITIES
Fireplace
Dishwasher
Parking Space
ADDITIONAL INFORMATION
Interior
Bathroom Information
Half Bathrooms: 1
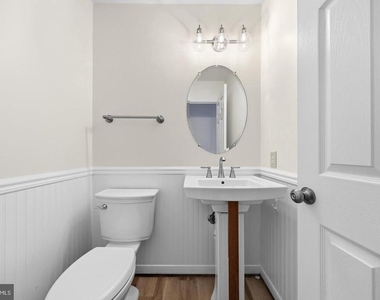
Full Bathrooms: 3
Interior Information
Interior Features: Ceiling Fan(s), Soaking Tub, Eat-in Kitchen, Kitchen Island, Dry Bar, Attic, Combination Kitchen/Living, Dining Area, Formal/Separate Dining Room, Floor Plan - Traditional, Primary Bath(s), Window Treatments
HOA/Condo/Coop Amenities: Basketball Court, Boat Slip, Maintenance Grounds, Dog Park, Picnic Area, Tennis Court(s), Playground, Beach, Bike Trail, Horse Trails, Jog/Walk Path, Lake, Pickleball Courts, Pool - Outdoor, Water/Lake Privileges
The manager has not yet mailed us a photo copy of his or her government identification and proof or property ownership.
▼
Manager has not logged in recently
▼
Manager does not yet have user reviews
RENTHOP DESCRIPTION
The apartment is a unit offered at a monthly price of $3,800. The person posting the listing did not specify that any pets were allowed. It may be the case that pets are ok and the manager simply has not yet filled out all the details. The kitchen conveniently includes a dishwasher.
We have 75 photos of this particular unit, building, and surrounding areas.
Last Updated: 11 hours ago
Data Source: Bright MLS
MLS# MDFR2090576
List Agent Name: Stacy M Allwein
List Office Name: Real Broker, LLC - Frederick
IDX information is provided exclusively for personal, non-commercial use, and may not be used for any purpose other than to identify prospective properties consumers may be interested in purchasing. Information is deemed reliable but not guaranteed. The listing broker’s offer of compensation is made only to participants of the MLS where the listing is filed.
Courtesy of RH Advisors, Inc. and RHP Realty NJ, Inc.
By selecting Check Availability, you agree that RentHop and real estate professionals may call or text you about your inquiry. Message/data rates may apply. Terms & Privacy. California Privacy Notice
We found some very similar listings nearby
Select those you'd like to message
Your messages have been sent!
Check Availability
By selecting Check Availability, you agree that RentHop and real estate professionals may call or text you about your inquiry. Message/data rates may apply. Terms & Privacy. California Privacy Notice


































































 Your Privacy Choices
