Check Availability
$2,400
Posted 1 day ago, Immediate Move-In
bedrooms
4 Bed
bathrooms
3 Bath
square feet
2,180 Sqft
Listing by Aurelio Diaz
Save Listing

DESCRIPTION
ENERGY-EFFICIENT HOME WITH OWNED SOLAR + 2 TESLA POWERWALLS!
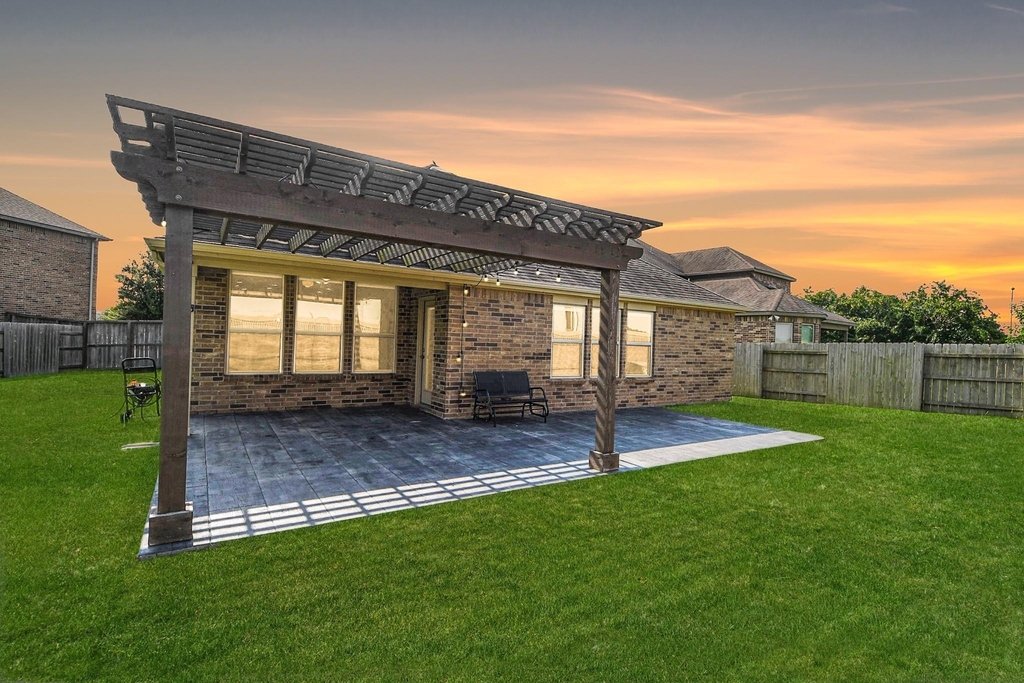
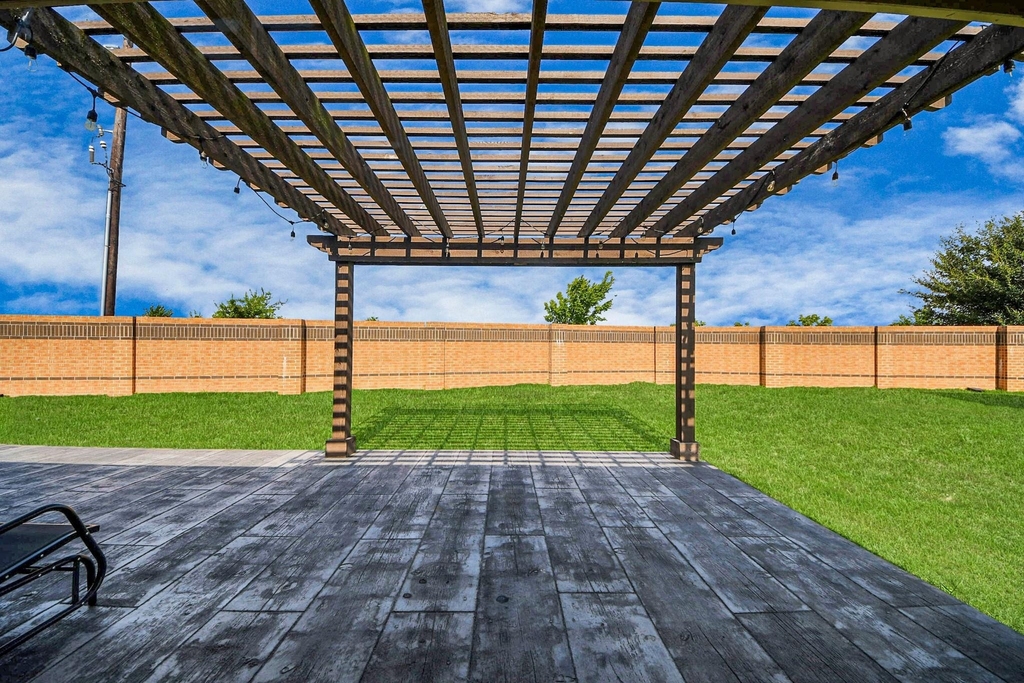
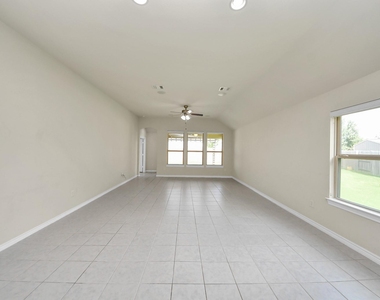
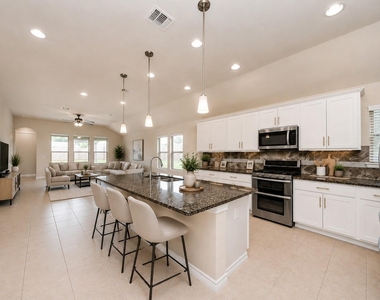
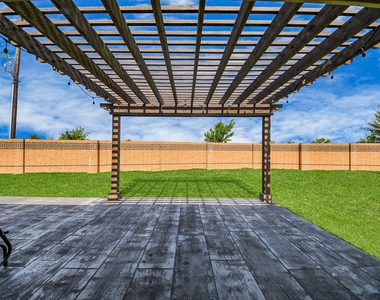
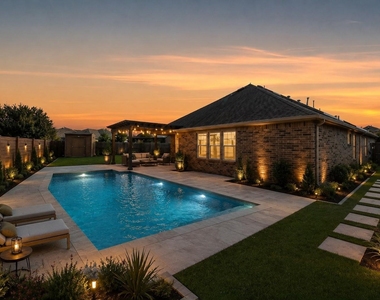
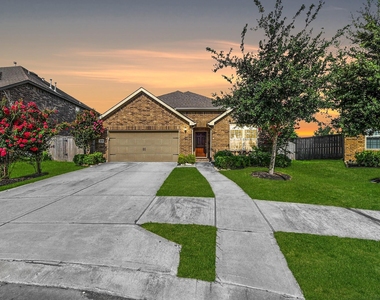
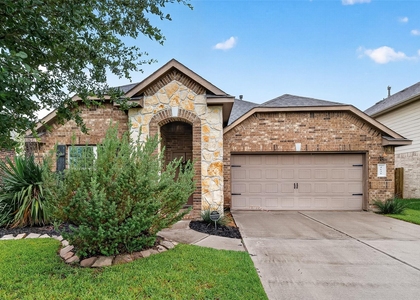
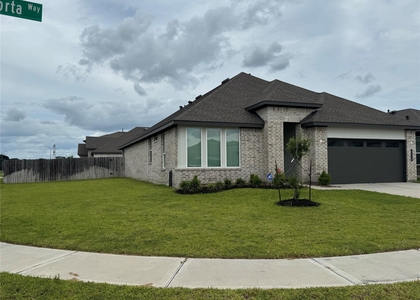
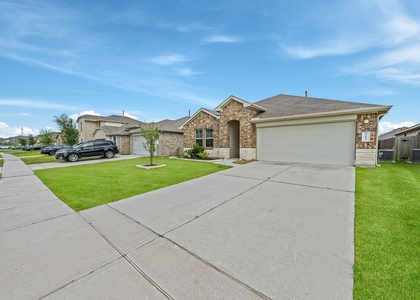
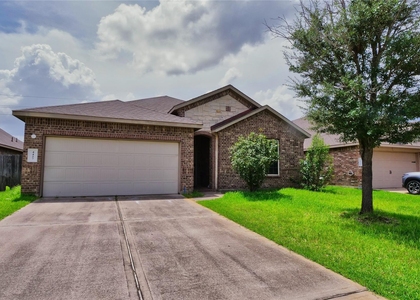
Welcome to 6723 Widdenbrook Trace in Elyson! a beautifully upgraded 4-bed, 3-bath home nestled on a quiet cul-de-sac in the highly desirable Elyson Community with the best amenities incl 2 indoor gyms, 2 pools, pickleball, tennis, soccer, walking trails . This home features fully paid-off solar panels and 2 Tesla Powerwalls ($20K value). Inside you'll find an open concept layout, all-tile floors, custom blinds, ceiling fans, water softener, and built-in computer niche. The kitchen boasts granite counters, large island, breakfast bar, and pendant lighting. The private primary suite includes complete with dual vanities, walk-in shower, and 2 walk-in closets. One secondary bedroom has an en-suite bath, while two others share a Jack-and-Jill. Step outside to Enjoy the extended custom patio under a custom pergola on an oversized lot with no back neighbors. Zoned to top-rated acclaimed Katy ISD schools!

AMENITIES
Attached Garage
Private Outdoor Space
Dishwasher
Parking Space

ADDITIONAL INFORMATION
Interior

    Bathroom Information

  • Full Bathrooms: 3

    Interior Information

  • Interior Features: Crown Molding, High Ceilings, Prewired for Alarm System, All Bedrooms Down, En-Suite Bath, Primary Bed - 1st Floor, Walk-In Closet(s)
  • Appliances: Disposal, Water Softener, Gas Oven, Oven, Microwave, Gas Cooktop, Dishwasher
  • Flooring Type: Tile
  • Laundry Features: Electric Dryer Hookup, Gas Dryer Hookup, Washer Hookup
Exterior

    Property Information

  • Square Footage: 2,180
  • Architectural Style: Traditional
  • Year Built: 2017

    Building Information

  • Building Area Total: 2180
  • Other Structures: Shed(s)
  • Window Features: Window Coverings
  • Patio and Porch Features: Patio

    Lot Information

  • Lot Features: Back Yard, Cul-De-Sac, Subdivided, 0 Up To 1/4 Acre
  • Lot Size Area: 0.1965
  • Lot Size Units: Acres
  • Lot Size Acres: 0.1965
  • Square Footage: 8,560

    Land Information

  • Water Source: Water District
Utilities

    Utilities Information

  • Cooling Type: Ceiling Fan(s), Electric, Other
  • Heating Type: Natural Gas
Parking

    Parking Information

  • Has Garage
  • Attached Garage
  • Parking Features: Attached, Garage Door Opener, Double-Wide Driveway
  • Garage Spaces: 2
Location

    HOA Information

  • HOA/Condo/Coop Amenities: Basketball Court, Dog Park, Fitness Center, Jogging Path, Park, Playground, Tennis Court(s), Trail(s), Pickleball Court, Splash Pad

MAP


77493

LISTING QUALITY
Features and amenities are properly noted
RentHop has data for this building
The manager has not yet mailed us a photo copy of his or her government identification and proof or property ownership.
Manager has not logged in recently
Manager does not yet have user reviews

RENTHOP DESCRIPTION
The apartment is a unit offered at a monthly price of $2,400. The person posting the listing did not specify that any pets were allowed. It may be the case that pets are ok and the manager simply has not yet filled out all the details. The kitchen conveniently includes a dishwasher.

We have 22 photos of this particular unit, building, and surrounding areas.
See available units at 6723 Widdenbrook Trace.

SIMILAR NEARBY LISTINGS
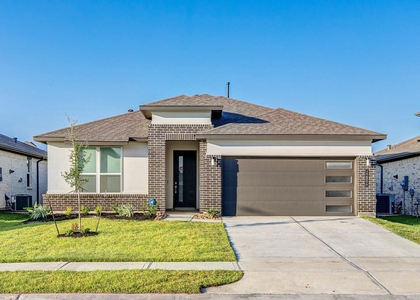
4631 Stolz Trail
Houston
77493
$2,400
By Brad Countryman, 21 hours ago
bedrooms
4 Bed
|
bathrooms
2 Bath
|
square feet
1,969 Sqft
$2,600
By Milton Cortez, 20 hours ago
bedrooms
4 Bed
|
bathrooms
3 Bath
|
square feet
2,160 Sqft
$2,400
By Aristotle Castro, 19 hours ago
bedrooms
4 Bed
|
bathrooms
2 Bath
|
square feet
1,792 Sqft
$2,659
bedrooms
4 Bed
|
bathrooms
3 Bath
|
square feet
2,017 Sqft
$2,600
By Ponteciana Tati, 1 day ago
bedrooms
4 Bed
|
bathrooms
3 Bath
|
square feet
2,054 Sqft
$2,500
By Phat Dong, 20 hours ago
bedrooms
4 Bed
|
bathrooms
2 Bath
|
square feet
1,756 Sqft
4427 Aversa Drive
Houston
77493
$2,390
By Dawei Ke, 23 hours ago
bedrooms
4 Bed
|
bathrooms
3 Bath
|
square feet
2,317 Sqft
4115 Magliana Lane
Houston
77449
$2,300
By Joshua Doiron, 21 hours ago
bedrooms
4 Bed
|
bathrooms
2 Bath
|
square feet
1,885 Sqft

Does something look off?

HAR

Last Updated: 18 hours ago
Data Source: HAR
MLS# 41570206
List Agent Name: Aurelio Diaz
List Office Name: Nan & Company Properties - Corporate Office (Heights)
IDX information is provided exclusively for personal, non-commercial use, and may not be used for any purpose other than to identify prospective properties consumers may be interested in purchasing. Information is deemed reliable but not guaranteed. The listing broker’s offer of compensation is made only to participants of the MLS where the listing is filed.
Courtesy of RH Advisors, Inc. and RHP Realty NJ, Inc.
Quantcast