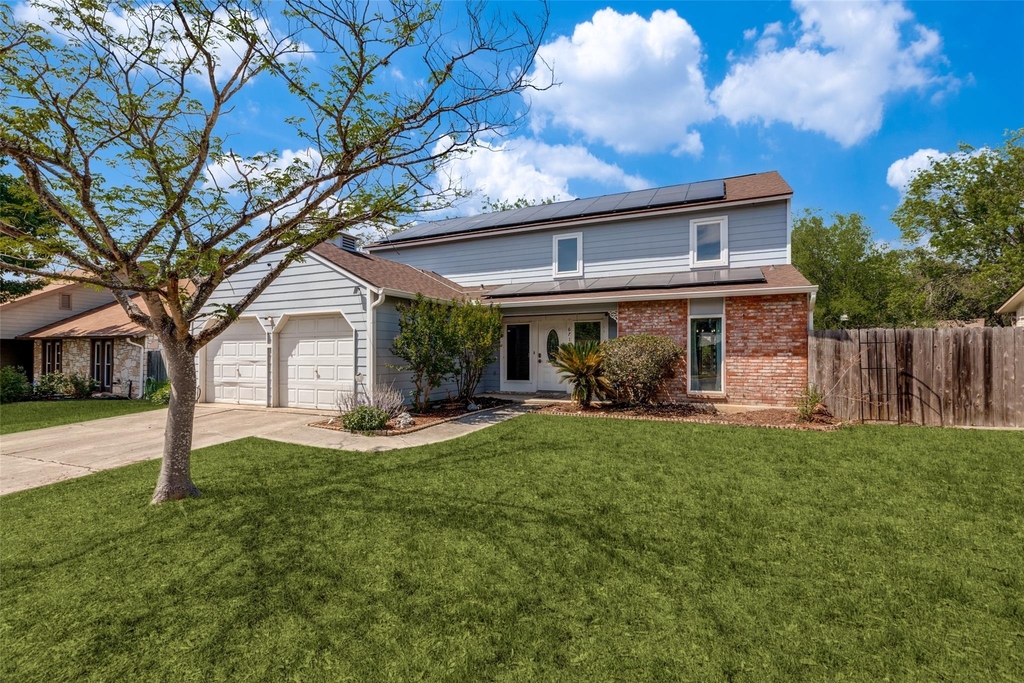
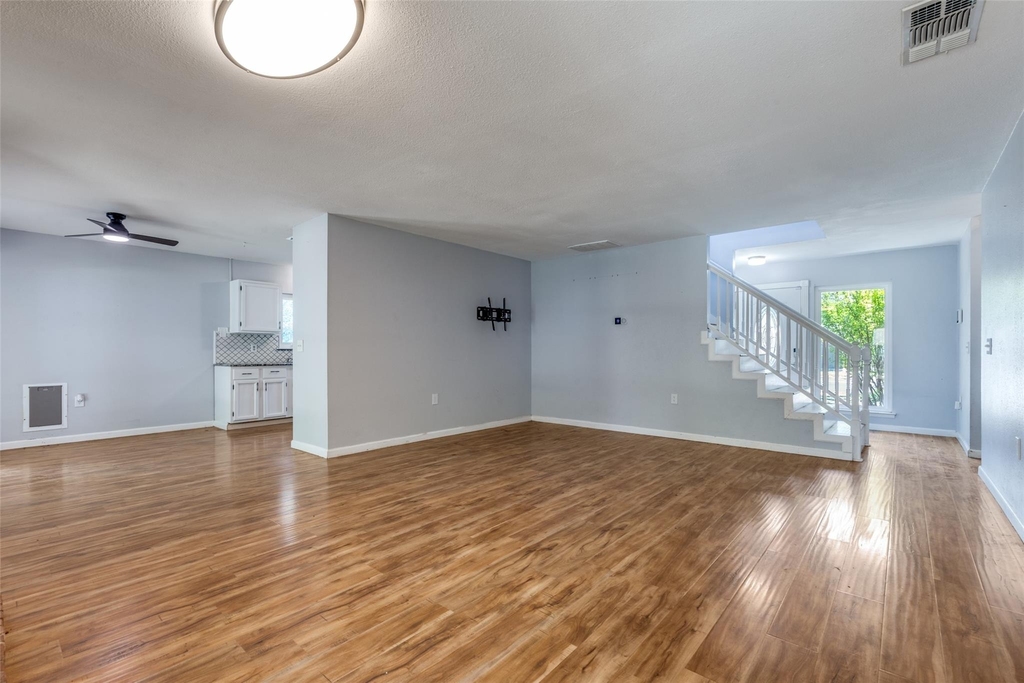
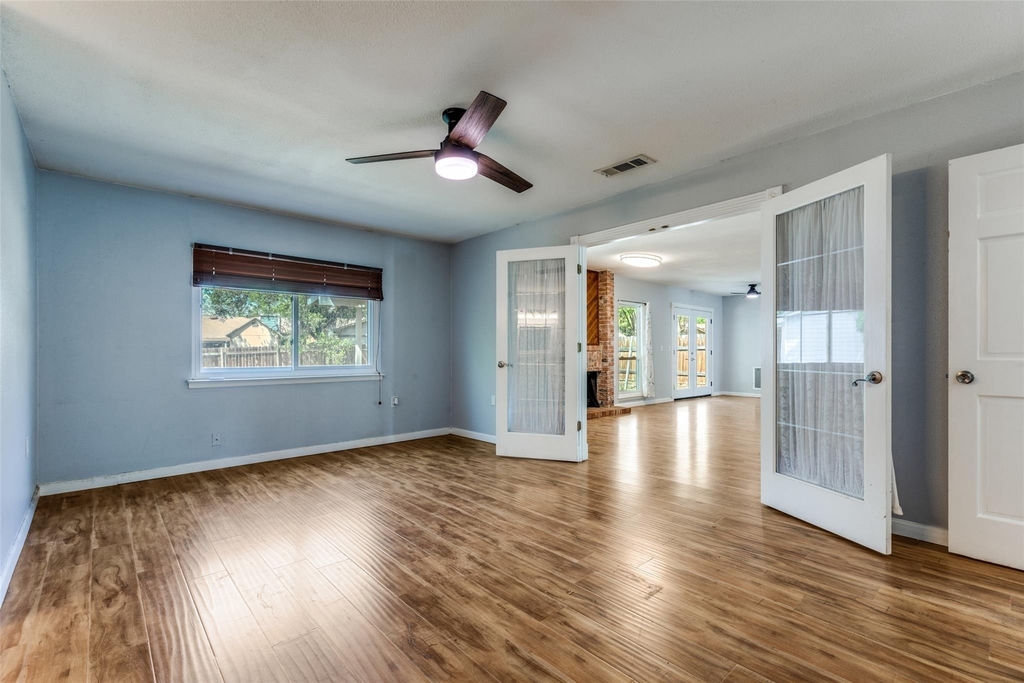
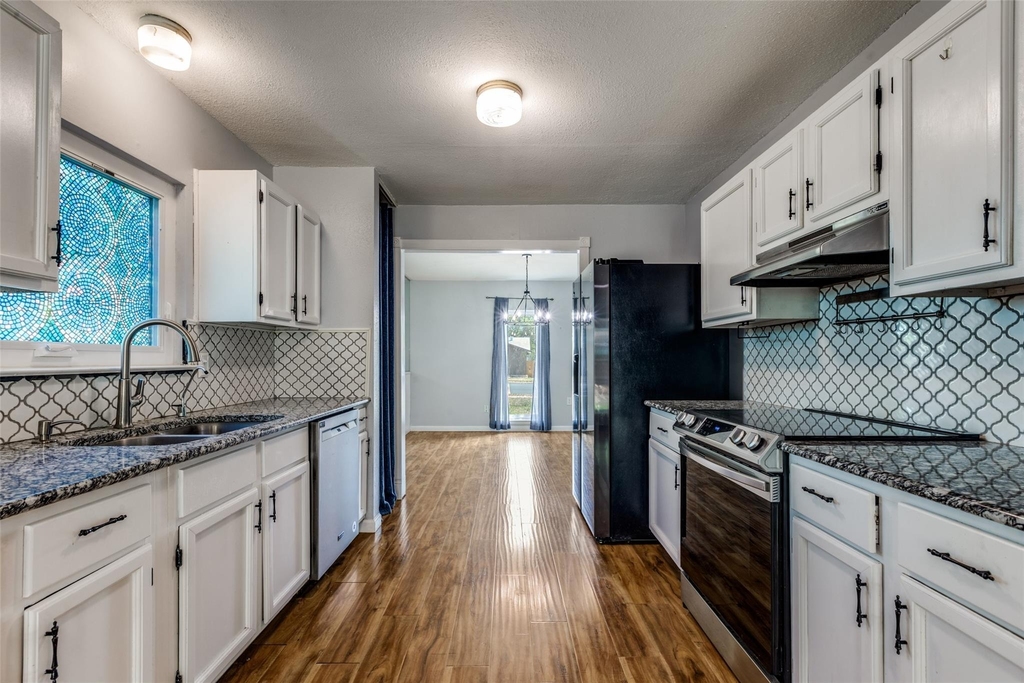
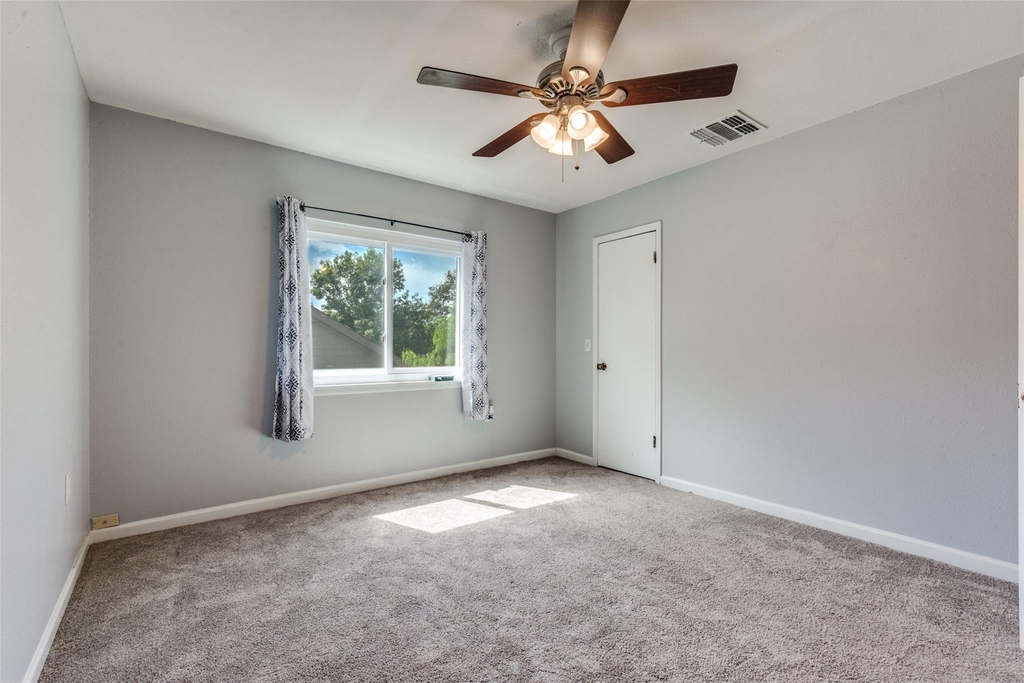
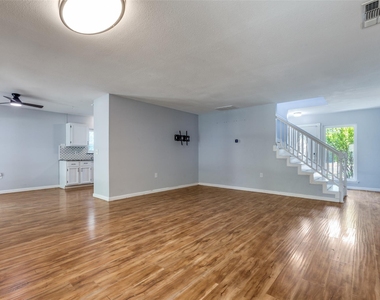
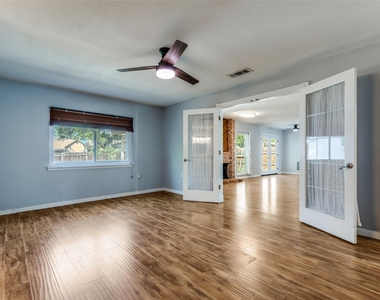
Welcome to this stunning, move-in-ready two-story home nestled in desirable Old Mill Subdivision. Abundant natural light, the open-concept layout and extensive upgrades that include a brand-new roof, solar panels, new HVAC system for ultimate comfort! Enjoy updated kitchen appliances, water softener, and all-new windows.
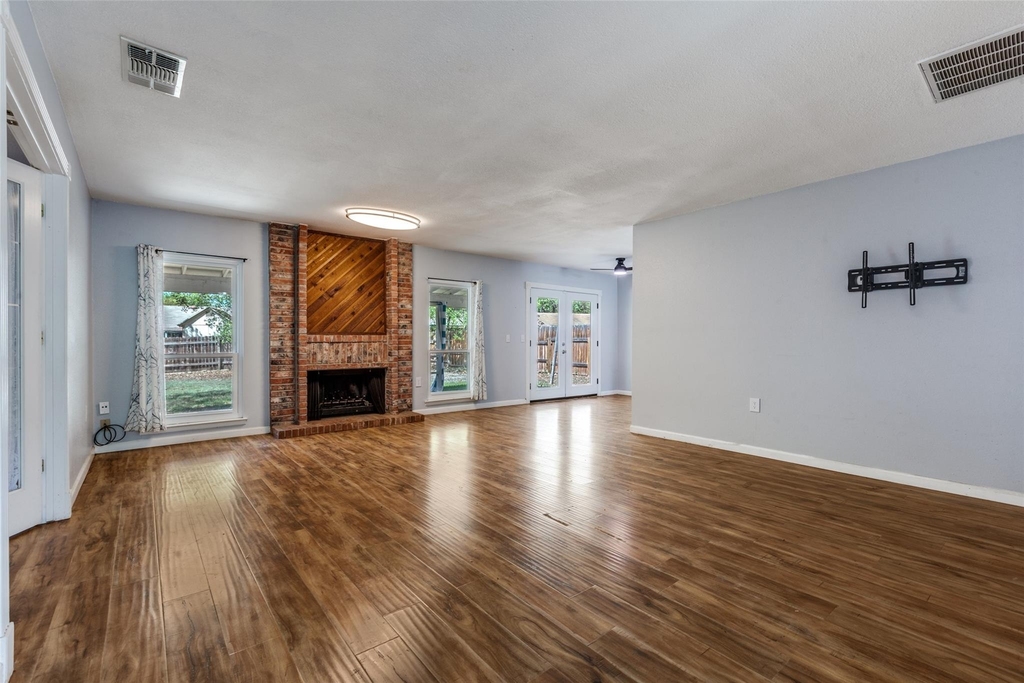
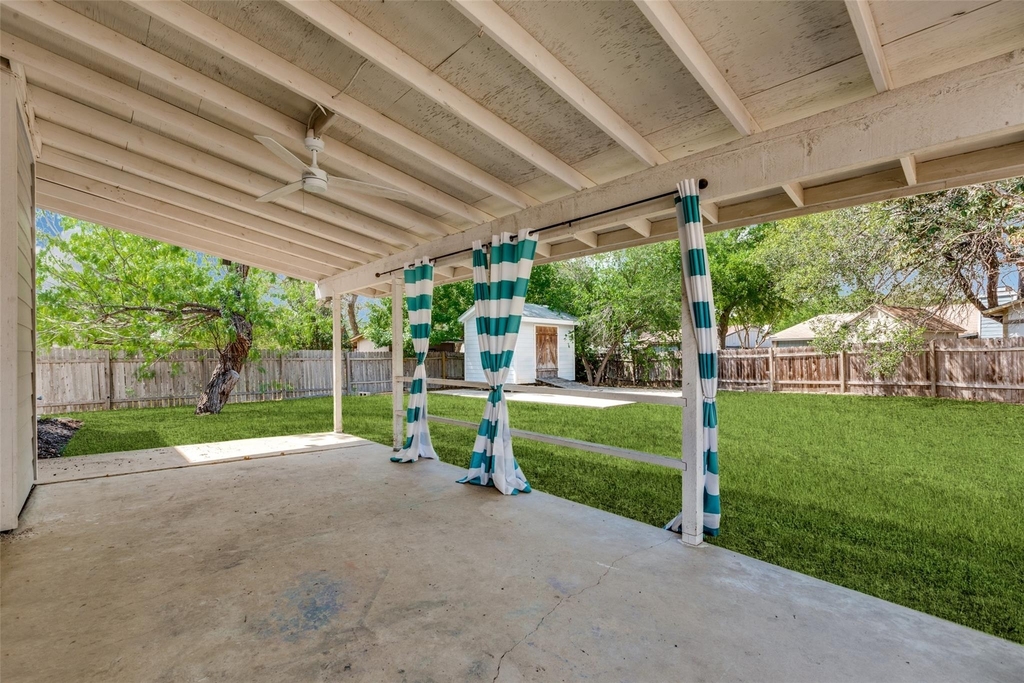
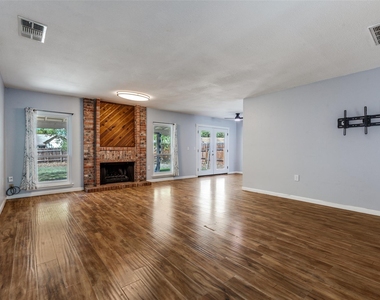
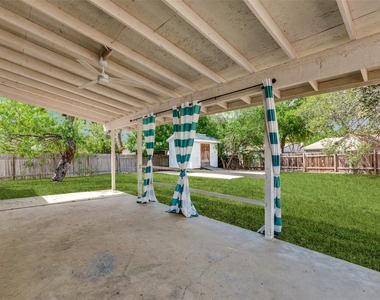
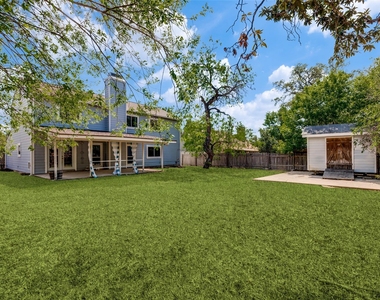
An inviting covered back patio is perfect for gatherings, with an over-sized, spacious backyard with a storage unit for added convenience. Inside, you'll love the rich hardwood floors, elegant wainscoting, and chandelier-lit dining room, along with a dramatic floor-to-ceiling brick fireplace anchoring the living space.
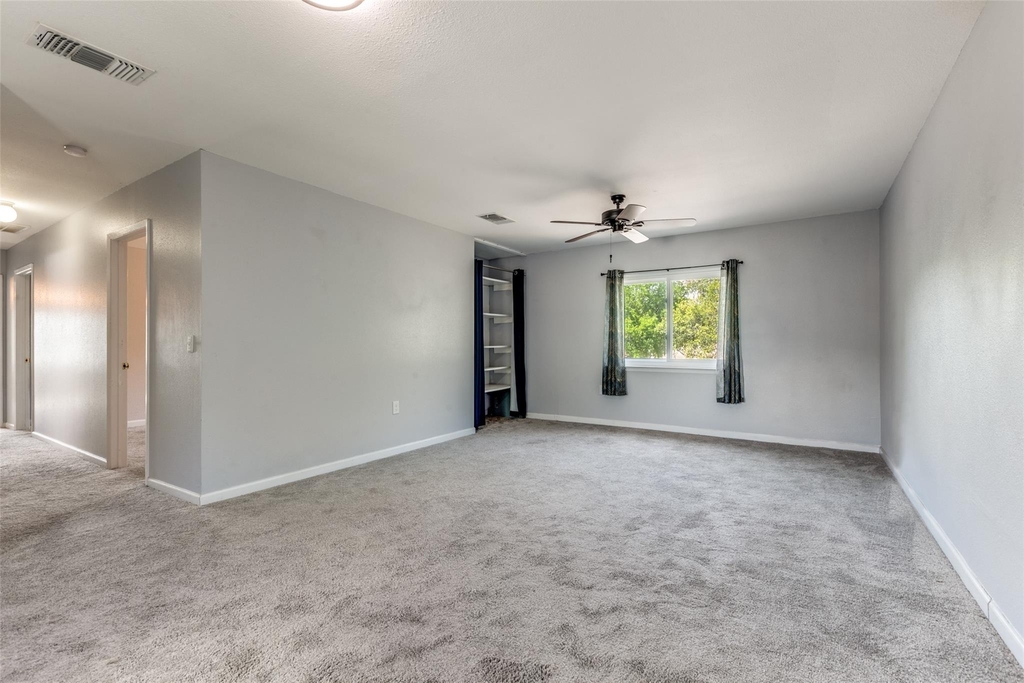
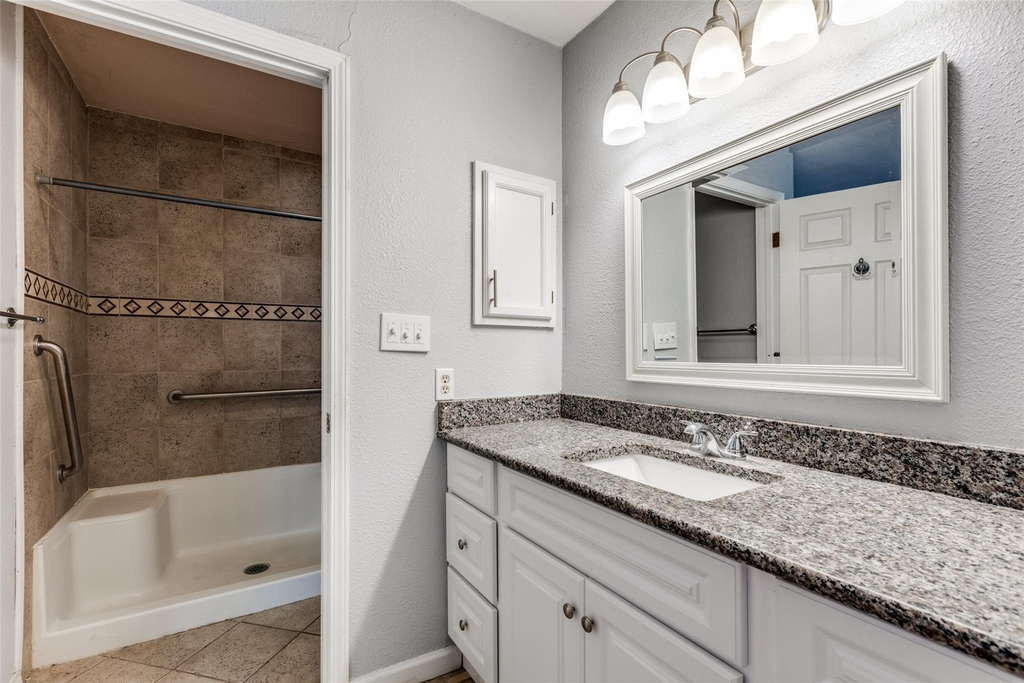
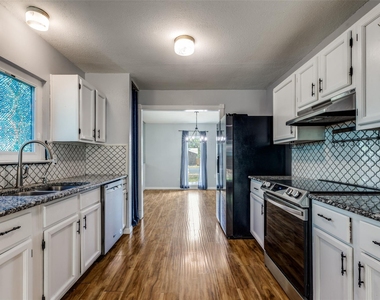
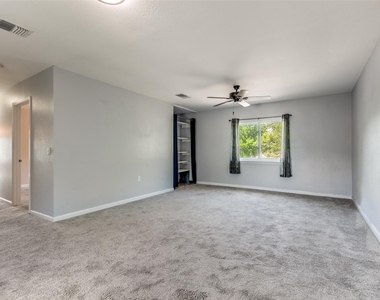
The en suite features double doors and a walk-in shower, while the secondary bathroom offers a jetted tub. The upstairs features a spacious game room. Entertain in this beautifully appointed kitchen with granite counter-tops, tile back-splash, and ample storage make this home as functional as it is beautiful. All approved applications will be subject to verified online income screening. A fee of $15 will be charged for this service in addition to the initial application fee. Pet rent ranges from $30-$70 per month. Petscreening.com charges a screening fee per pet. Professionally Managed, applications online only.Please contact the agent for showings.
AMENITIES
Fireplace
Dishwasher
Parking Space
ADDITIONAL INFORMATION
Interior
Bathroom Information
Half Bathrooms: 1
Full Bathrooms: 2
Interior Information
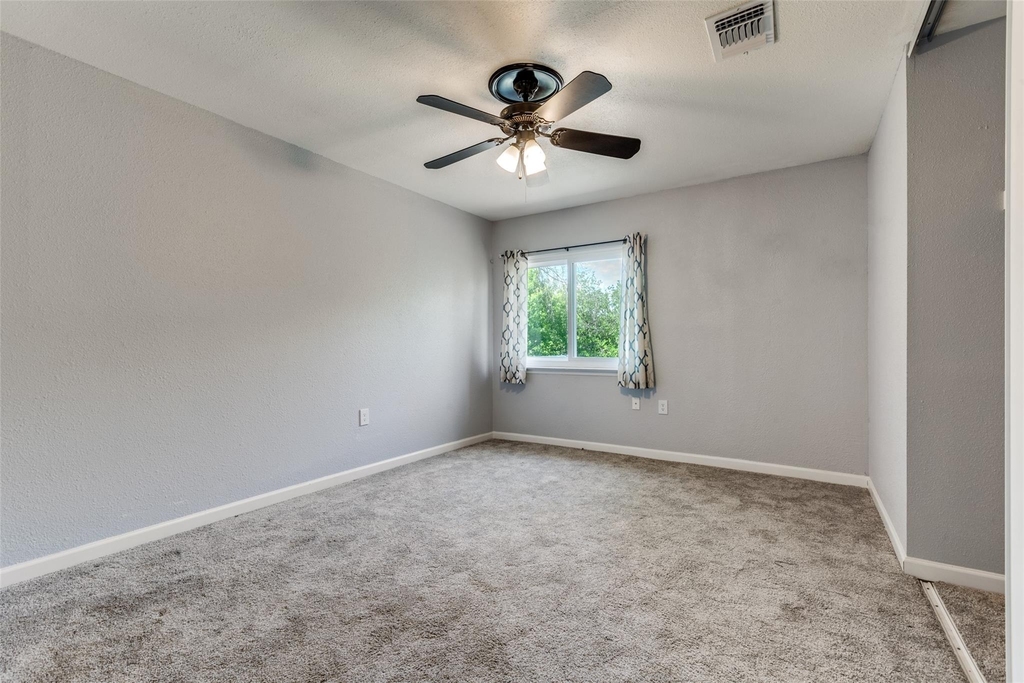
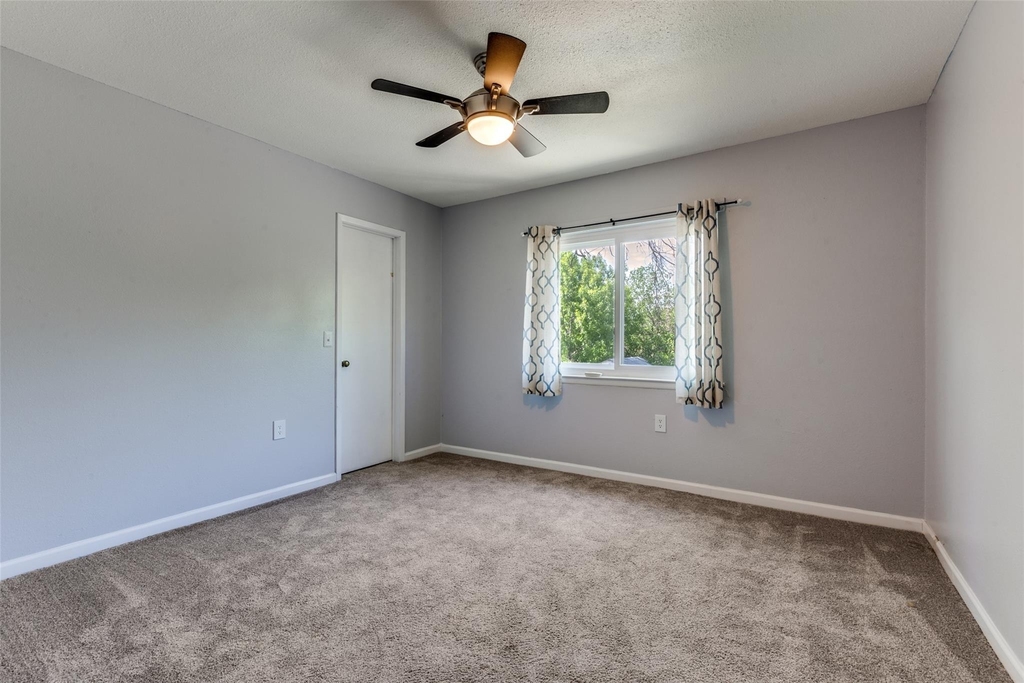
Interior Features: Ceiling Fan(s), Eat-in Kitchen, Walk-In Closet(s), Multiple Living Areas, Primary Bedroom on Main
Appliances: Dishwasher, Microwave, Plumbed For Ice Maker, Range, Refrigerator
The manager has not yet mailed us a photo copy of his or her government identification and proof or property ownership.
▼
Manager has not logged in recently
▼
Manager does not yet have user reviews
RENTHOP DESCRIPTION
The apartment is a unit offered at a monthly price of $1,950. The person posting the listing did not specify that any pets were allowed. It may be the case that pets are ok and the manager simply has not yet filled out all the details. The kitchen conveniently includes a dishwasher.
We have 12 photos of this particular unit, building, and surrounding areas.
We found some very similar listings nearby
Select those you'd like to message
Your messages have been sent!
Check Availability
By selecting Check Availability, you agree that RentHop and real estate professionals may call or text you about your inquiry. Message/data rates may apply. Terms & Privacy. California Privacy Notice








 Your Privacy Choices
