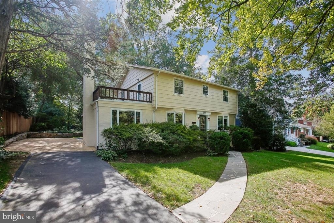
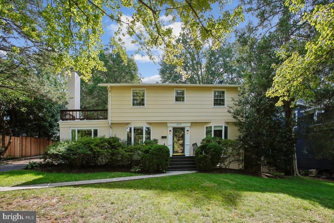
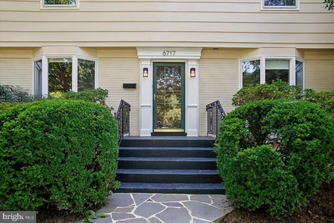
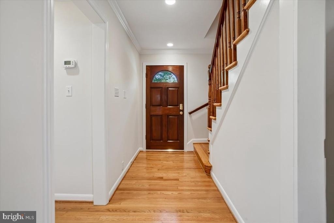
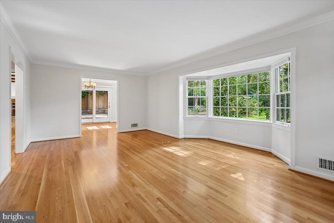
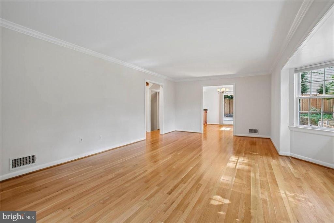
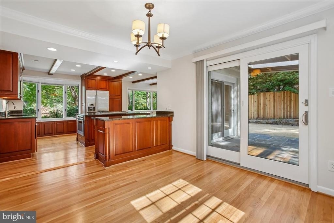
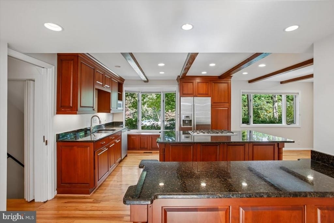
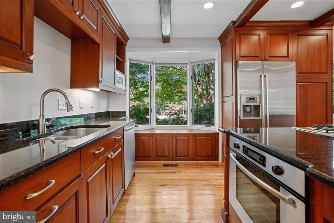
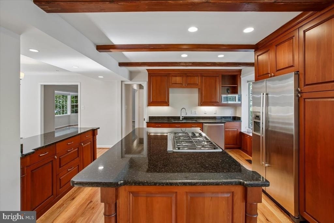
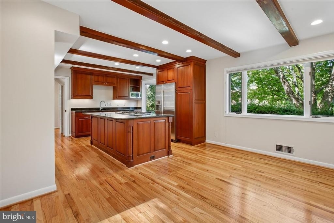
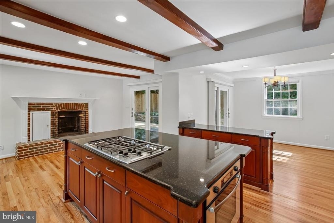
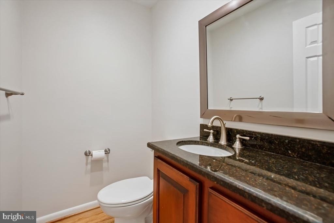
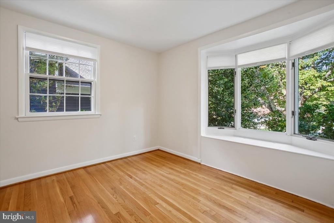
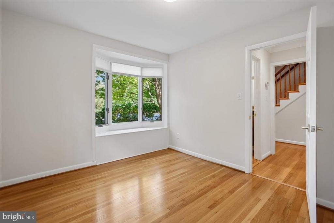
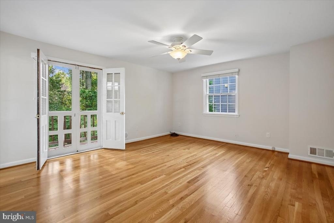
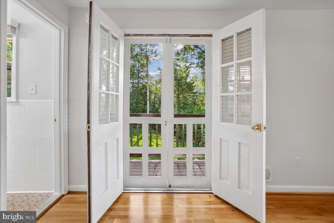
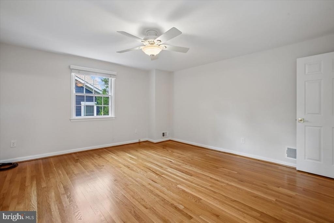
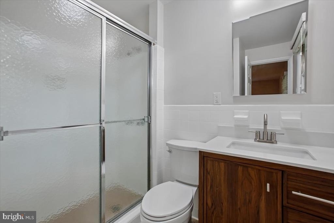
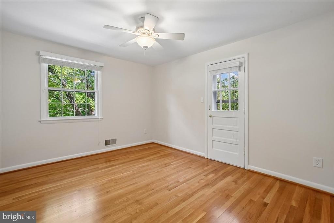
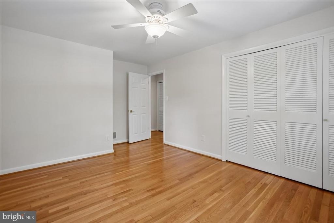
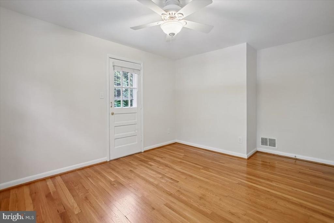
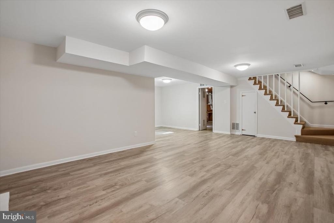
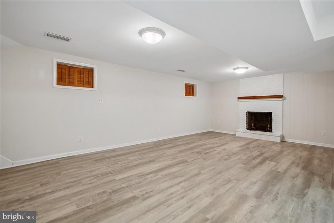
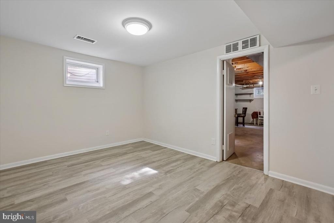
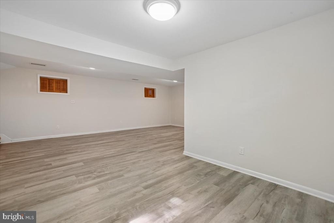
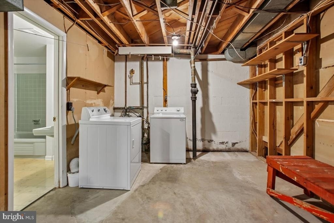
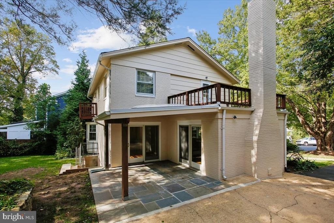
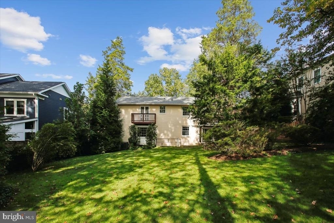
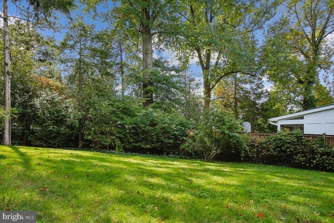
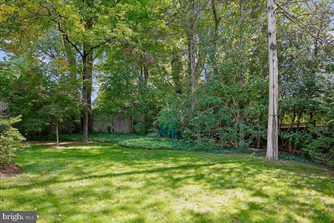
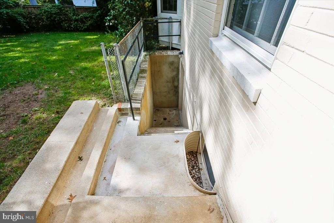
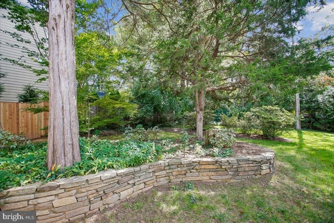
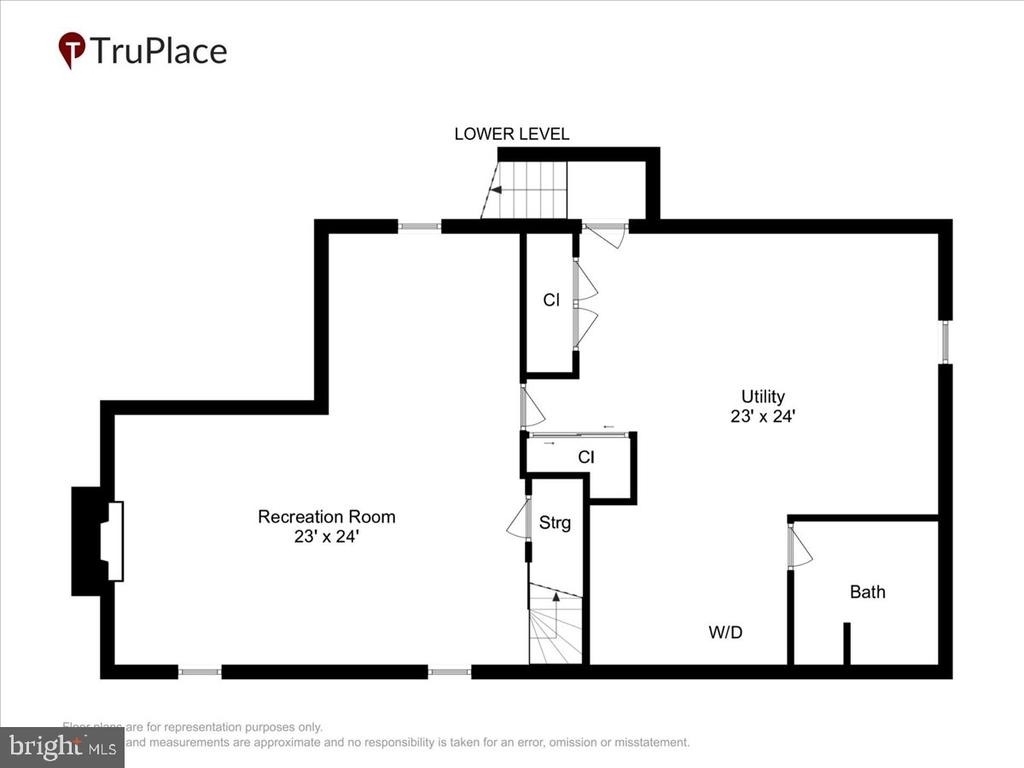
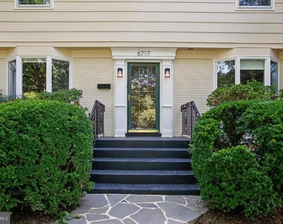
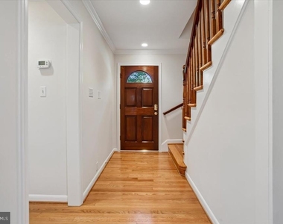
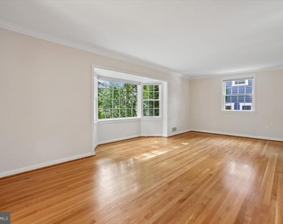
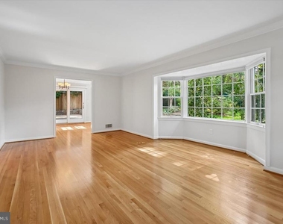
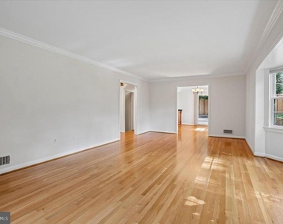
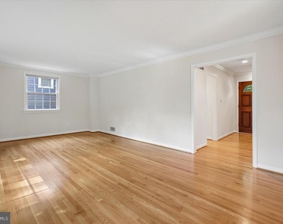
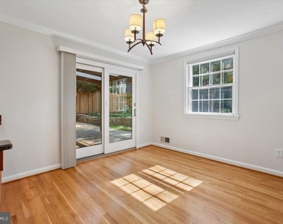
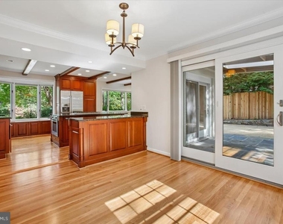
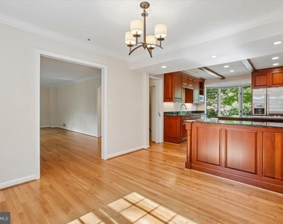
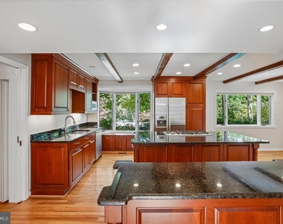
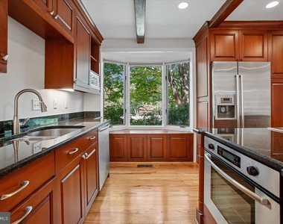
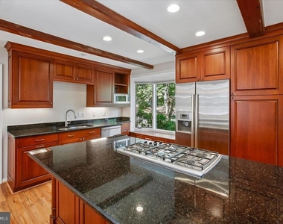
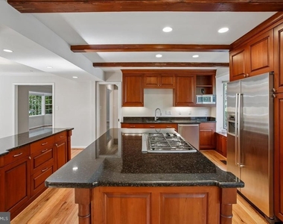
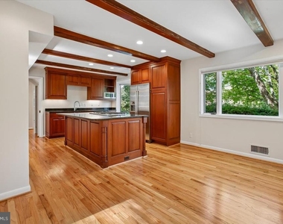
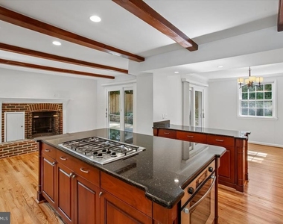
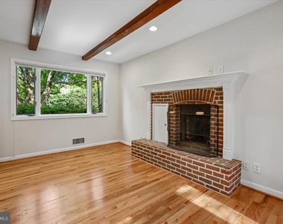
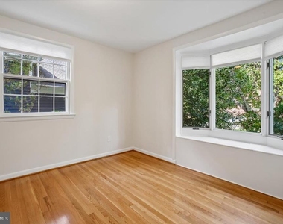
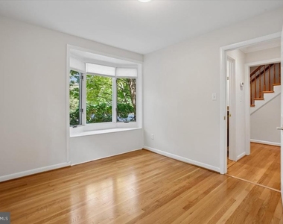
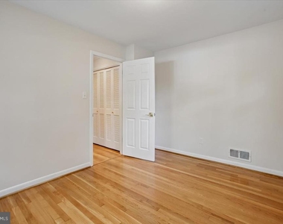
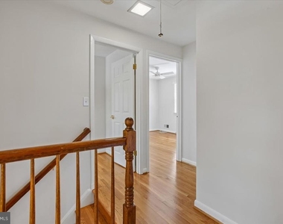
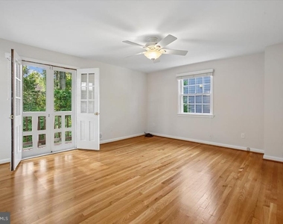
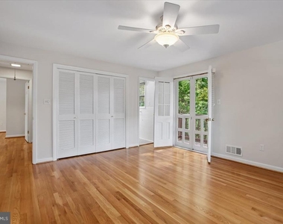
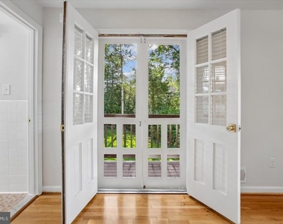
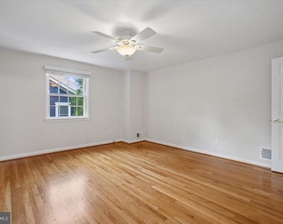
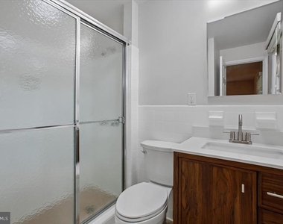
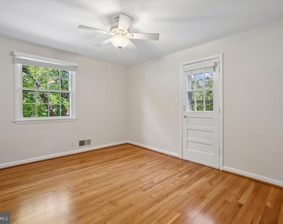
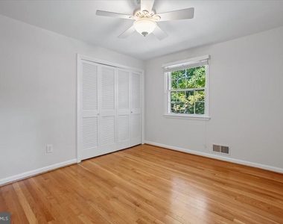
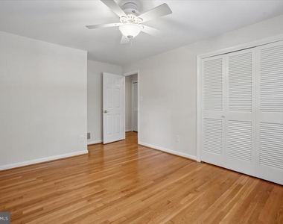
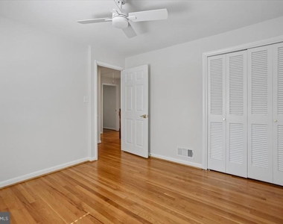
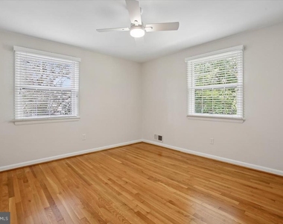
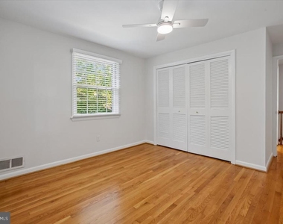
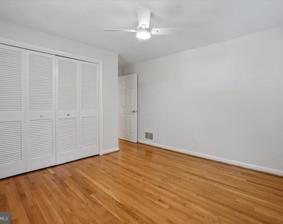
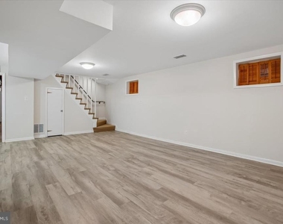
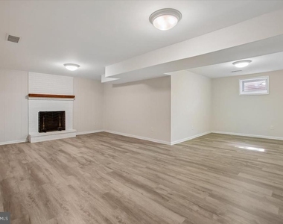
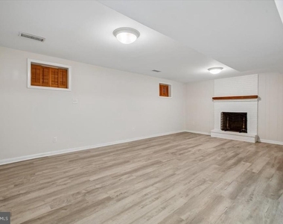
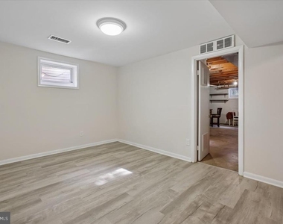
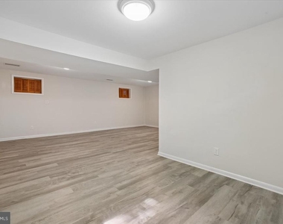
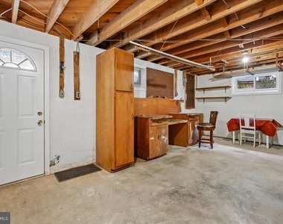
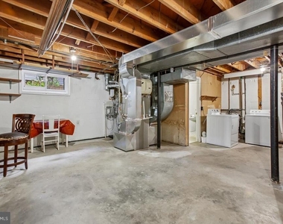
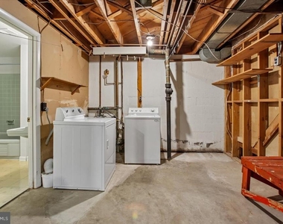
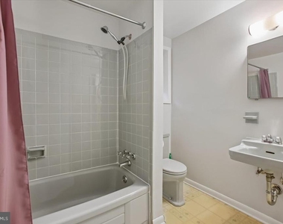
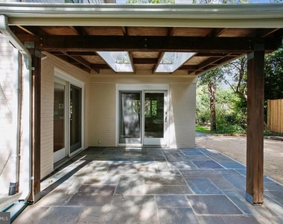
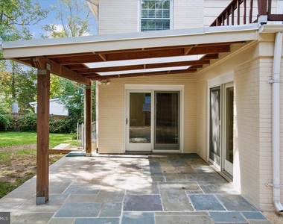
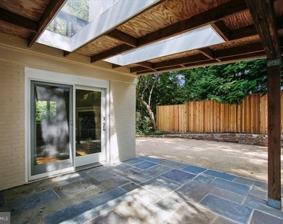
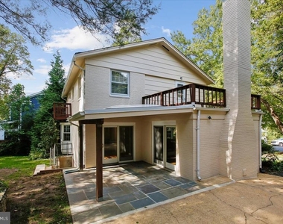
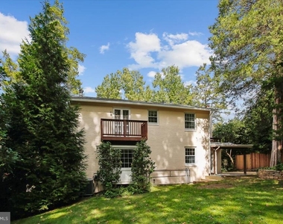
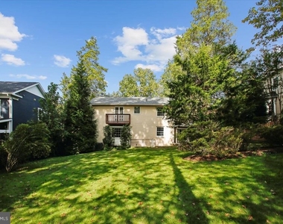
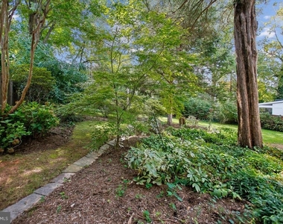
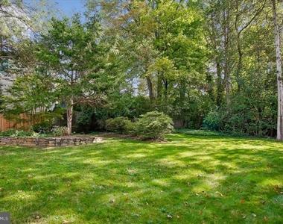
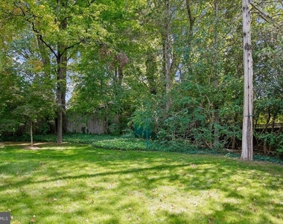
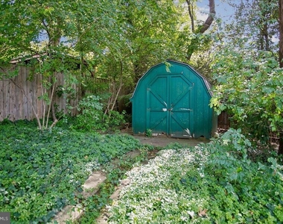
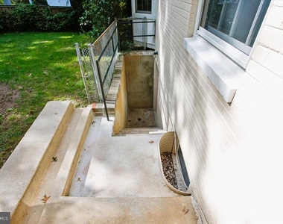
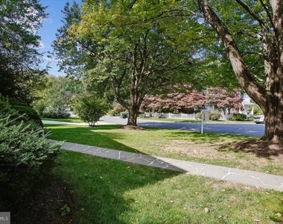
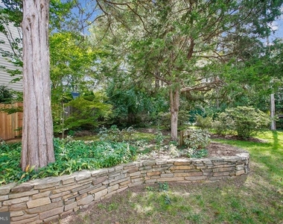
Nestled in McLean Manor, this exquisite Colonial-style residence offers a harmonious blend of elegance and comfort. Meticulously maintained and updated, this home boasts features that cater to both relaxation and entertainment. Step inside to discover a spacious layout adorned with rich hardwoods, creating a warm and inviting atmosphere throughout. The heart of the home is the gourmet kitchen. Enjoy casual meals around the expansive kitchen island or host formal gatherings in the separate dining room. The family room, conveniently located off the kitchen, features a charming fireplace and cozy sitting area. With four/five generously sized bedrooms and three and a half bathrooms, including a primary suite, this home ensures comfort and privacy for all. The main level bedroom is perfect home office space. Venture outside to experience the serene outdoor spaces. The property sits on a beautifully landscaped 0.29-acre lot, backing to lush trees that offer a sense of tranquility and privacy. The rear yard is perfect for outdoor gatherings or quiet moments in nature. Additional highlights include a spacious recreation room, workshop area, third full bath and tons of storage. Parking is a breeze with off-street and driveway options, while the location offers easy access to transportation, with an airport less than 10 miles away and a bus stop within a mile. Freshly painted, refinished hardwood flooring and new luxury vinyl plank flooring in the lower level recreation room. Walk to Kent Gardens Elementary and McLean High School. Available for lease now, with a minimum lease term of 12 months, this property includes trash removal in the rent.
AMENITIES
Fireplace
Private Outdoor Space
Dishwasher
Home Office
ADDITIONAL INFORMATION
Interior
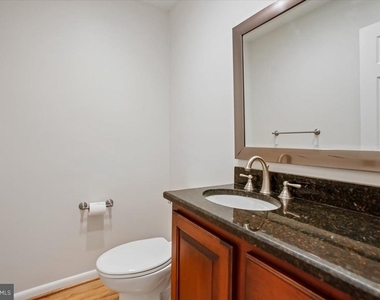
Bathroom Information
Half Bathrooms: 1
Full Bathrooms: 3
Interior Information
Interior Features: Breakfast Bar, Cedar Closet(s), Eat-in Kitchen, Bathroom - Stall Shower, Bathroom - Tub Shower, Bathroom - Walk-In Shower, Family Room Off Kitchen, Formal/Separate Dining Room, Primary Bath(s), Wood Floors
The median is solely based on the area and the number of bedrooms.
Listing-specific characteristics such as the number of bathrooms and the amenities will also impact the price.
LISTING QUALITY
▲
Listing location is an exact address
▲
Features and amenities are properly noted
▲
RentHop has data for this building
▼
The manager has not yet mailed us a photo copy of his or her government identification and proof or property ownership.
▼
Manager has not logged in recently
▼
Manager does not yet have user reviews
RENTHOP DESCRIPTION
The apartment is a unit offered at a monthly price of $5,600. The person posting the listing did not specify that any pets were allowed. It may be the case that pets are ok and the manager simply has not yet filled out all the details. The kitchen conveniently includes a dishwasher.
We have 73 photos of this particular unit, building, and surrounding areas.
MLS# VAFX2345232
List Agent Name: Martha D Floyd
List Office Name: Corcoran McEnearney
IDX information is provided exclusively for personal, non-commercial use, and may not be used for any purpose other than to identify prospective properties consumers may be interested in purchasing. Information is deemed reliable but not guaranteed. The listing broker’s offer of compensation is made only to participants of the MLS where the listing is filed.
Courtesy of RH Advisors, Inc. and RHP Realty NJ, Inc.
By selecting Check Availability, you agree that RentHop and real estate professionals may call or text you about your inquiry. Message/data rates may apply. Terms & Privacy. California Privacy Notice
We found some very similar listings nearby
Select those you'd like to message
Your messages have been sent!
Check Availability
By selecting Check Availability, you agree that RentHop and real estate professionals may call or text you about your inquiry. Message/data rates may apply. Terms & Privacy. California Privacy Notice



















































 Your Privacy Choices
