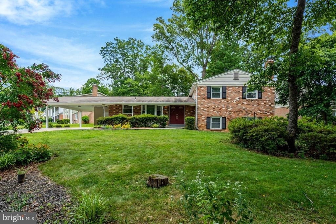
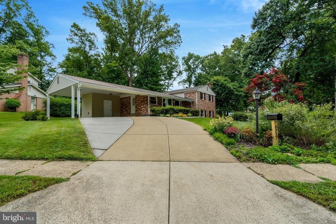
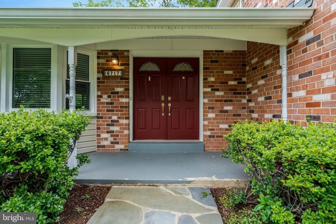
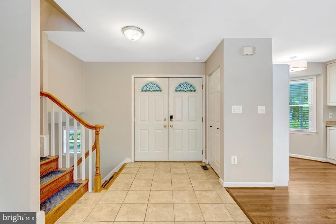
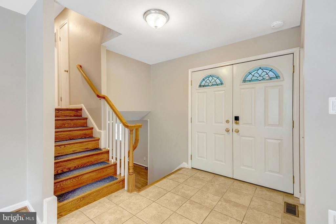
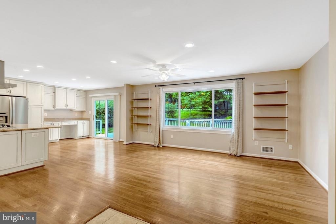
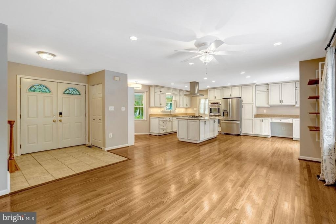
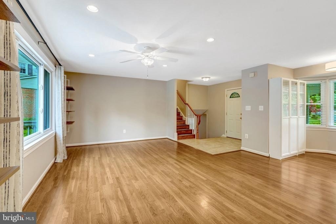
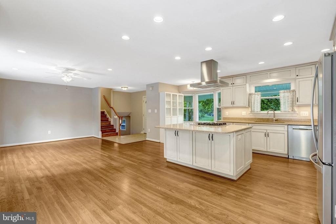
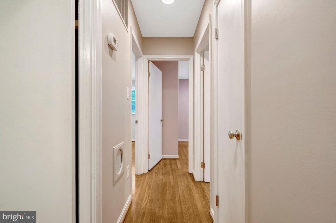
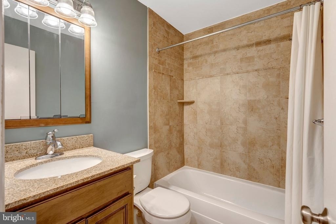
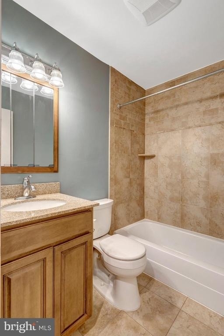
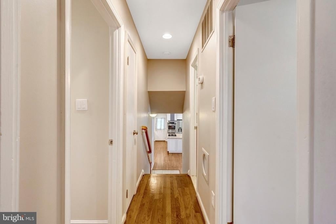
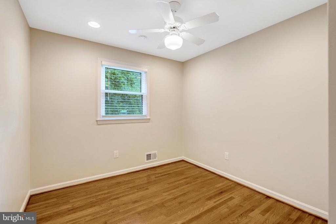
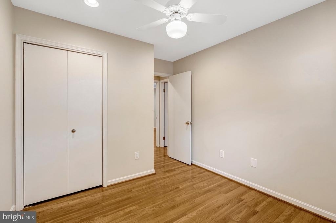
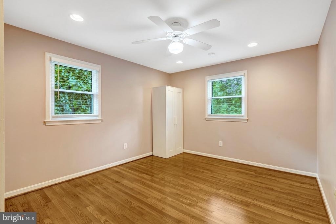
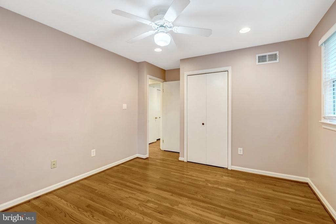
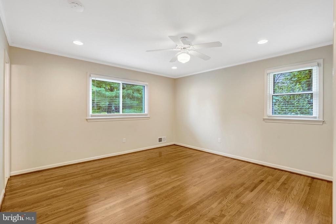
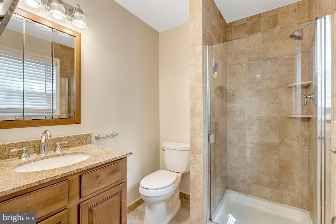
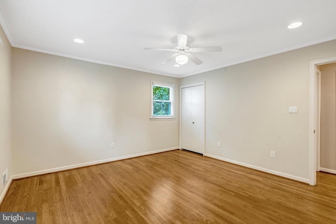
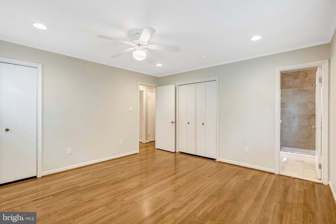
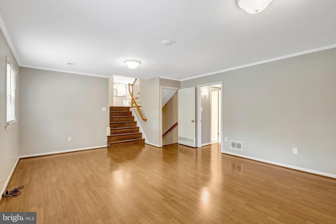
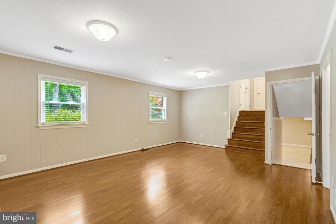
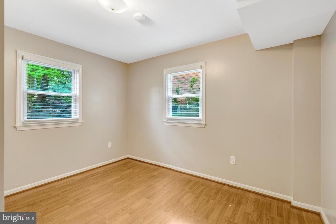
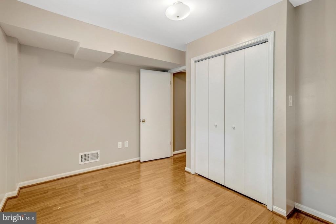
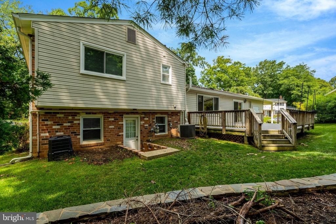
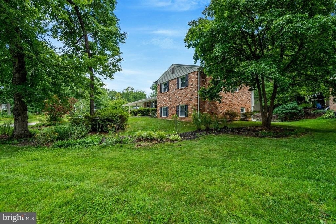
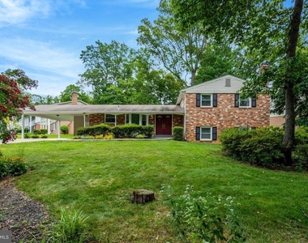
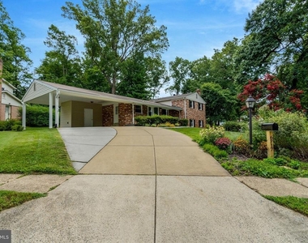
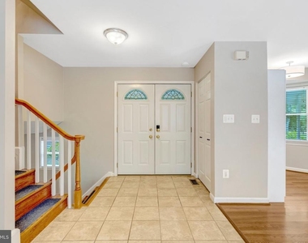
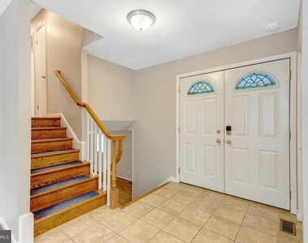
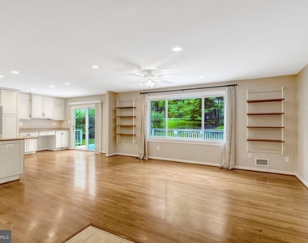
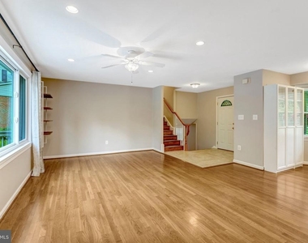
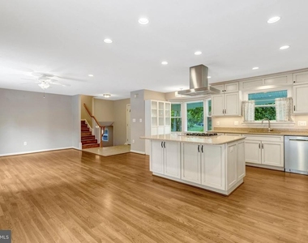
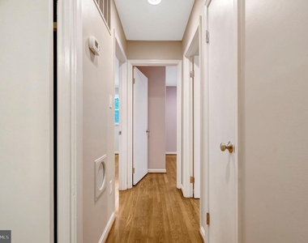
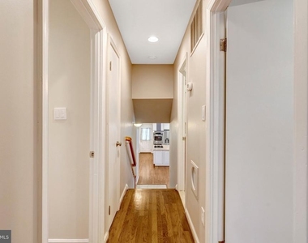
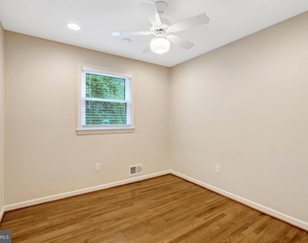
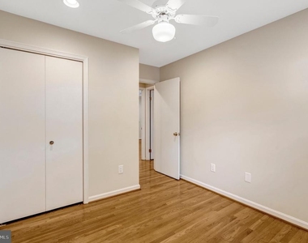
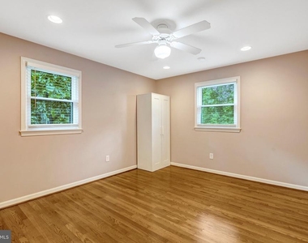
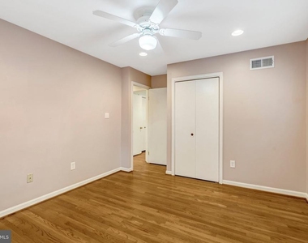
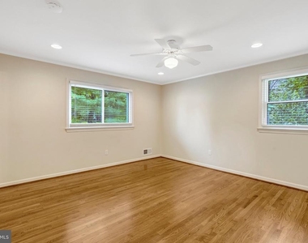
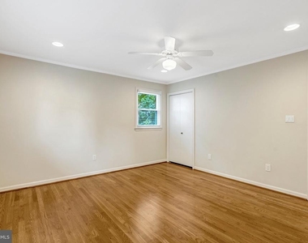
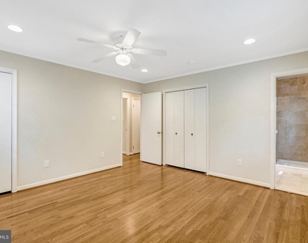
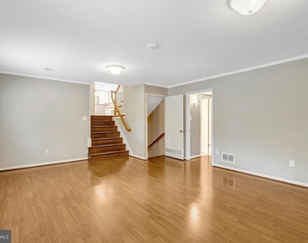
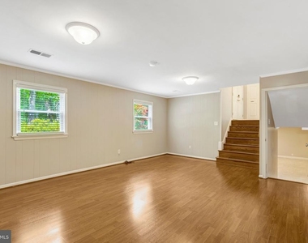
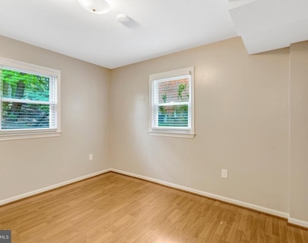
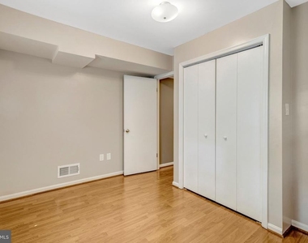
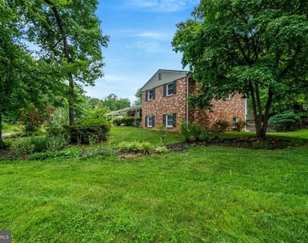
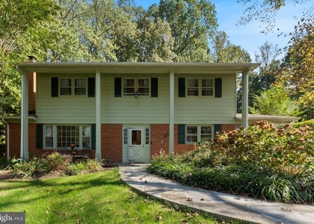
Spacious four-level home on a corner lot in the desirable Orange Hunt Estates community, located within the West Springfield High School pyramid. This 4-bedroom, 3-bathroom home features an open floor plan with hardwood flooring throughout.
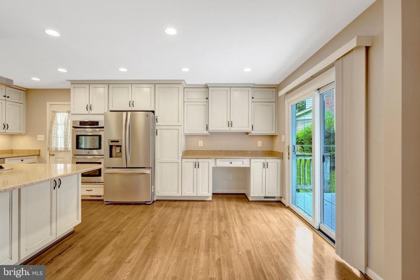
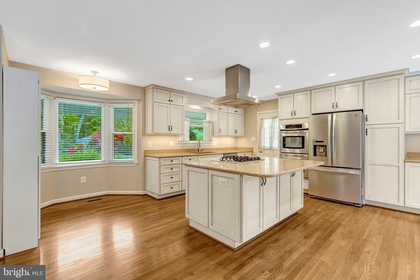
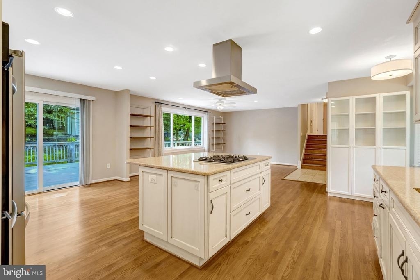
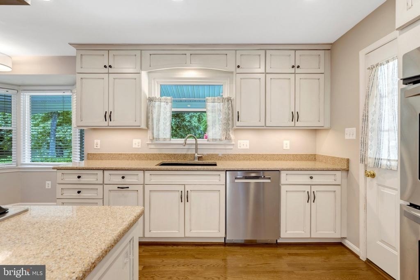
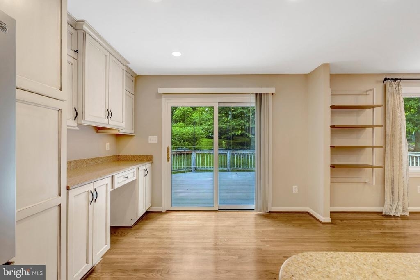
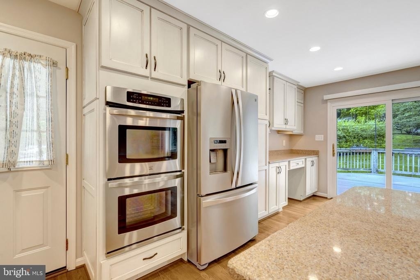
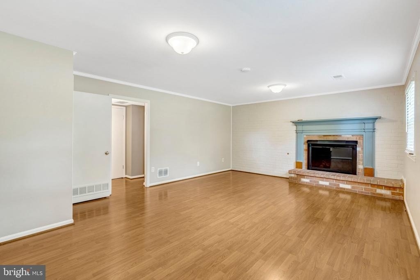
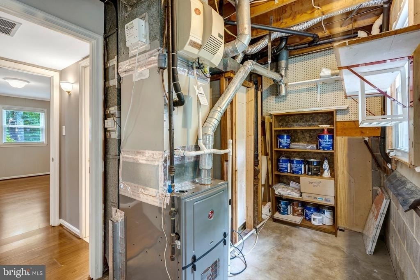
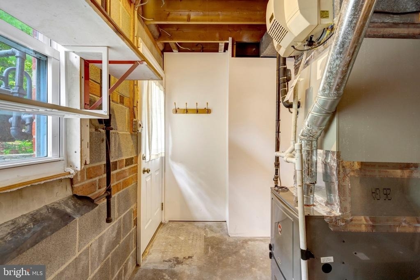
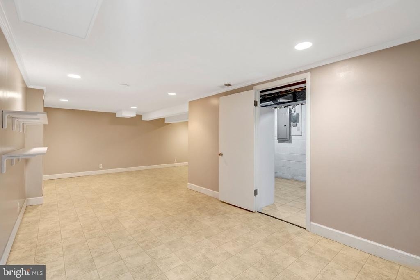
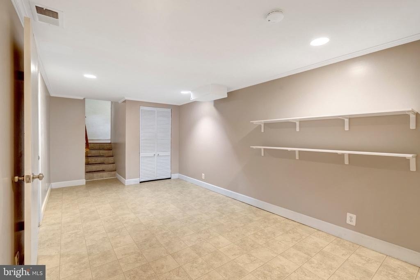
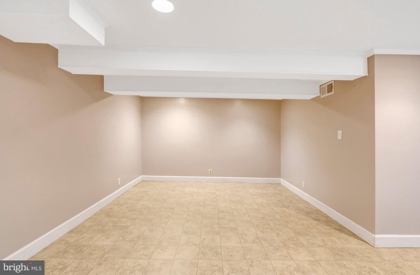
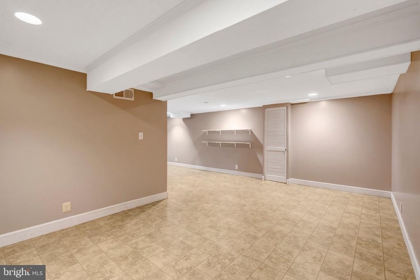
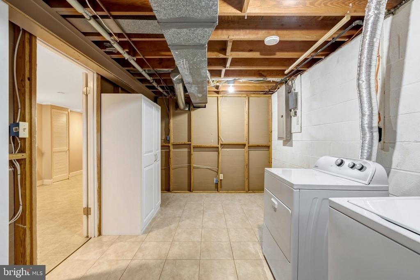
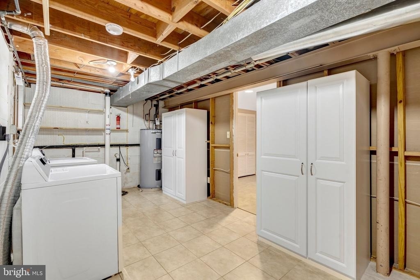
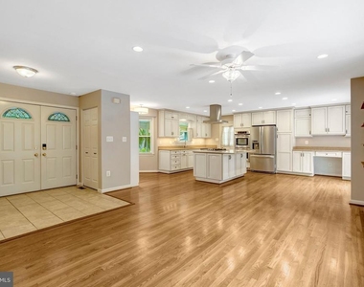
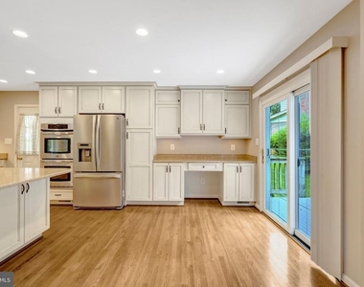
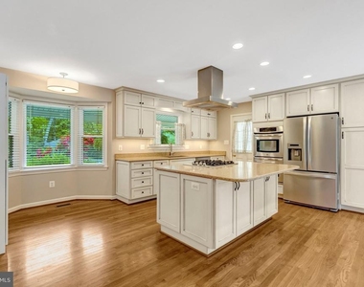
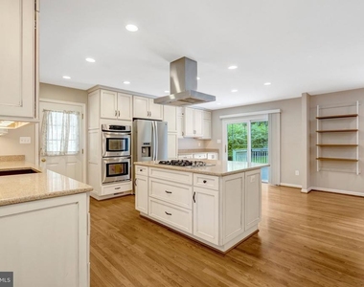
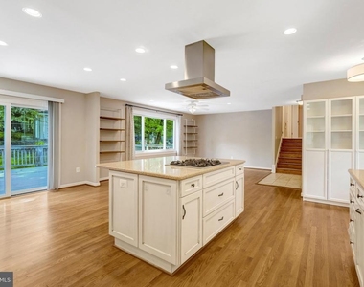
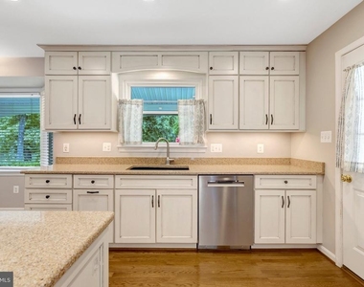
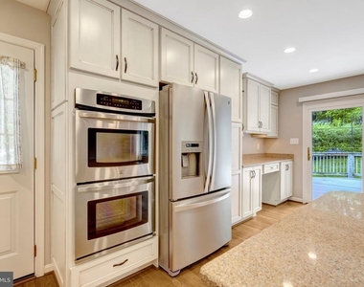
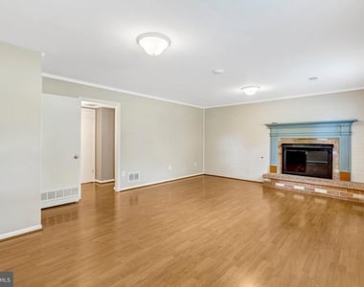
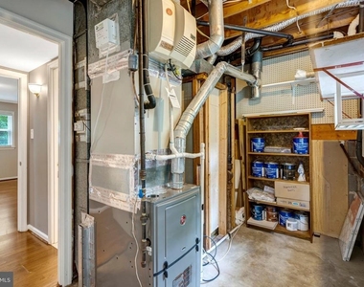
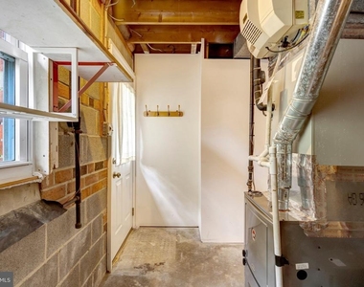
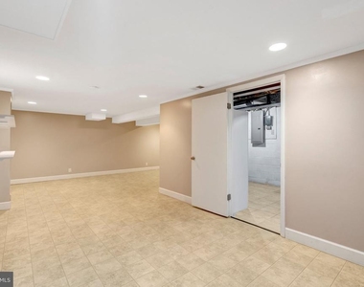
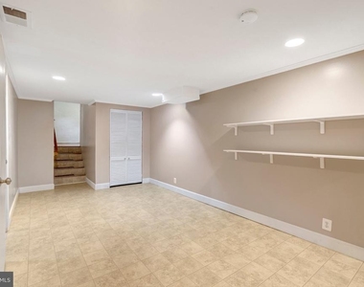
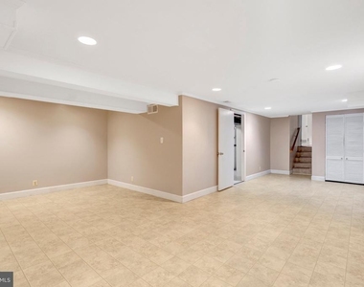
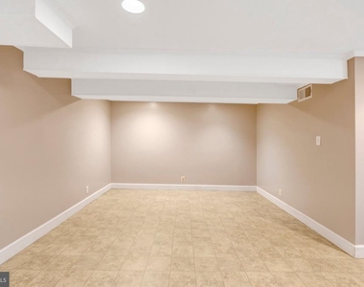
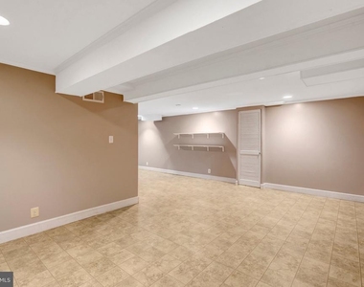
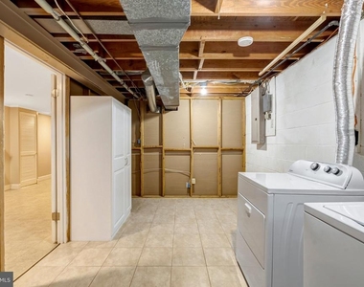
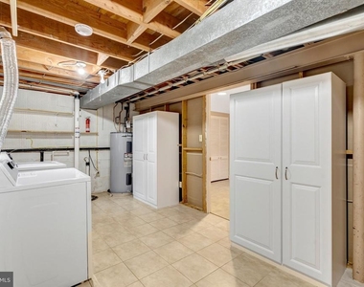
The kitchen includes stainless steel appliances, a gas range, double oven, and a large center island. An additional living area features a fireplace, and the basement provides ample storage space.
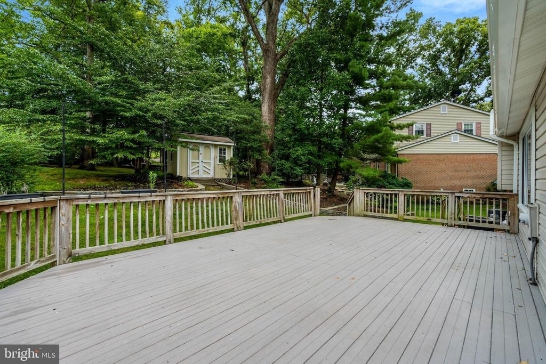
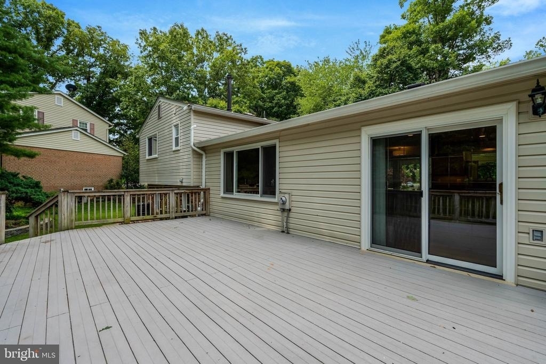
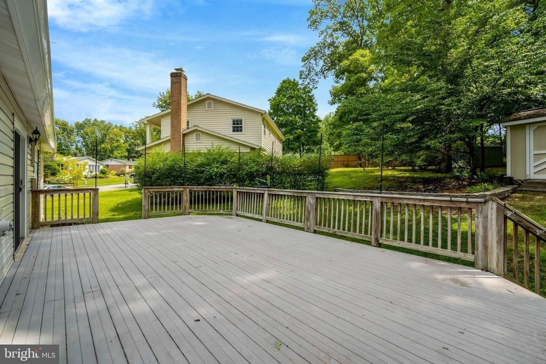
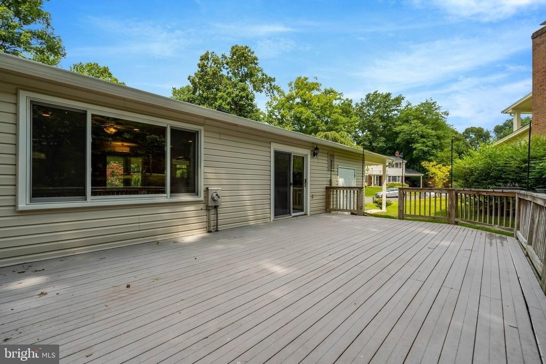
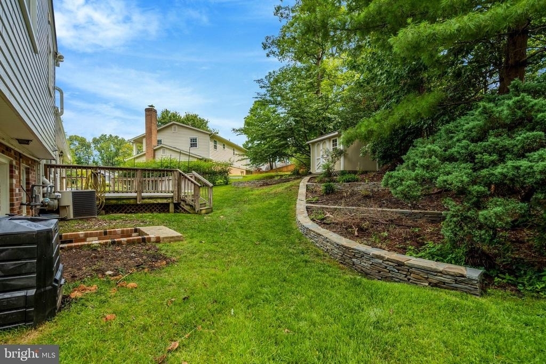
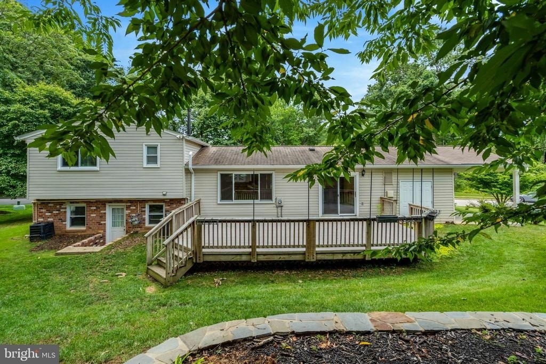
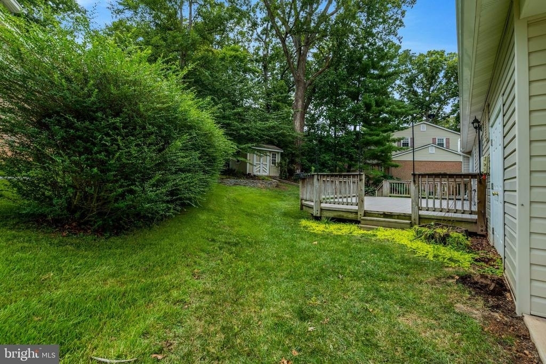
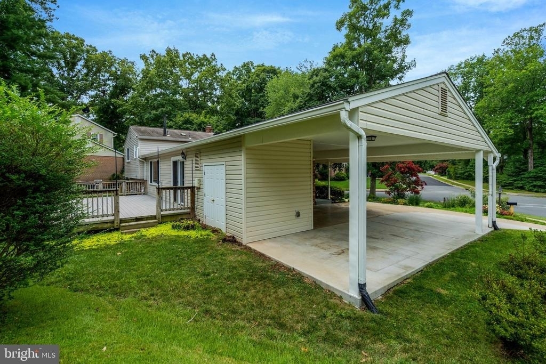
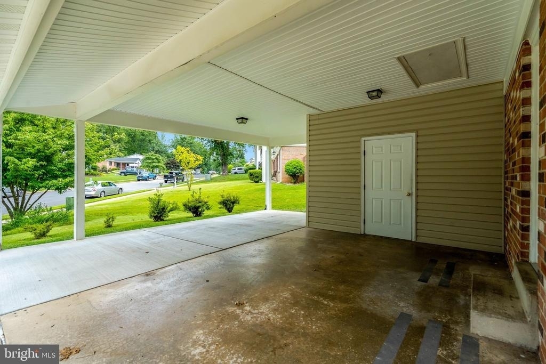
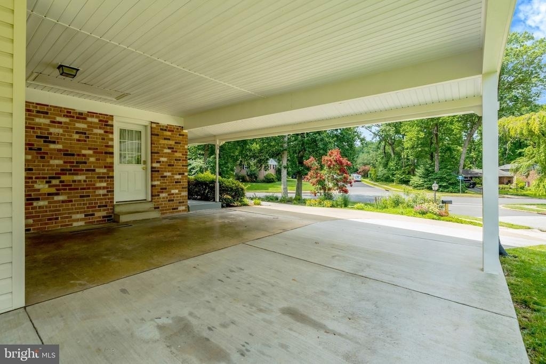
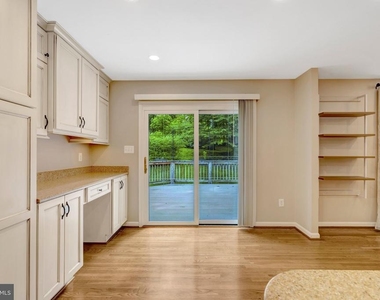
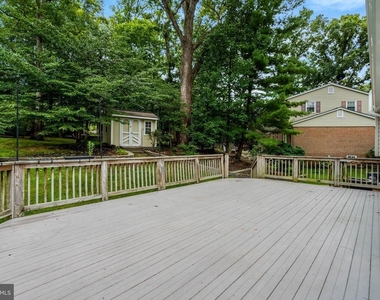
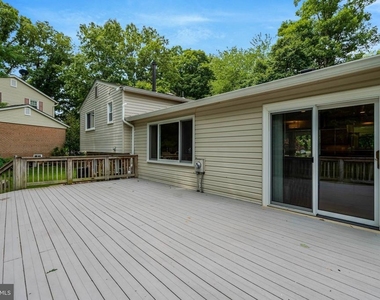
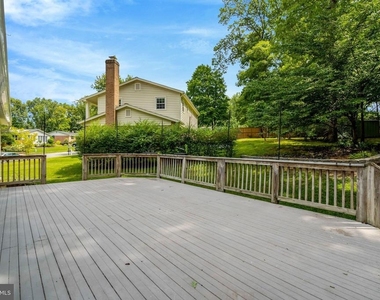
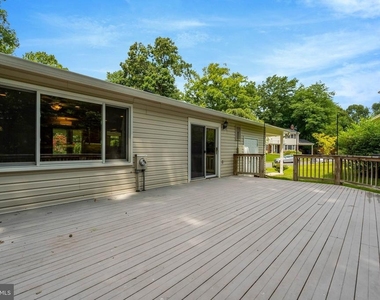
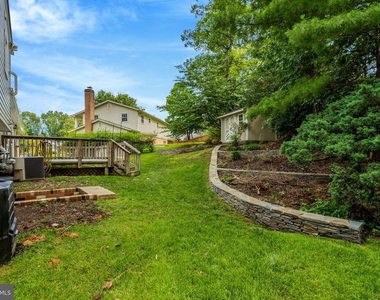
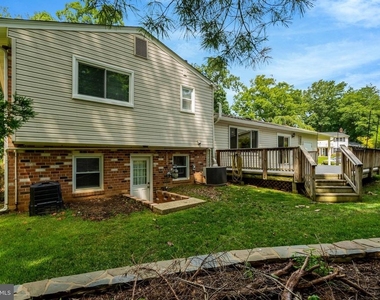
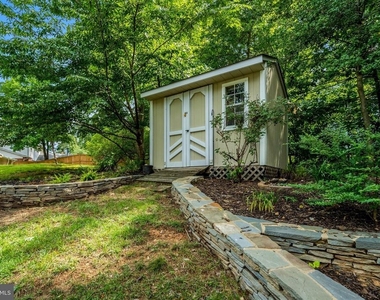
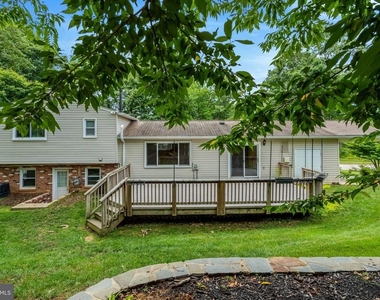
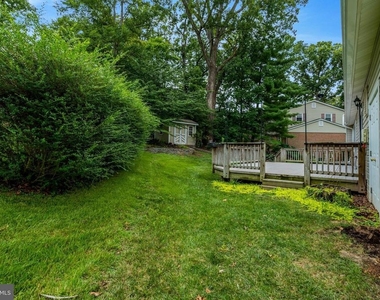
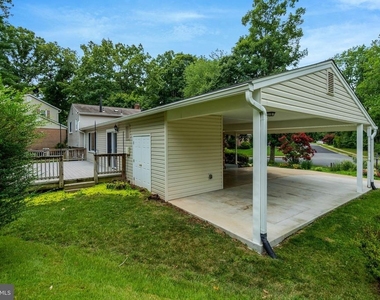
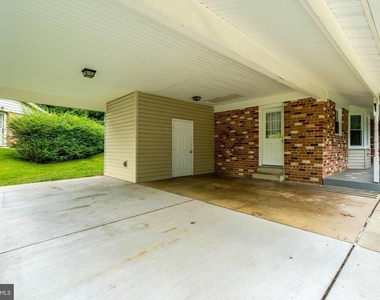
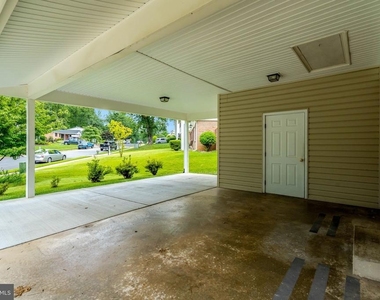
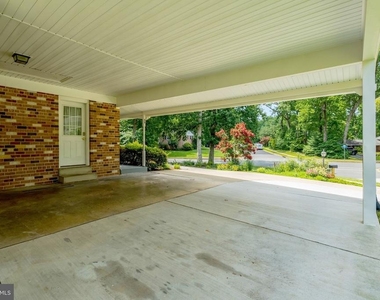
The backyard offers a large deck, carport storage shed, and mature trees for added privacy and shade.
Conveniently located near Old Keene Mill Road, Fairfax County Parkway, and I-495/I-395, with easy access to shopping, restaurants, a Pentagon bus stop, Trader Joe's, Hidden Pond Nature Center, parks, and other everyday amenities.
AMENITIES
Fireplace
Private Outdoor Space
Dishwasher
ADDITIONAL INFORMATION
Interior
Bathroom Information
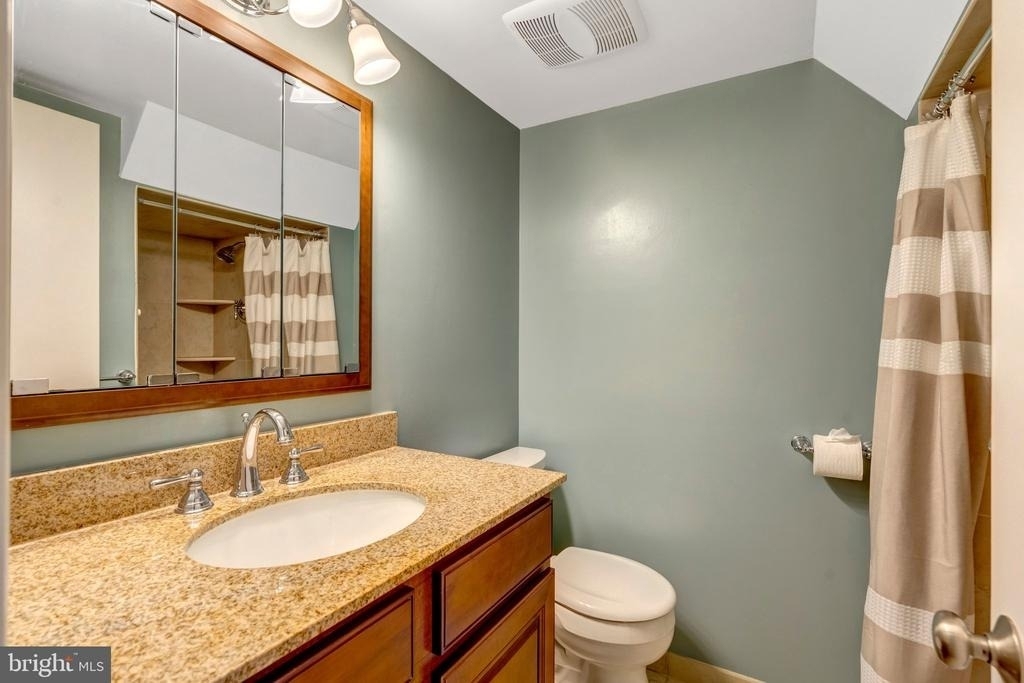
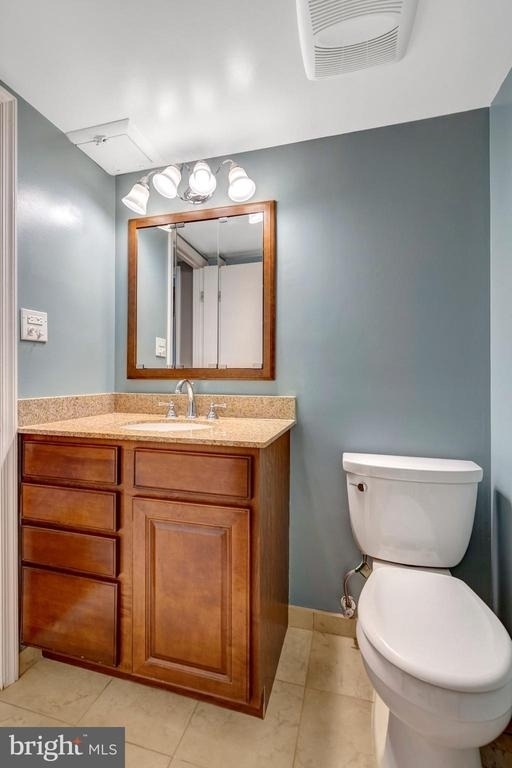
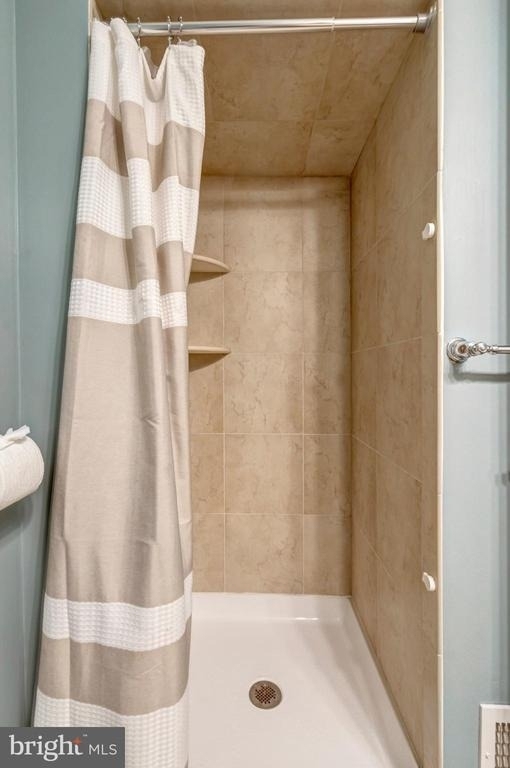
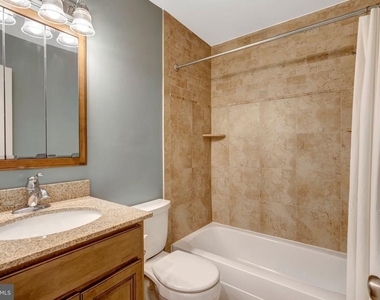
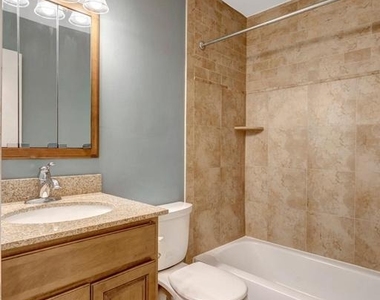
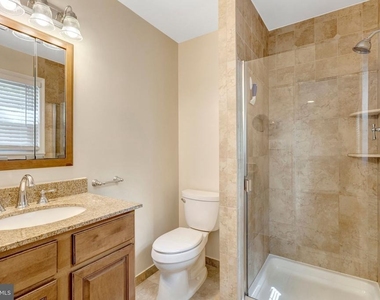
Full Bathrooms: 3
Interior Information
Interior Features: Breakfast Bar, Kitchen Island, Eat-in Kitchen, Crown Molding, Recessed Lighting, Ceiling Fan(s), Kitchen - Gourmet, Combination Kitchen/Dining, Kitchen - Table Space, Primary Bath(s), Upgraded Countertops, Window Treatments, Wood Floors, Floor Plan - Open
The median is solely based on the area and the number of bedrooms.
Listing-specific characteristics such as the number of bathrooms and the amenities will also impact the price.
LISTING QUALITY
▲
Features and amenities are properly noted
▲
RentHop has data for this building
▼
The manager has not yet mailed us a photo copy of his or her government identification and proof or property ownership.
▼
Manager has not logged in recently
▼
Manager does not yet have user reviews
RENTHOP DESCRIPTION
The apartment is a unit offered at a monthly price of $4,500. The person posting the listing did not specify that any pets were allowed. It may be the case that pets are ok and the manager simply has not yet filled out all the details. The kitchen conveniently includes a dishwasher.
We have 62 photos of this particular unit, building, and surrounding areas.
We found some very similar listings nearby
Select those you'd like to message
Your messages have been sent!
Check Availability
By selecting Check Availability, you agree that RentHop and real estate professionals may call or text you about your inquiry. Message/data rates may apply. Terms & Privacy. California Privacy Notice














 Your Privacy Choices
