West Springfield, Fairfax, 22152
$4,000
Posted 8 weeks ago,
Immediate Move-In
4 Bed
3 Bath
1,629 Sqft
Link copied to clipboard!
SIMILAR NEARBY LISTINGS
4 Bed
|

2 Bath
|

1,590 Sqft
4 Bed
|
3 Bath
|
1,702 Sqft
4 Bed
|
3 Bath
|
1,959 Sqft
DESCRIPTION
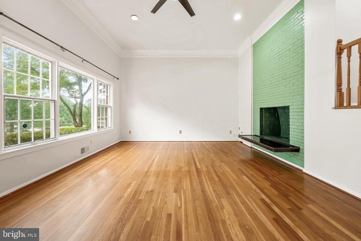
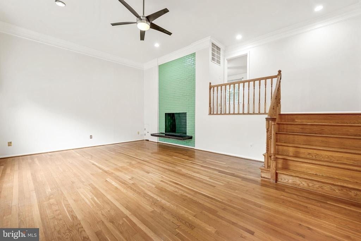
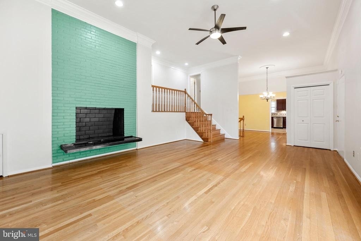
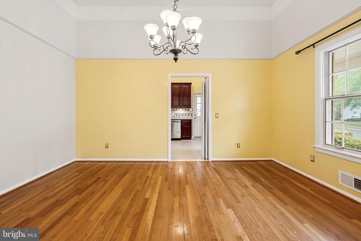
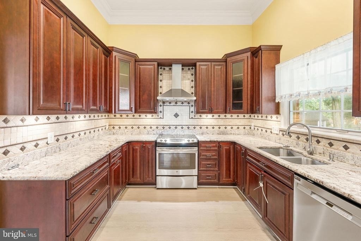
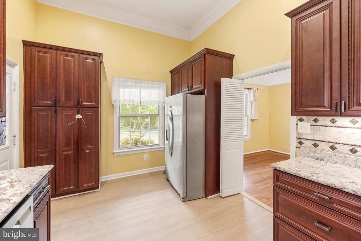
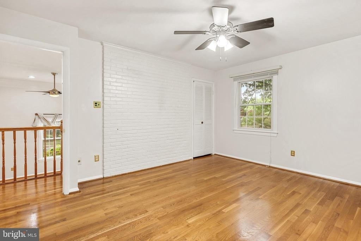
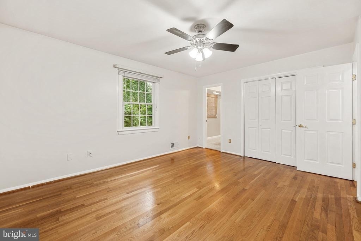
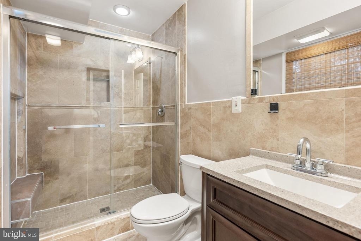
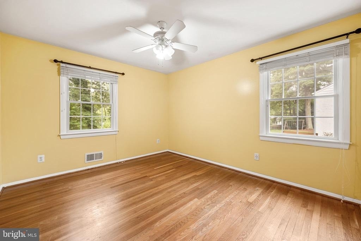
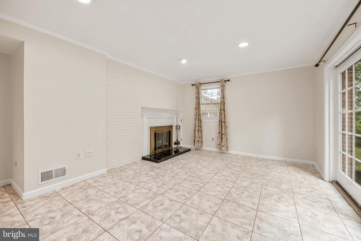

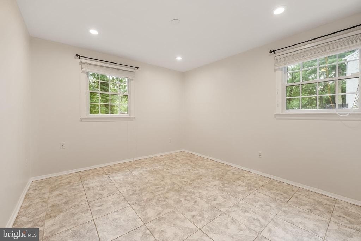
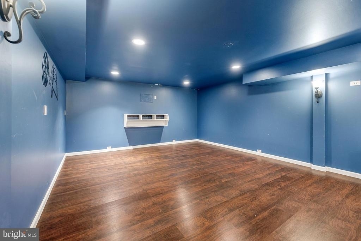
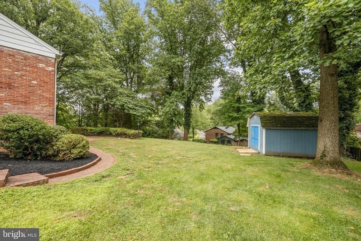

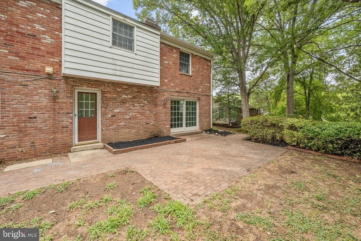
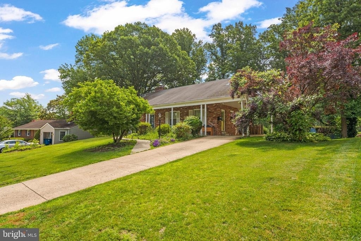
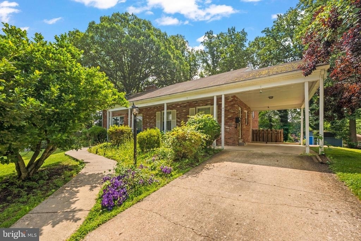
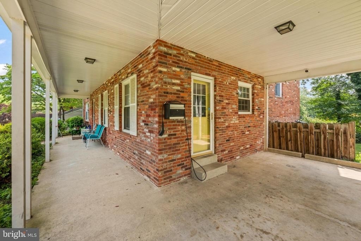
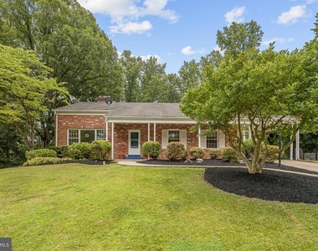

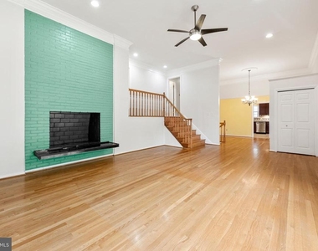
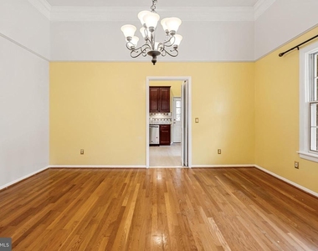
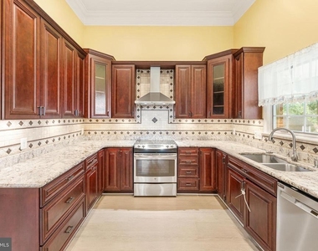
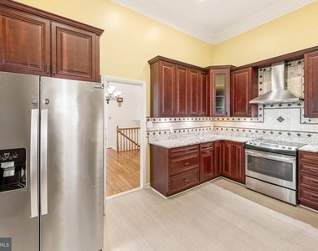
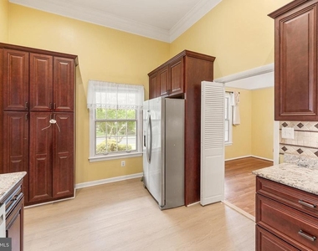
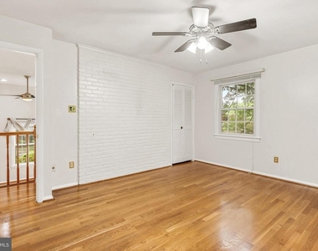
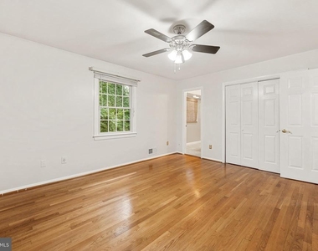
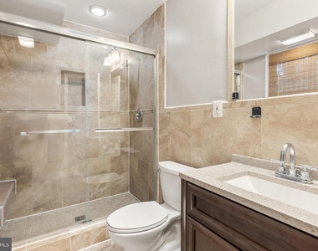
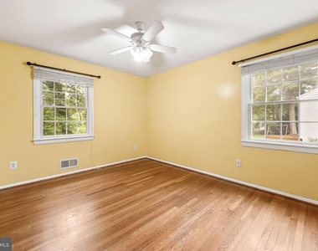
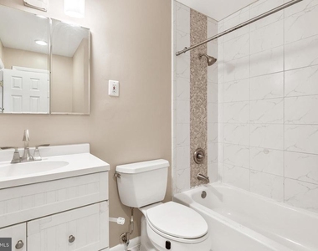
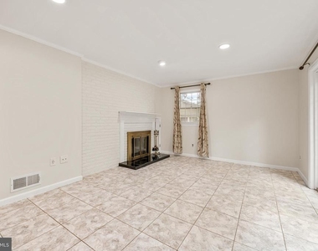
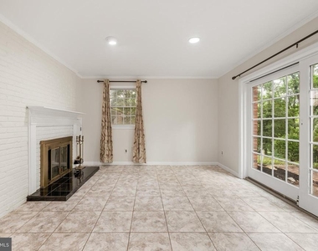
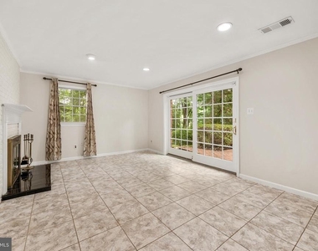
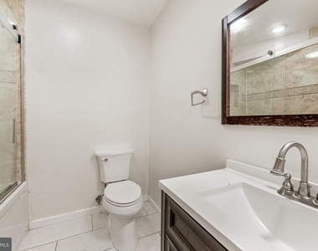
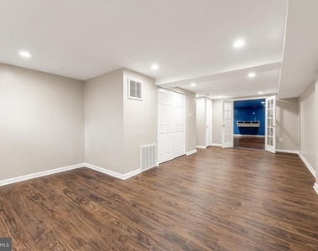
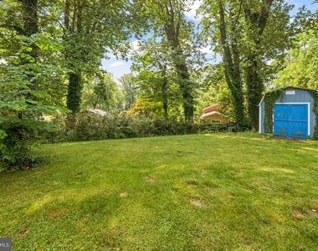
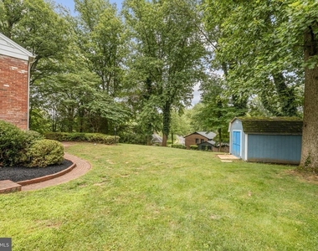
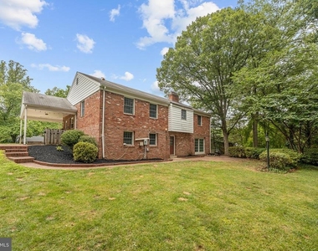
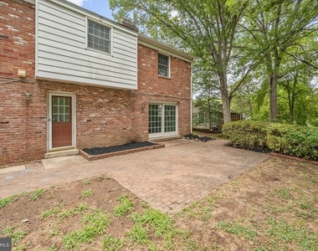
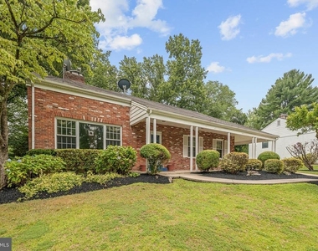
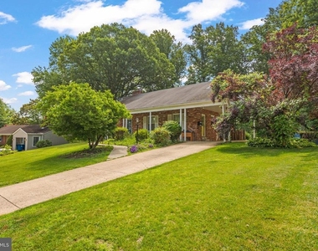
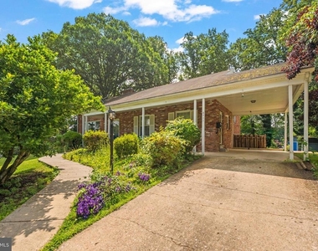
Welcome home to Springfield! Nestled in beloved neighborhood where sidewalks wind past tree-lined yards, this thoughtfully updated four-level home offers wonderful flexibility for everyday living and entertaining alike. Step inside to a bright main level, where high ceilings, hardwood floors, and a charming fireplace anchor the spacious living room with its wide picture window. An adjoining dining area flows easily into the kitchen, which offers rich wooden cabinets, stainless steel appliances, and sleek granite countertops. Upstairs, the primary bedroom features an updated en suite bathroom with a step-in shower and modern finishes, while a second full bathroom in the hallway serves two additional bedrooms. On the first lower level, a generously sized recreation room with walkout access is ready for movie nights, a playroom, or a home gym, joined by a fourth bedroom and third full bathroom - ideal as a home office, guest room, or whatever suits your needs. A laundry room with extra storage rounds out this level. Head down once more to discover a versatile media room with recessed lighting and plenty of additional storage space. Outside, enjoy a level backyard surrounded by mature trees, with a storage shed that conveys. On the front of the home, an attached carport and private driveway provide convenient parking, with street parking available for guests. Just minutes to Giant, Whole Foods, Springfield Town Center, Lake Accotink Park, and Fort Belvoir. Quick access to I-95, I-495, Fairfax County Parkway, Braddock Road, and the Franconia-Springfield Metro Station. Schedule your private tour today!
AMENITIES
Fireplace
Private Outdoor Space
Dishwasher
Home Office
Bathroom Information
- Full Bathrooms: 3
Interior Information
- Interior Features: Dining Area, Floor Plan - Traditional, Formal/Separate Dining Room, Primary Bath(s), Upgraded Countertops, Wood Floors
- Appliances: Dishwasher, Disposal, Dryer, Washer, Refrigerator, Stove
- Flooring Type: Hardwood, Brick
Fireplace Information
- Has Fireplace
- Fireplaces: 2
Basement Information
- Basement: Finished, Rear Entrance, Walkout Level
Property Information
- Square Footage: 1,629
- Square Footage Source: $0
- Property Condition: Very Good
- Architectural Style: Split Level
- Year Built Source: Assessor
- Year Built: 1962
Building Information
- Levels: 3
- Other Structures: Above Grade, Below Grade
- Construction Materials: Brick
- Patio and Porch Features: Patio
Lot Information
- Lot Size Area: 15373
- Lot Size Units: Square Feet
- Lot Size Acres: 0.35
- Square Footage: 15,373
Land Information
- Water Source: Public
Utilities Information
- Cooling Type: Central Air
- Heating Type: Forced Air
- Sewer : Public Sewer
MAP
WEST SPRINGFIELD
PRICE COMPARISON
The median is solely based on the area and the number of bedrooms.
Listing-specific characteristics such as the number of bathrooms and the amenities will also impact the price.
LISTING QUALITY
| ▲ |
Listing location is an exact address
|
| ▲ |
Features and amenities are properly noted
|
| ▲ |
RentHop has data for this building
|
| ▼ |
The manager has not yet mailed us a photo copy of his or her government identification and proof or property ownership.
|
| ▼ |
Manager has not logged in recently
|
| ▼ |
Manager does not yet have user reviews
|
RENTHOP DESCRIPTION
The apartment is a unit offered at a monthly price of $4,000. The person posting the listing did not specify that any pets were allowed. It may be the case that pets are ok and the manager simply has not yet filled out all the details. The kitchen conveniently includes a dishwasher.
We have 37 photos of this particular unit, building, and surrounding areas.
Does something look off?
Report this listing here.
Courtesy of RH Advisors, Inc. and RHP Realty NJ, Inc.

































 Your Privacy Choices
