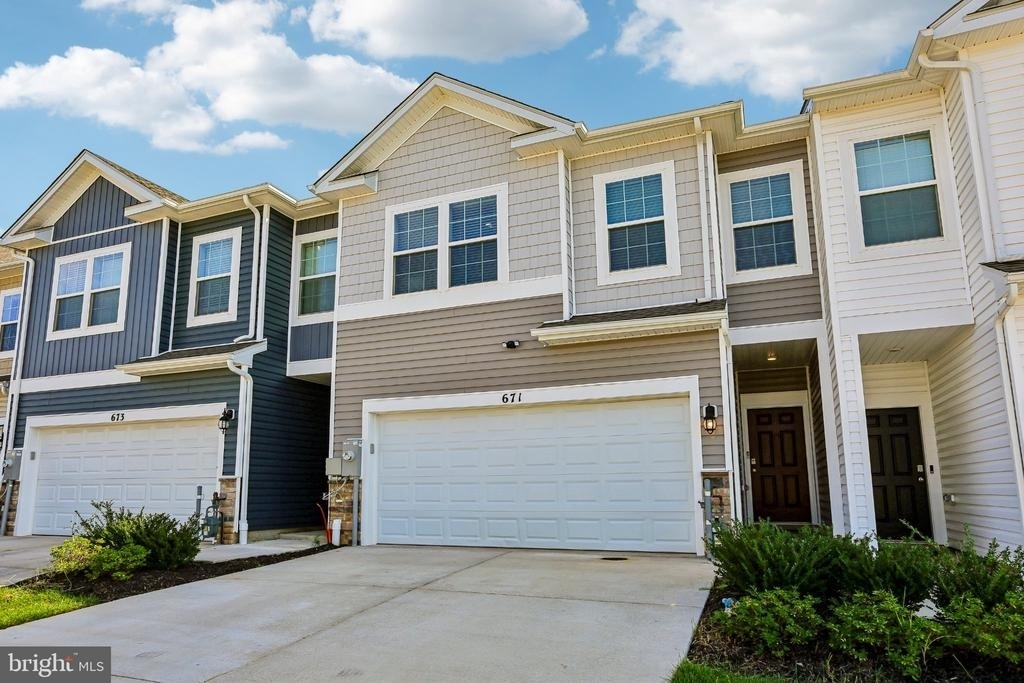
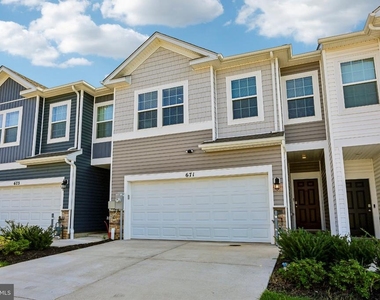
671 Beadlilly Way

Joppatowne, Harford, 21085
$2,900
LEASED / EXPIRED
Posted 4 days ago, Immediate Move-In
bedrooms
4 Bed
bathrooms
2 Bath
bathrooms
1 Half Bath
square feet
1,937 Sqft
Listing by Shelly Arora
Save Listing

SIMILAR NEARBY LISTINGS
509 Foster Knoll Drive
Joppatowne, Harford
21085
$2,600
By Tien T Nguyen, 16 hours ago
bedrooms
4 Bed
|
bathrooms
2 Bath
|
square feet
1,819 Sqft
709 Beadlilly Way
Joppatowne, Harford
21085
$3,000
By Lisa M St Clair-Kimmey, 16 hours ago
bedrooms
4 Bed
|
bathrooms
2 Bath
|
square feet
2,208 Sqft
213 Joppa Farm Road
Joppatowne, Harford
21085
$3,200
By Darrell P Harris, 1 day ago
bedrooms
4 Bed
|
bathrooms
3 Bath
|
square feet
1,960 Sqft

DESCRIPTION
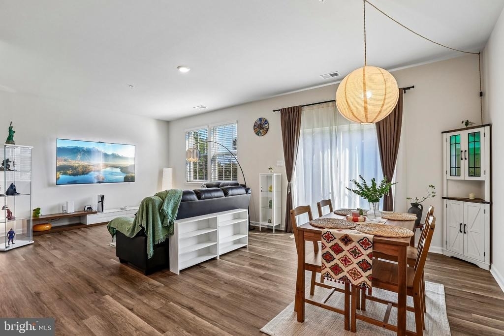
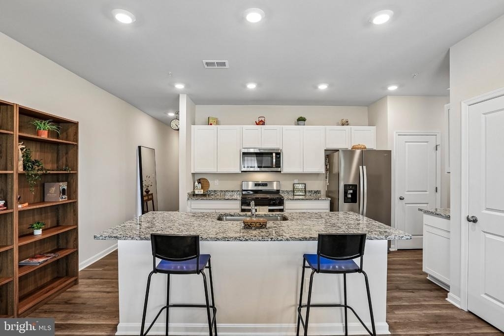
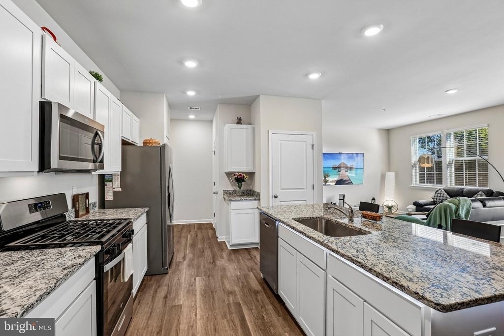
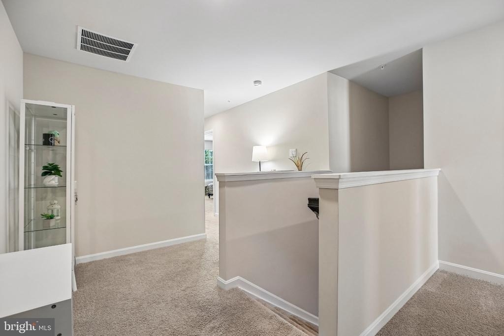
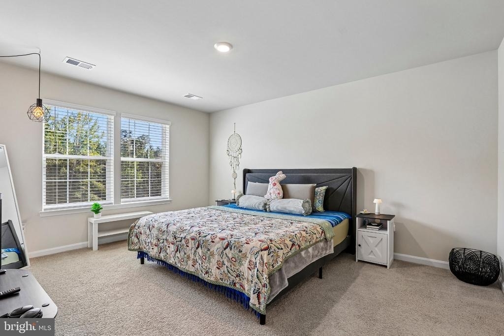
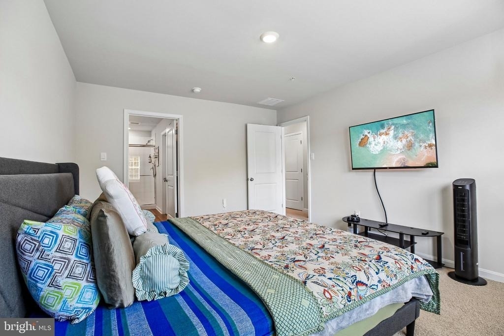
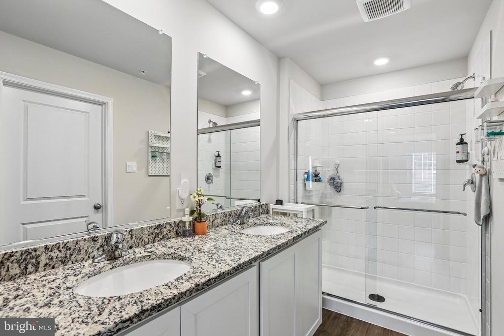
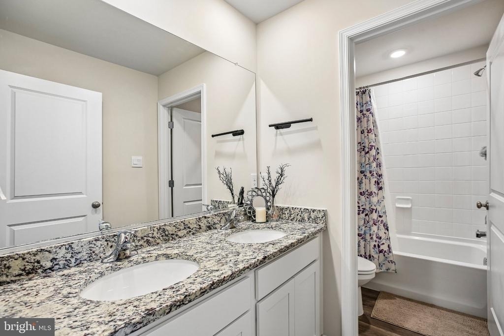
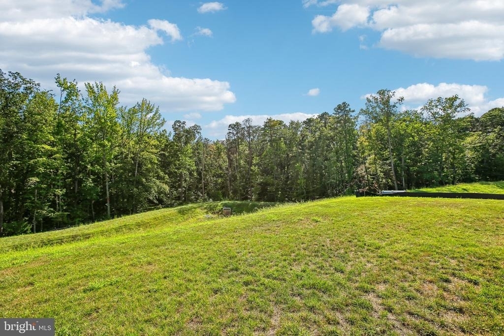
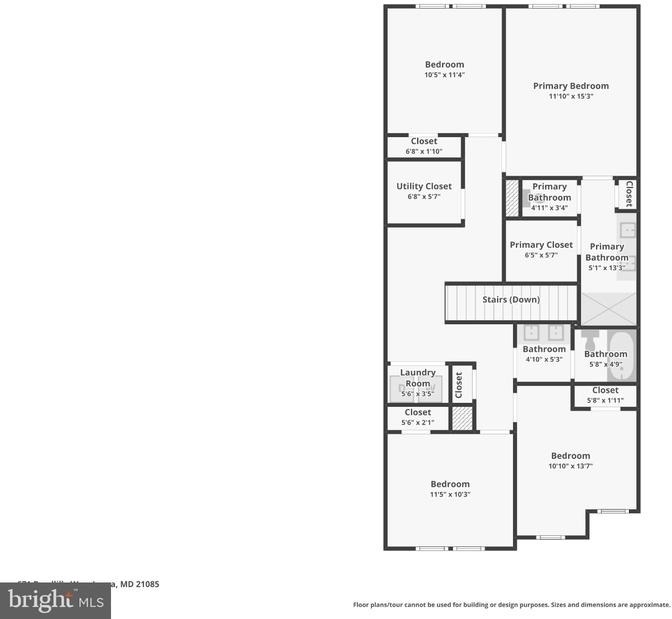
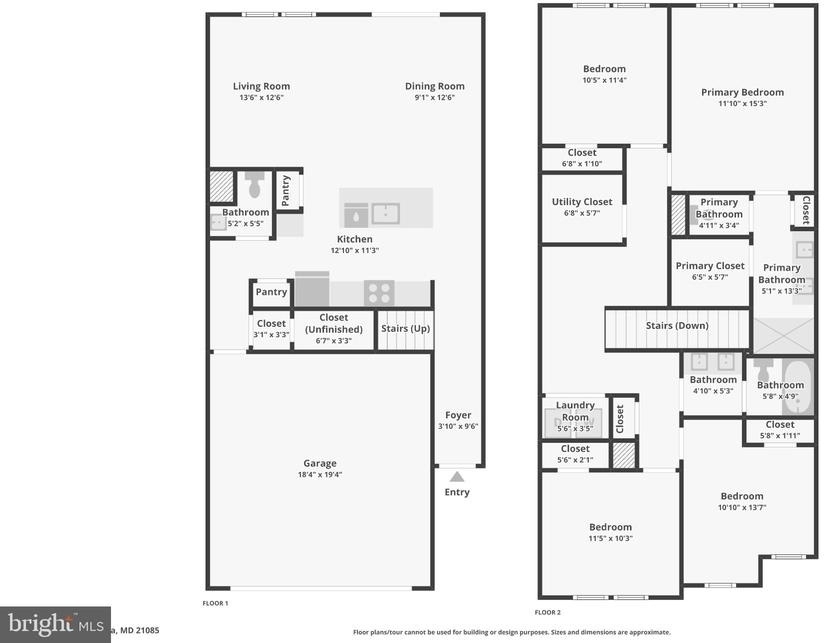
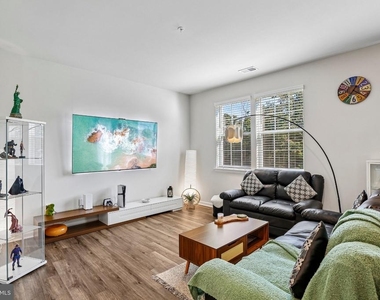
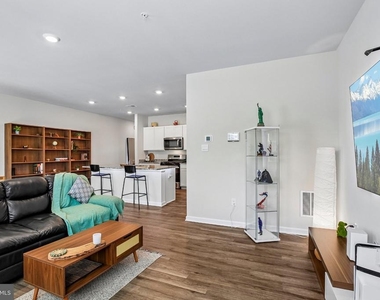
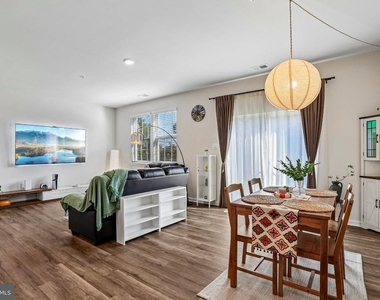
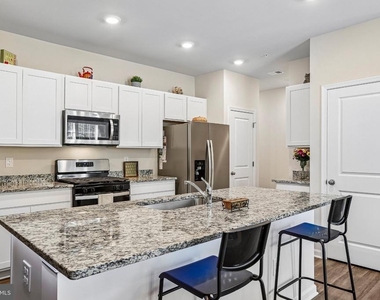
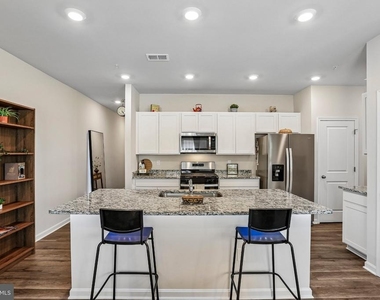
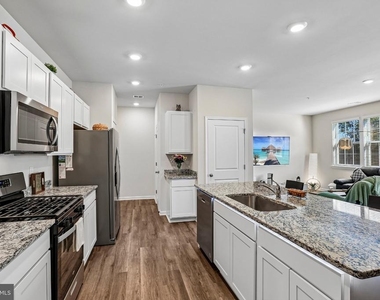
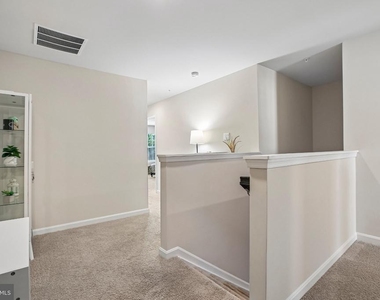
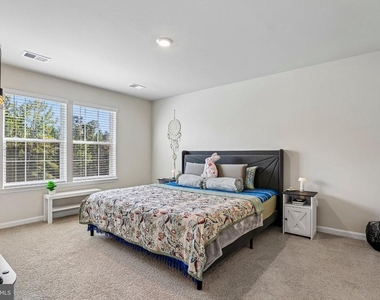
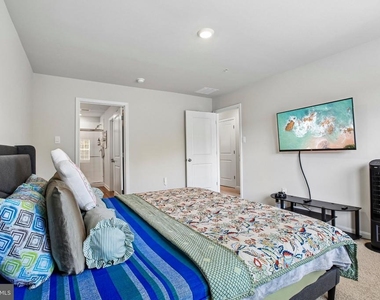
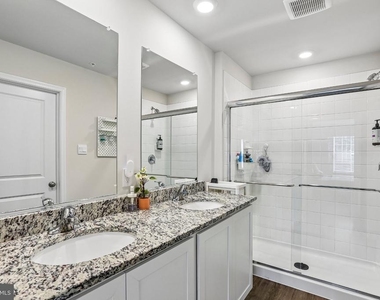
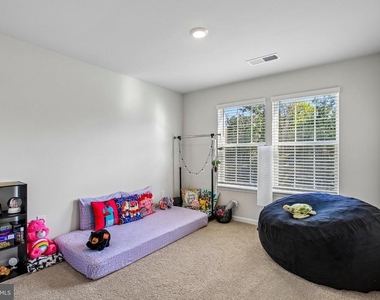
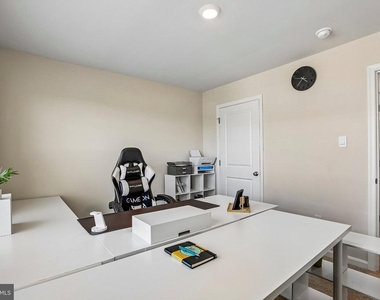
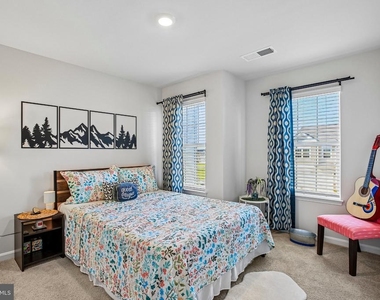
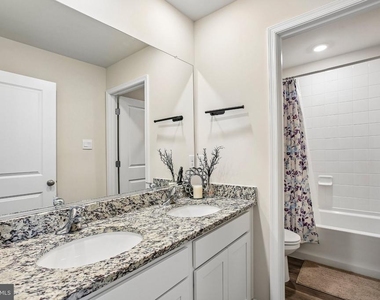
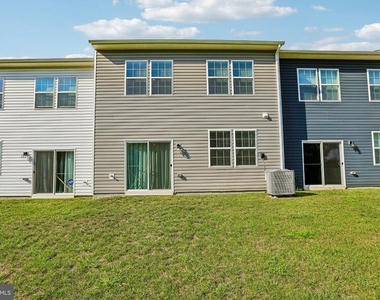
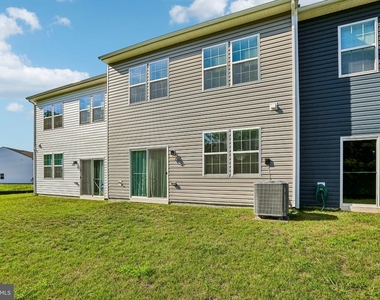
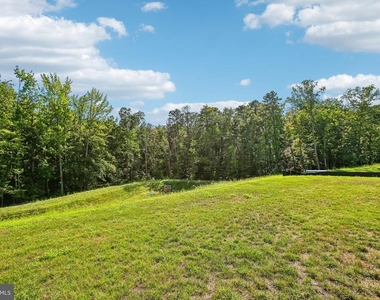
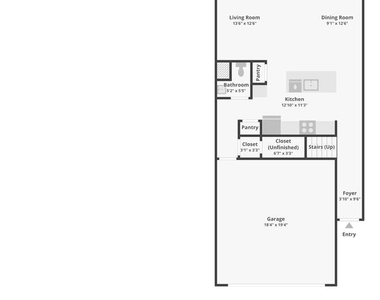
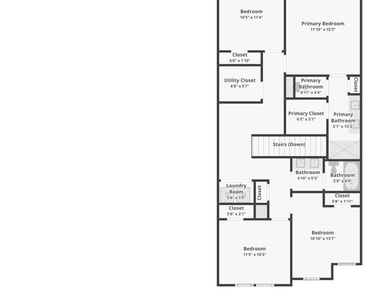
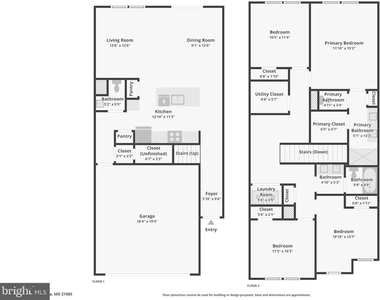
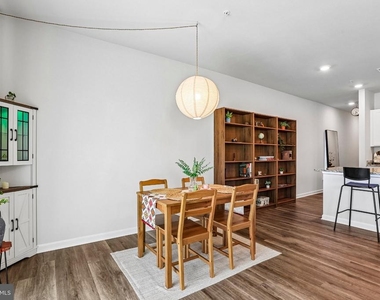
This charming townhouse in Ridgely's Reserve offers a perfect blend of comfort and modern living. Built in 2025, it features an inviting open floor plan with luxury vinyl plank and carpet flooring throughout. The spacious kitchen boasts stainless steel appliances, an island, and a pantry, seamlessly connecting to the family room and dining area-ideal for gatherings. With four bedrooms and 2.5 baths, there's ample space for relaxation. Enjoy serene views of trees and woods from your backyard, providing a peaceful retreat. The attached garage and on-street parking add convenience. Available for lease starting September 20, 2026, with flexible terms from 12 to 36 months.  Experience the warmth and comfort of this delightful property, where every detail invites you to create lasting memories.

AMENITIES
Parking Space

ADDITIONAL INFORMATION
Interior

    Bathroom Information

  • Half Bathrooms: 1
  • Full Bathrooms: 2

    Interior Information

  • Interior Features: Breakfast Bar, Kitchen Island, Pantry, Recessed Lighting, Attic, Carpet, Combination Kitchen/Living, Combination Kitchen/Dining, Dining Area, Family Room Off Kitchen, Floor Plan - Open
  • Appliances: Stainless Steel Appliance(s), Washer, Water Heater, Dryer
  • Flooring Type: Carpet, Luxury Vinyl Plank
  • Door Features: Sliding Glass
Exterior

    Property Information

  • Has Property Attached
  • Square Footage: 1,937
  • Square Footage Source: $0
  • Security Features: Carbon Monoxide Detector(s), Security System, Smoke Detector(s)
  • Property Condition: Excellent
  • Architectural Style: Traditional
  • Year Built Source: Estimated
  • Year Built: 2025

    Building Information

  • Builder Name: DR Horton
  • Levels: 2
  • Other Structures: Above Grade
  • Window Features: Energy Efficient
  • Construction Materials: Other
  • Patio and Porch Features: Screened, Roof

    Lot Information

  • Lot Features: Backs to Trees
  • Lot Size Area: 2614
  • Lot Size Units: Square Feet
  • Lot Size Acres: 0.06
  • Square Footage: 2,614

    Land Information

  • Water Source: Public
Utilities

    Utilities Information

  • Cooling Type: Central Air
  • Heating Type: Central
  • Sewer : Public Sewer
Parking

    Parking Information

  • Has Garage
  • Parking Features: Attached, Garage, On Street, Asphalt Driveway, Public
  • Garage Spaces: 2
Location

    HOA Information

  • HOA/Condo/Coop Fee Includes: Maintenance Grounds, Ext Bldg Maint, Lawn Care Rear, Lawn Care Front, Lawn Care Side
  • HOA/Condo/Coop Amenities: Maintenance Grounds, Playground
  • HOA Fee: $150
  • HOA Fee Frequency: Monthly

MAP


JOPPATOWNE

LISTING QUALITY
▲ Features and amenities are properly noted
▲ RentHop has data for this building
▼ Listing agent has an unconfirmed email address
▼ The manager has not yet mailed us a photo copy of his or her government identification and proof or property ownership.
▼ Manager has not logged in recently
▼ Manager does not yet have user reviews

RENTHOP DESCRIPTION
The apartment is a unit offered at a monthly price of $2,900. The person posting the listing did not specify that any pets were allowed. It may be the case that pets are ok and the manager simply has not yet filled out all the details.

We have 30 photos of this particular unit, building, and surrounding areas.
See available units at 671 Beadlilly Way.

Does something look off?

Courtesy of RH Advisors, Inc. and RHP Realty NJ, Inc.