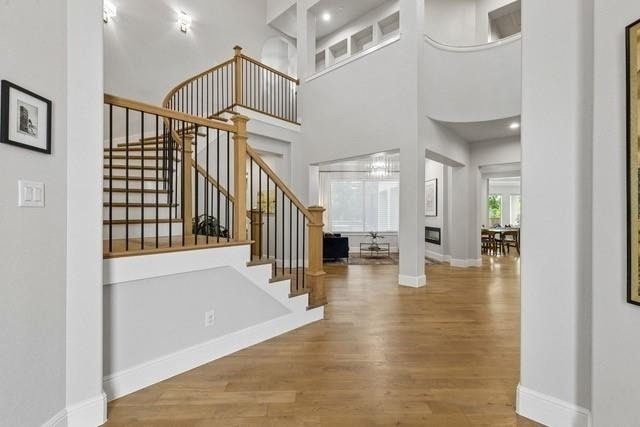
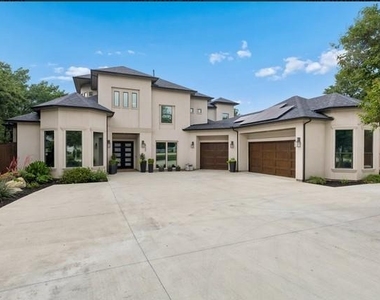
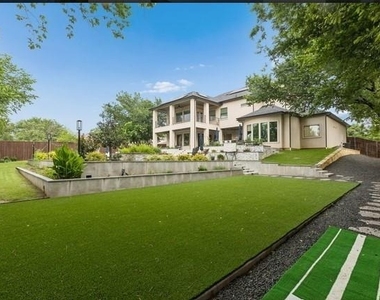
Welcome to this stunning 6-bedroom, 5.5-bathroom Colleyville estate situated on just under half an acre with no HOA! Offering exceptional finishes, spacious living areas, and resort-style outdoor living, this home is designed for both everyday comfort and effortless entertaining.
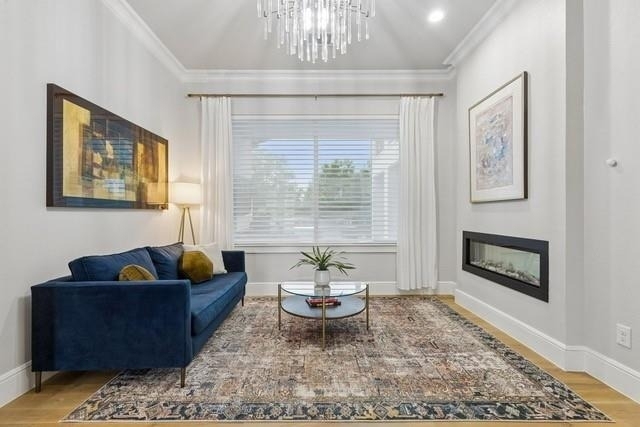
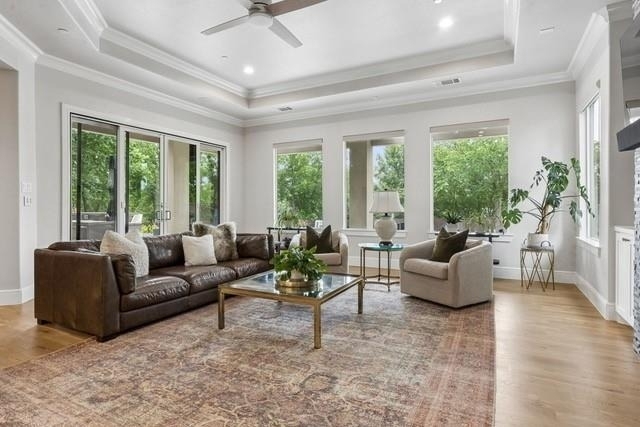
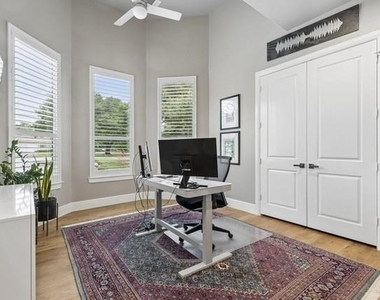
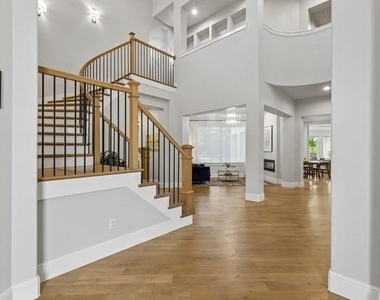
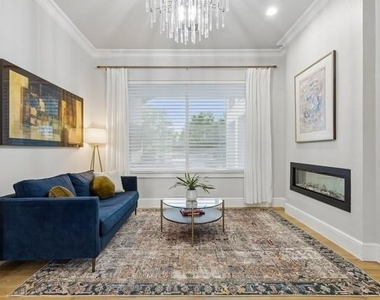
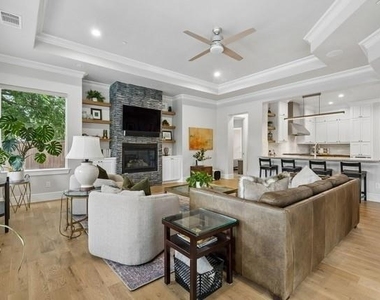
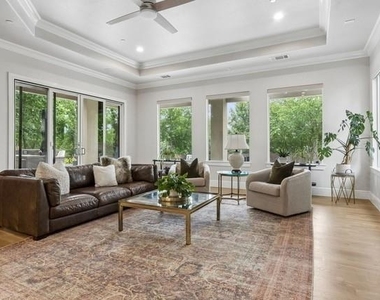
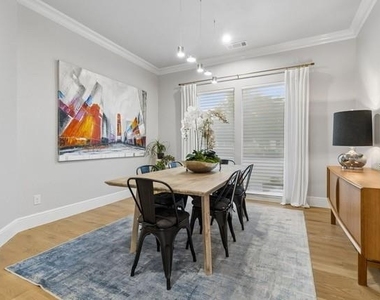
The open-concept interior features white oak hardwood flooring, designer lighting, custom cabinetry, built-ins, fireplaces, and expansive sliding glass doors that fill the home with natural light and seamlessly connect indoor and outdoor living spaces.
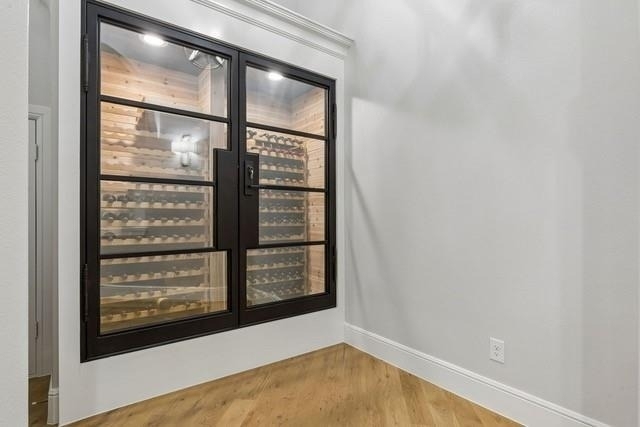
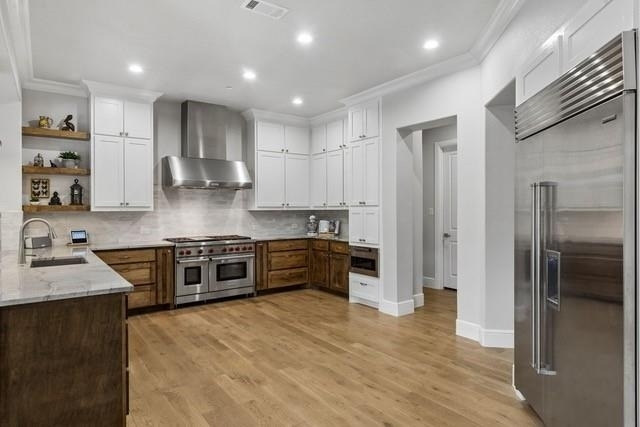
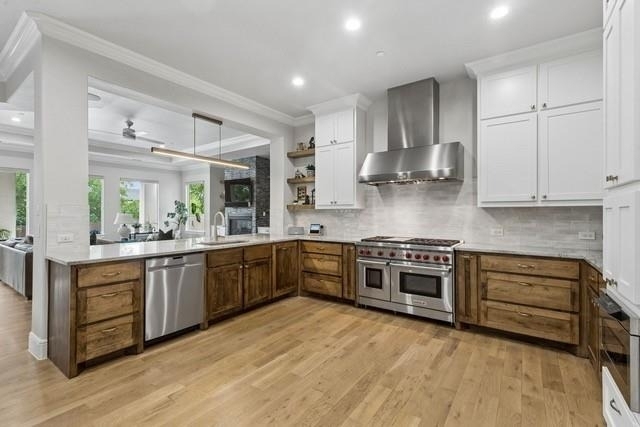
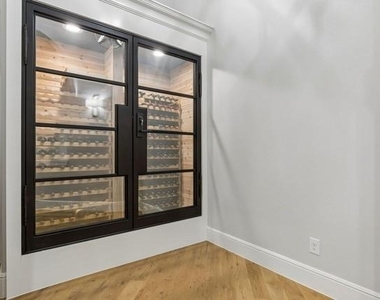
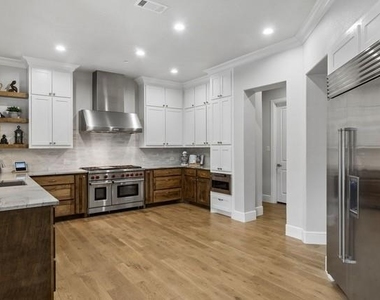
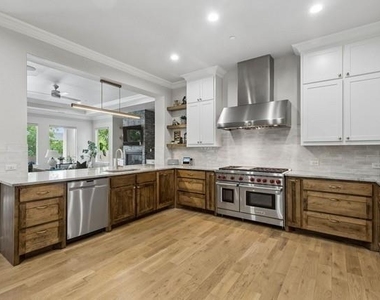
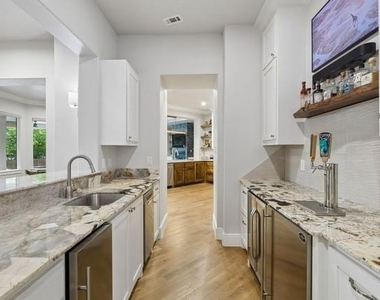
The gourmet kitchen is a true showstopper, featuring a 48-inch Wolf 6-burner gas range with griddle, Wolf commercial vent hood, Sub-Zero refrigerator, Sharp microwave drawer, GE Profile dishwasher, custom cabinetry, and upgraded backsplash. The adjacent wet bar includes a Bosch dishwasher, kegerator, beverage refrigeration, and ice machine. Wine lovers will appreciate the temperature-controlled wine storage with capacity for up to 270 bottles.
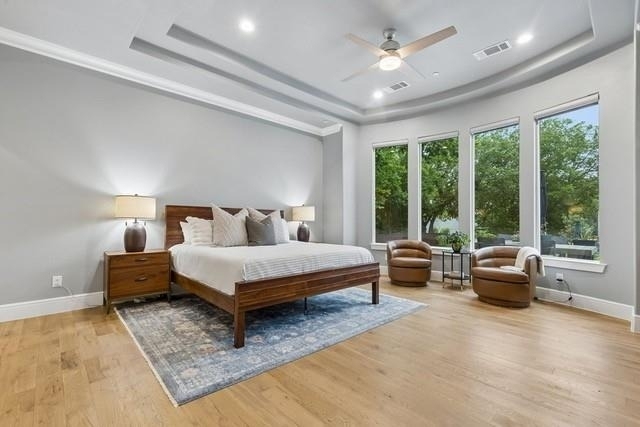
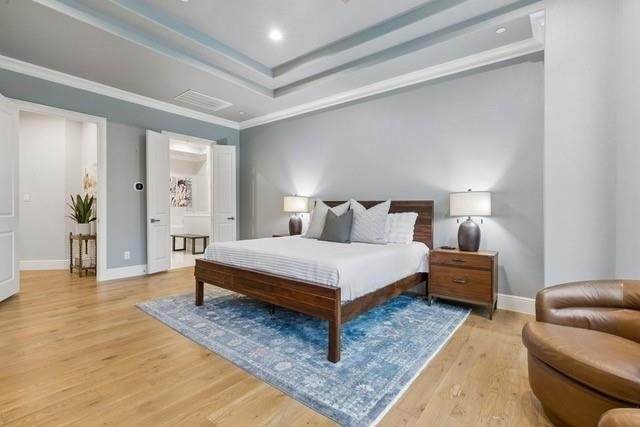
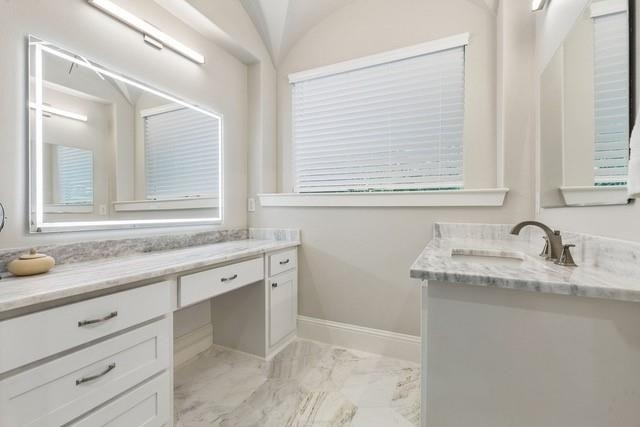
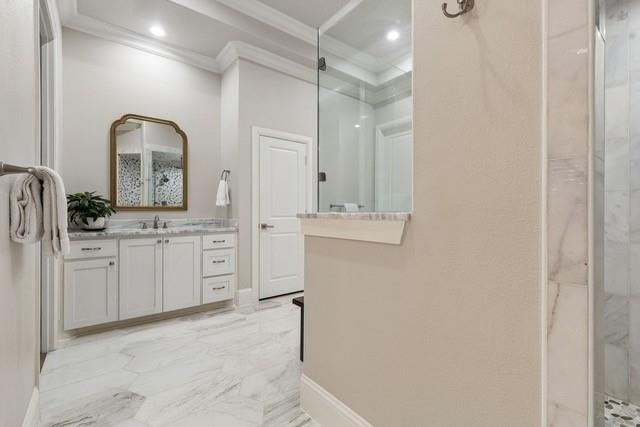
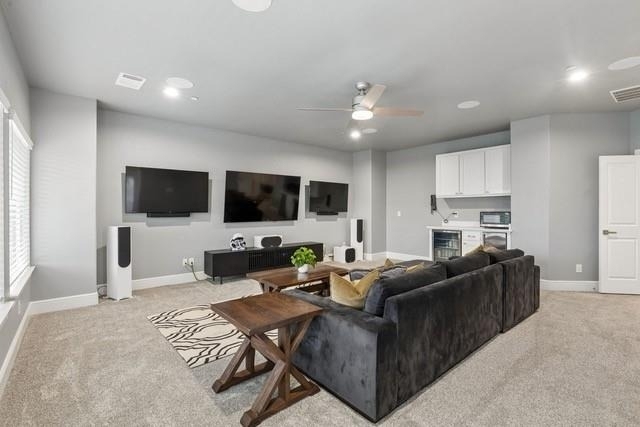
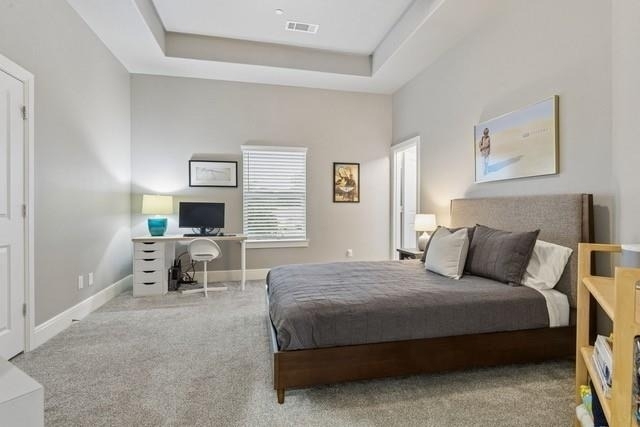
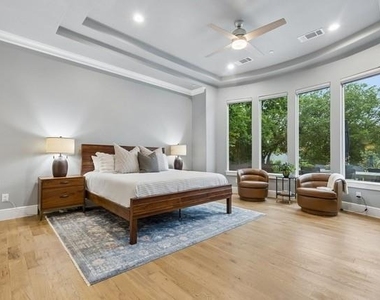
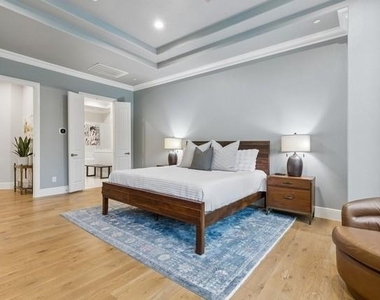
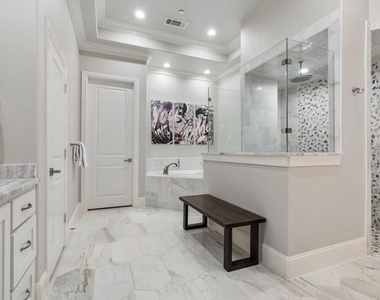
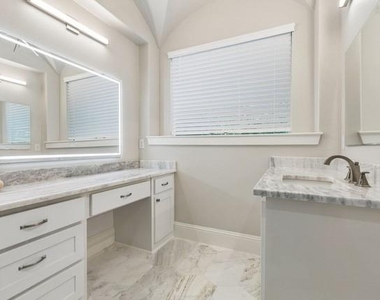
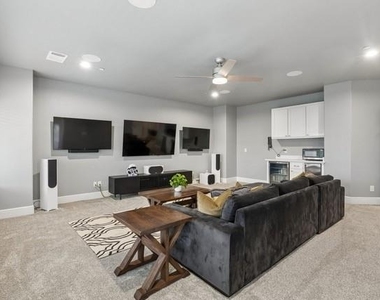
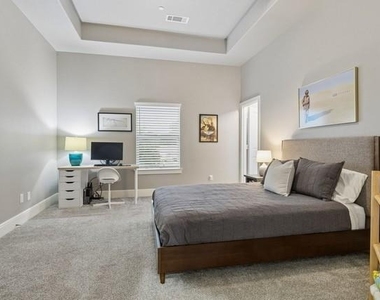
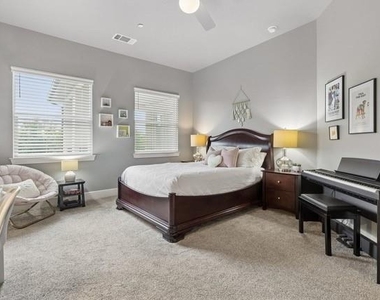
The primary suite and two additional bedrooms are located on the main floor. The spacious primary bath features custom vanities, updated finishes, and premium fixtures. A dedicated media room with dry bar provides the perfect space for movie nights and entertaining.
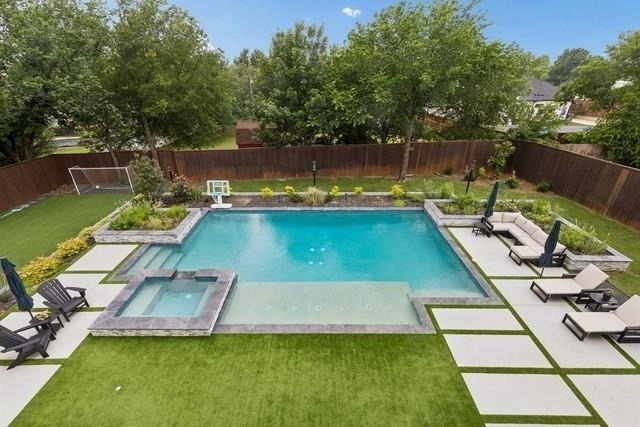
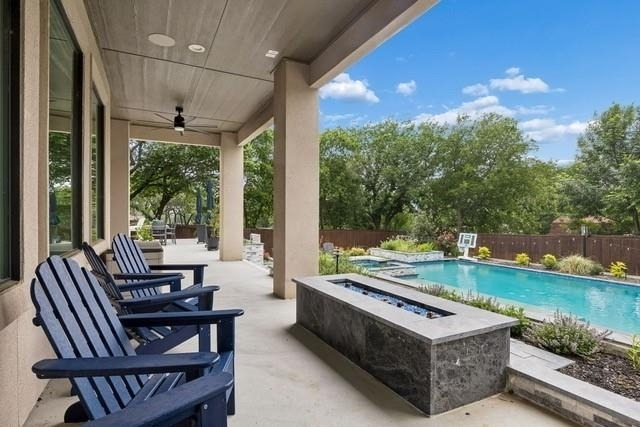
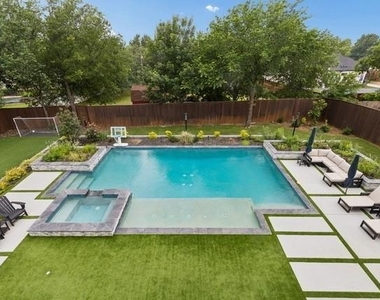
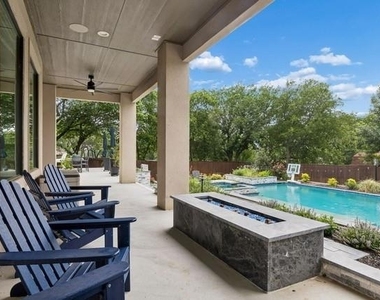
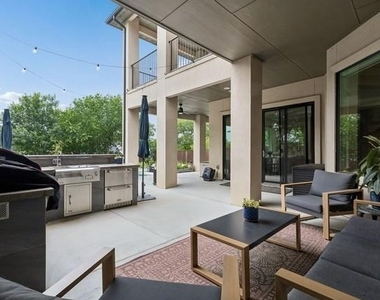
Step outside to your private backyard oasis featuring a saltwater pool completed in 2024, beautiful landscaping, and a fully equipped outdoor kitchen with built-in grill, flat-top grill, and refrigeration. Landscaping is included in the rent!
Additional features include owned solar panels with battery backup, two Rinnai tankless water heaters, updated sliding glass doors, and regularly serviced HVAC, pool, and pest control systems.
Ideally located near shopping, dining, parks, and major roadways, with many amenities within walking distance. Zoned for Keller ISD with open enrollment available for GCISD.
A truly exceptional home offering luxury, privacy, energy efficiency, and unparalleled entertaining spaces!
AMENITIES
Attached Garage
Fireplace
Dishwasher
Parking Space
ADDITIONAL INFORMATION
Interior
Bathroom Information
Half Bathrooms: 1
Full Bathrooms: 5
Interior Information
Interior Features: Built-in Features, Chandelier, Double Vanity, Eat-in Kitchen, High Speed Internet, Open Floorplan, Vaulted Ceiling(s), Walk-In Closet(s), Wet Bar, Built-in Wine Cooler, Cable TV Available, Decorative Lighting, In-Law Suite Floorplan, Second Primary Bedroom
Appliances: Built-In Refrigerator, Dishwasher, Disposal, Gas Range, Gas Water Heater, Ice Maker, Microwave, Refrigerator, Plumbed For Gas in Kitchen
The manager has not yet mailed us a photo copy of his or her government identification and proof or property ownership.
▼
Manager has not logged in recently
▼
Manager does not yet have user reviews
RENTHOP DESCRIPTION
The apartment is a unit offered at a monthly price of $8,750. The person posting the listing did not specify that any pets were allowed. It may be the case that pets are ok and the manager simply has not yet filled out all the details. The kitchen conveniently includes a dishwasher.
We have 29 photos of this particular unit, building, and surrounding areas.
Last Updated: 22 hours ago
Data Source: Ntreis MLS
MLS# 21371391
List Agent Name: Traci Oman
List Office Name: Emerald Creek Management Servi
IDX information is provided exclusively for personal, non-commercial use, and may not be used for any purpose other than to identify prospective properties consumers may be interested in purchasing. Information is deemed reliable but not guaranteed. The listing broker’s offer of compensation is made only to participants of the MLS where the listing is filed.
Courtesy of RH Advisors, Inc. and RHP Realty NJ, Inc.
By selecting Check Availability, you agree that RentHop and real estate professionals may call or text you about your inquiry. Message/data rates may apply. Terms & Privacy. California Privacy Notice
We found some very similar listings nearby
Select those you'd like to message
Your messages have been sent!
Check Availability
By selecting Check Availability, you agree that RentHop and real estate professionals may call or text you about your inquiry. Message/data rates may apply. Terms & Privacy. California Privacy Notice
























 Your Privacy Choices