67 Hubbard Bend

St. Augustine, 32092
$2,350
LEASED / EXPIRED
Posted 1 day ago, Immediate Move-In
bedrooms
3 Bed
bathrooms
2 Bath
bathrooms
1 Half Bath
square feet
1,707 Sqft
Save Listing

SIMILAR NEARBY LISTINGS
125 Barley Street
St. Augustine
32092
$2,150
By Marilynn F Evans, 7 hours ago
bedrooms
3 Bed
|
bathrooms
2 Bath
|
square feet
1,502 Sqft
51 Fieldfare Lane
St. Augustine
32092
$2,095
By GERALDINE BLAKE, 11 hours ago
bedrooms
3 Bed
|
bathrooms
2 Bath
|
square feet
1,475 Sqft
85 Temple Drive
St. Augustine
32092
$2,150
By JOSEPH WILLIAM ANDERTON, 9 hours ago
bedrooms
3 Bed
|
bathrooms
2 Bath
|
square feet
1,502 Sqft
149 Silver Myrtle Court
St. Augustine
32092
$2,350
By JOSEPH KESHI, 6 hours ago
bedrooms
3 Bed
|
bathrooms
2 Bath
55 Fieldfare Lane
St. Augustine
32092
$2,050
By GERALDINE BLAKE, 10 hours ago
bedrooms
3 Bed
|
bathrooms
2 Bath
|
square feet
1,445 Sqft
36 Otsego Lane
St. Augustine
32092
$2,500
By SUMATHY DILLIBABOO, 11 hours ago
bedrooms
3 Bed
|
bathrooms
2 Bath
|
square feet
1,710 Sqft

DESCRIPTION
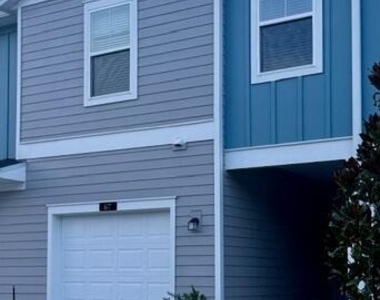
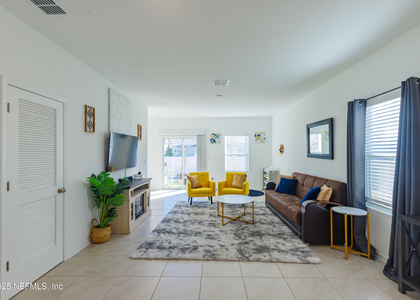
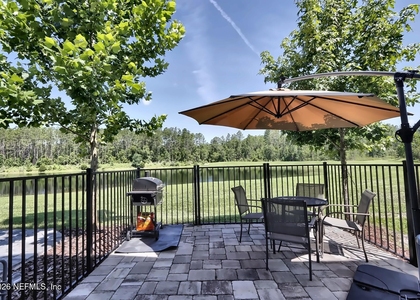
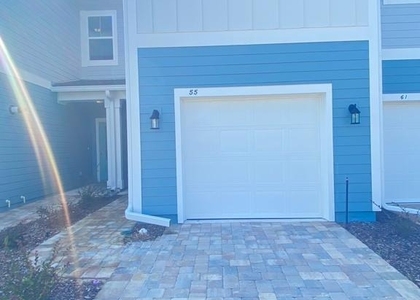
***MOVE IN READY - BRAND NEW HOME*** WATERVIEW Lennar Townhomes TRUMAN floor plan featuring 3 bedrooms, 2.5 baths, a loft, and a 1-car garage.features White Quartz countertops, cabinets, and stainless steel appliances including range, dishwasher, microwave, and refrigerator. Ceramic wood tile flows through all wet areas and extends into the living, dining, and hall spaces. Additional highlights include window blinds throughout, Quartz vanities, water heater, pre-screened lanai, and full sprinkler system, washer and dryer to be installed prior to renter moving in

AMENITIES
New Construction
Dishwasher
Parking Space

ADDITIONAL INFORMATION
Interior

    Bathroom Information

  • Half Bathrooms: 1
  • Full Bathrooms: 2

    Interior Information

  • Interior Features: Breakfast Bar
  • Appliances: Dishwasher, Electric Oven, Microwave, Refrigerator, Washer
  • Laundry Features: Electric Dryer Hookup, Upper Level, Washer Hookup
Exterior

    Property Information

  • Has Property Attached
  • Square Footage: 1,707
  • Square Footage Source: $0
  • Year Built: 2026

    Building Information

  • Patio and Porch Features: Rear Porch, Screened

    Lot Information

  • Lot Size Area: 0.05
  • Lot Size Units: Acres
  • Lot Size Acres: 0.05
  • Square Footage: 2,178
Utilities

    Utilities Information

  • Cooling Type: Central Air
  • Heating Type: Central
Parking

    Parking Information

  • Has Garage
  • Parking Features: Additional Parking, Off Street
  • Garage Spaces: 1
Location

    HOA Information

  • HOA Fee: $104
  • Condo/Coop Fee: $29

MAP


32092

LISTING QUALITY
▲ Features and amenities are properly noted
▲ RentHop has data for this building
▼ The manager has not yet mailed us a photo copy of his or her government identification and proof or property ownership.
▼ Manager has not logged in recently
▼ Manager does not yet have user reviews

RENTHOP DESCRIPTION
The apartment is a unit offered at a monthly price of $2,350. Everything is still in great condition as the building only recently completed construction. The person posting the listing did not specify that any pets were allowed. It may be the case that pets are ok and the manager simply has not yet filled out all the details. The kitchen conveniently includes a dishwasher.

We have 10 photos of this particular unit, building, and surrounding areas.
See available units at 67 Hubbard Bend.

Does something look off?

Courtesy of RH Advisors, Inc. and RHP Realty NJ, Inc.