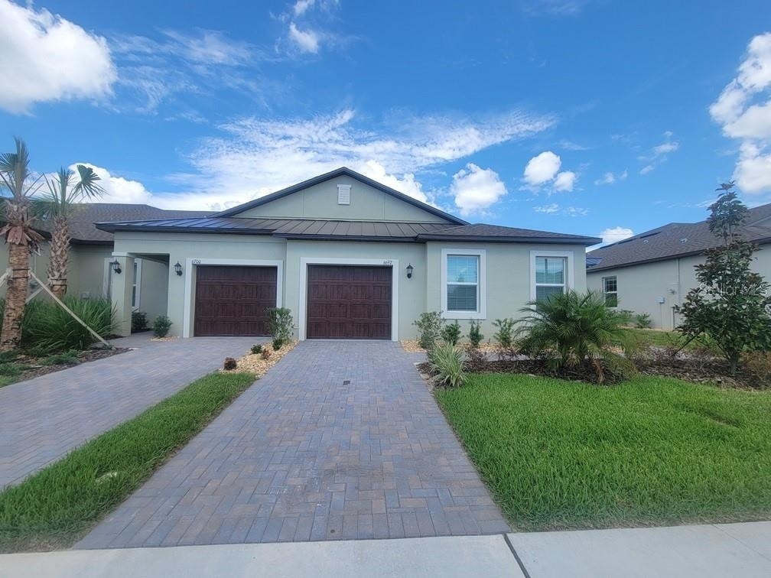
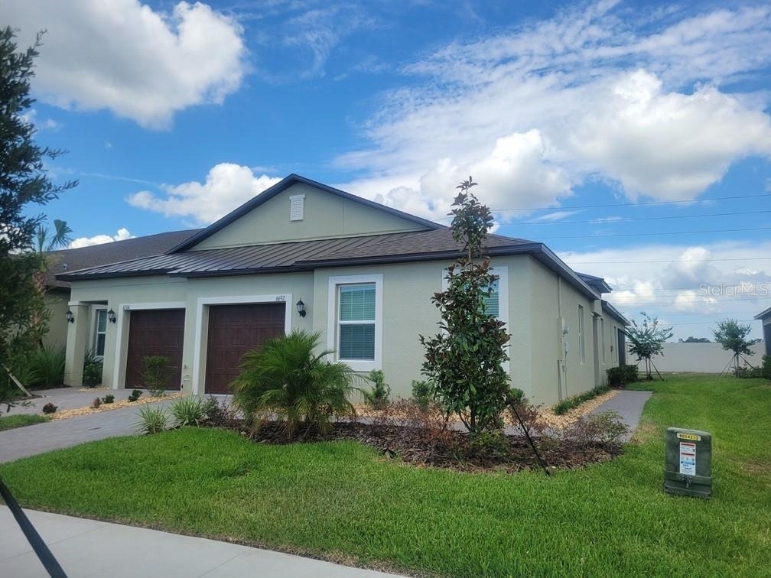
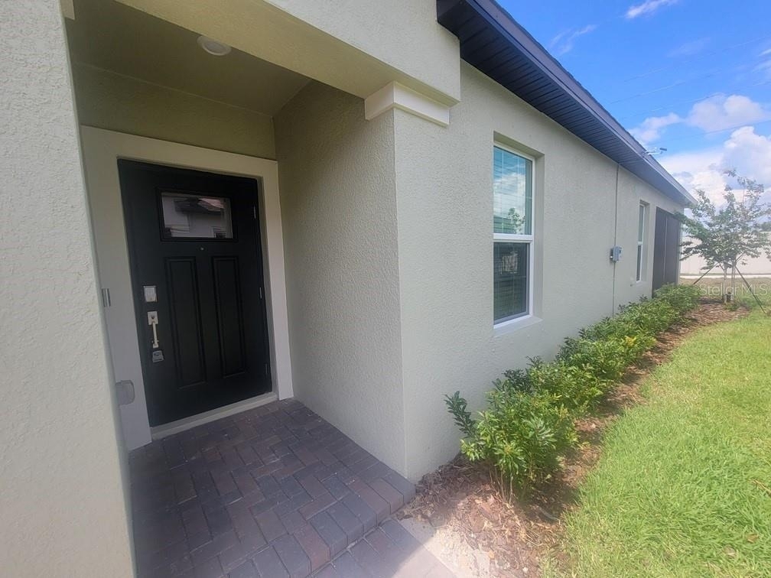
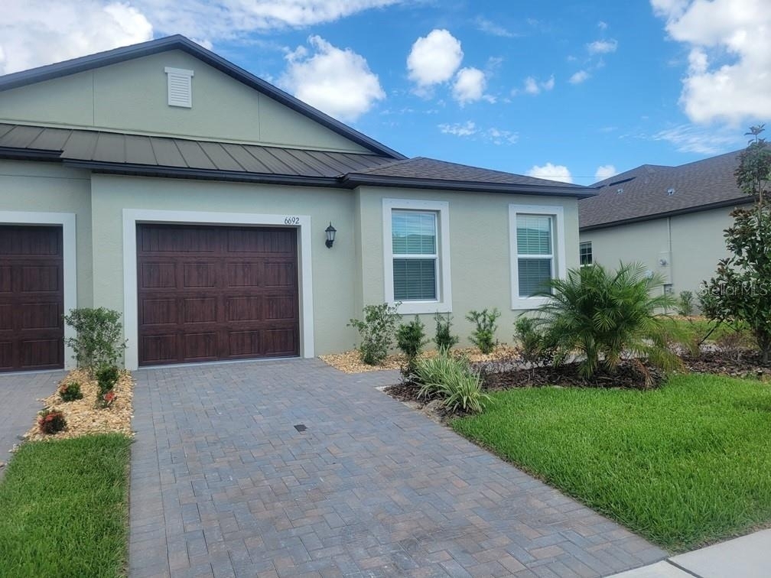
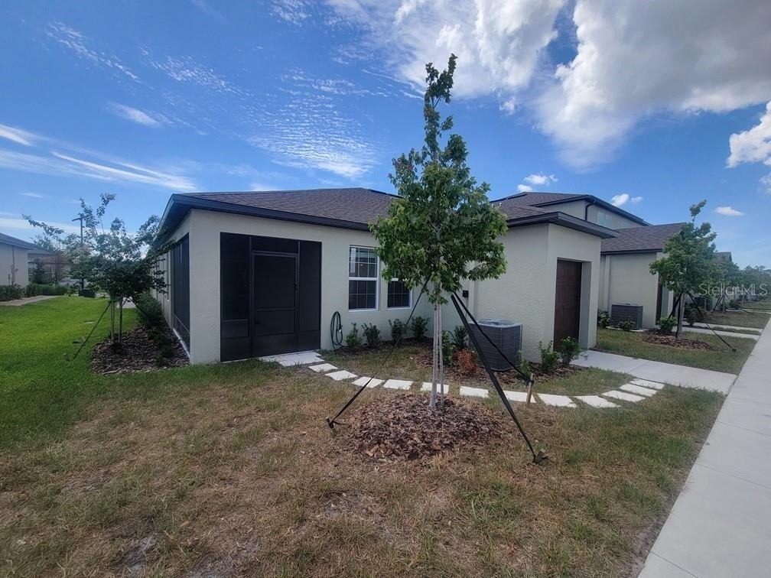
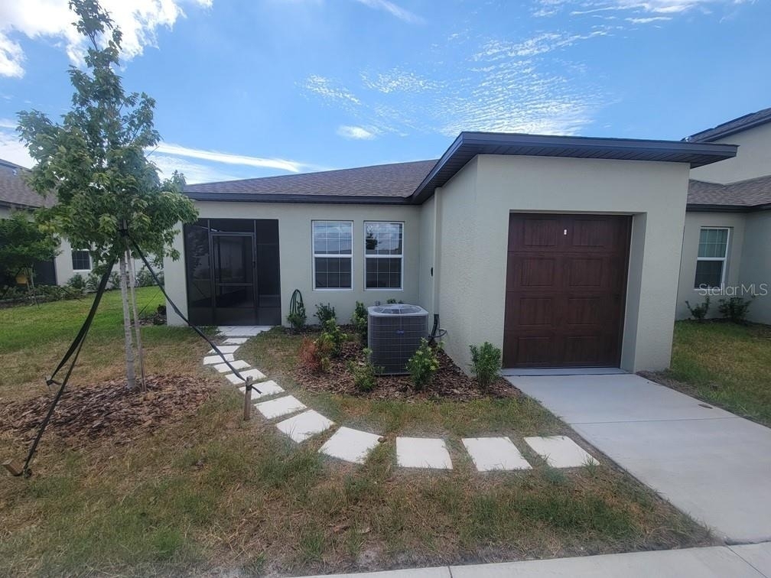
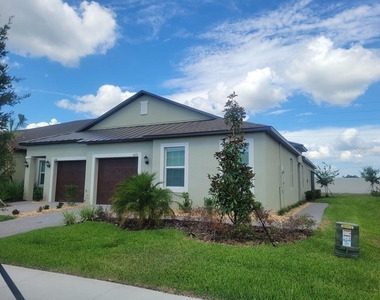
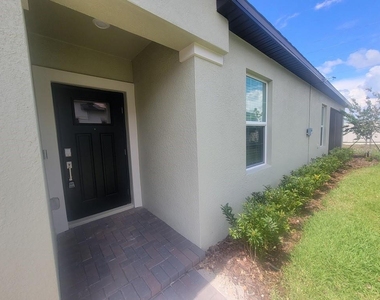
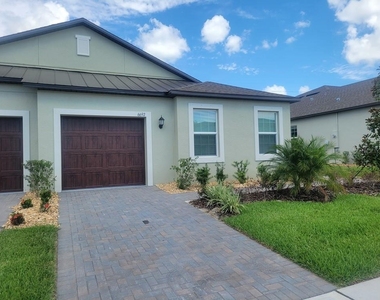
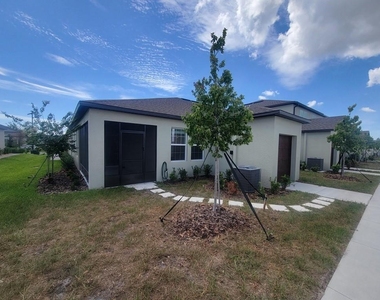
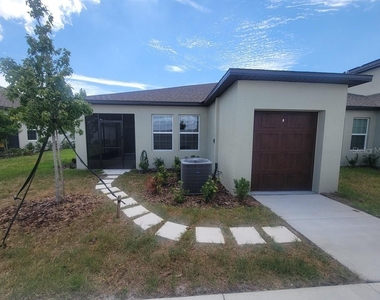
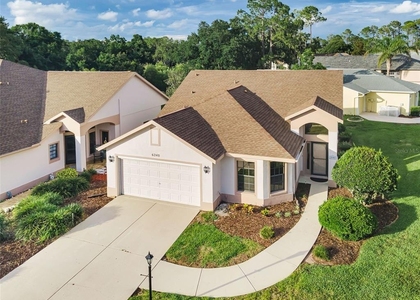
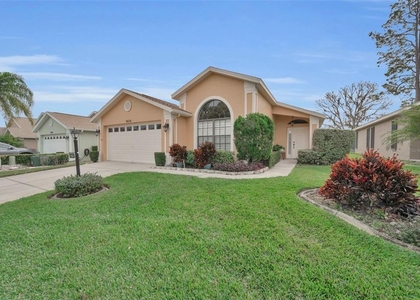
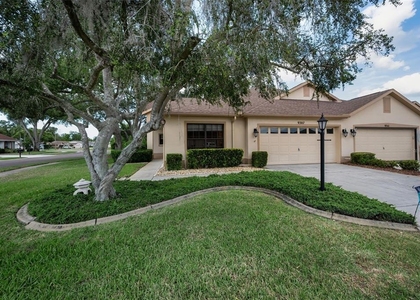
Enjoy a BRAND-NEW 55+ Villa built in 2026, located in the active adult community of New Port Corners!
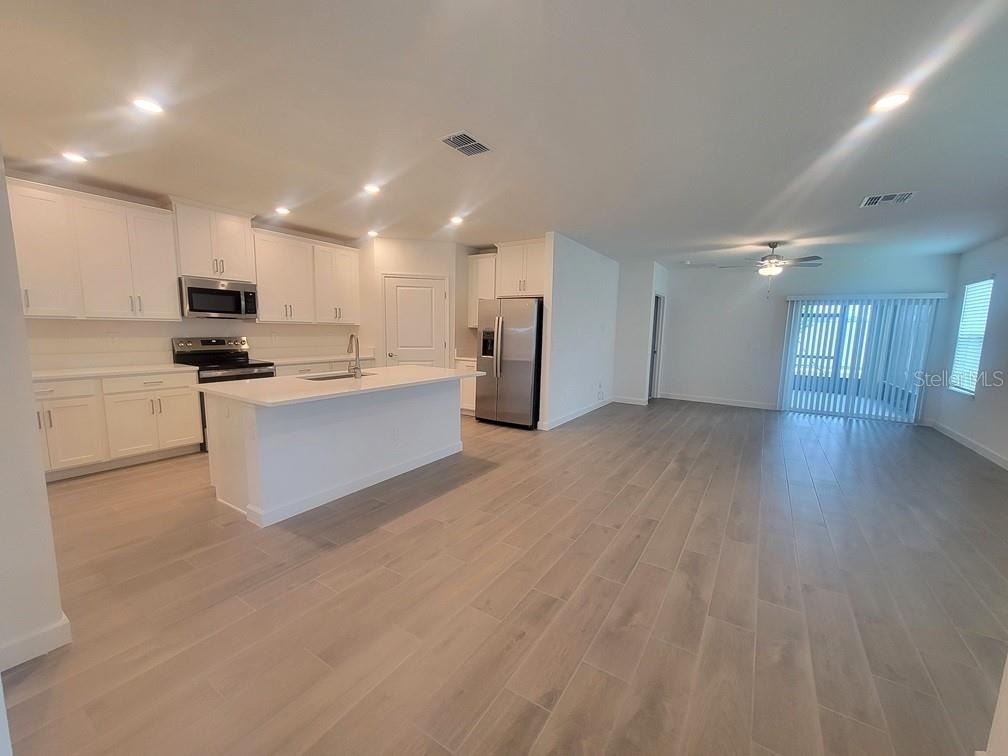
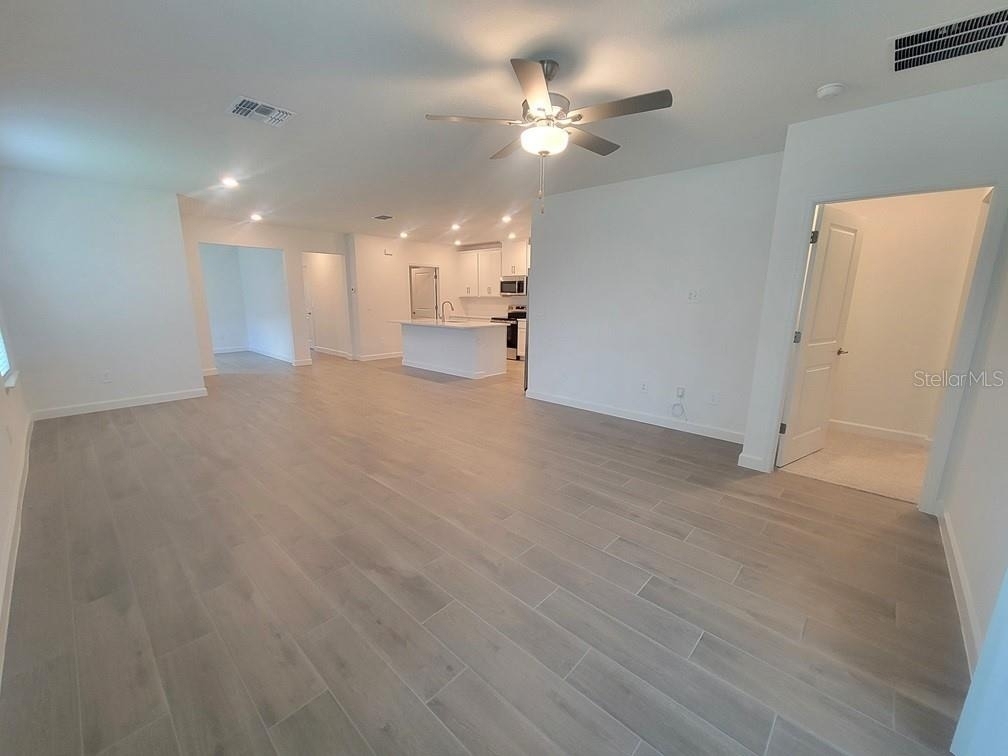
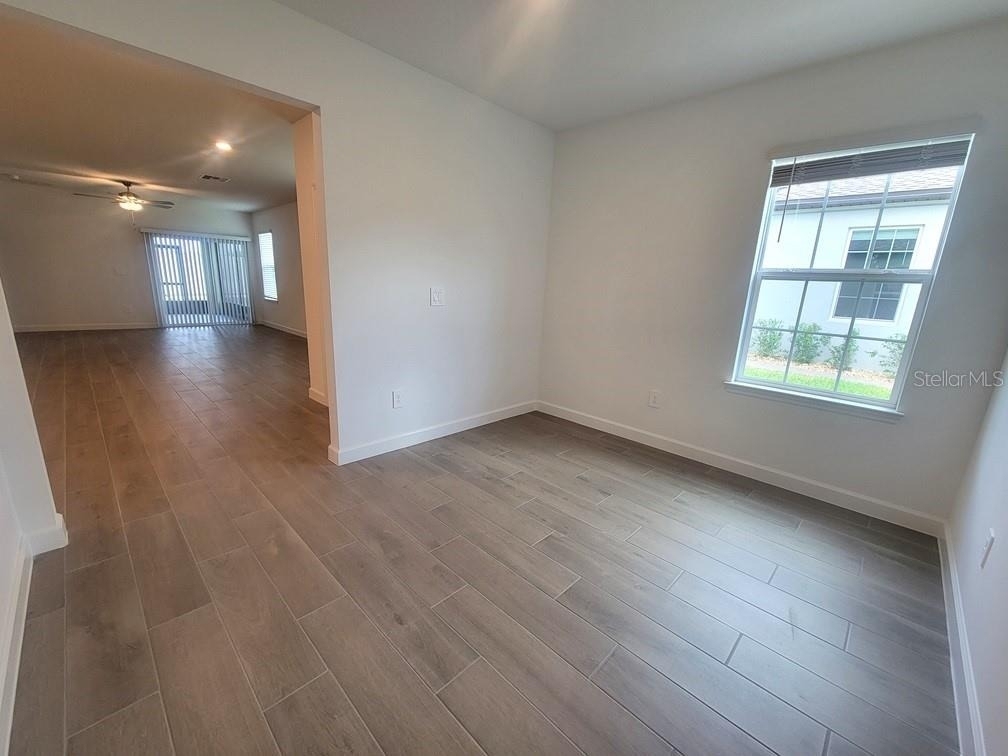
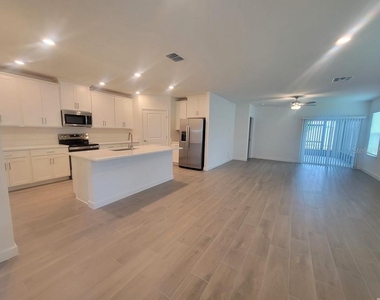
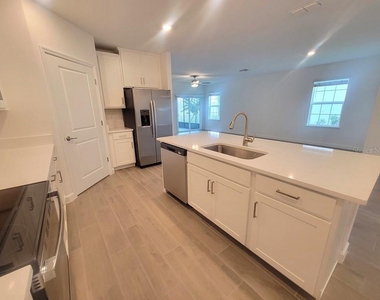
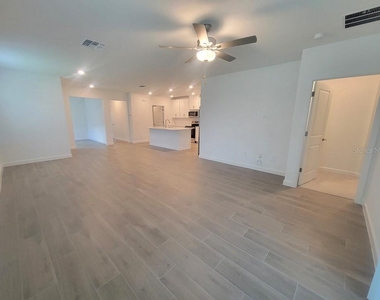
This beautiful 2-bedroom, 2-bathroom home offers an open-concept living, dining, and kitchen area with wood-look tile flooring throughout. A versatile flex room provides the perfect space for a home office, reading nook, or den.
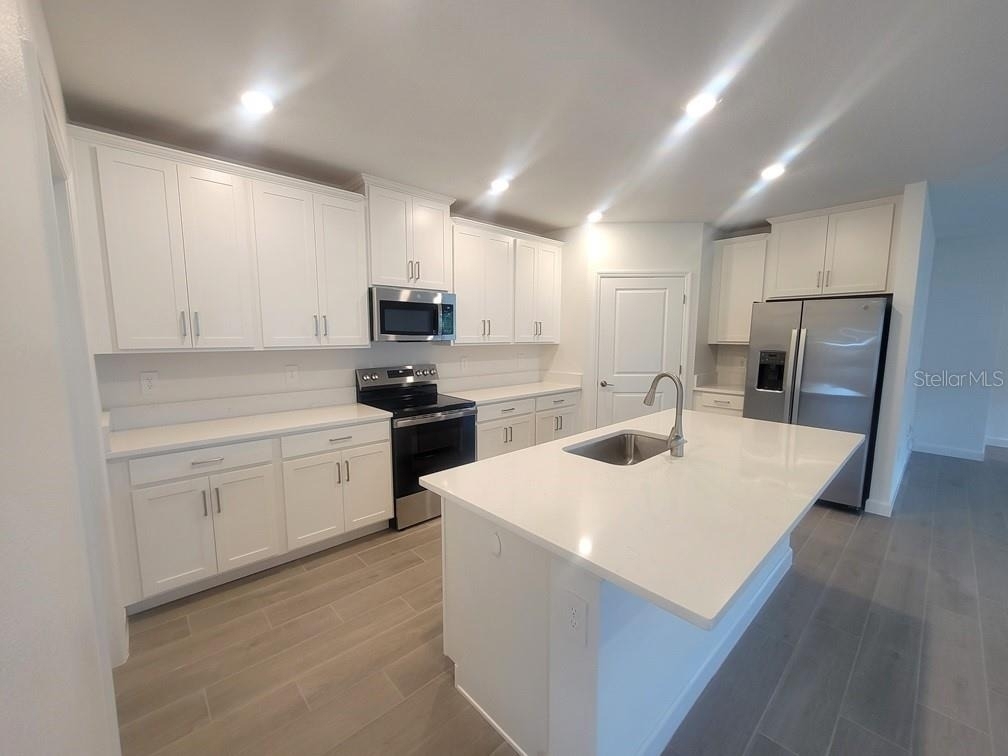
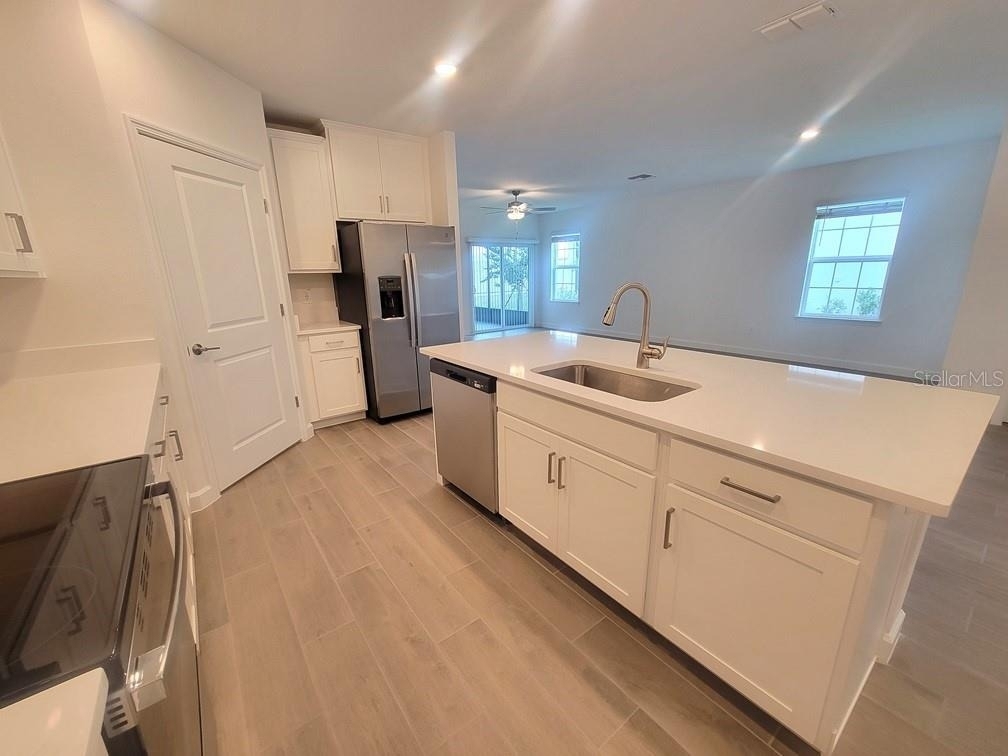
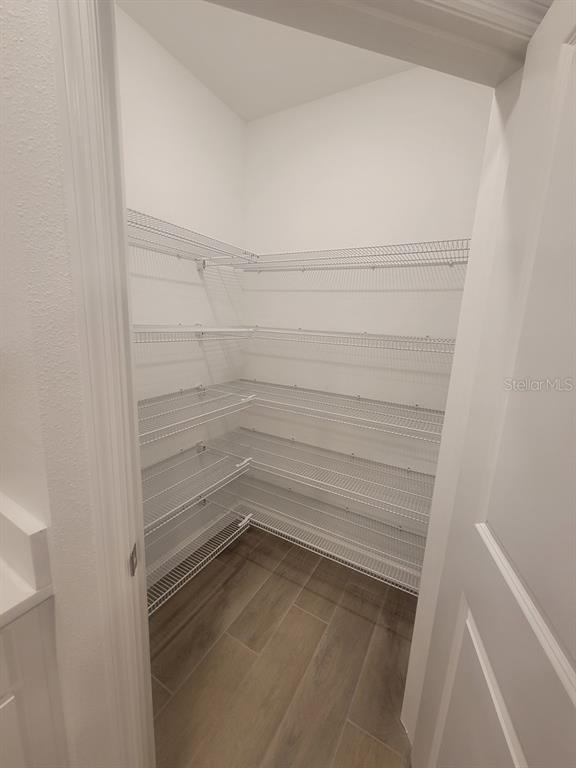
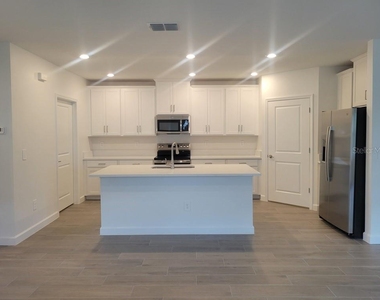
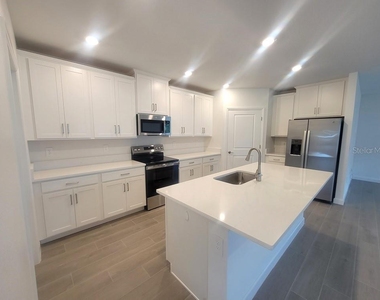
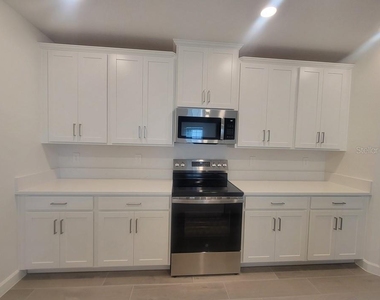
The chef-inspired kitchen features quartz countertops, a large island, pantry, stainless steel appliances, and ample cabinet and counter space. The living room opens to a screened-in lanai through sliding glass doors, creating the perfect indoor-outdoor living experience.
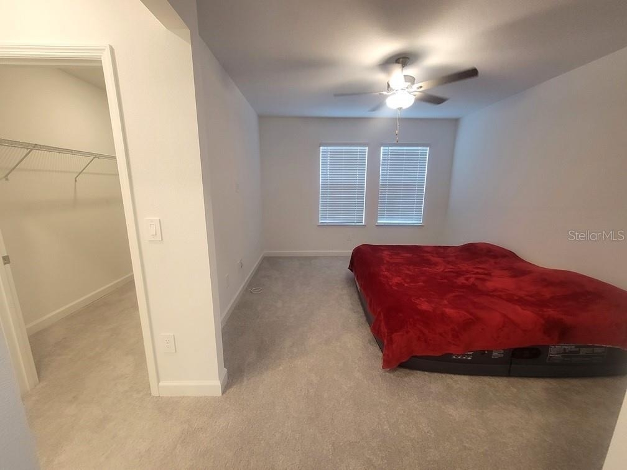
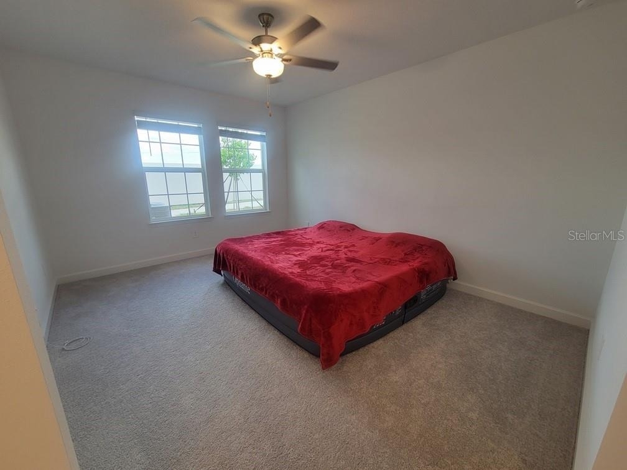
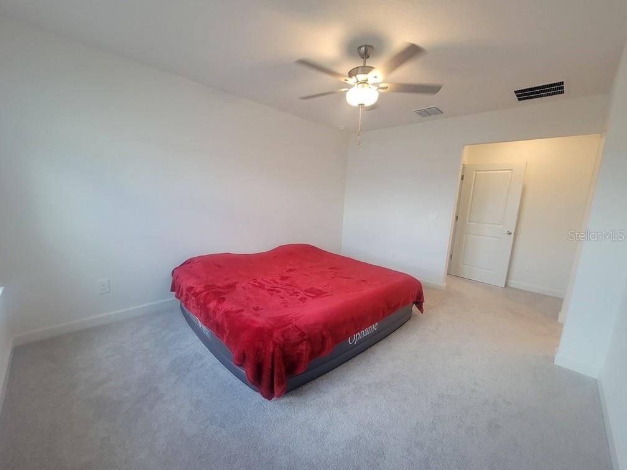
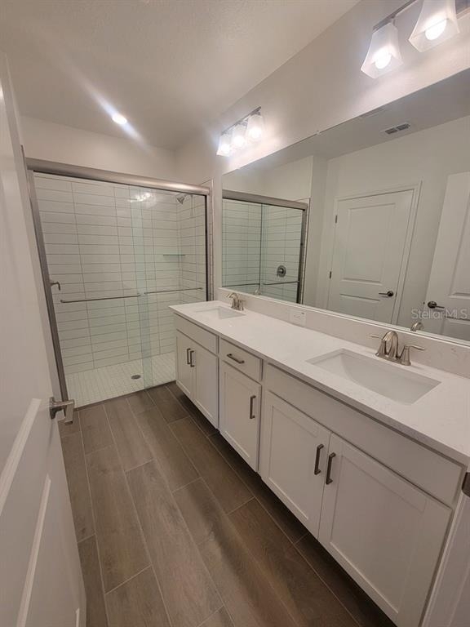
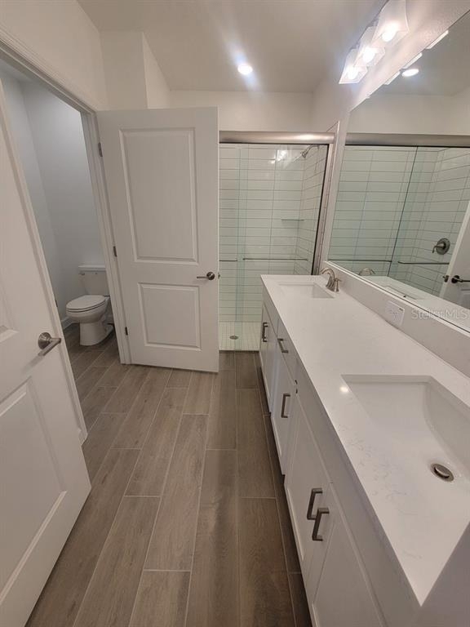
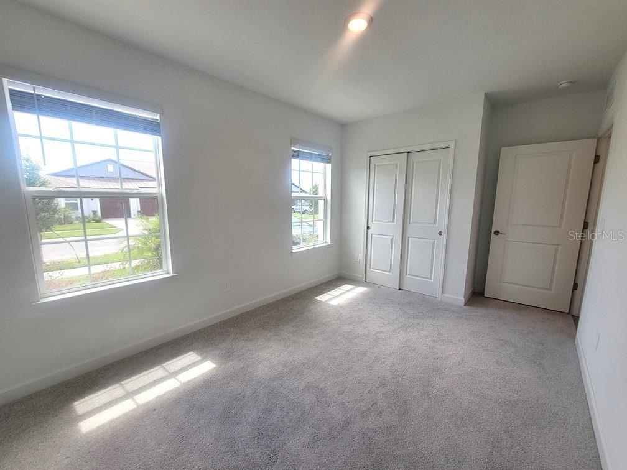
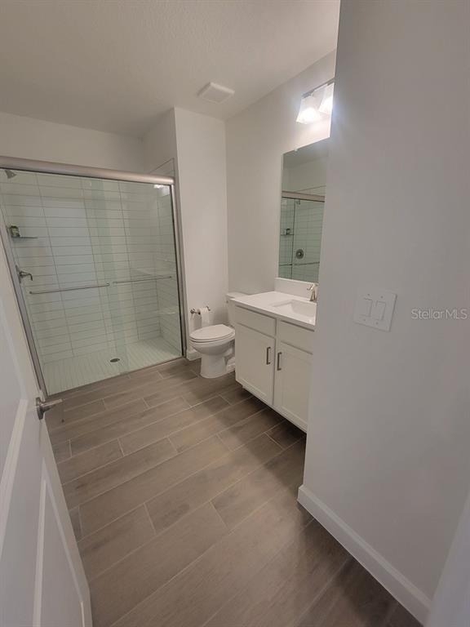
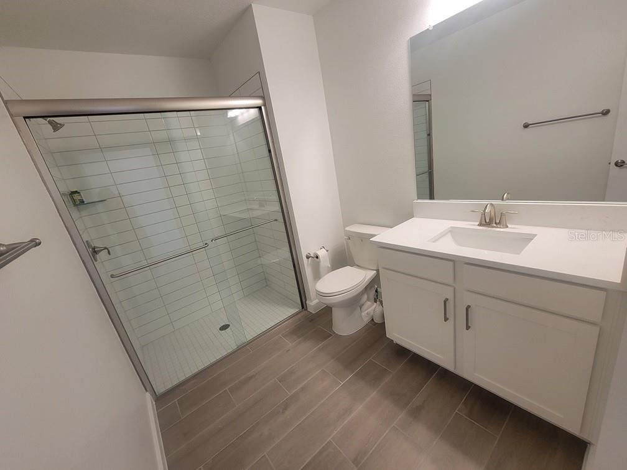
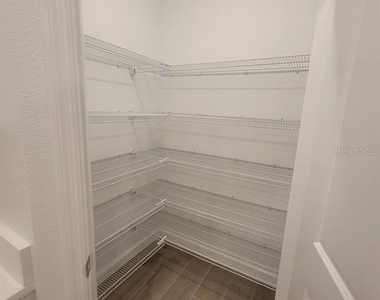
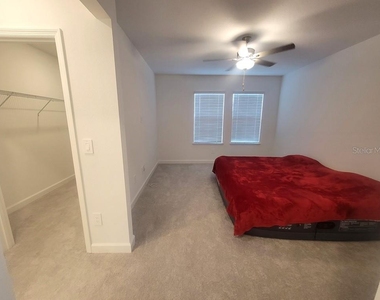
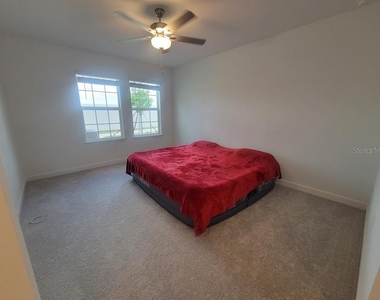
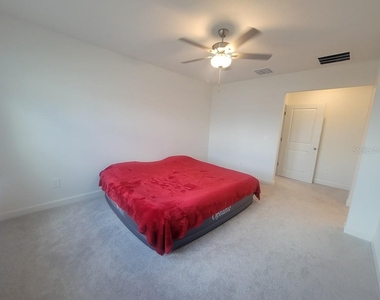
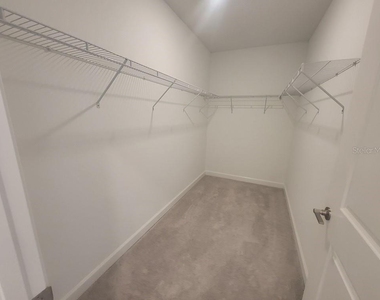
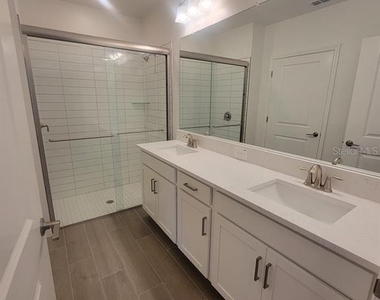
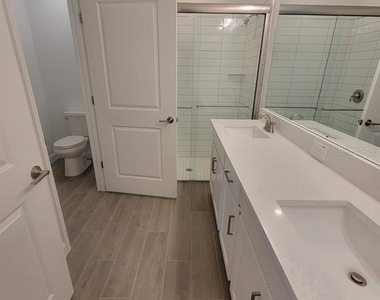
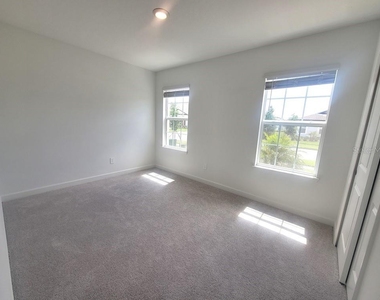
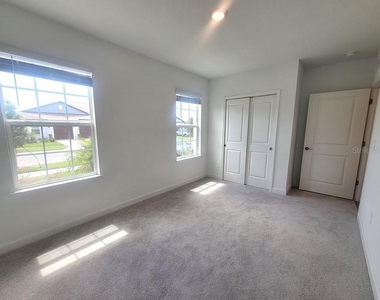
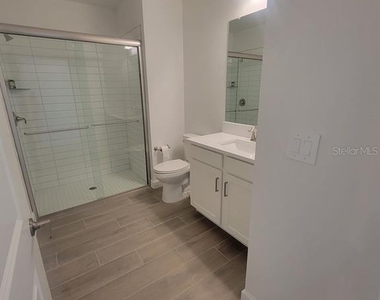
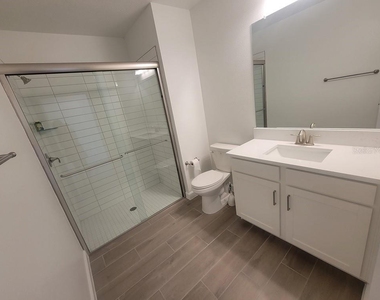
The split-bedroom floor plan provides added privacy for the spacious owner's suite, which includes a large walk-in closet, linen closet, and private en-suite bath with dual vanities, walk-in shower, and separate water closet. At the front of the home, you'll find the guest bedroom, full guest bath with walk-in shower, and access to the attached garage.
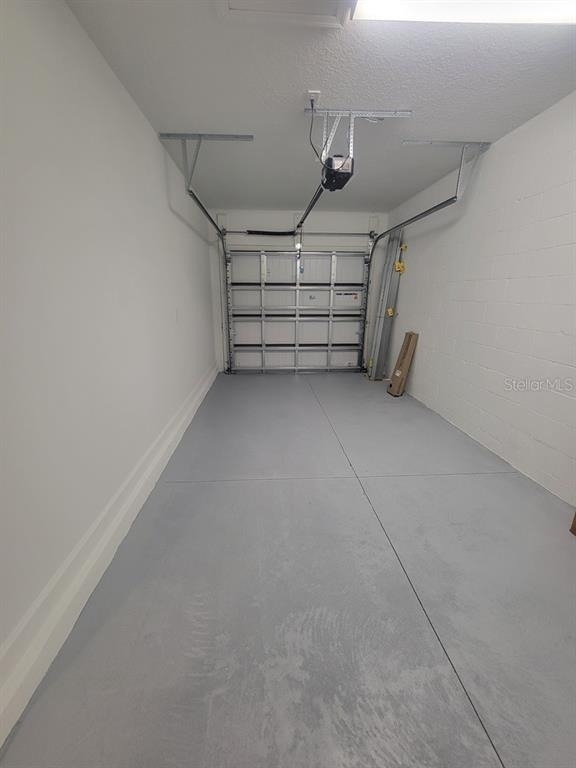
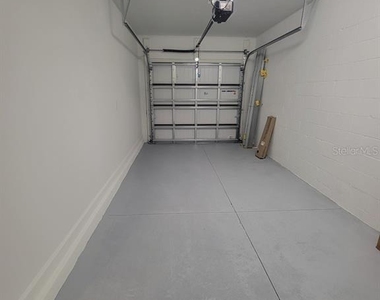
In addition to the one-car front-entry garage, this home features a rare bonus rear garage-perfect for golf cart parking, extra storage, or hobby space. An electric vehicle charging station is also included.
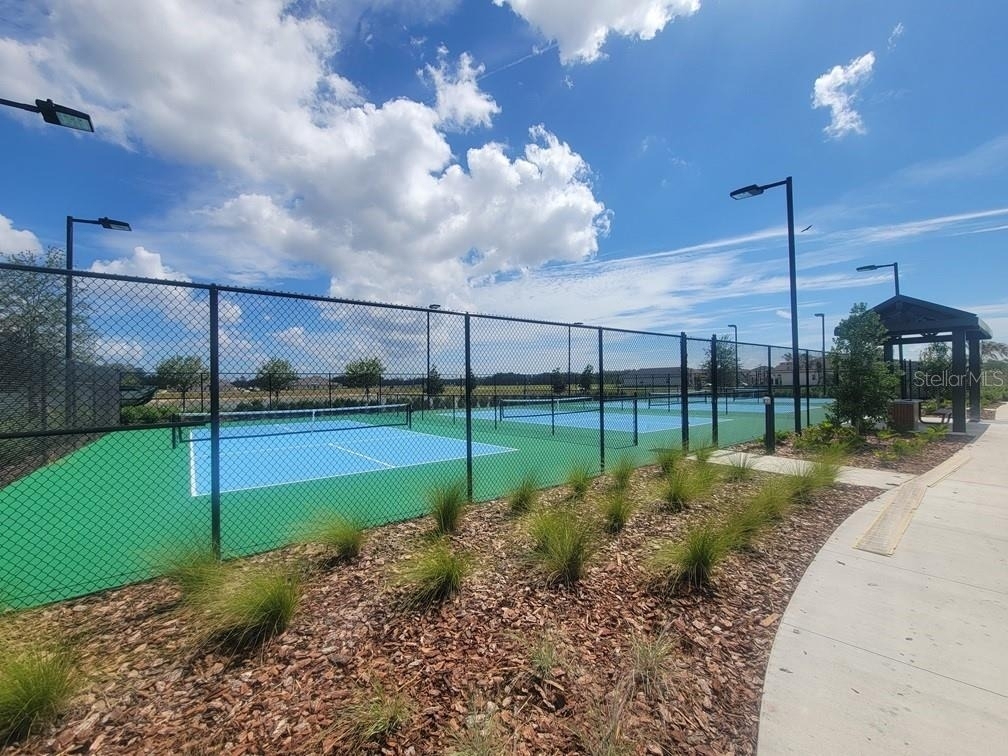
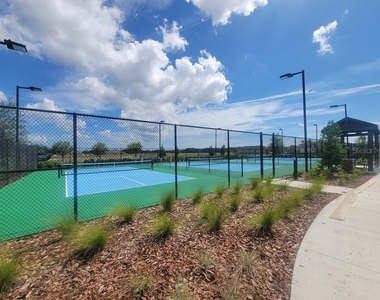
Residents of New Port Corners enjoy exceptional resort-style amenities, including a clubhouse with fitness center, resort-style pool (scheduled to open 8/1), pickleball courts, bocce ball courts, and a dog park. Conveniently located off Little Road, you'll be just minutes from shopping, dining, entertainment, and everyday conveniences.
Small pets welcome! Breed restrictions apply. Pet photo approval and a $200 non-refundable pet fee are required.
AMENITIES
Attached Garage
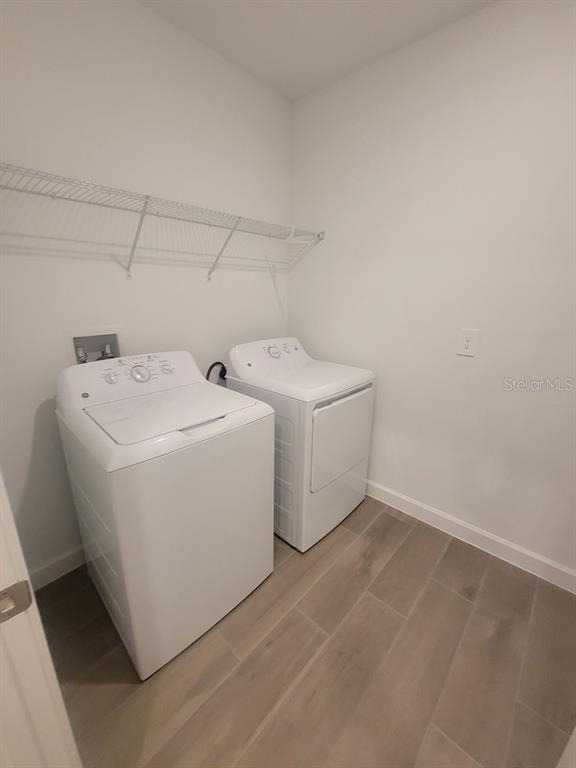
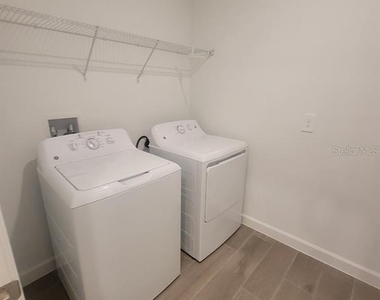
Laundry In Unit
Dishwasher
Parking Space
Home Office
ADDITIONAL INFORMATION
Interior
Bathroom Information
Full Bathrooms: 2
Interior Information
Interior Features: Ceiling Fan(s), Open Floorplan, Walk-In Closet(s), Kitchen/Family Room Combo, Living Room/Dining Room Combo, Primary Bedroom Main Floor, Split Bedroom, Thermostat, Window Treatments
Appliances: Dishwasher, Disposal, Dryer, Electric Water Heater, Exhaust Fan, Microwave, Range, Range Hood, Refrigerator, Washer
Flooring Type: Carpet, Ceramic Tile
Door Features: Sliding Doors
Laundry Features: Electric Dryer Hookup, Inside, Laundry Room, Washer Hookup
Exterior
Property Information
Square Footage: 1,613
Square Footage Source: $0
Security Features: Smoke Detector(s)
Property Condition: Completed
Year Built: 2026
Building Information
Builder Name: Lennar Homes, LLC
Building Area Total: 1613
Levels: One
Building Area Units: Square Feet
Window Features: Blinds
Patio and Porch Features: Screened
Pool Information
Pool Features: In Ground, Lighting
Lot Information
Lot Features: Landscaped
Lot Size Area: 4440
Lot Size Units: Square Feet
Lot Size Acres: 0.1
Square Footage: 4,440
Land Information
Water Source: Public
Utilities
Utilities Information
Cooling Type: Central Air
Heating Type: Central
Sewer : Public Sewer
Parking
Parking Information
Has Garage
Attached Garage
Has Open Parking
Parking Features: Driveway, Electric Vehicle Charging Station(s), Garage Door Opener, Golf Cart Garage, Golf Cart Garage
Garage Spaces: 1
Location
HOA Information
HOA/Condo/Coop Amenities: Clubhouse, Fitness Center, Gated, Pool, Recreation Facilities, Tennis Court(s), Pickleball Court(s)
The manager has not yet mailed us a photo copy of his or her government identification and proof or property ownership.
▼
Manager has not logged in recently
▼
Manager does not yet have user reviews
RENTHOP DESCRIPTION
The apartment is a unit offered at a monthly price of $2,545. The person posting the listing did not specify that any pets were allowed. It may be the case that pets are ok and the manager simply has not yet filled out all the details. The kitchen conveniently includes a dishwasher.
We have 30 photos of this particular unit, building, and surrounding areas.
Last Updated: 5 hours ago
Data Source: Stellar MLS
MLS# W7886908
List Agent Name: Brande Greenlee
List Office Name: GREENLEE REALTY GROUP
IDX information is provided exclusively for personal, non-commercial use, and may not be used for any purpose other than to identify prospective properties consumers may be interested in purchasing. Information is deemed reliable but not guaranteed. The listing broker’s offer of compensation is made only to participants of the MLS where the listing is filed.
Courtesy of RH Advisors, Inc. and RHP Realty NJ, Inc.
Enter the 6-digit code sent to or download the
RentHop mobile app to continue.
By selecting Check Availability, you agree that RentHop and real estate professionals may call or text you about your inquiry. Message/data rates may apply. Terms & Privacy.
We found some very similar listings nearby
Select those you'd like to message
Your messages have been sent!
Check Availability
By selecting Check Availability, you agree that RentHop and real estate professionals may call or text you about your inquiry. Message/data rates may apply. Terms & Privacy.