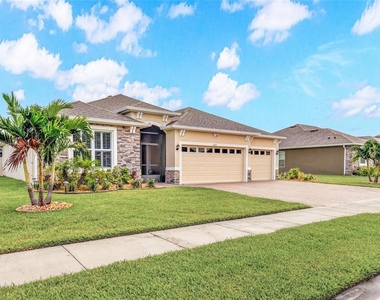
Stunning updated 4/3/3 home has 2,324 sq. ft. of modern comfort with many brand new upgrades throughout. The large open eat-in kitchen flows into the main living areas, creating a bright, connected space for living and entertaining. The spacious primary suite features, tray ceiling walk-in closet and a bath with garden tub & separate shower. The entire home has maintenance free tile floors. Enjoy a private fenced backyard with a 15x70 painted concrete pad, upgraded screened porch, and 8x20 split hot tub with separate heaters. The 3-car garage includes a new coated floor and garage door w/windows, and cabinets. Verified upgrades include approx. $100,000 in enhancements: brick and trim bands, window trim, gutters, 3-filter water system, crown molding, plantation shutters, ceiling fans and TVs in every room, laundry cabinets, sealed pavers, widened driveway, screened front entry, tile accents, and palms. Community amenities include clubhouse, pool, gym, and dog run. Home is also for RENT. Home is also for SALE!
AMENITIES
Attached Garage
Laundry In Unit
Dishwasher
Parking Space
ADDITIONAL INFORMATION
Interior
Bathroom Information
Full Bathrooms: 3
Interior Information
Interior Features: Built-in Features, Cathedral Ceiling(s), Ceiling Fan(s), Crown Molding, Tray Ceiling(s), Walk-In Closet(s), Eating Space In Kitchen, Living Room/Dining Room Combo, Split Bedroom
Appliances: Dishwasher, Disposal, Microwave, Range, Refrigerator, Water Purifier
The manager has not yet mailed us a photo copy of his or her government identification and proof or property ownership.
▼
Manager has not logged in recently
▼
Manager does not yet have user reviews
RENTHOP DESCRIPTION
The apartment is a unit offered at a monthly price of $3,700. The person posting the listing did not specify that any pets were allowed. It may be the case that pets are ok and the manager simply has not yet filled out all the details. The kitchen conveniently includes a dishwasher.
We have 44 photos of this particular unit, building, and surrounding areas.
Last Updated: 5 hours ago
Data Source: Stellar MLS
MLS# O6425311
List Agent Name: Karen Fleckinger
List Office Name: HOUSEMAX PRO REALTY
IDX information is provided exclusively for personal, non-commercial use, and may not be used for any purpose other than to identify prospective properties consumers may be interested in purchasing. Information is deemed reliable but not guaranteed. The listing broker’s offer of compensation is made only to participants of the MLS where the listing is filed.
Courtesy of RH Advisors, Inc. and RHP Realty NJ, Inc.
By selecting Check Availability, you agree that RentHop and real estate professionals may call or text you about your inquiry. Message/data rates may apply. Terms & Privacy. California Privacy Notice
We found some very similar listings nearby
Select those you'd like to message
Your messages have been sent!
Check Availability
By selecting Check Availability, you agree that RentHop and real estate professionals may call or text you about your inquiry. Message/data rates may apply. Terms & Privacy. California Privacy Notice










 Your Privacy Choices
