6683 Homestead Road

Clayton, 30273
$2,000
LEASED / EXPIRED
Posted 12 weeks ago, Immediate Move-In
bedrooms
3 Bed
bathrooms
2 Bath
square feet
1,536 Sqft
Listing by
Save Listing

SIMILAR NEARBY LISTINGS
$1,900
By , 13 hours ago
bedrooms
3 Bed
|
bathrooms
2 Bath
|
square feet
1,999 Sqft
5724 Rex Mill Creek
Clayton
30273
$1,925
By , 20 hours ago
bedrooms
3 Bed
|
bathrooms
2 Bath
|
square feet
5,816 Sqft
7719 Glen Devon Road
Glen Devon, Clayton
30236
$1,900
By Charles Dyer, 1 day ago
bedrooms
3 Bed
|
bathrooms
2 Bath
|
square feet
2,084 Sqft
$2,000
By , 12 hours ago
bedrooms
3 Bed
|
bathrooms
2 Bath
|
square feet
1,480 Sqft
$2,150
By , 12 hours ago
bedrooms
3 Bed
|
bathrooms
2 Bath
|
square feet
1,800 Sqft
$1,850
By , 18 hours ago
bedrooms
3 Bed
|
bathrooms
2 Bath
|
square feet
1,538 Sqft
$1,750
By Yevgeniy Davidzon, 1 day ago
bedrooms
3 Bed
|
bathrooms
1 Bath
|
square feet
1,344 Sqft

DESCRIPTION
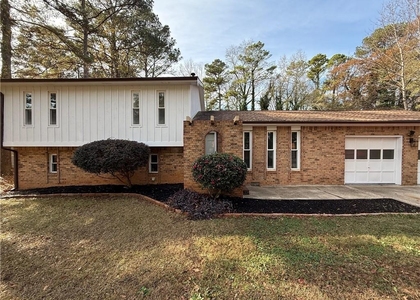
Welcome home to this charming and spacious ranch-style rental in Rex! Located at 6683 Homestead Road, this 3-bedroom, 2-bath home offers approximately 1,536 square feet of comfortable living space on a generously sized lot. Featuring a bright great room, country-style kitchen, and a functional floor plan perfect for everyday living, this home combines comfort and convenience. Enjoy outdoor living with a private yard and deck area ideal for relaxing or entertaining. Conveniently located near shopping, dining, schools, and major highways with easy access to Downtown Atlanta, Hartsfield-Jackson Airport, and surrounding metro areas. This home offers the perfect blend of suburban comfort and accessibility - ideal for tenants looking for space, value, and convenience. Pets may be considered with approval. Schedule your tour today! Applications on Rentspree.com

AMENITIES
Fireplace
Laundry In Unit
Private Outdoor Space
Dishwasher
Parking Space

ADDITIONAL INFORMATION
Interior

    Bathroom Information

  • Full Bathrooms: 2

    Interior Information

  • Interior Features: Walk-In Closet(s), Master On Main Level
  • Appliances: Dishwasher, Refrigerator, Stainless Steel Appliance(s), Oven/Range (Combo)
  • Flooring Type: Carpet, Laminate
  • Laundry Features: In Hall

    Fireplace Information

  • Has Fireplace
  • Fireplace Features: Gas Starter, Family Room, Living Room, Masonry
  • Fireplaces: 1

    Basement Information

  • Basement: None
Exterior

    Property Information

  • Square Footage: 1,536
  • Square Footage Source: $0
  • Security Features: Smoke Detector(s)
  • Property Condition: Resale
  • Architectural Style: Ranch
  • Year Built: 1984

    Building Information

  • Levels: One
  • Window Features: Window Treatments
  • Construction Materials: Vinyl Siding
  • Patio and Porch Features: Deck, Patio

    Lot Information

  • Lot Features: Level
  • Lot Size Area: 22346.28
  • Lot Size Units: Square Feet
  • Lot Size Acres: 0.513
  • Square Footage: 22,346

    Land Information

  • Water Source: Public
Utilities

    Utilities Information

  • Cooling Type: Ceiling Fan(s), Electric, Central Air
  • Heating Type: Floor Furnace
  • Sewer : Septic Tank
Parking

    Parking Information

  • Has Garage
  • Parking Features: Garage
Location

    HOA Information

  • HOA/Condo/Coop Fee Includes: None
  • HOA Fee Frequency: Annually

MAP


CLAYTON

LISTING QUALITY
▲ Features and amenities are properly noted
▲ RentHop has data for this building
▼ The manager has not yet mailed us a photo copy of his or her government identification and proof or property ownership.
▼ Manager has not logged in recently
▼ Manager does not yet have user reviews

RENTHOP DESCRIPTION
The apartment is a unit offered at a monthly price of $2,000. The person posting the listing did not specify that any pets were allowed. It may be the case that pets are ok and the manager simply has not yet filled out all the details. The kitchen conveniently includes a dishwasher.

We have 14 photos of this particular unit, building, and surrounding areas.
See available units at 6683 Homestead Road.

Does something look off?

Courtesy of RH Advisors, Inc. and RHP Realty NJ, Inc.