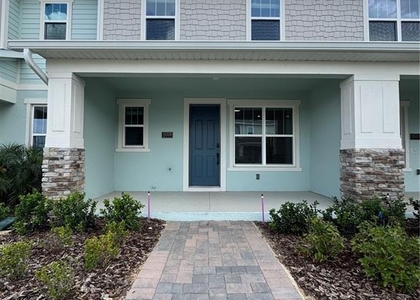
6678 Juneberry Way

Southwest Orange, 34787
$3,049
LEASED / EXPIRED
Posted 11 weeks ago, Immediate Move-In
bedrooms
3 Bed
bathrooms
3 Bath
bathrooms
1 Half Bath
square feet
2,072 Sqft
Save Listing

SIMILAR NEARBY LISTINGS
15000 Stratus Loop, Apt C1
Southwest Orange
34787
$2,650
By AJ Rebhan, 23 hours ago
bedrooms
3 Bed
|
bathrooms
2 Bath
|
square feet
1,324 Sqft
16902 Hamlin Oasis Loop
Mountain Park Orange Groves, Southwest Orange
34787
$3,250
By Eric Acosta, II, 23 hours ago
bedrooms
3 Bed
|
bathrooms
2 Bath
|
square feet
2,096 Sqft
6466 Old Carriage Road
Signature Lakes, Southwest Orange
34787
$3,000
By Miriam Rogacheski, 21 hours ago
bedrooms
3 Bed
|
bathrooms
2 Bath
|
square feet
2,024 Sqft
17740 Porter Road
Southwest Orange
34787
$3,000
By Maqueli Gewehr, 1 day ago
bedrooms
3 Bed
|
bathrooms
2 Bath
|
square feet
1,697 Sqft
15027 Groveside Road
Southwest Orange
34787
$3,150
By Priscila Galli Rossetto, 19 hours ago
bedrooms
3 Bed
|
bathrooms
2 Bath
|
square feet
1,846 Sqft
14392 Bridgewater Crossings Bo...
Tennyson Park at Summerport, Southwest Orange
34786
$2,800
By Aleem Kanji, 1 day ago
bedrooms
3 Bed
|
bathrooms
2 Bath
|
square feet
1,642 Sqft
16308 Hamlin Hills Road
Mountain Park Homesites, Southwest Orange
34787
$2,825
By Sandra Diaz, 1 day ago
bedrooms
3 Bed
|
bathrooms
2 Bath
|
square feet
1,736 Sqft
17736 Porter Road
Southwest Orange
34787
$2,995
By Nayane Seabra, 1 day ago
bedrooms
3 Bed
|
bathrooms
2 Bath
|
square feet
1,764 Sqft

DESCRIPTION
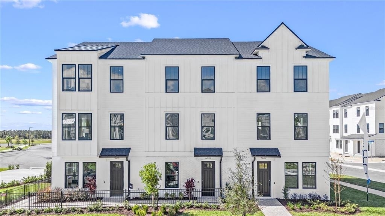
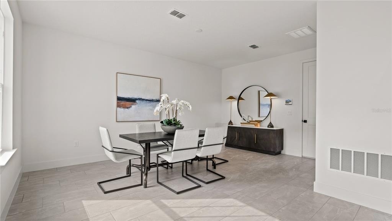
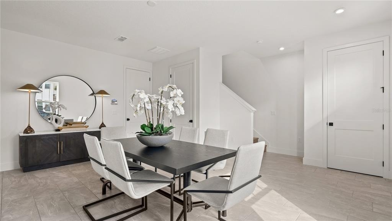
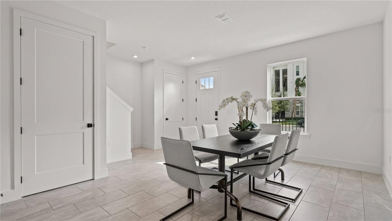
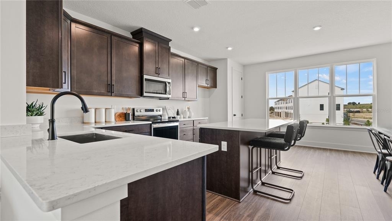
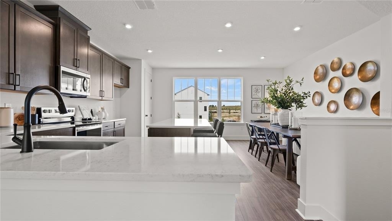
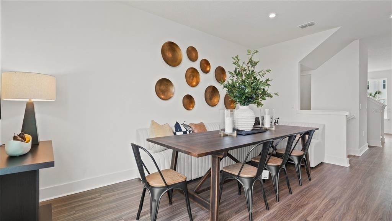
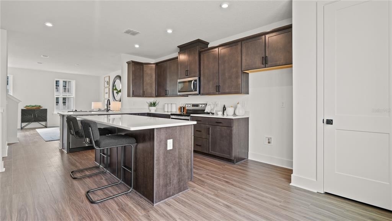
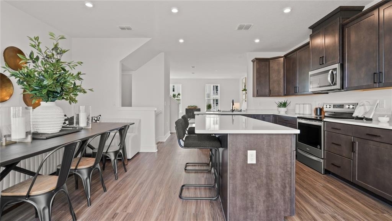
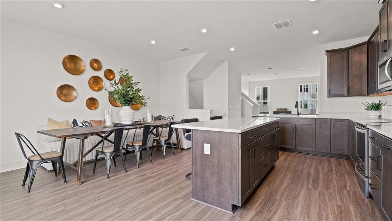
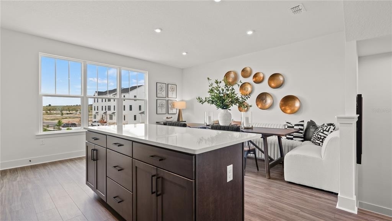
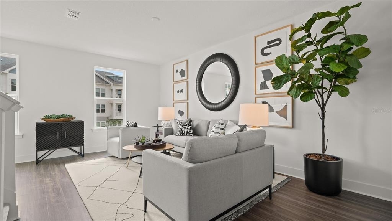
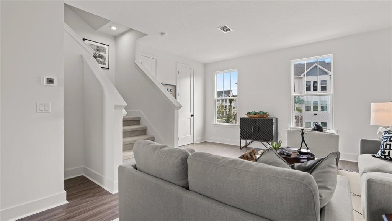
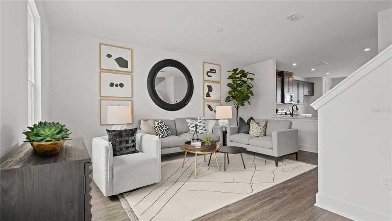
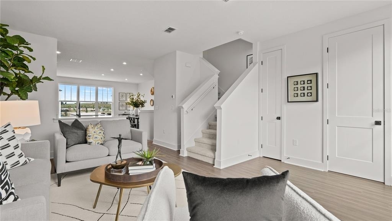
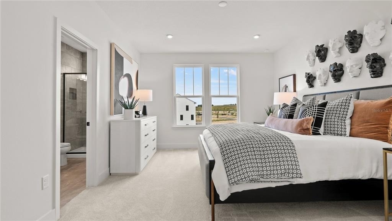
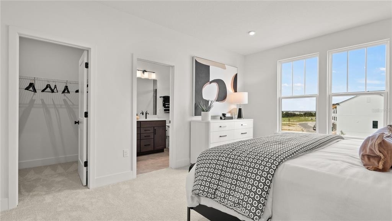
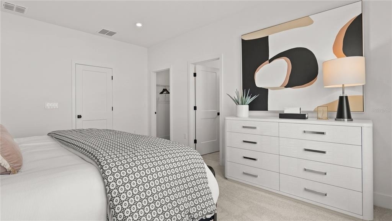
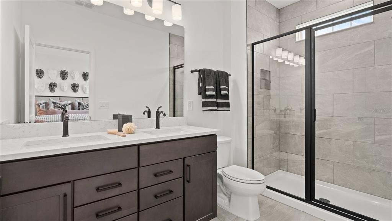
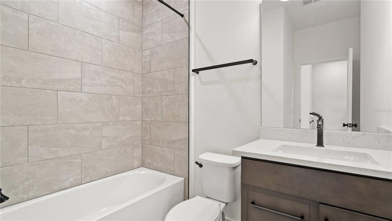
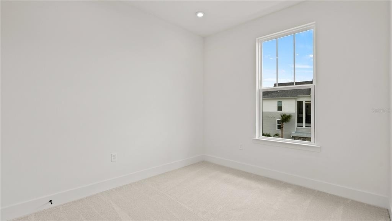
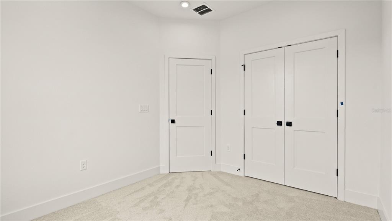
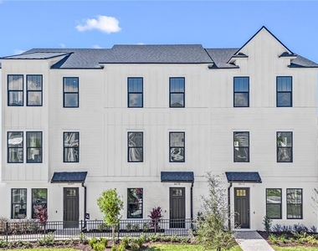
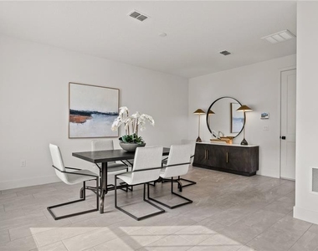
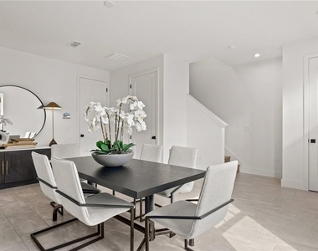
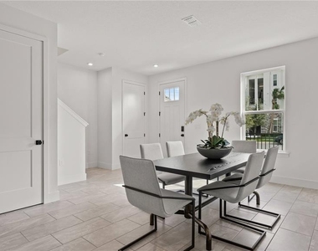
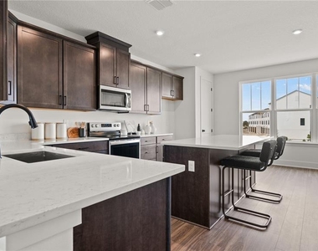
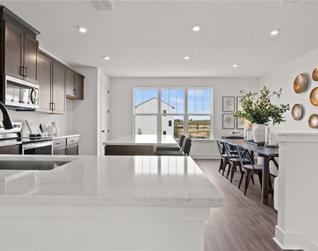
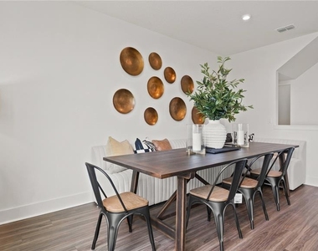
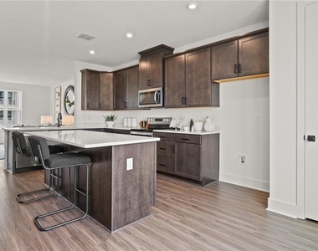
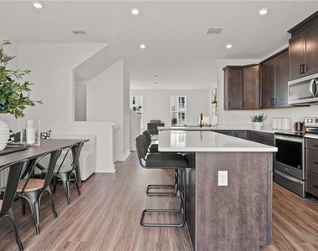
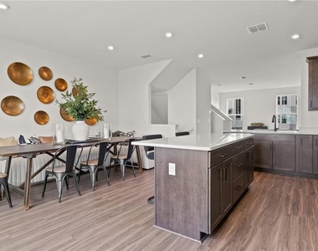
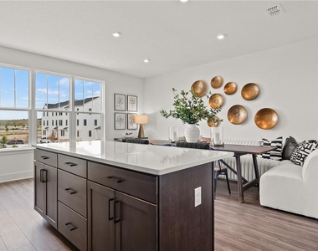
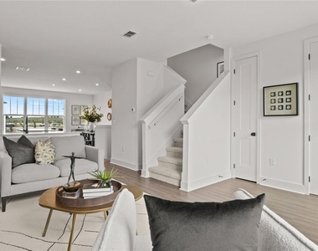
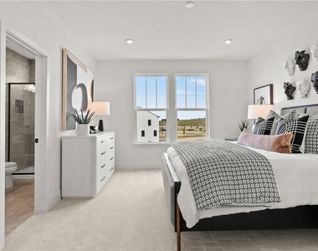
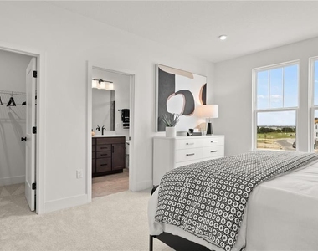
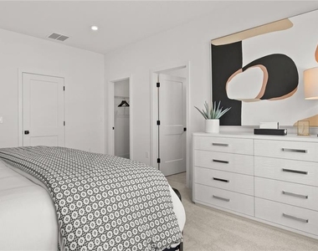
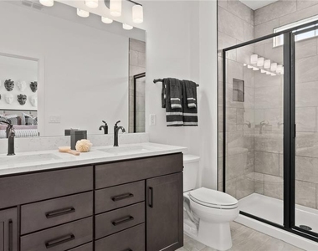
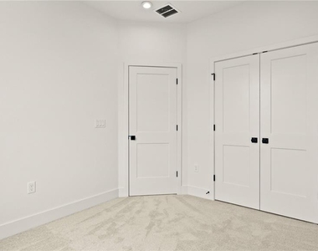
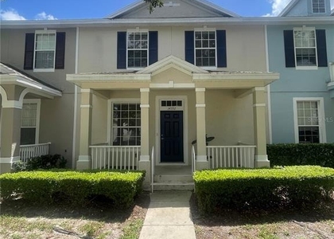
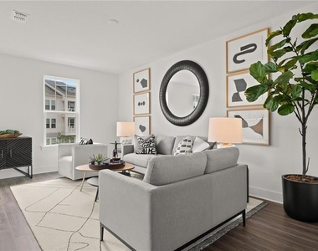
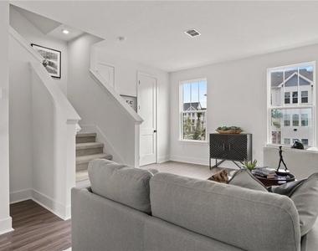
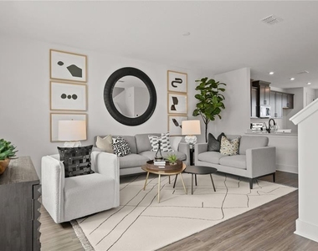
LIVE WHERE LIFESTYLE MEETS LOCATION • MOVE-IN READY • HEART OF HAMLIN Experience elevated living in this stunning three-story townhome in Parkview at Hamlin featuring 3 BEDROOMS, 2.5 BATHROOMS, and over 1,850 SQ FT of bright, modern space designed to impress. From the moment you walk through the 8' entry door, you're welcomed by a versatile FLEX SPACE perfect for a home office or gym, leading upstairs to a sun-filled OPEN-CONCEPT living area with LUXURY VINYL PLANK FLOORING and a CHEF-INSPIRED KITCHEN complete with a LARGE ISLAND, QUARTZ COUNTERTOPS, 42" CABINETS WITH CROWN MOLDING, and SOFT-CLOSE DRAWERS, all framed by expansive windows that bring in incredible NATURAL LIGHT. Retreat to the PRIVATE PRIMARY SUITE with WALK-IN CLOSET, DUAL VANITIES, and a GLASS-ENCLOSED SHOWER, while two additional bedrooms and UPSTAIRS LAUNDRY offer comfort and convenience. Ideally located in Winter Garden just minutes from HAMLIN TOWN CENTER, top-rated RESTAURANTS, SHOPS, and everyday conveniences, with quick access to SR 429, FLORIDA TURNPIKE, and WALT DISNEY WORLD, making commuting and entertainment effortless. Enjoy MODERN, LOW-MAINTENANCE LIVING in one of Central Florida's most sought-after communities-this is the one that feels like home the moment you walk in. *Furnishings not included*
AMENITIES
Attached Garage
Laundry In Unit
Dishwasher
Parking Space
Home Office
ADDITIONAL INFORMATION
Interior

    Bathroom Information

  • Half Bathrooms: 1
  • Full Bathrooms: 3

    Interior Information

  • Interior Features: High Ceilings, Open Floorplan, Walk-In Closet(s), PrimaryBedroom Upstairs, Solid Surface Counters, Thermostat
  • Appliances: Dishwasher, Disposal, Dryer, Microwave, Range, Refrigerator, Washer
  • Flooring Type: Carpet, Ceramic Tile, Luxury Vinyl
  • Laundry Features: Electric Dryer Hookup, Inside, Laundry Closet, Laundry Room, Upper Level, Washer Hookup

    Room Information

  • Rooms: 8
Exterior

    Property Information

  • Has Property Attached
  • Square Footage: 2,072
  • Square Footage Source: $0
  • Security Features: Smoke Detector(s)
  • Property Condition: Completed
  • Year Built: 2025

    Building Information

  • Builder Name: DRB Homes
  • Builder Model: Lantana
  • Building Area Total: 2415
  • Levels: Three Or More
  • Building Area Units: Square Feet
  • Window Features: Double Pane Windows, Insulated Windows, Low-Emissivity Windows

    Lot Information

  • Lot Features: Landscaped, In County, Sidewalk
  • Lot Size Area: 1747
  • Lot Size Units: Square Feet
  • Lot Size Acres: 0.04
  • Square Footage: 1,747

    Land Information

  • Water Source: Public
Utilities

    Utilities Information

  • Cooling Type: Central Air
  • Heating Type: Central, Heat Pump
  • Sewer : Public Sewer
Parking

    Parking Information

  • Has Garage
  • Attached Garage
  • Has Open Parking
  • Parking Features: Covered, Driveway, Garage Door Opener, Garage Faces Rear, Curb Parking
  • Garage Spaces: 2

MAP


34787

LISTING QUALITY
▲ Features and amenities are properly noted
▲ RentHop has data for this building
▼ Listing agent has an unconfirmed email address
▼ The manager has not yet mailed us a photo copy of his or her government identification and proof or property ownership.
▼ Manager has not logged in recently
▼ Manager does not yet have user reviews

RENTHOP DESCRIPTION
The apartment is a unit offered at a monthly price of $3,049. The person posting the listing did not specify that any pets were allowed. It may be the case that pets are ok and the manager simply has not yet filled out all the details. The kitchen conveniently includes a dishwasher.

We have 22 photos of this particular unit, building, and surrounding areas.
See available units at 6678 Juneberry Way.

Does something look off?

Courtesy of RH Advisors, Inc. and RHP Realty NJ, Inc.