*Limited Time! Move in by August 1st and Get $500 OFF Your First Month!*
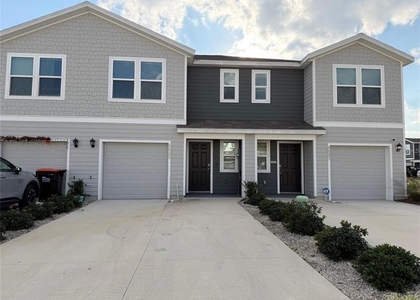
Step into this lovely two-story townhome featuring an open-concept first floor with a spacious family room, a well-equipped kitchen, and a convenient powder room. Upstairs, you'll find a primary suite with a private bath, two additional bedrooms, a full bathroom, and a laundry area. Enjoy easy access to Ocala's top destinations, including the airport, Silver Springs State Park, and Downtown Ocala.
Highlights: Two-Story Home | Stainless Steel Appliances | Washer and Dryer Included | Lawn Service Included | Corner Unit | Short Distance to Ocala International Airport, Paddock Mall, Target, and More!
Please note, that we require all applicants to have
- a combined monthly, net household income of 3X the monthly rent,
- good standing credit - minimum score of 600,
- and no prior evictions or collections from any apartment complexes
All Belmont Management Group residents are enrolled in the Resident Benefits Package (RBP) for
$50.00/month which includes liability insurance, credit building to help boost the resident's credit score with timely rent payments, up to $1M Identity Theft Protection, HVAC air filter delivery (for applicable properties), move-in concierge service making utility connection and home service setup a breeze during your move-in, our best-in-class resident rewards program, on-demand pest control, and much more! More details upon application.
Along with your application, please include a copy of your photo ID as well as two consecutive months of your most recent pay stubs or other proof of income. We will not accept W2s as proof of income.
The application includes full background, credit check as well as eviction judgments
Pets are allowed on a case-by-case basis via the owner's instructions.
We strive to help ensure mutual accountability and responsibility for the benefit of all our residents/tenants. We require EVERYONE to complete a third-party pet screening and review process through PetScreening. This quick and easy process ensures we have your pet and animal-related policy acknowledgments, pet/animal history and records, and legal attestation of truthfulness and accuracy on file.
AMENITIES
Attached Garage
Parking Space
ADDITIONAL INFORMATION
Interior
Bathroom Information
Half Bathrooms: 1
Full Bathrooms: 2
Interior Information
Interior Features: Open Floorplan, Eating Space In Kitchen, Kitchen/Family Room Combo, PrimaryBedroom Upstairs
Manager has many listings with high listing quality!
▼
The manager has not yet mailed us a photo copy of his or her government identification and proof or property ownership.
▼
Manager has not logged in recently
▼
Manager does not yet have user reviews
RENTHOP DESCRIPTION
The apartment is a unit offered at a monthly price of $1,645. The person posting the listing did not specify that any pets were allowed. It may be the case that pets are ok and the manager simply has not yet filled out all the details.
We have 17 photos of this particular unit, building, and surrounding areas.
We found some very similar listings nearby
Select those you'd like to message
Your messages have been sent!
Check Availability
By selecting Check Availability, you agree that RentHop and real estate professionals may call or text you about your inquiry. Message/data rates may apply. Terms & Privacy. California Privacy Notice







 Your Privacy Choices
