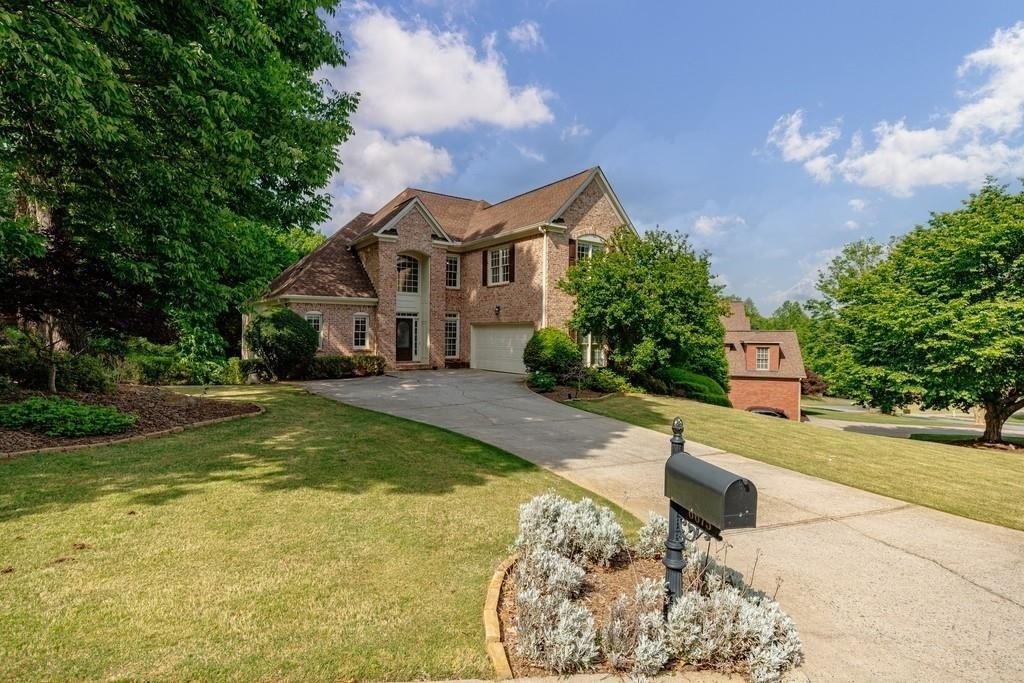
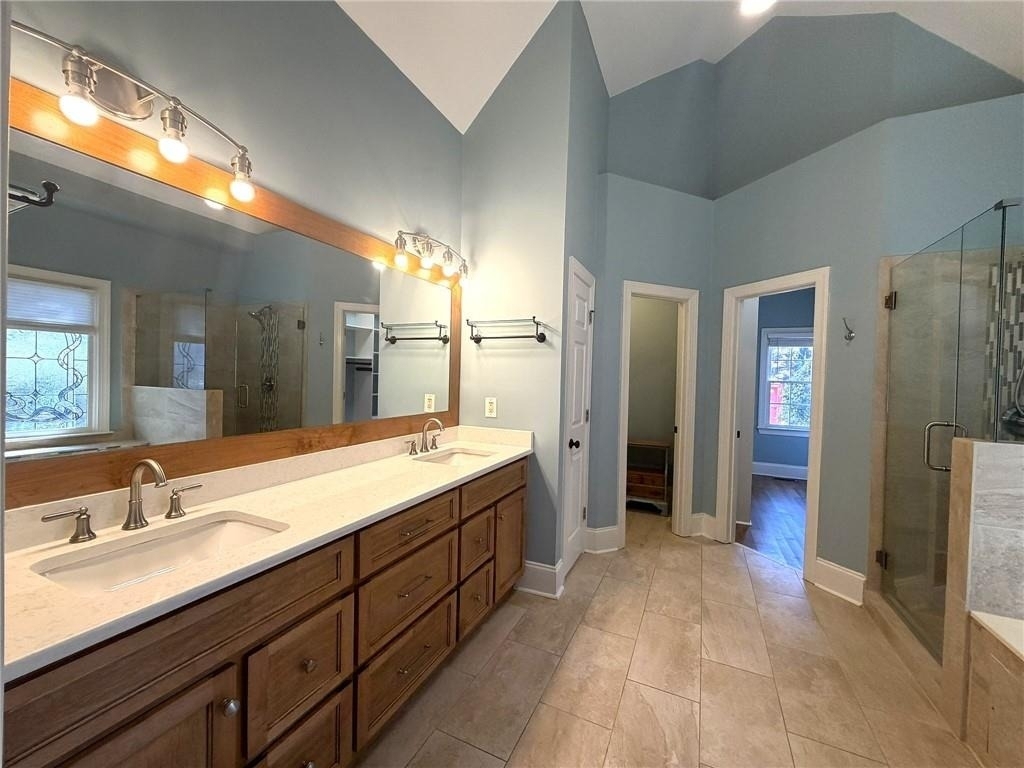
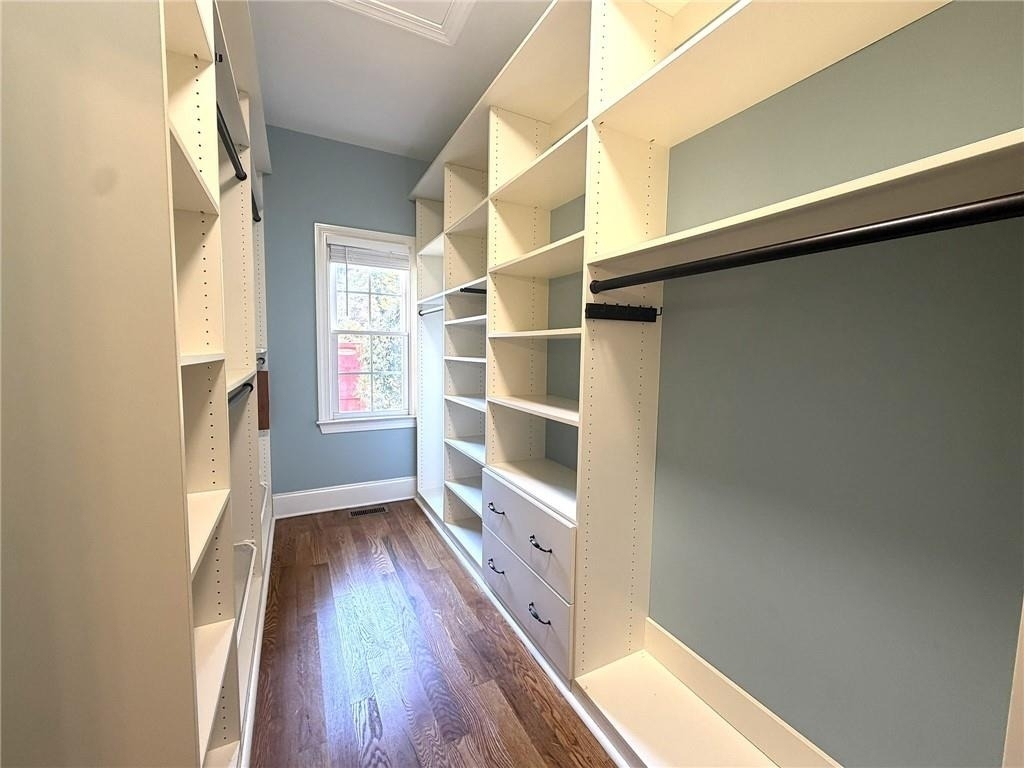
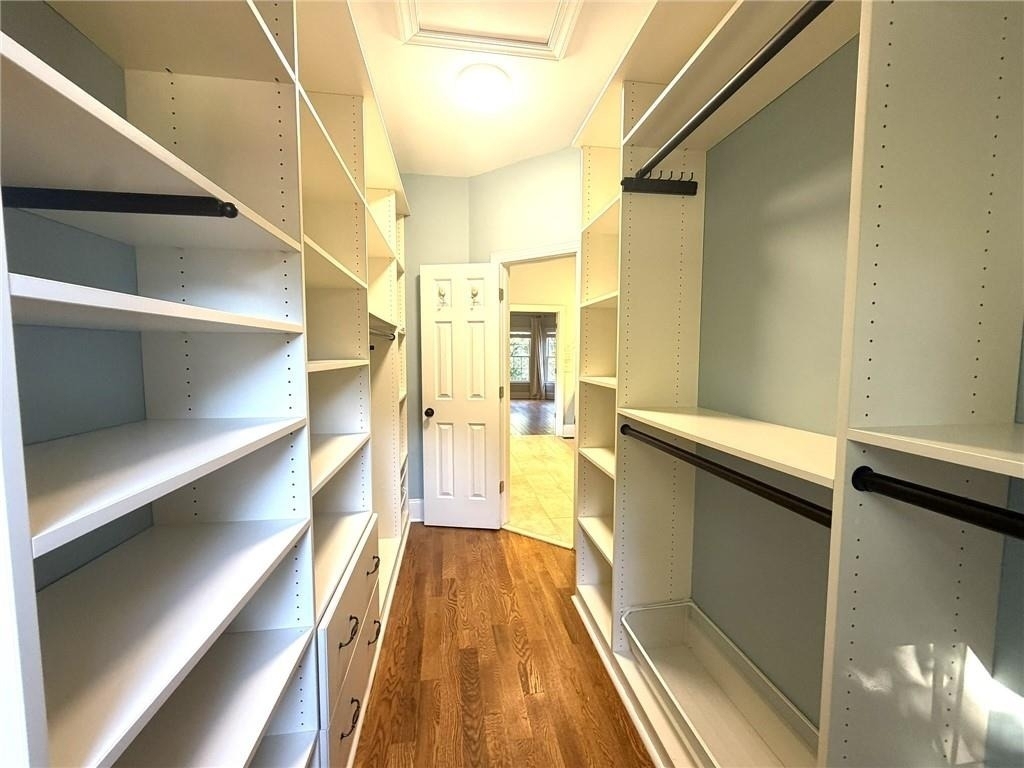
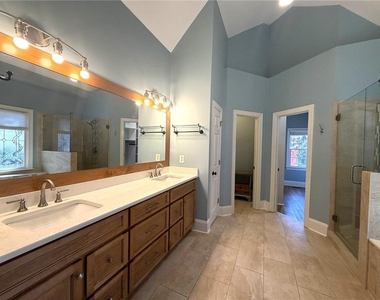
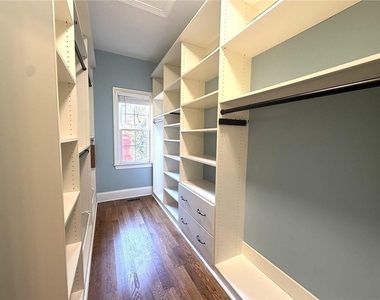
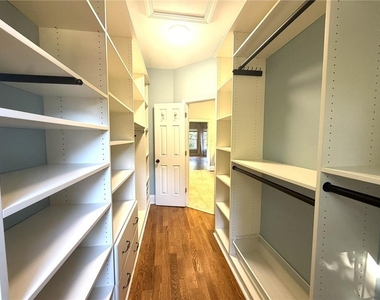
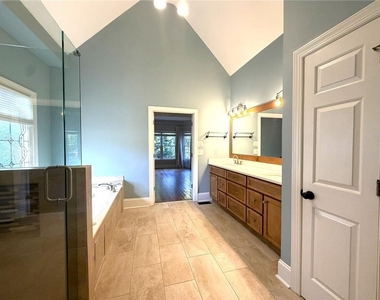
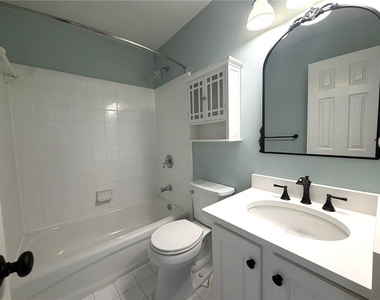
BEAUTIFUL Estate Home in Olde Atlanta Club! Main level primary bedroom suite w/large master bath w/frameless shower and custom
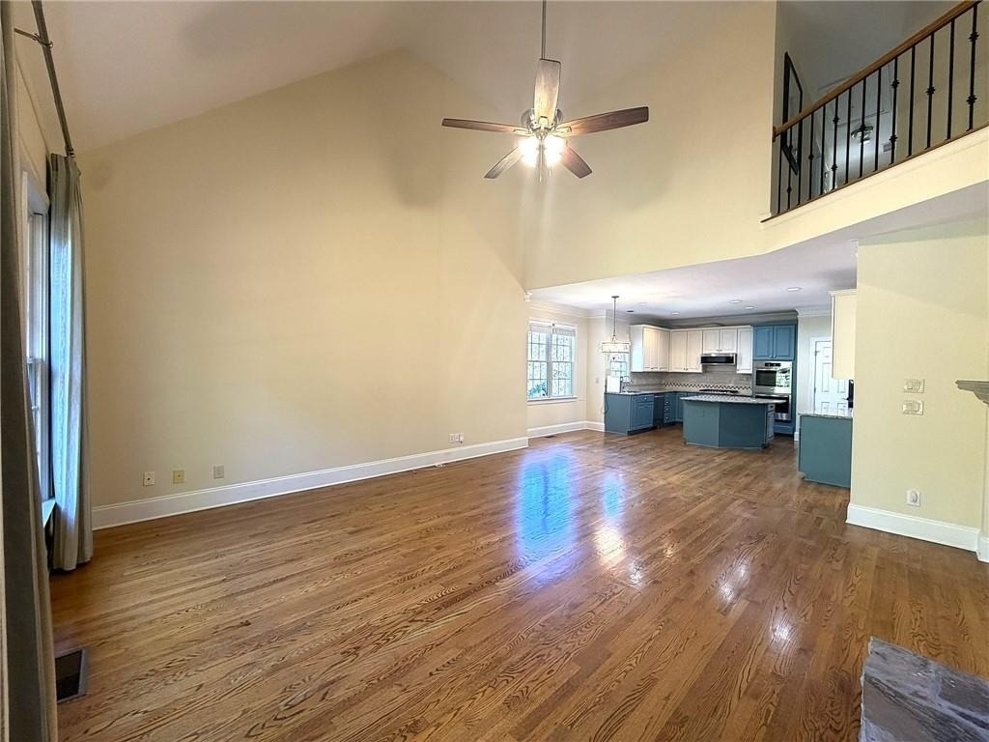
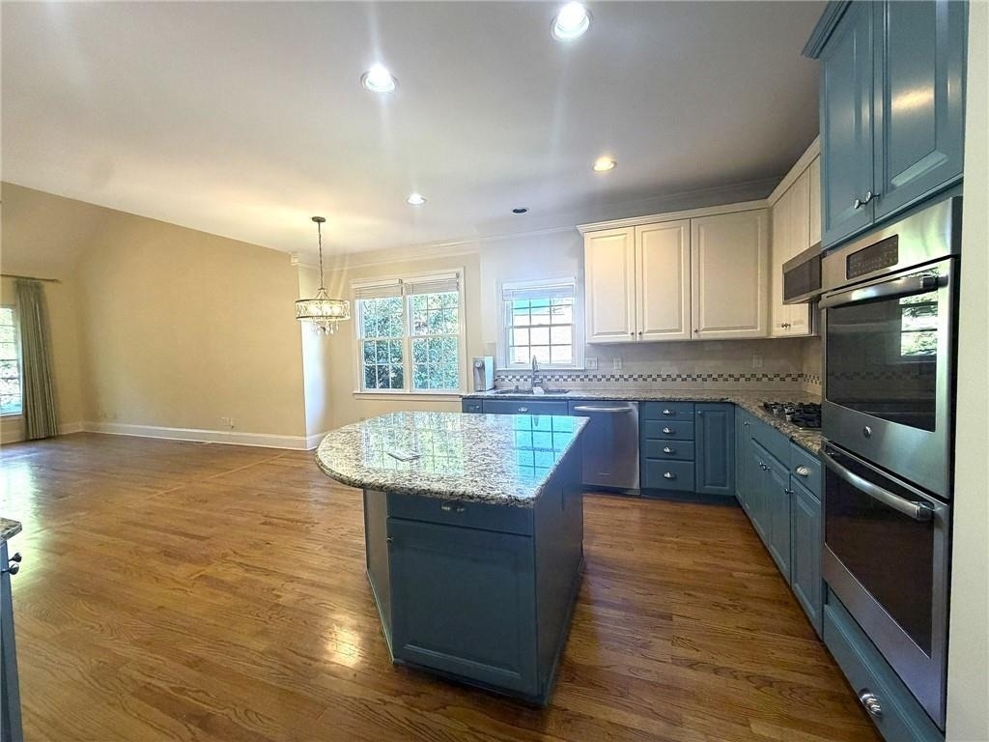
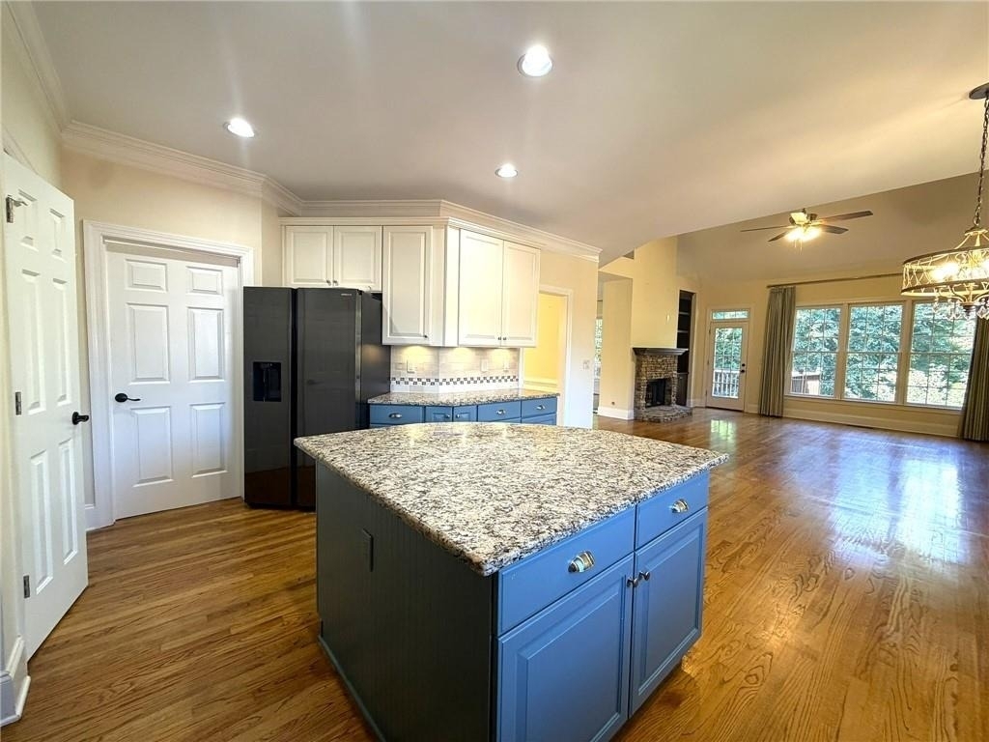
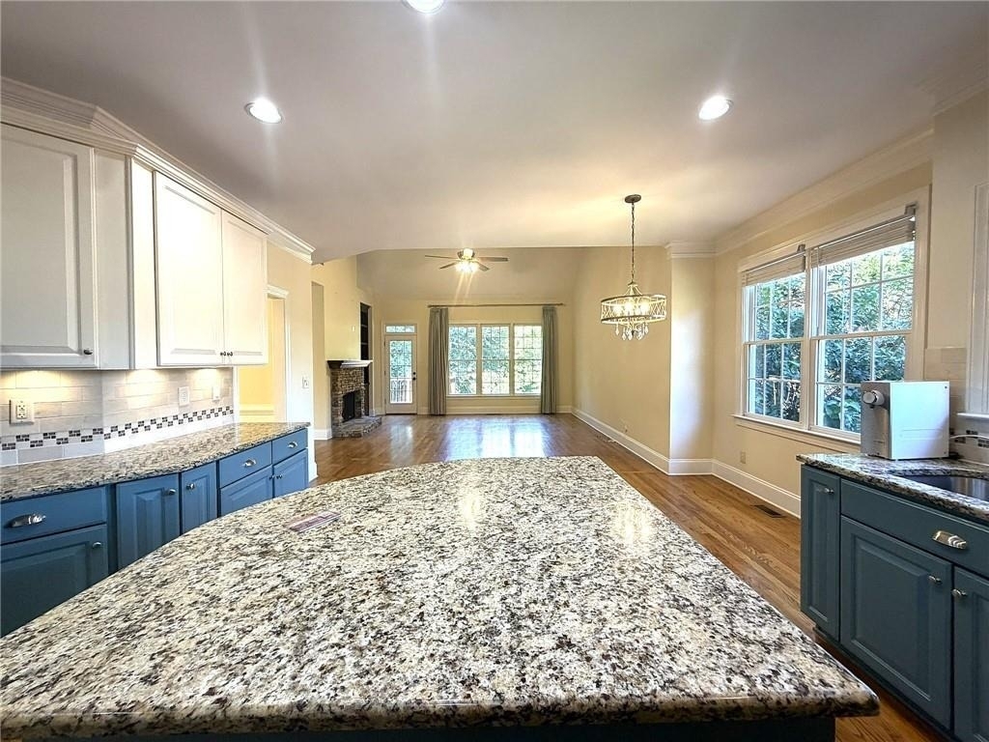
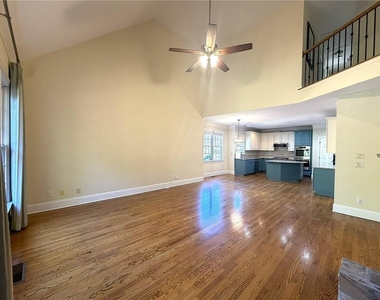
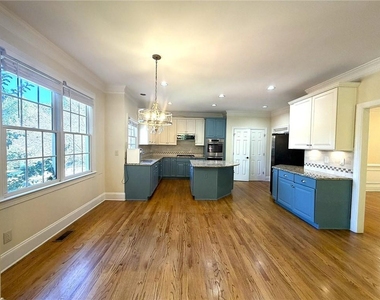
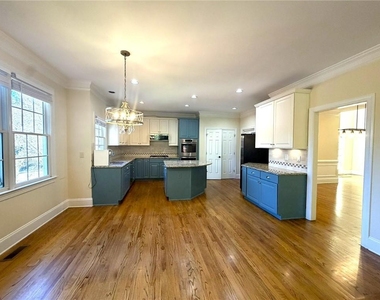
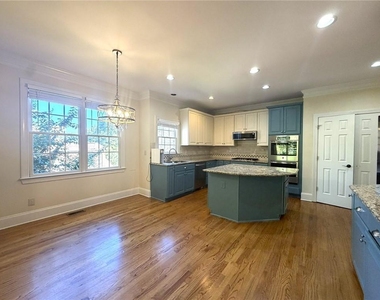
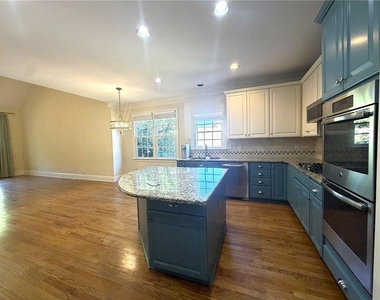
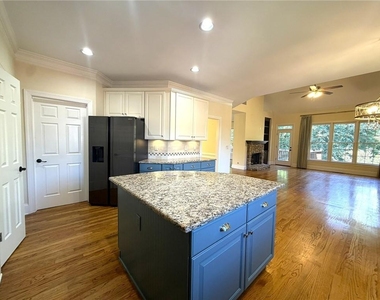
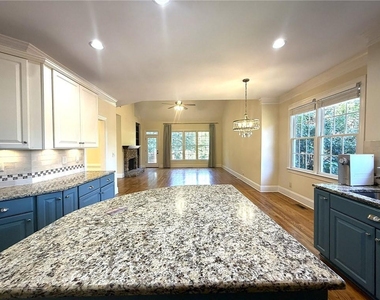
closet. Enjoy the brightly lit Chef's luxury kitchen w/Stainless Steel appliances, vented gas cooktop, double ovens, light colored granite,
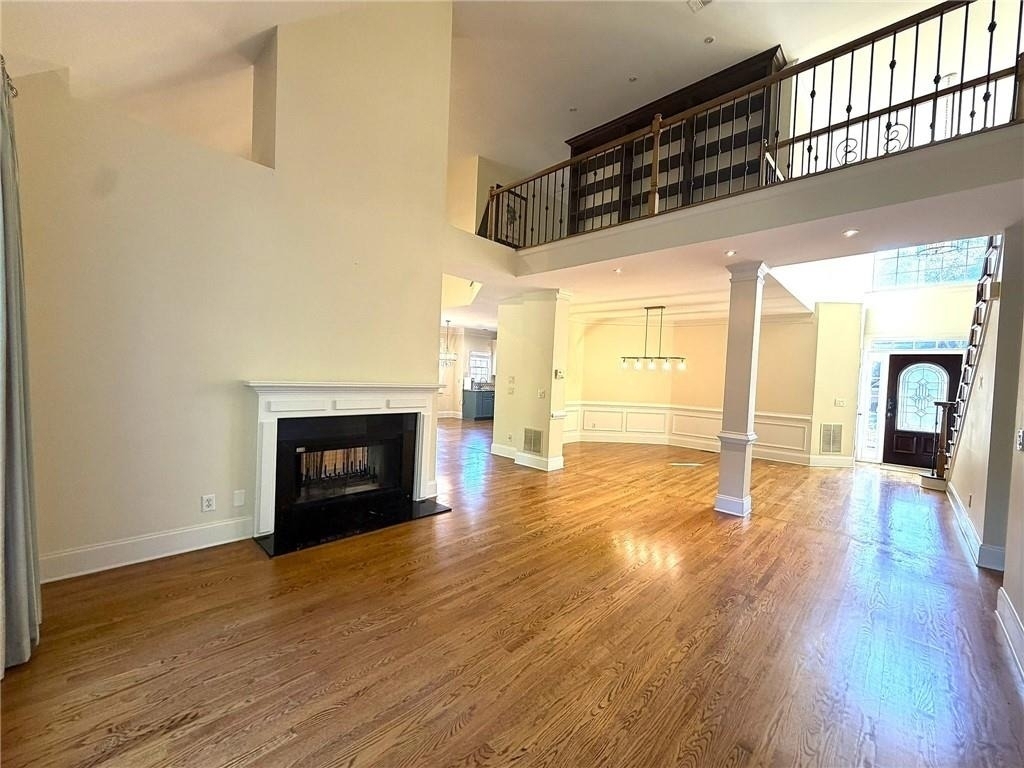
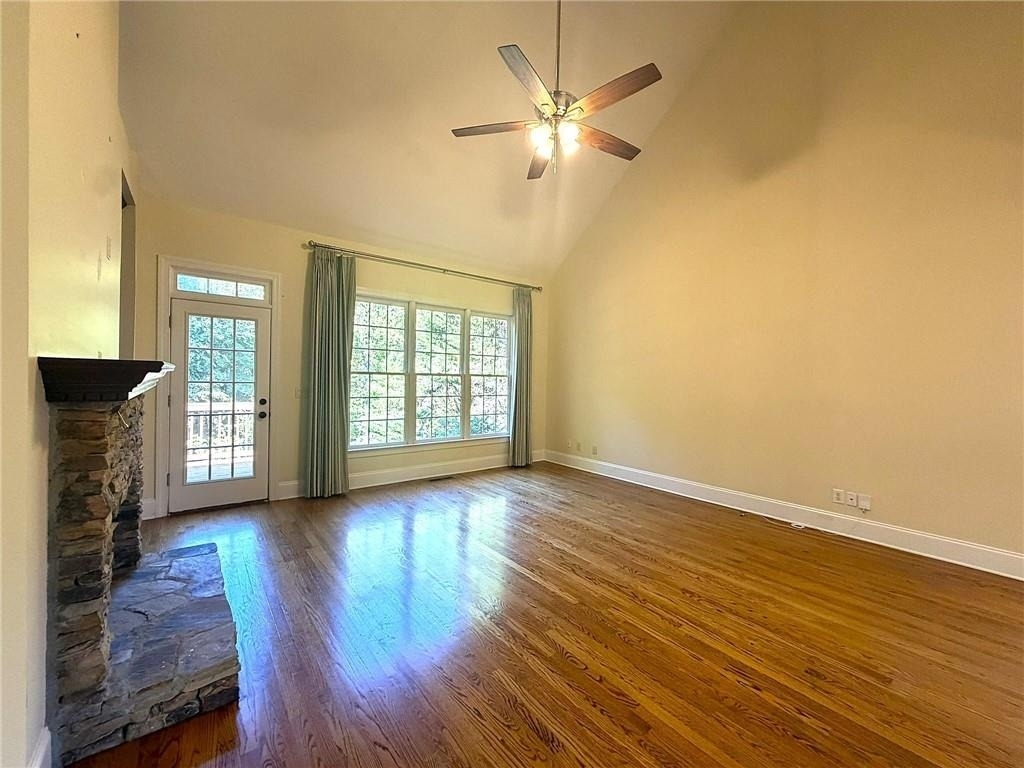
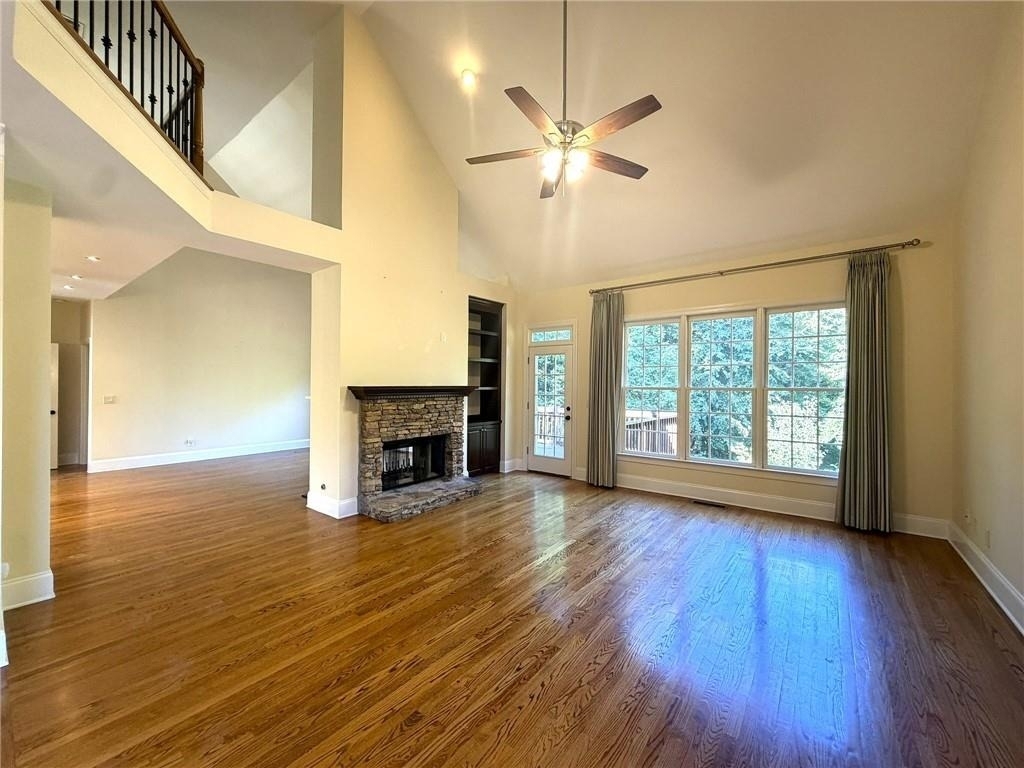
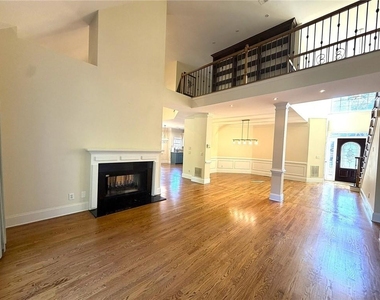
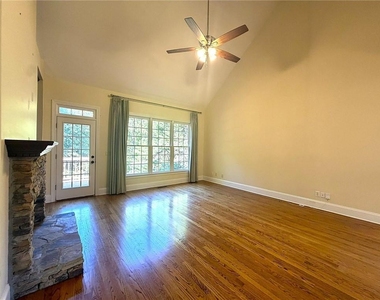
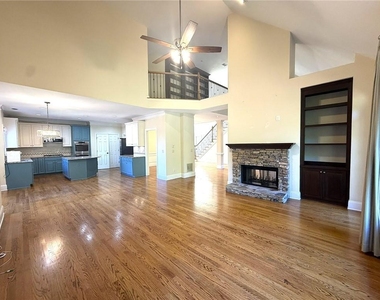
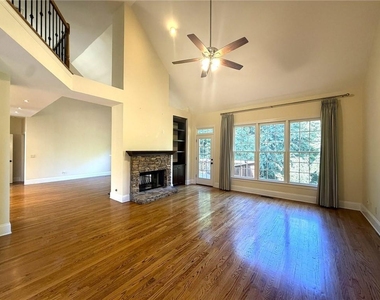
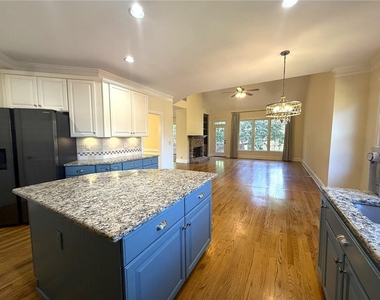
and center island. Natural light spills into the Great Room and Family room from huge windows all across rear of home. Open view from
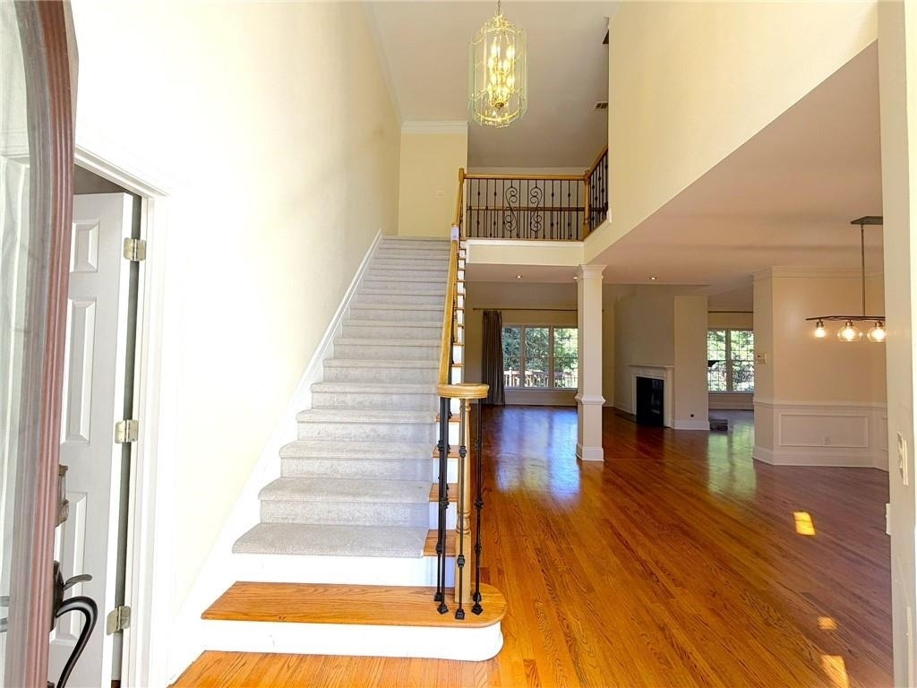
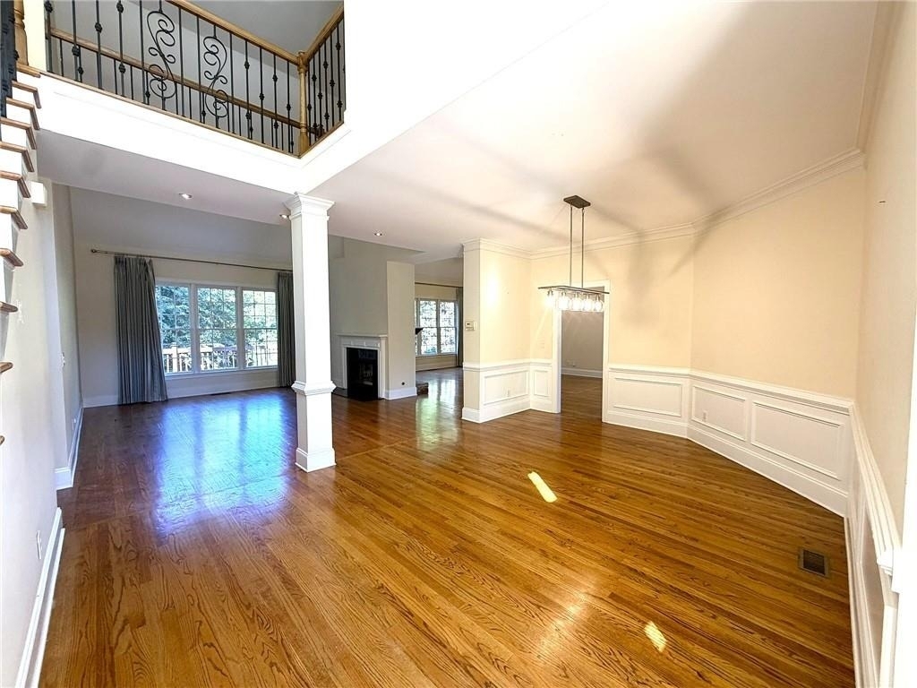
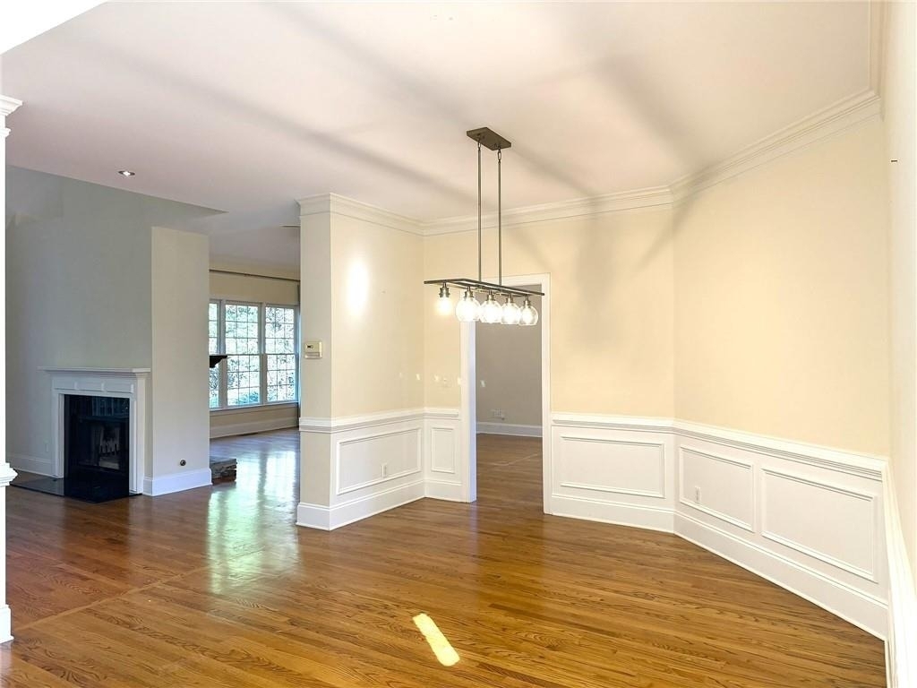
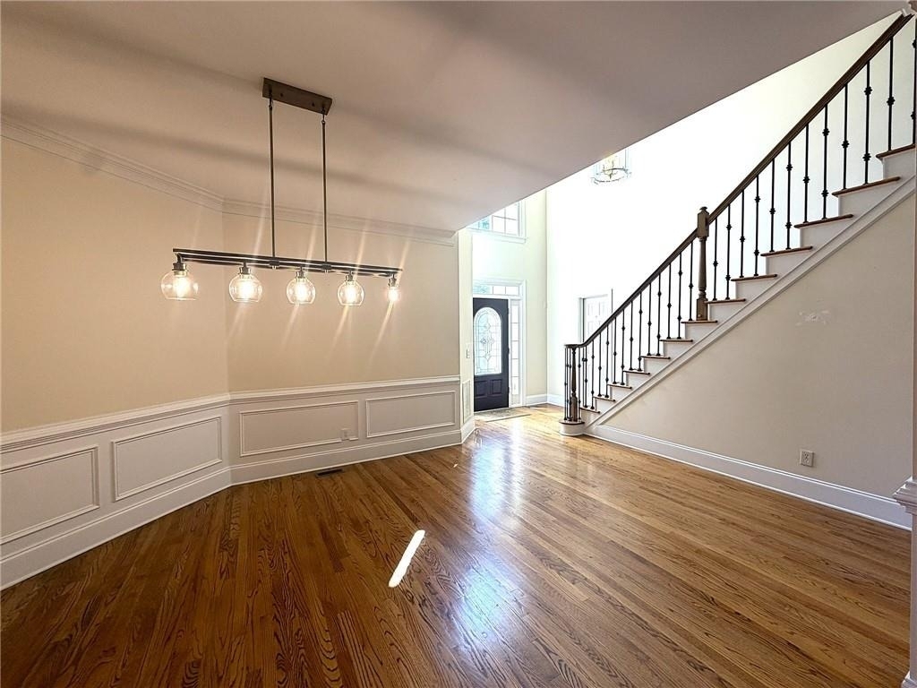
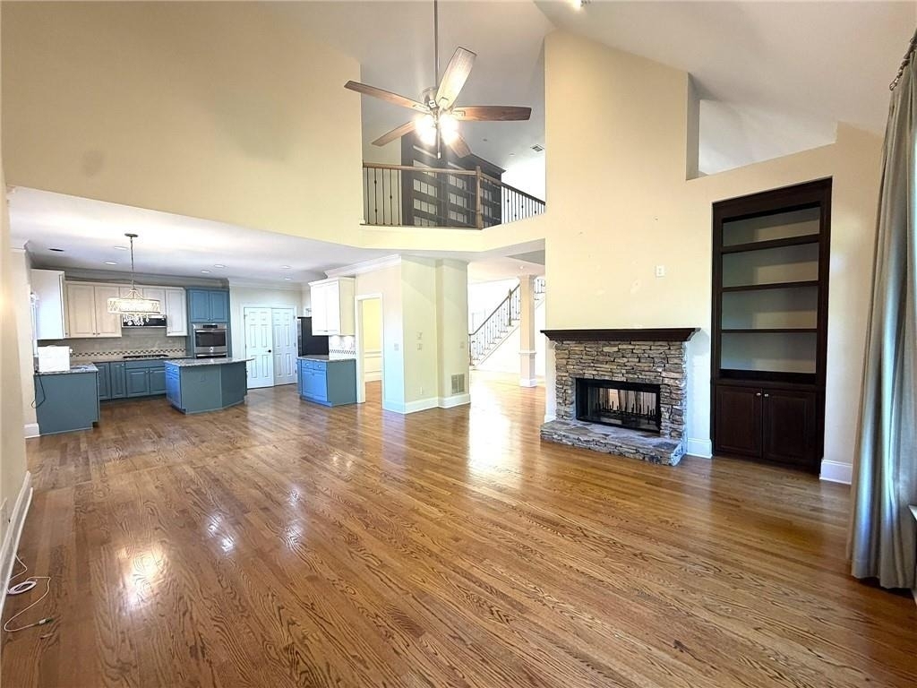
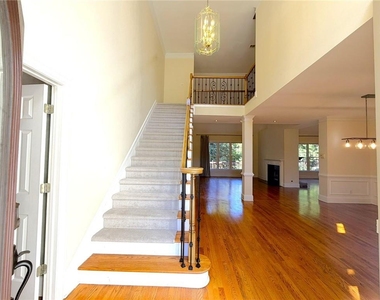
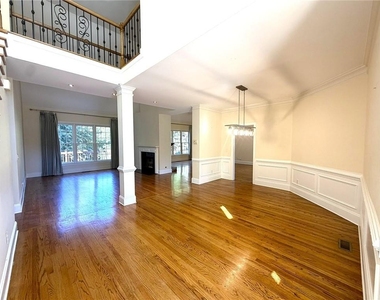
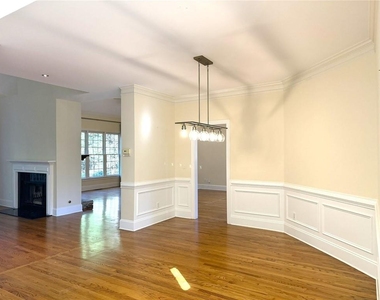
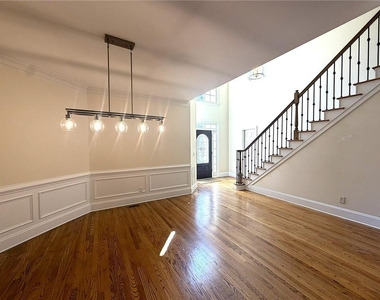
the Grand two story foyer into the Great Room and dining room which flow into the open concept kitchen and family room. Enjoy the
crackling fire inside the 2 double-sided fireplaces, one between LR and FR and 2nd in basement between Rec Room and Media Room.
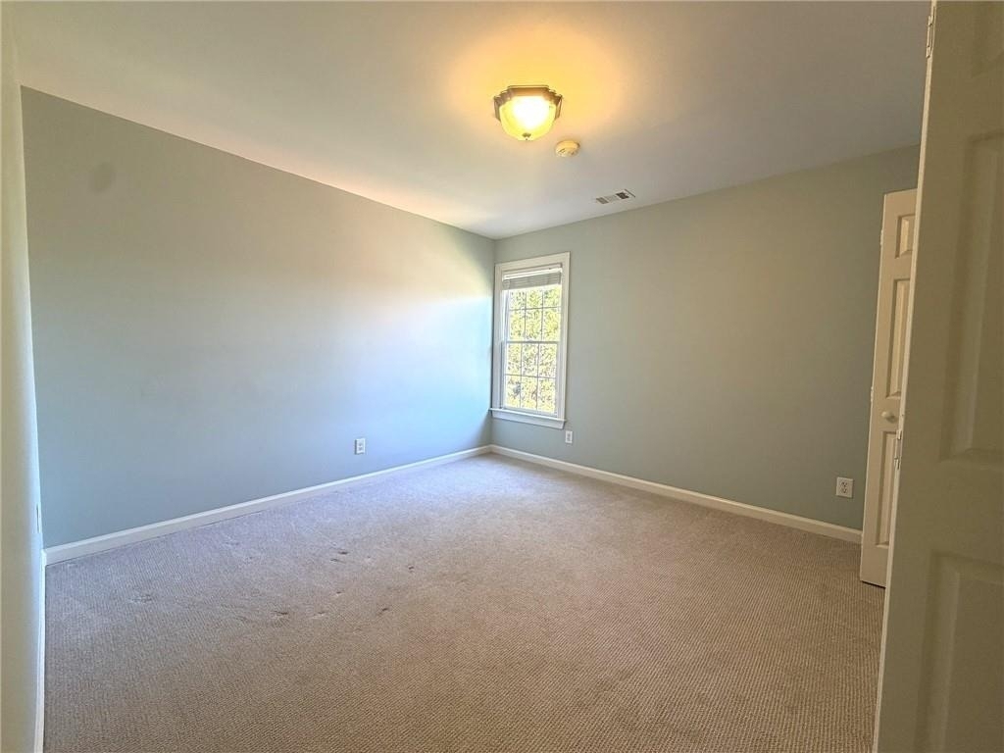
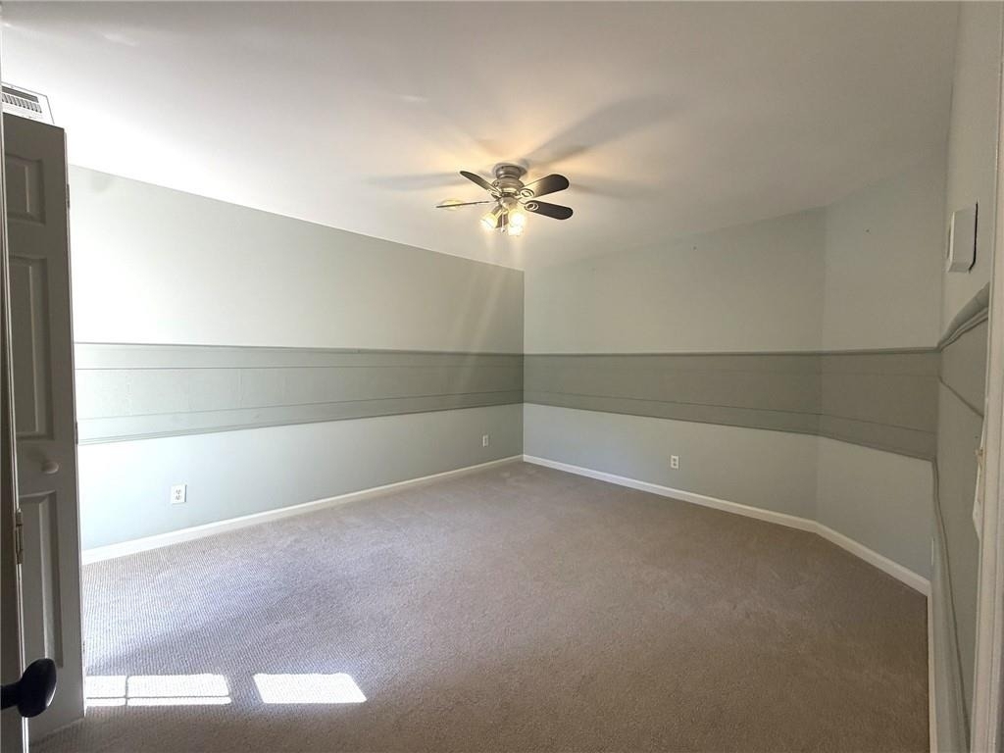
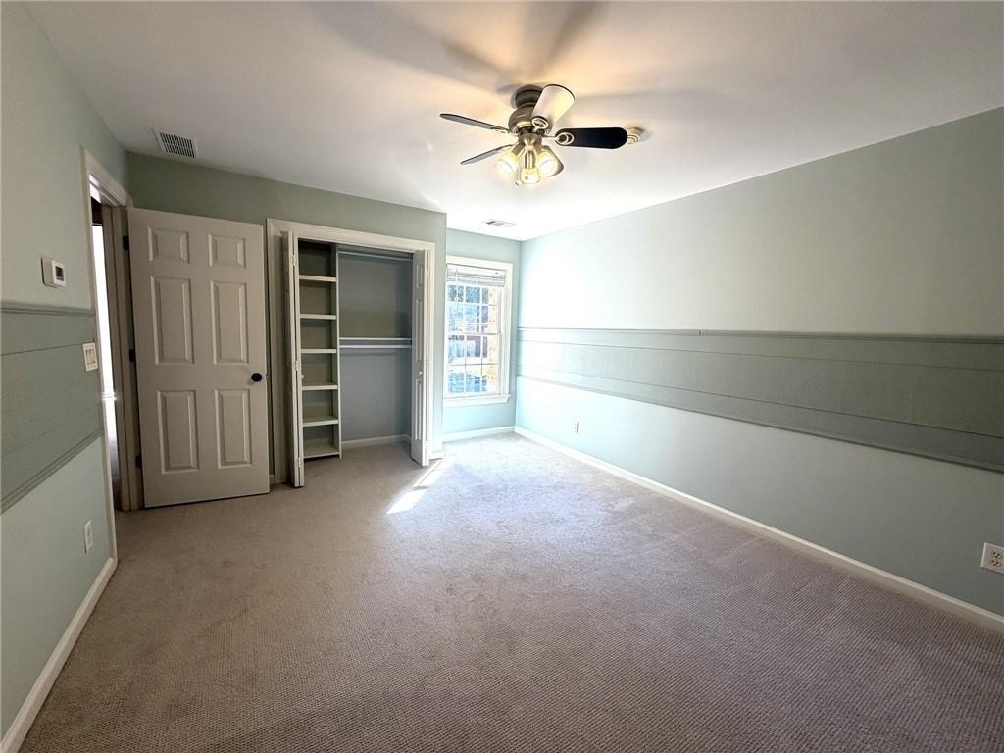
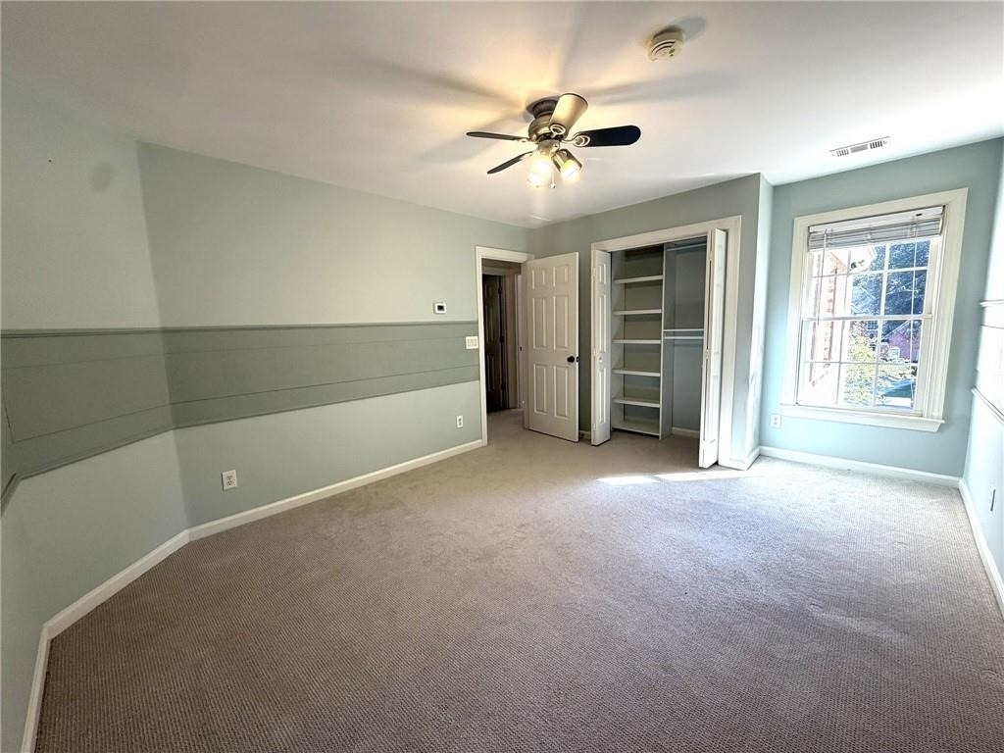
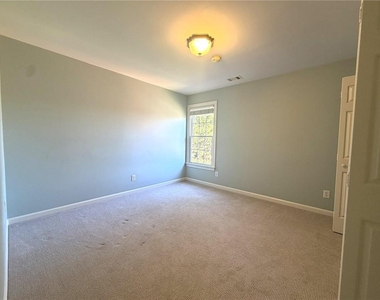
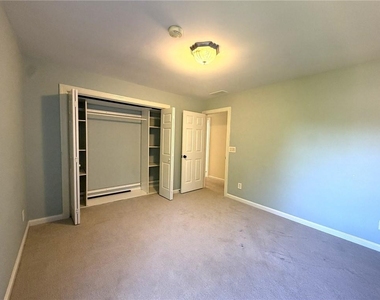
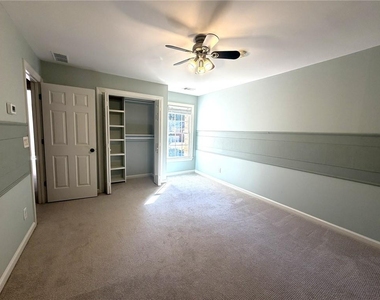
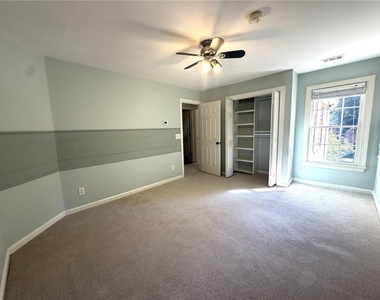
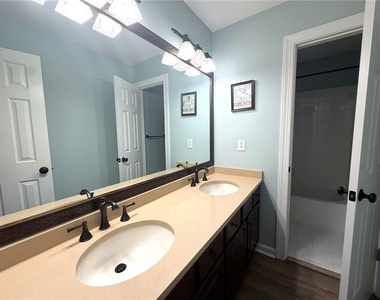
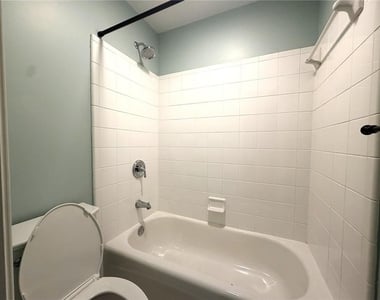
Pristine hardwoods throughout the main level and consistent soothing paint color. Upstairs discover three additional spacious bedrooms
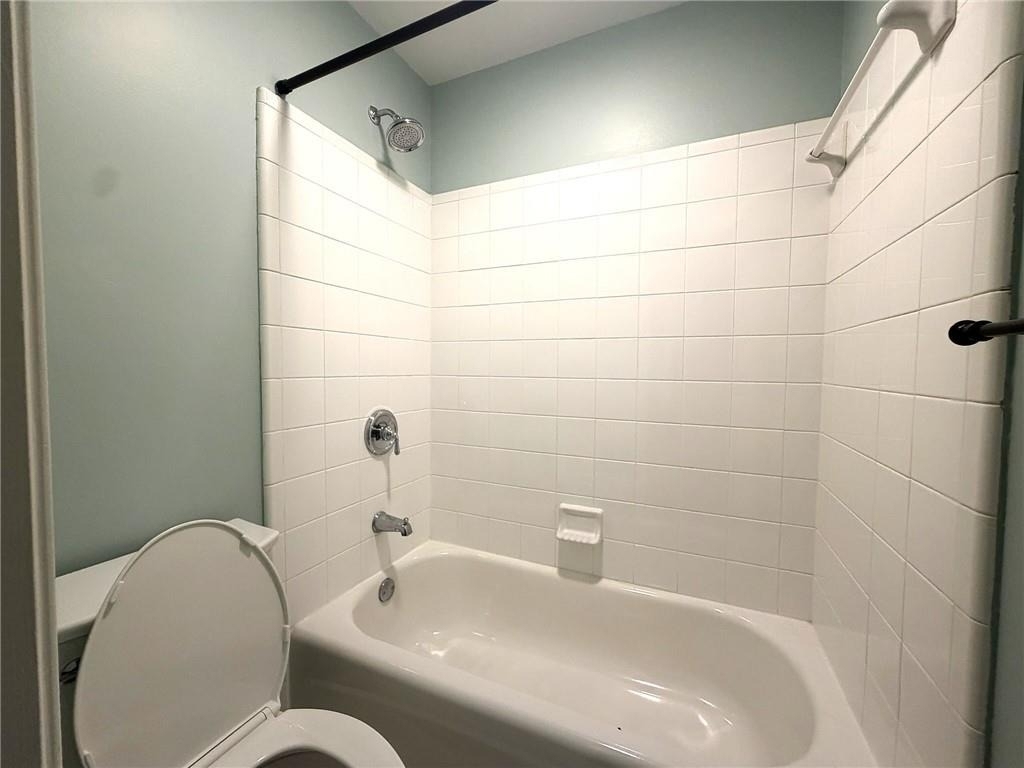
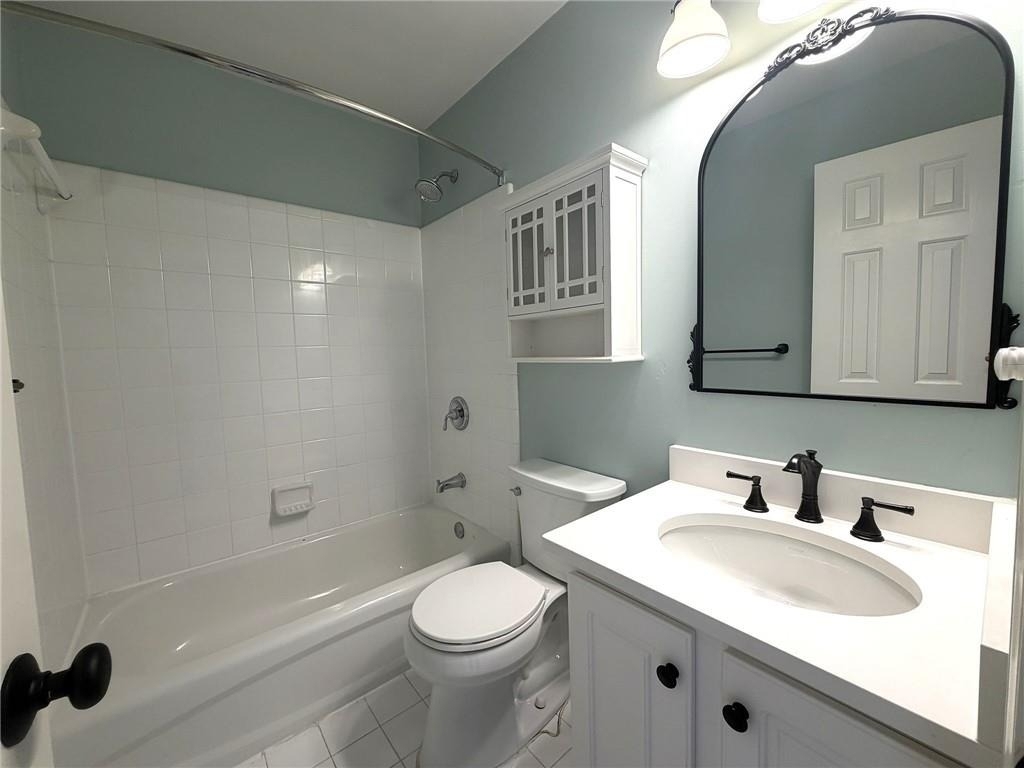
with one ensuite bath and hall bath. The larger bedroom over the garage could serve as a potential secondary primary bedroom upstairs.
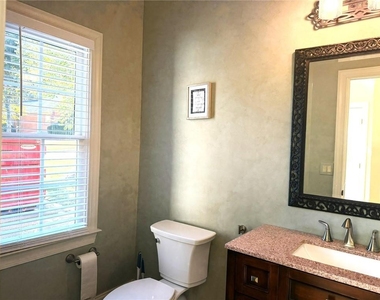
Lots of entertainment space in the basement w/new LVP, stone wet bar, rec room, media room, exercise room, bedroom/office and bath
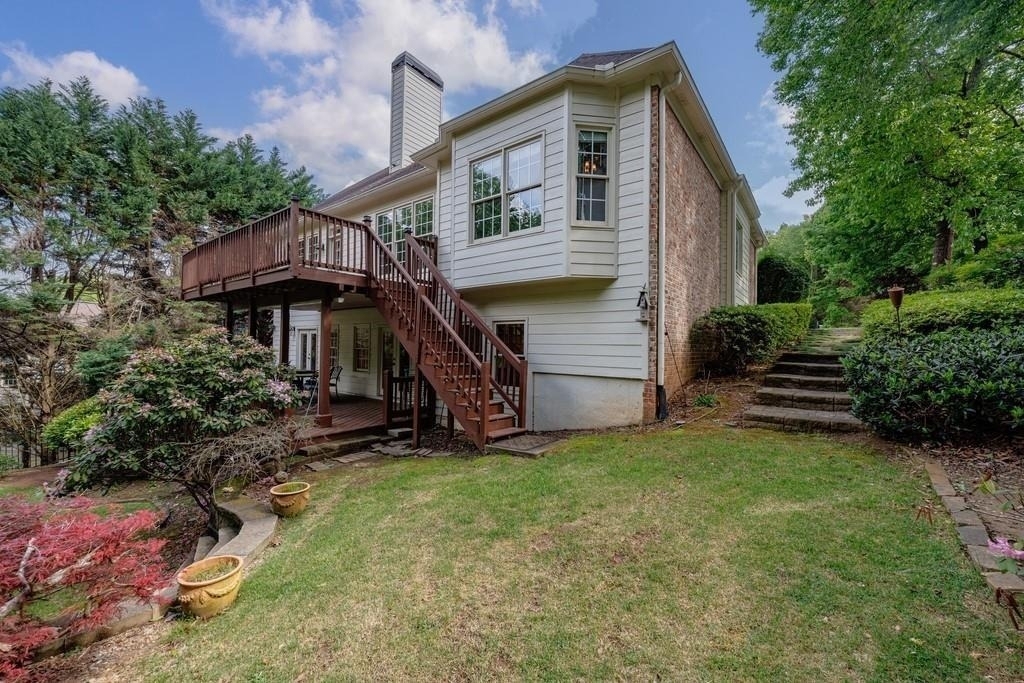
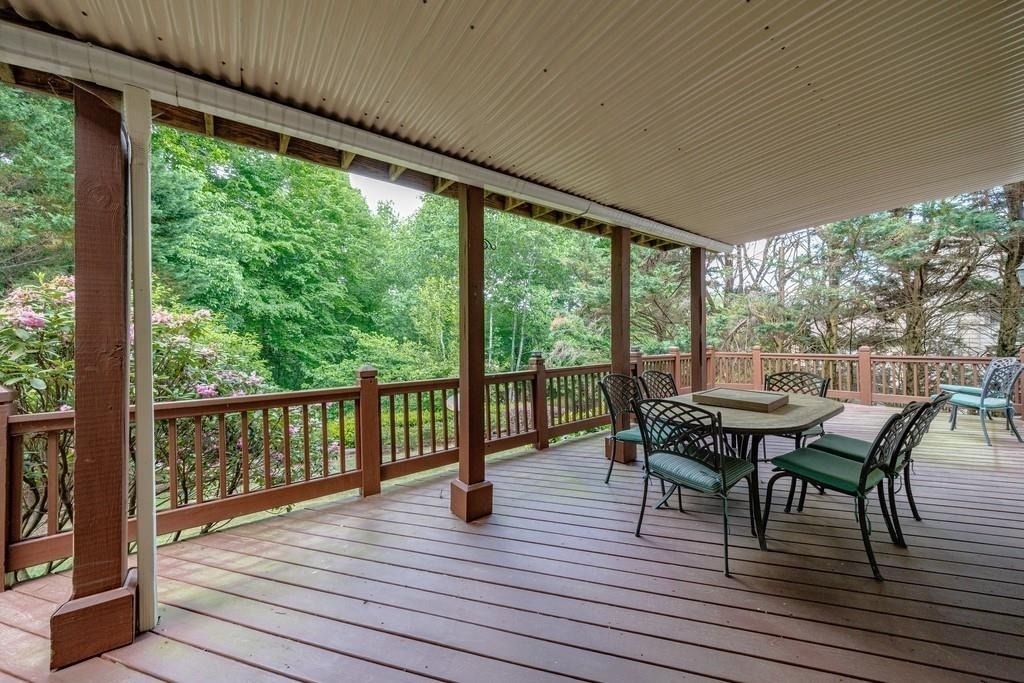
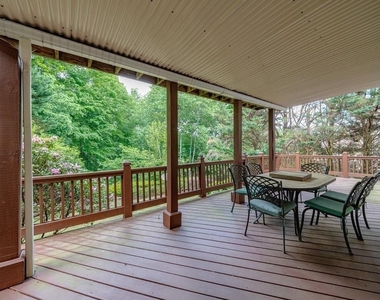
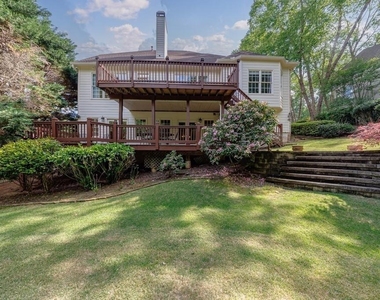
with luxury steam shower. Charming covered deck for outdoor dining is just off the terrace level recreation room. Deck boards on the
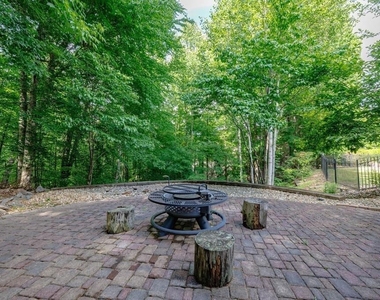
upper and lower levels are recently replaced. On cool evenings imagine roasting marshmallows in the private wooded backyard around the
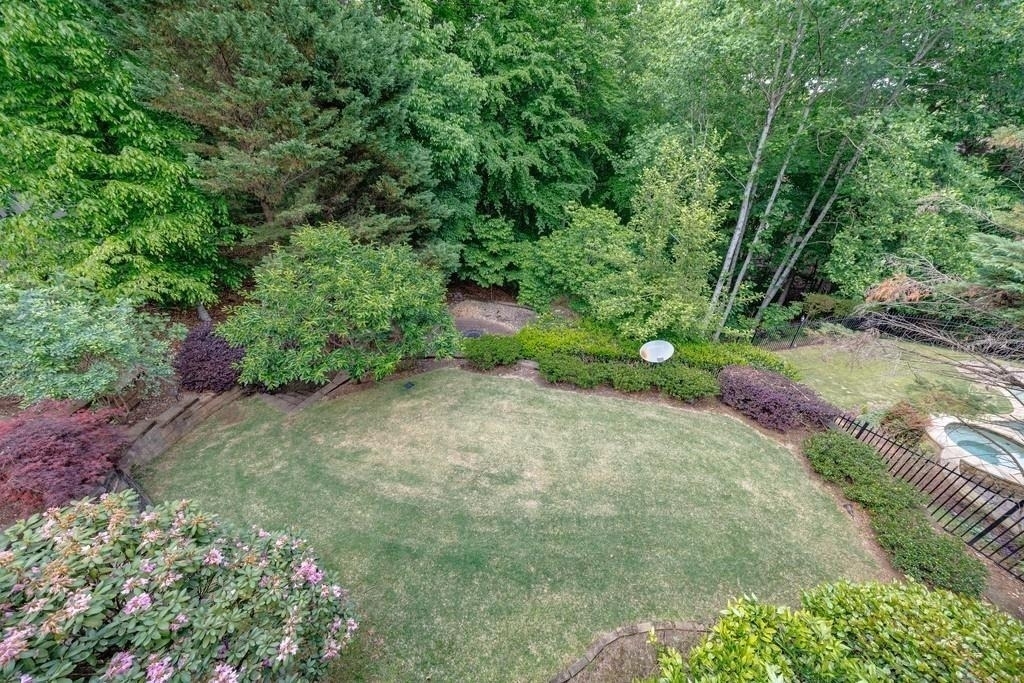
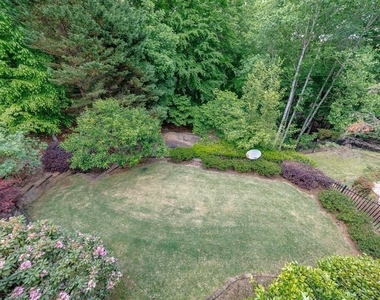
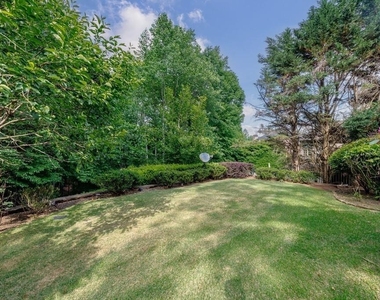
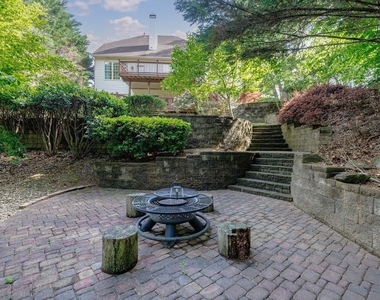
firepit. The magnificent backyard is landscaped with hints of a gorgeous Botanical Garden. Beautiful cut leaf maples, stone lined courtyard
with stone steps leading to a grassy level yard surrounded by mature flowering shrubs. Walk out your backyard and enjoy harvesting fresh
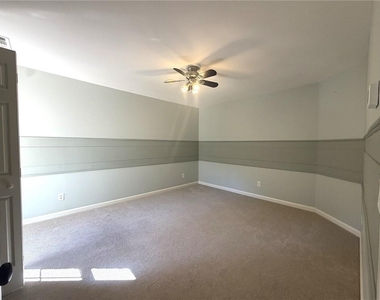
blueberries, figs and persimmons. Proceed further to the paver firepit with lovely natural woods beyond. HVAC replaced, brand new carpet
installed, LVP flooring installed on the terrace level and fresh paint. Olde Atlanta Club offers RESORT STYLE AMENITIES: golf, tennis courts,
restaurant, Jr. Olympic pool, kiddie pool, splash pad, swim team, tennis teams, playground, pickleball courts, basketball court, fish and
release pond, & more. Award winning schools: Lambert High School, Riverwatch Middle, and Johns Creek Elementary.
AMENITIES
Fireplace
Private Outdoor Space
Dishwasher
Parking Space
ADDITIONAL INFORMATION
Interior
Bathroom Information
Half Bathrooms: 1
Full Bathrooms: 4
Interior Information
Interior Features: Bookcases, Crown Molding, Double Vanity, Entrance Foyer, High Ceilings, High Speed Internet, Tray Ceiling(s), Walk-In Closet(s), Wet Bar, Disappearing Attic Stairs
Appliances: Dishwasher, Disposal, Double Oven, Gas Cooktop, Microwave
The manager has not yet mailed us a photo copy of his or her government identification and proof or property ownership.
▼
Manager has not logged in recently
▼
Manager does not yet have user reviews
RENTHOP DESCRIPTION
The apartment is a unit offered at a monthly price of $5,000. The person posting the listing did not specify that any pets were allowed. It may be the case that pets are ok and the manager simply has not yet filled out all the details. The kitchen conveniently includes a dishwasher.
We have 48 photos of this particular unit, building, and surrounding areas.
MLS# 7850293
List Agent Name: Katherine Yu
List Office Name: Keller Williams Realty Atlanta Partners
IDX information is provided exclusively for personal, non-commercial use, and may not be used for any purpose other than to identify prospective properties consumers may be interested in purchasing. Information is deemed reliable but not guaranteed. The listing broker’s offer of compensation is made only to participants of the MLS where the listing is filed.
Courtesy of RH Advisors, Inc. and RHP Realty NJ, Inc.
By selecting Check Availability, you agree that RentHop and real estate professionals may call or text you about your inquiry. Message/data rates may apply. Terms & Privacy. California Privacy Notice
We found some very similar listings nearby
Select those you'd like to message
Your messages have been sent!
Check Availability
By selecting Check Availability, you agree that RentHop and real estate professionals may call or text you about your inquiry. Message/data rates may apply. Terms & Privacy. California Privacy Notice































 Your Privacy Choices
