Listing by Paul Diana, Keller Williams Realty Buckhead
Copy Link
Share Listing
Save Listing
Link copied to clipboard!
DESCRIPTION
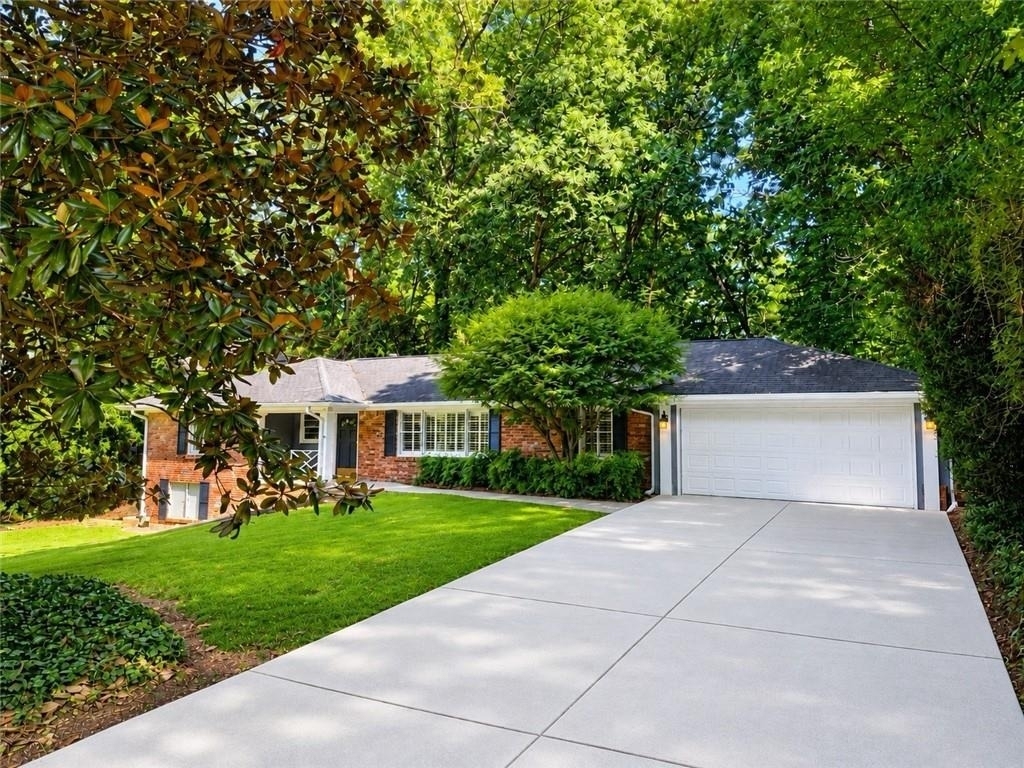
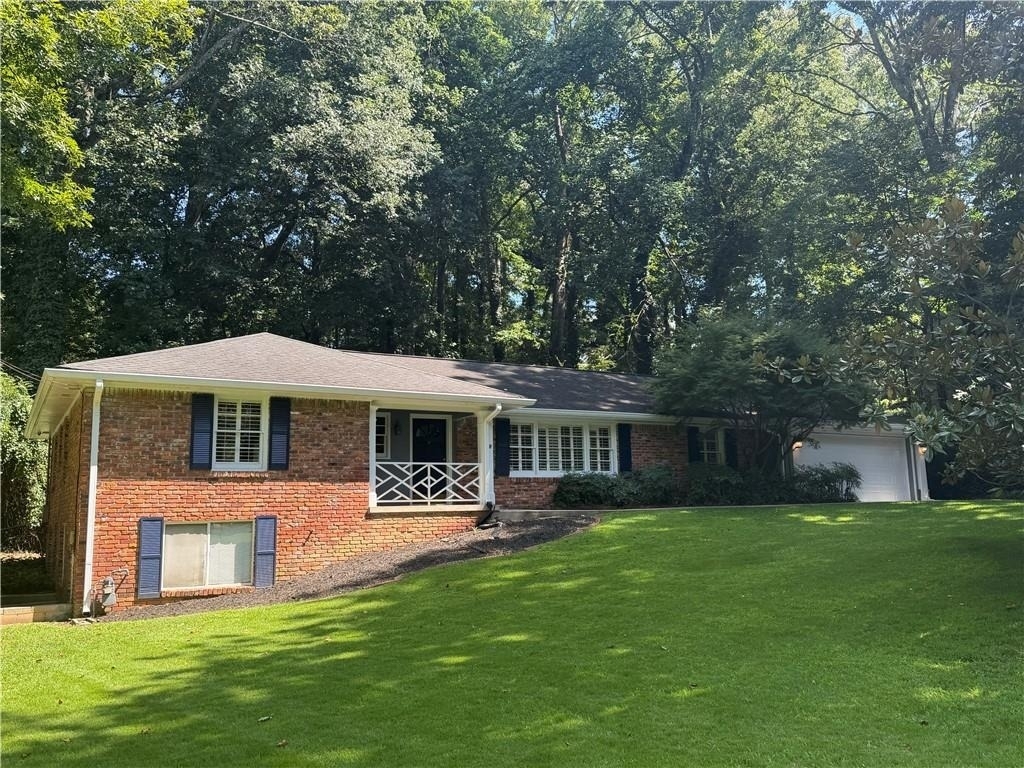
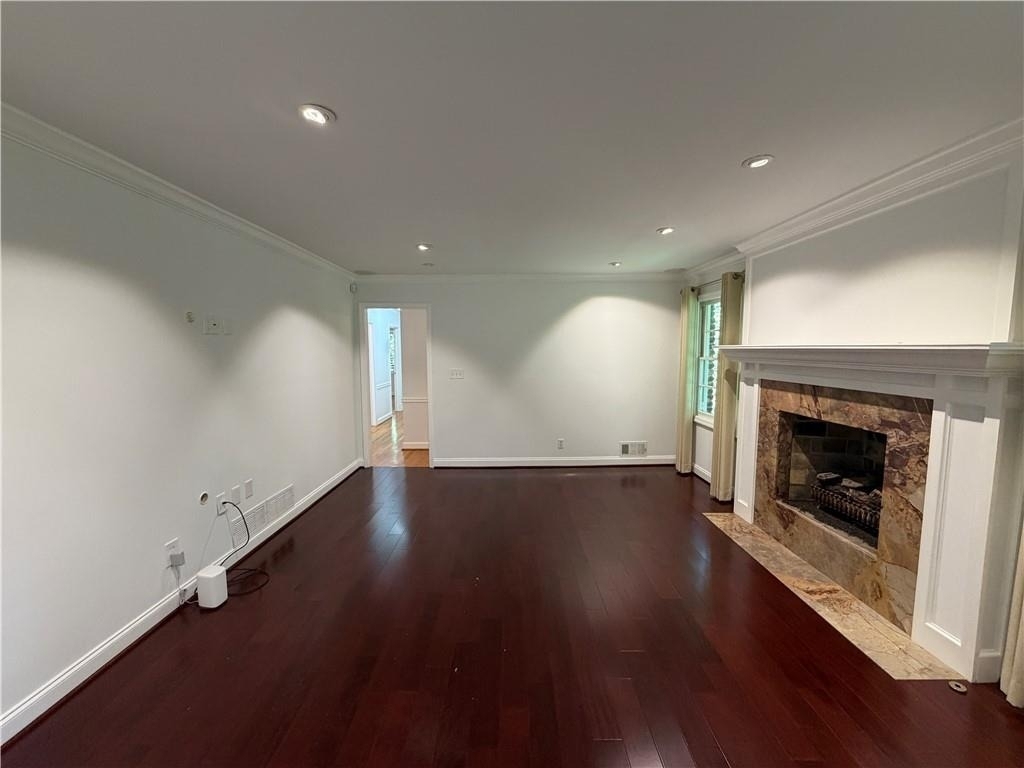
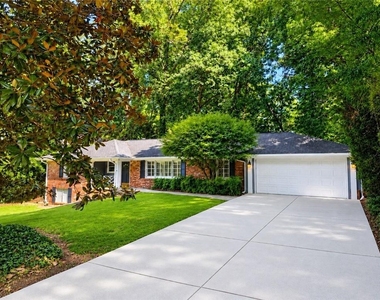
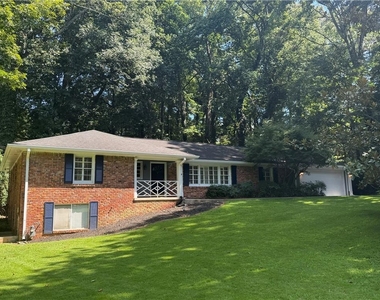
Welcome to sought-after Wyndham Hills, where classic charm, generous living space, and an exceptional Sandy Springs location come together. This well-maintained, Chatham-built, all-brick ranch is freshly painted and beautifully situated on a private, level half-acre lot surrounded by mature landscaping.
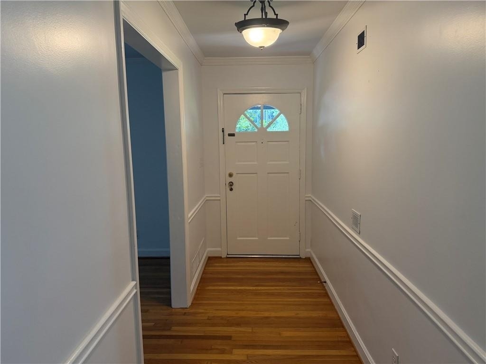
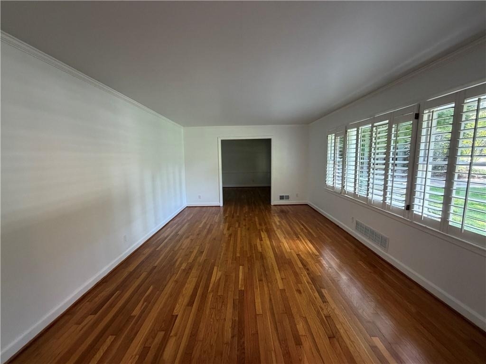
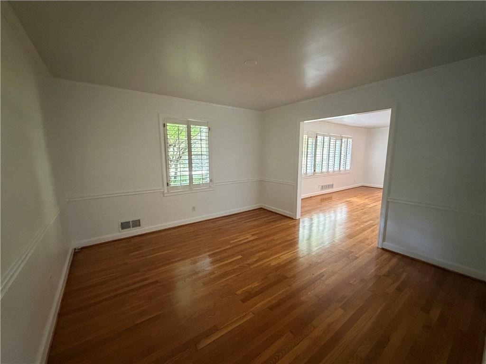
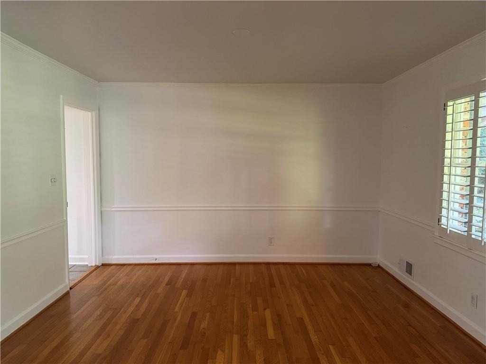
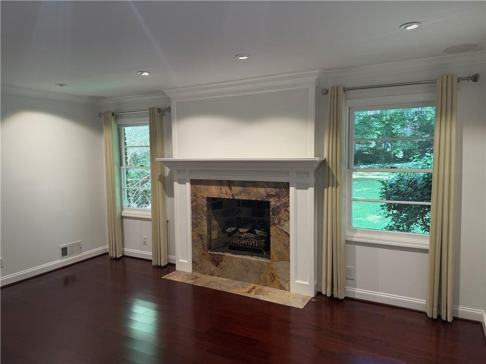
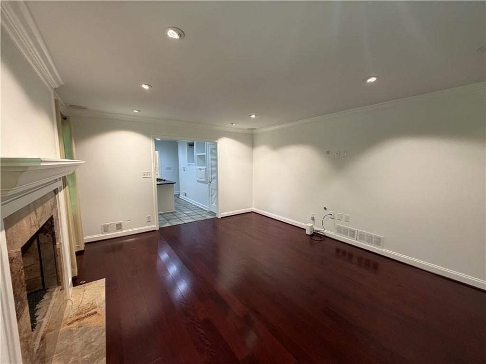
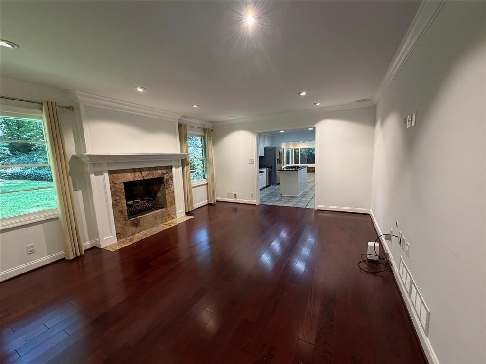
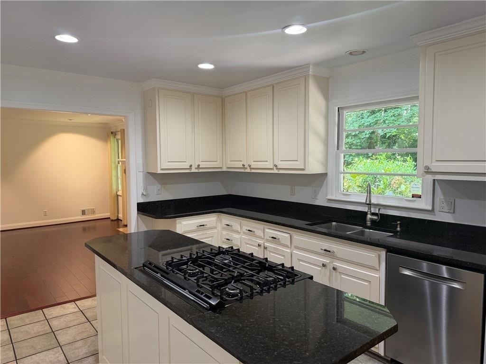
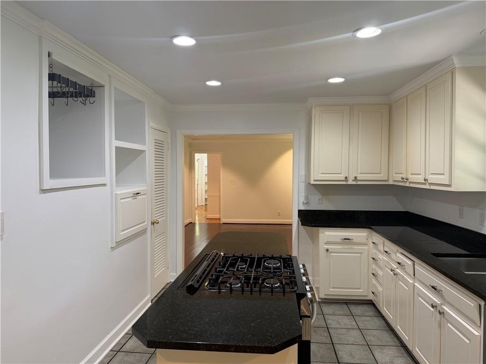
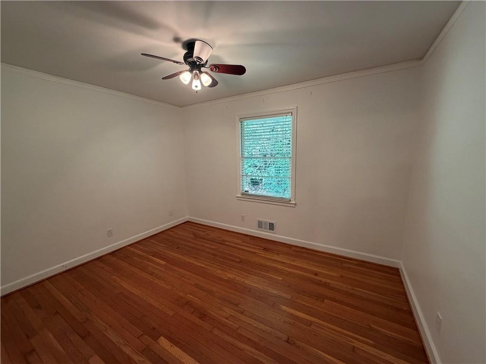
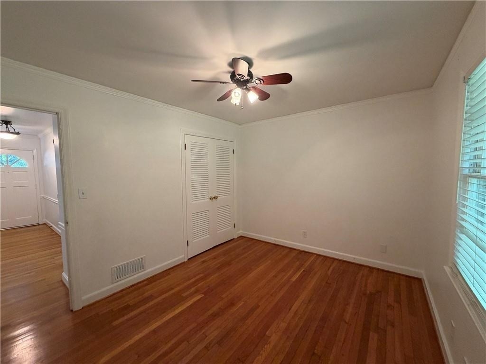
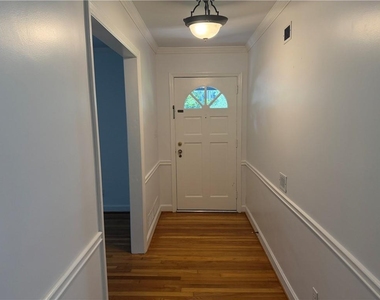
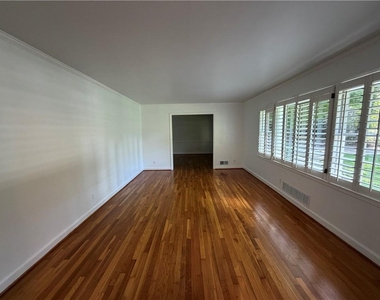
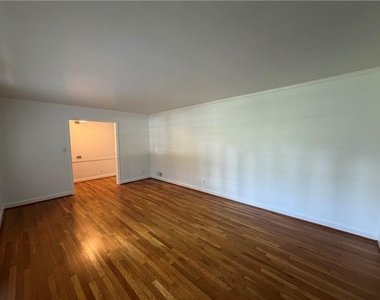
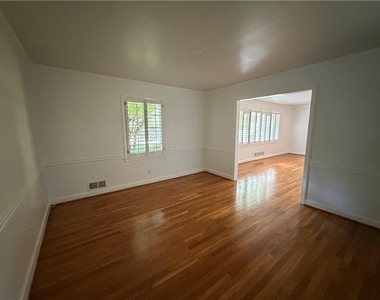
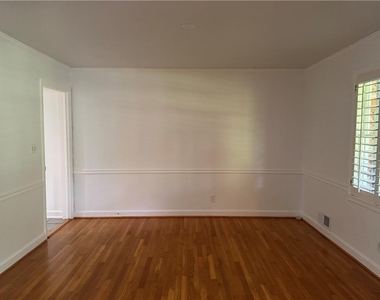
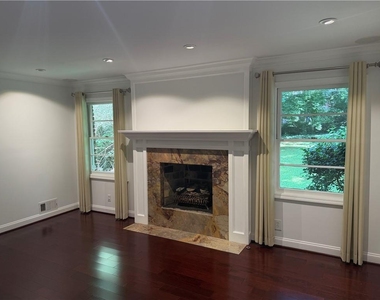
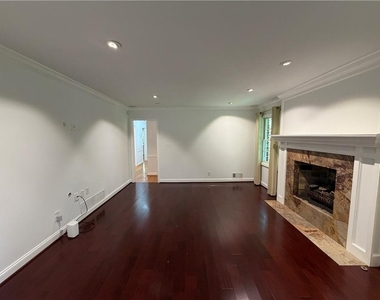
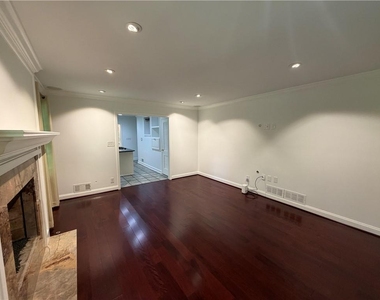
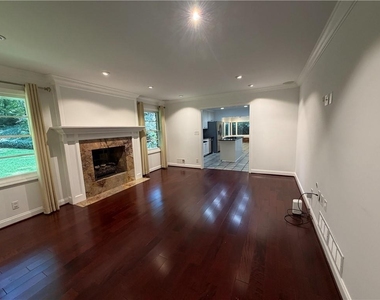
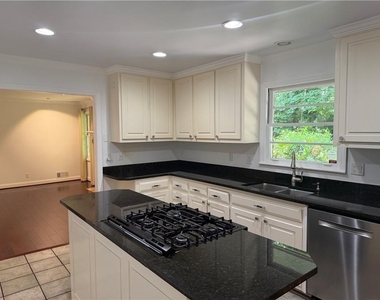
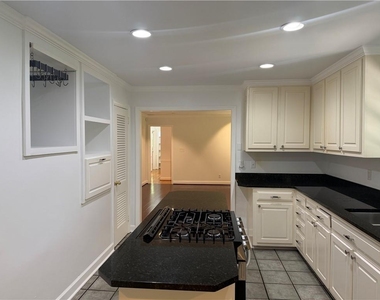
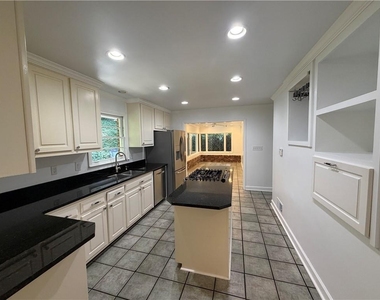
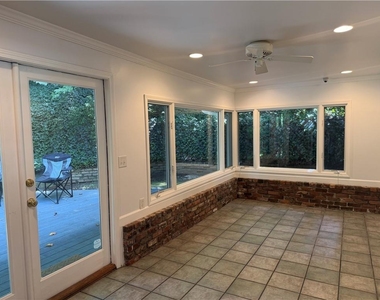
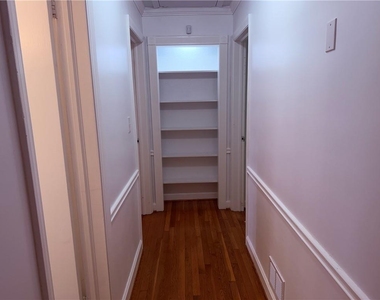
Natural light and original hardwood floors create a warm welcome throughout much of the main level. The traditional ranch floor plan offers two spacious living areas, including a den wired for surround sound with in-ceiling speakers, plus a separate dining room ideal for entertaining. The spacious kitchen features granite countertops, tile flooring, a newer refrigerator and dishwasher, and convenient access to the two-car garage. Just beyond the kitchen, the sunroom provides the perfect setting for casual dining, morning coffee, or enjoying peaceful views of the backyard.
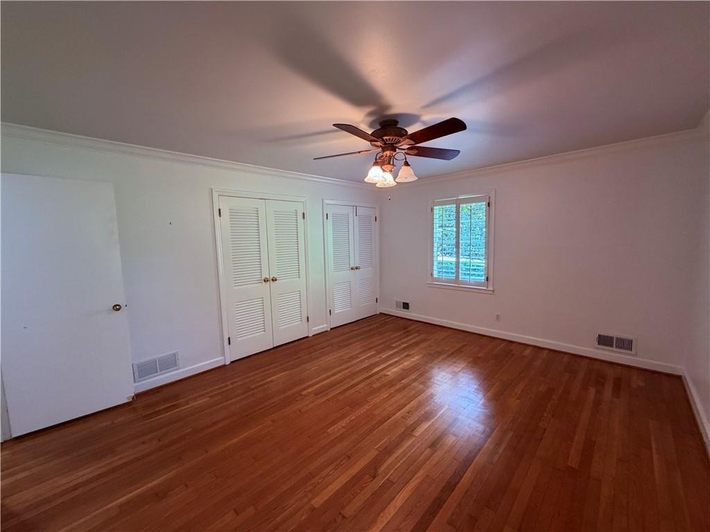
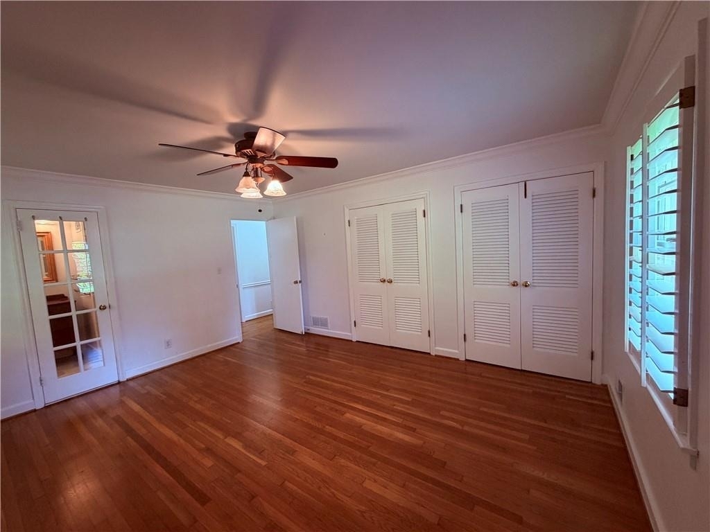
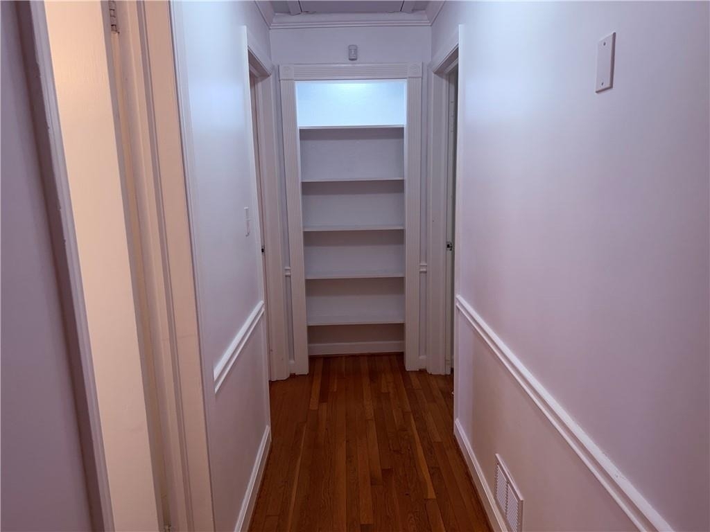
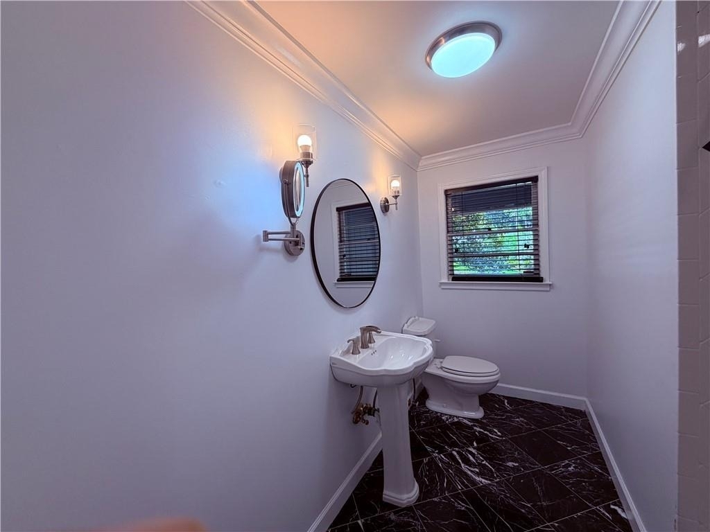
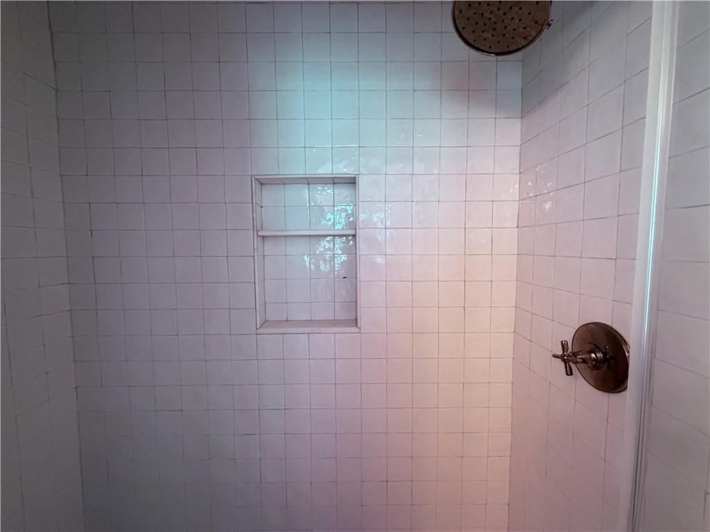
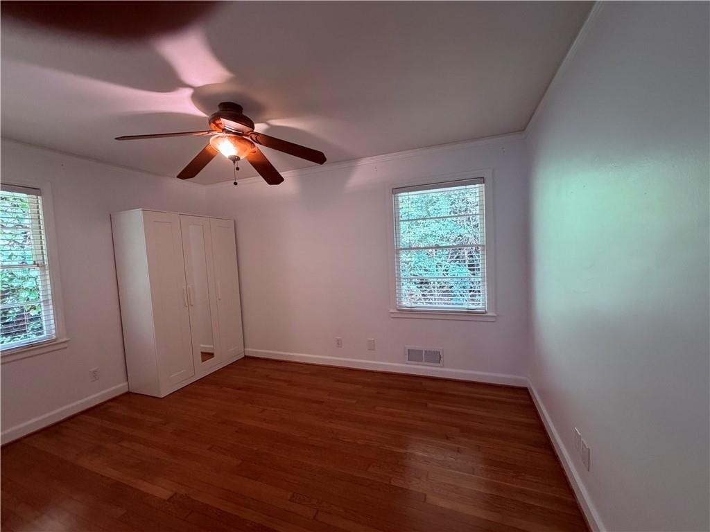
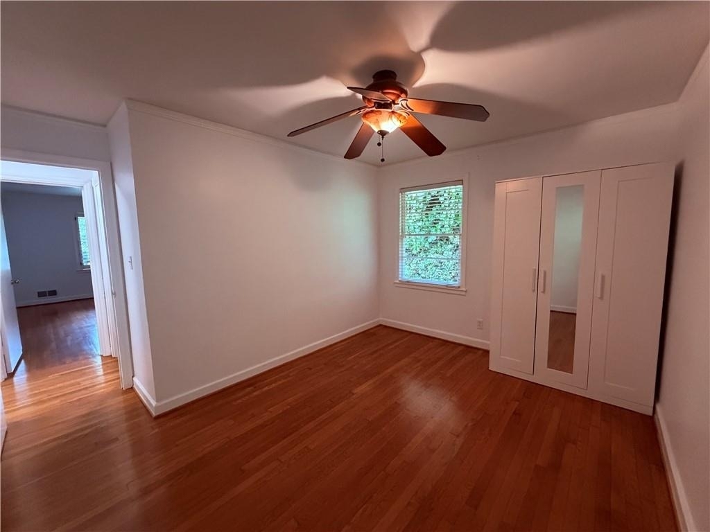
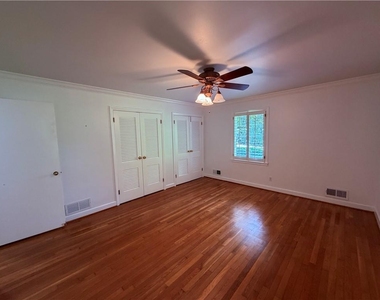
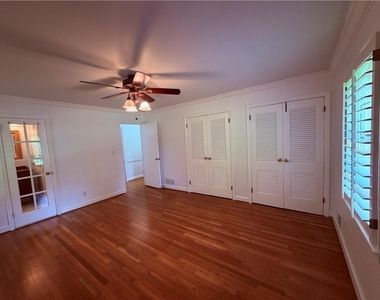
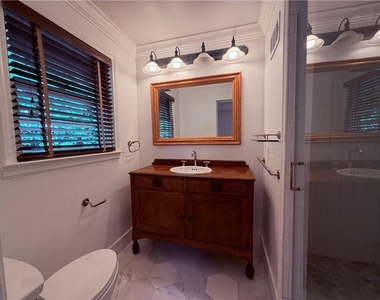
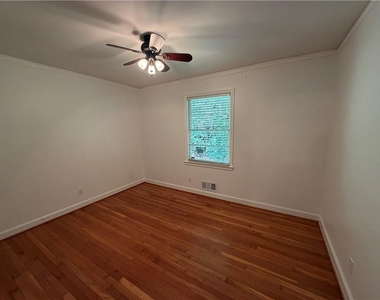
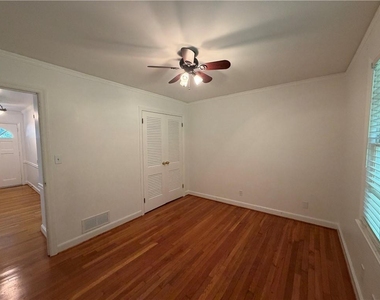
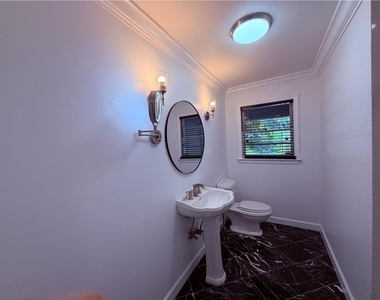
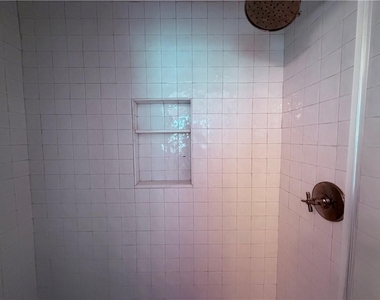
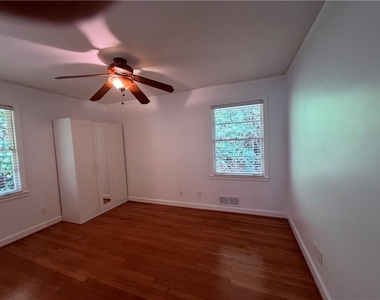
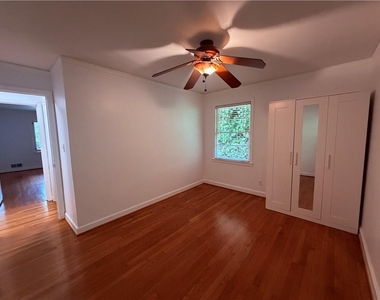
The oversized primary suite is privately positioned at the end of the hall and includes two closets and a freshly renovated ensuite bath. Two generously sized secondary bedrooms and an additional full bath complete the main level.
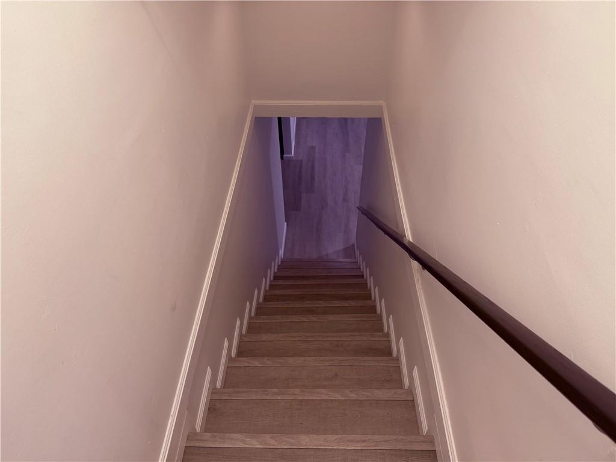
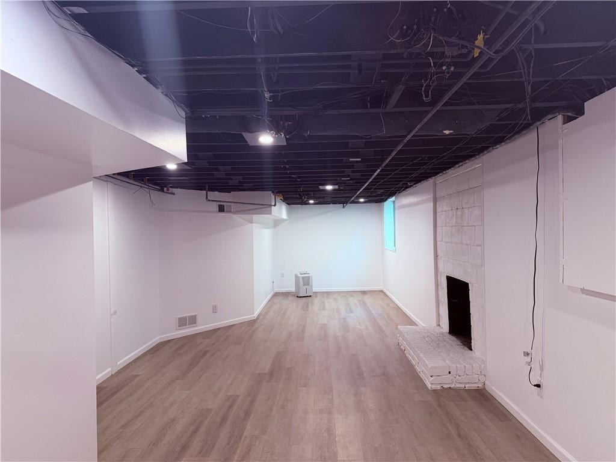
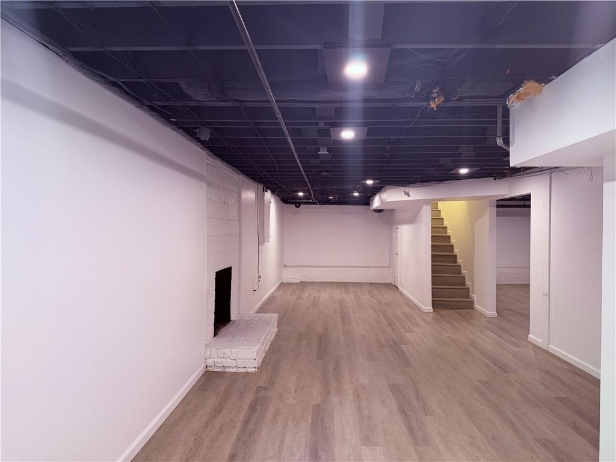
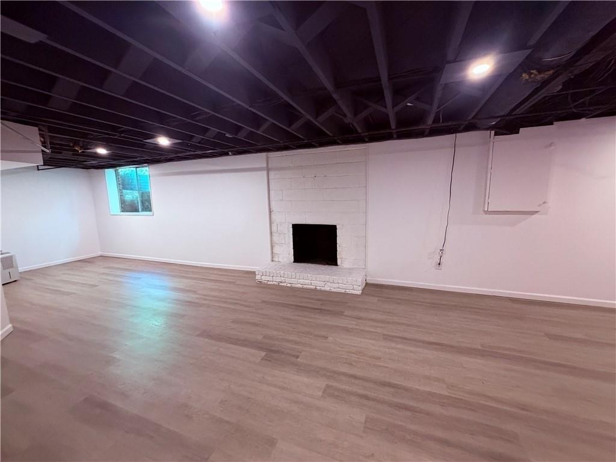
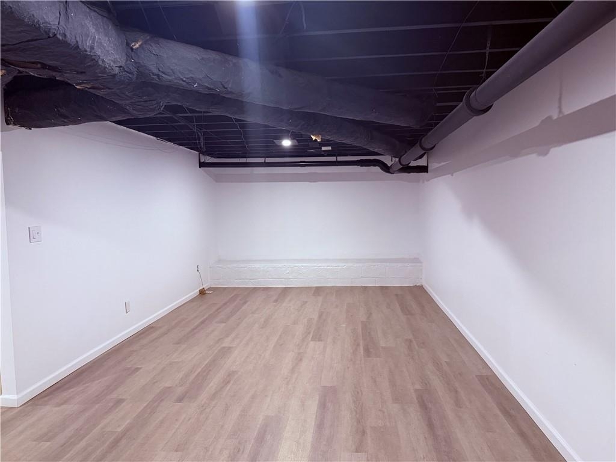
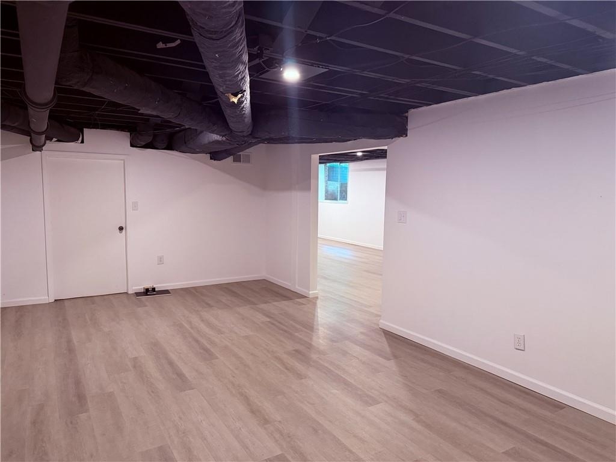
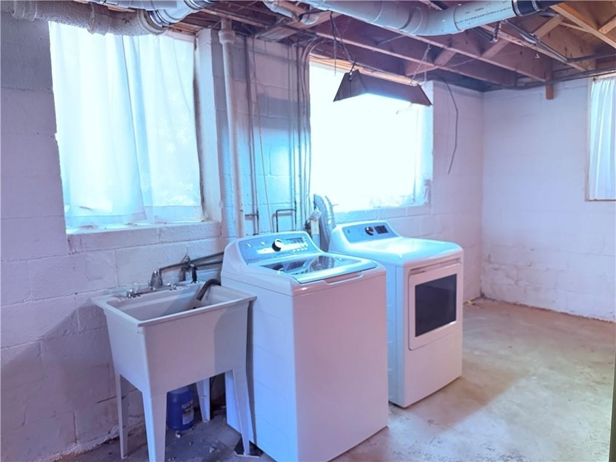
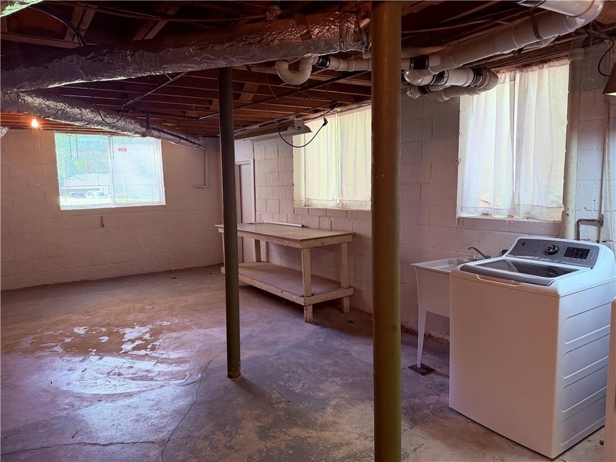
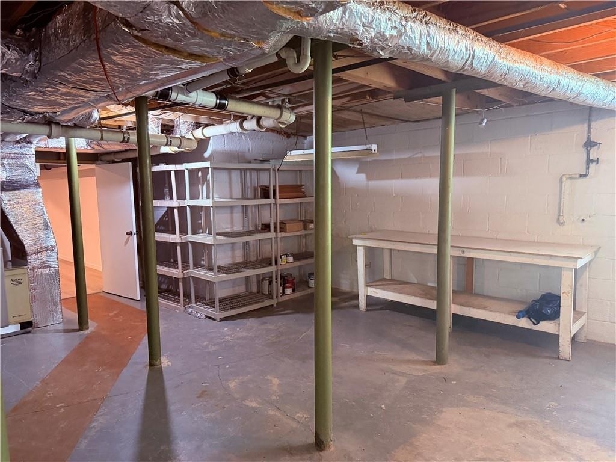
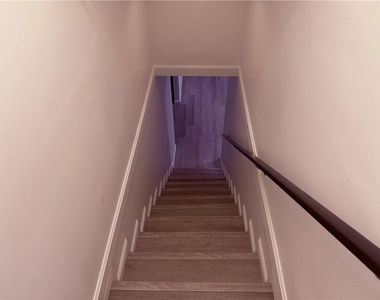
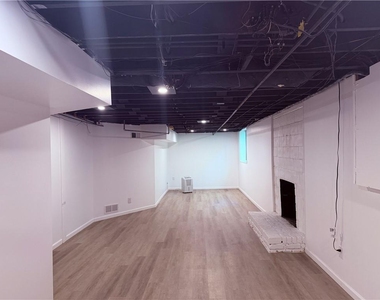
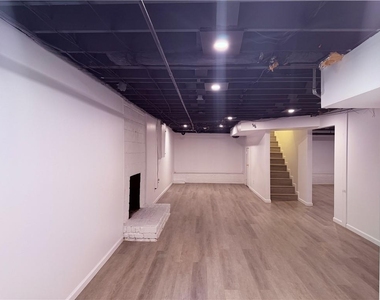
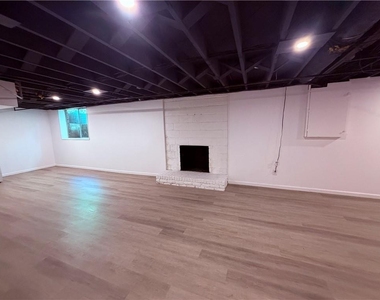
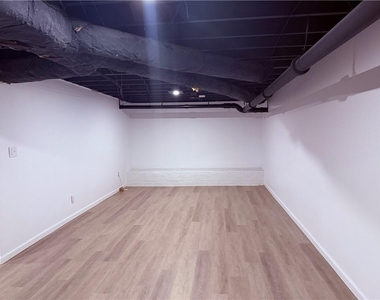
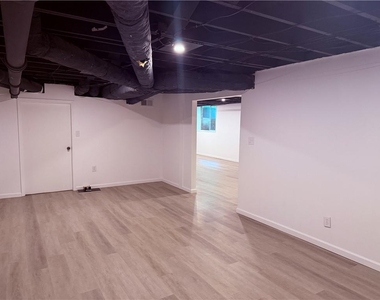
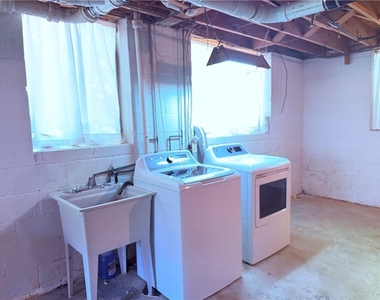
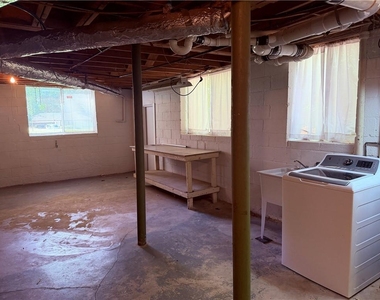
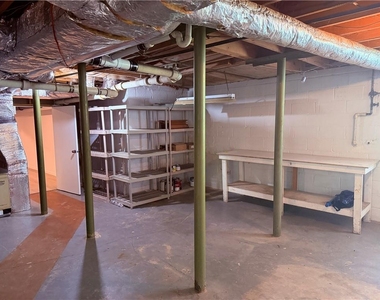
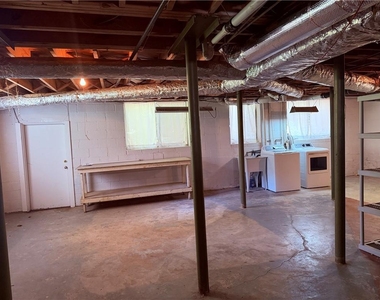
Downstairs, the partially finished basement features new luxury vinyl plank flooring and offers flexible space for a home office, fitness room, playroom, media lounge, or guest retreat. The unfinished portion includes a washer and dryer, workshop table, extensive storage, and convenient exterior access.
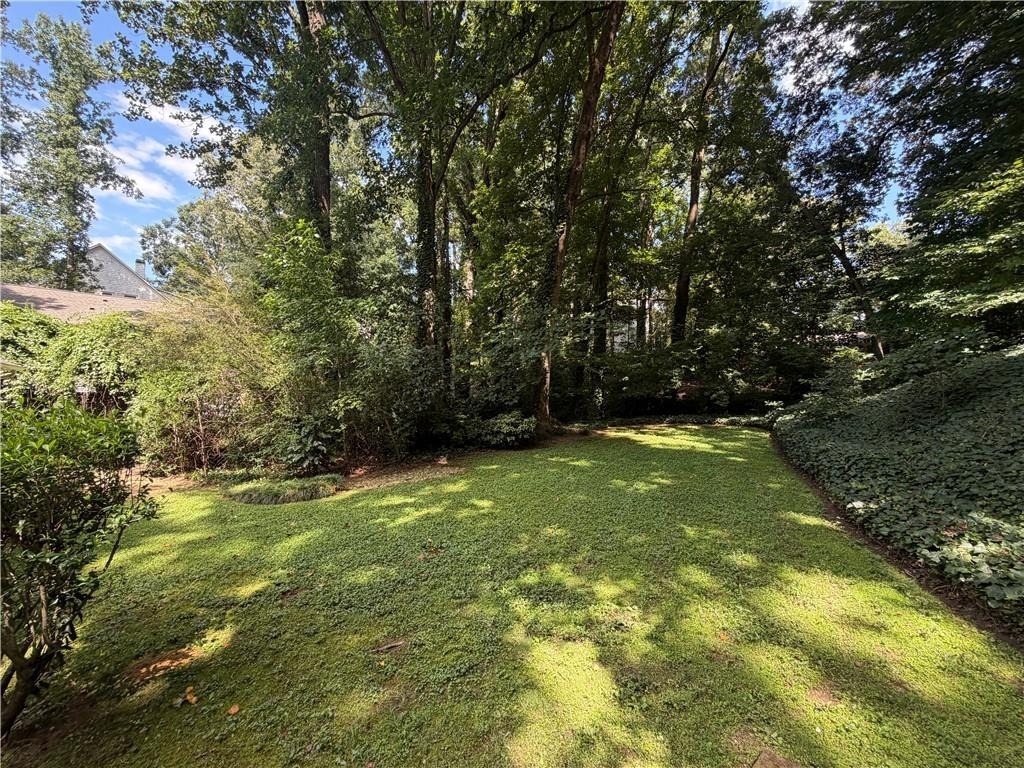
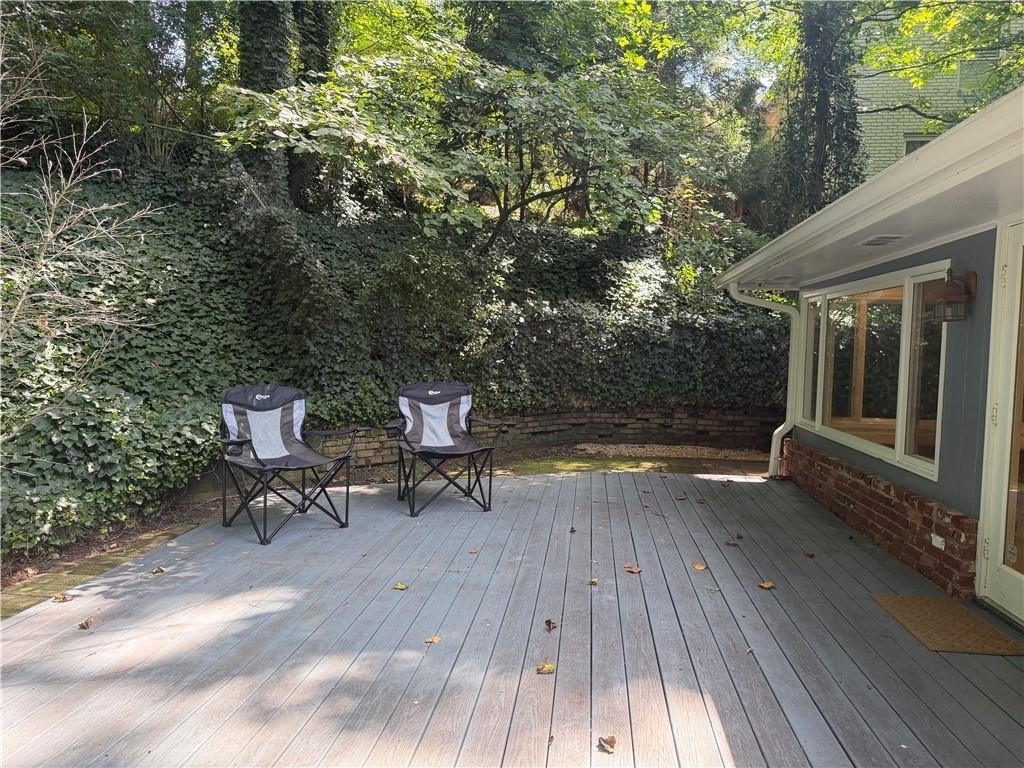
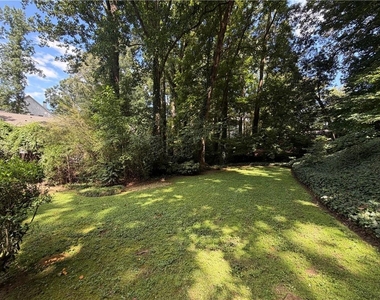
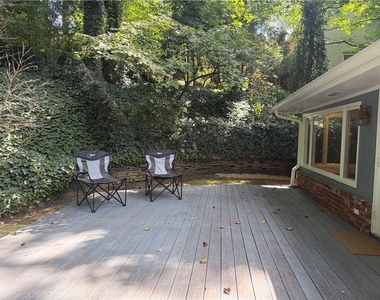
Step outside to a serene, walk-out backyard with lush lawn, mature greenery, and abundant room for outdoor dining, recreation, gardening, or entertaining. With its practical single-level layout, expansive lower level, two-car garage, and peaceful setting, this home delivers comfortable and convenient lease living.
Ideally located near Abernathy Greenway Park, City Springs, GA-400, I-285, restaurants, shopping, and everyday conveniences. Currently zoned for Heards Ferry Elementary School.
AMENITIES
Fireplace
Laundry In Unit
Private Outdoor Space
Dishwasher
Parking Space
Home Office
ADDITIONAL INFORMATION
Interior
Bathroom Information
Full Bathrooms: 2
Interior Information
Interior Features: Crown Molding, High Ceilings, High Ceilings, High Speed Internet, His and Hers Closets, Recessed Lighting
Appliances: Dishwasher, Disposal, Dryer, Gas Range, Refrigerator, Washer
Flooring Type: Ceramic Tile, Hardwood, Laminate
Laundry Features: In Basement, Lower Level
Fireplace Information
Has Fireplace
Fireplace Features: Basement, Decorative, Family Room, Gas Log, Brick
The manager has not yet mailed us a photo copy of his or her government identification and proof or property ownership.
▼
Manager has not logged in recently
▼
Manager does not yet have user reviews
RENTHOP DESCRIPTION
The apartment is a unit offered at a monthly price of $3,950. The person posting the listing did not specify that any pets were allowed. It may be the case that pets are ok and the manager simply has not yet filled out all the details. The kitchen conveniently includes a dishwasher.
We have 37 photos of this particular unit, building, and surrounding areas.
MLS# 7862963
List Agent Name: Paul Diana
List Office Name: Keller Williams Buckhead
IDX information is provided exclusively for personal, non-commercial use, and may not be used for any purpose other than to identify prospective properties consumers may be interested in purchasing. Information is deemed reliable but not guaranteed. The listing broker’s offer of compensation is made only to participants of the MLS where the listing is filed.
Courtesy of RH Advisors, Inc. and RHP Realty NJ, Inc.
By selecting Check Availability, you agree that RentHop and real estate professionals may call or text you about your inquiry. Message/data rates may apply. Terms & Privacy. California Privacy Notice
We found some very similar listings nearby
Select those you'd like to message
Your messages have been sent!
Check Availability
By selecting Check Availability, you agree that RentHop and real estate professionals may call or text you about your inquiry. Message/data rates may apply. Terms & Privacy. California Privacy Notice











 Your Privacy Choices
