Strathmore Estates at Boynton Beach, Boynton Beach-Delray Beach, 33437
$7,750
Posted 16 hours ago,
Immediate Move-In
5 Bed
4 Bath
1 Half Bath
4,384 Sqft
Listing by Roxana Campbell, Associates of Boca Raton, Inc DBA: RE/MAX Advantage Plus
Copy Link
Share Listing
Save Listing
Link copied to clipboard!
DESCRIPTION
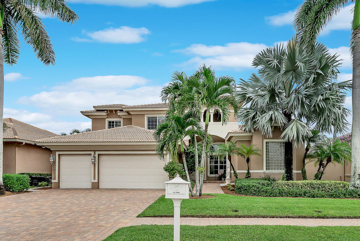
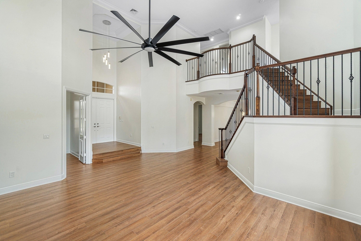
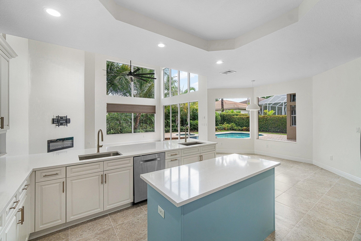
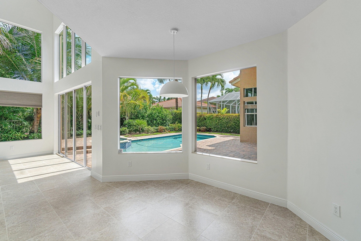
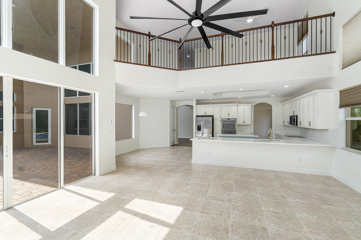
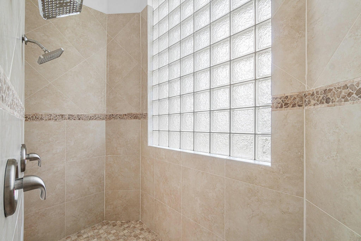
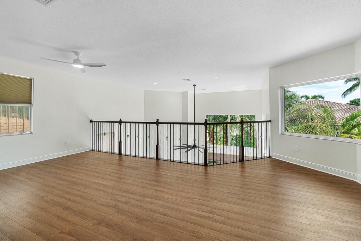
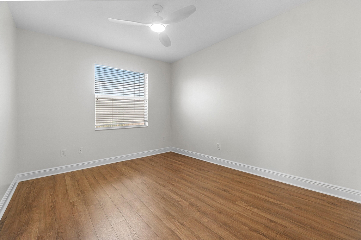
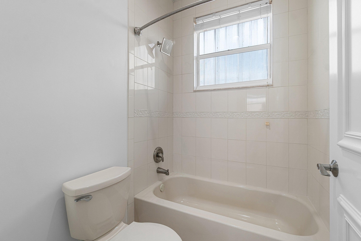
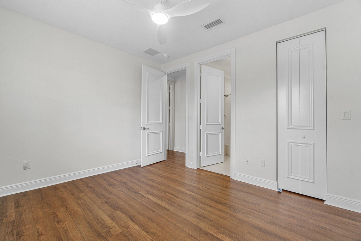
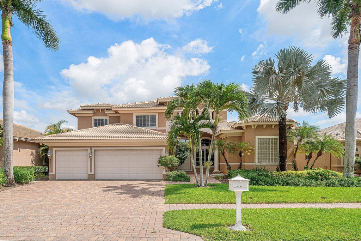
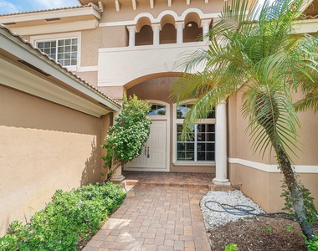
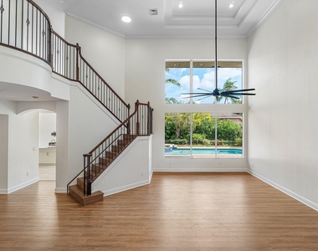
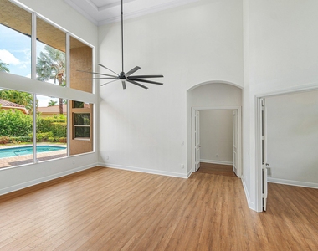
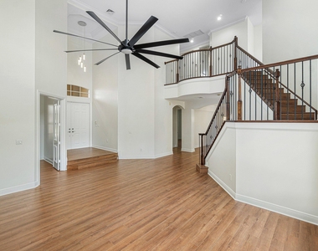
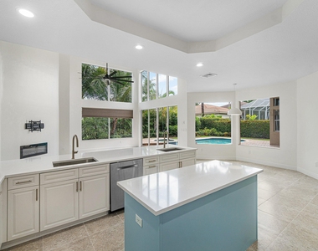
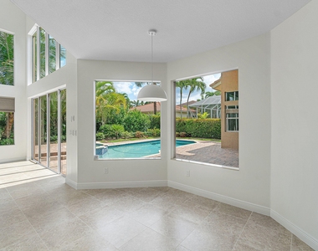
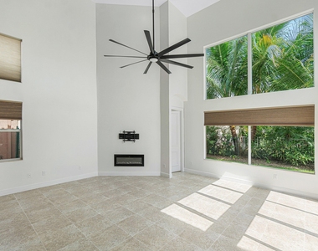
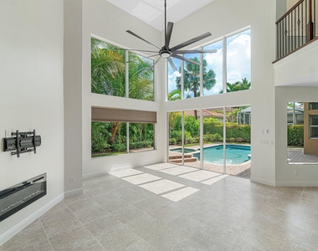
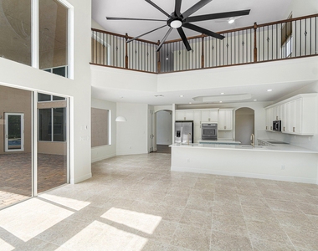
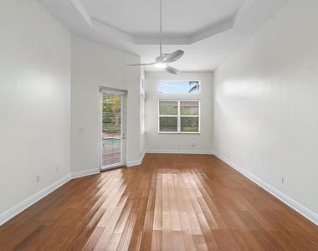
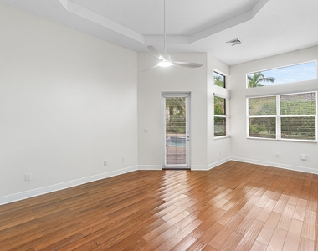
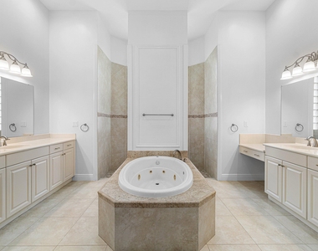
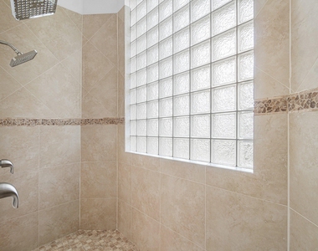
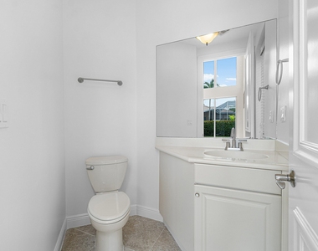
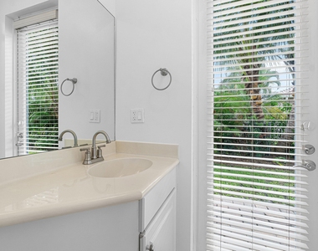
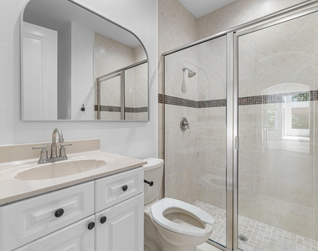
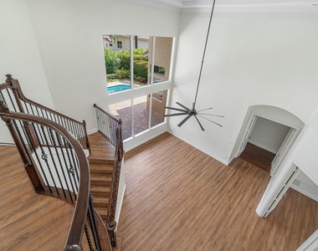
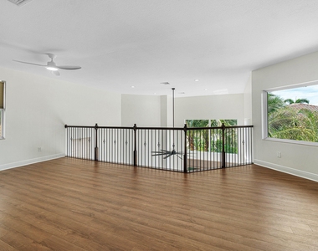
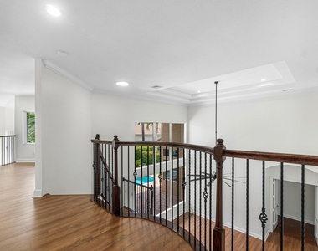
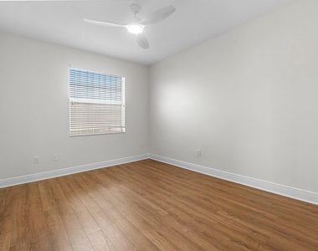
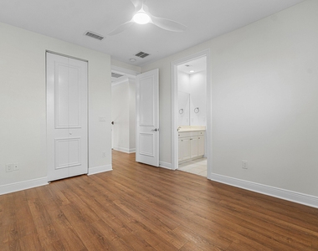
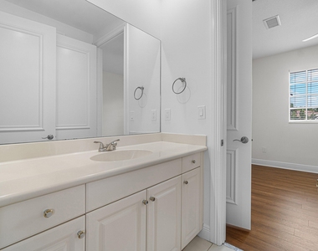
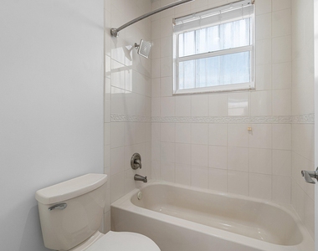
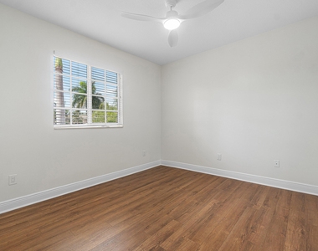
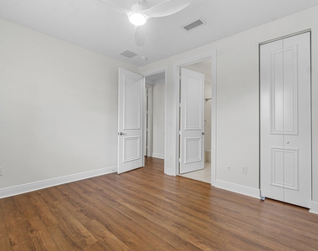
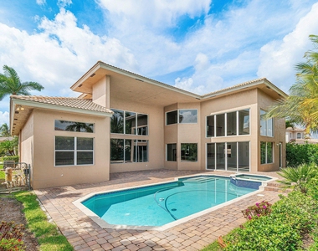
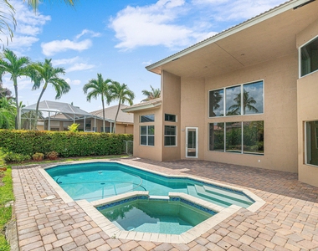
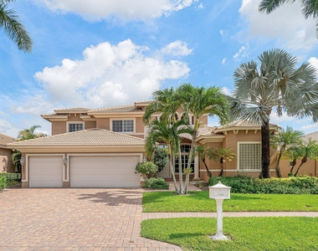
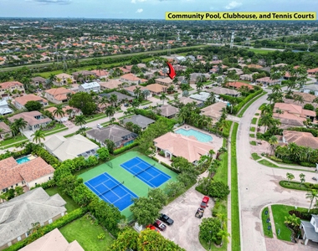
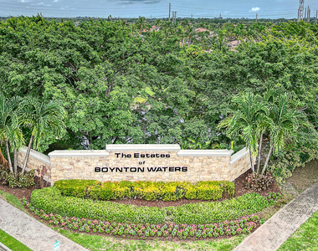
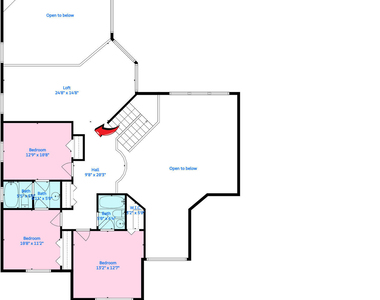
Beautiful 5-bedroom, 4.5-bath home with a den, loft, pool, and 3-car garage in a gated community. A grand double-door entry opens into a dramatic two-story living room with soaring ceilings and oversized windows overlooking the pool. The elegant dining room flows into a gourmet kitchen featuring wood cabinetry, new quartz countertops, a large island, stainless steel appliances, double ovens, and a walk-in pantry. The open layout continues into the spacious family room and breakfast nook, both filled with natural light and offering peaceful pool and garden views. The first-floor primary suite is a private retreat with coffered ceilings, patio access, two walk-in closets, and a luxurious bath with dual vanities, Roman tub, separate shower, bidet, and linen closet. A guest suite with an ensuite bath, a versatile den/office, and a powder room completes the main level. Upstairs features a large loft and three additional bedrooms, including one with a private bath and two connected by a Jack-and-Jill bathroom. Located in The Estates of Boynton Waters, a 24-hour manned gated community with brick-paver streets, and sidewalks. Conveniently close to shopping, dining, Bethesda West Hospital, and Florida's Turnpike. Don't miss this exceptional home ready to move in!
AMENITIES
Attached Garage
Fireplace
Laundry In Unit
Storage Facility
Common Outdoor Space
Private Outdoor Space
Dishwasher
Parking Space
ADDITIONAL INFORMATION
Interior
Bathroom Information
Half Bathrooms: 1
Full Bathrooms: 4
Interior Information
Interior Features: Breakfast Bar, Eat-in Kitchen, High Ceilings, Kitchen Island, Pantry, Storage, Soaking Tub, Walk-In Closet(s), BreakfastArea, Bathtub, DiningArea, SeparateFormalDiningRoom, DualSinks, GardenTubRomanTub, LivingDiningRoom, MainLevelPrimary, SplitBedrooms, SeparateShower
Appliances: Cooktop, Dryer, Dishwasher, Electric Range, Electric Water Heater, Free-Standing Freezer, Disposal, Microwave, Oven, Refrigerator, Water Heater, Washer
Flooring Type: Ceramic Tile, Laminate
Laundry Features: Inside, Laundry Room
Room Information
Rooms: 12
Fireplace Information
Has Fireplace
Fireplace Features: Electric
Exterior
Property Information
Square Footage: 4,384
Square Footage Source: $0
Security Features: Gated with Guard, Gated Community, Smoke Detector(s)
Year Built: 2010
Waterfront Features: None
Building Information
Building Area Total: 6090
Levels: Two
Window Features: Sliding
Construction Materials: Block
Patio and Porch Features: Covered, Patio
Pool Information
Pool Features: In Ground, Association
Pool is Private
Lot Information
Lot Features: SprinklersAutomatic, SprinklerSystem, LessThanQuarterAcre
Lot Size Area: 9147.6
Lot Size Units: Square Feet
Lot Size Acres: 0.21
Square Footage: 9,148
Utilities
Utilities Information
Cooling Type: Central Air, Ceiling Fan(s), Electric
Heating Type: Electric
Sewer : Public Sewer
Parking
Parking Information
Has Garage
Attached Garage
Parking Features: Attached, Driveway, Garage, Garage Door Opener
Garage Spaces: 3
Open Parking Spaces: 6
Location
HOA Information
HOA/Condo/Coop Amenities: Clubhouse, Pool, Tennis Court(s), Sidewalks
The manager has not yet mailed us a photo copy of his or her government identification and proof or property ownership.
▼
Manager has not logged in recently
▼
Manager does not yet have user reviews
RENTHOP DESCRIPTION
The apartment is a unit offered at a monthly price of $7,750. The person posting the listing did not specify that any pets were allowed. It may be the case that pets are ok and the manager simply has not yet filled out all the details. The kitchen conveniently includes a dishwasher.
We have 57 photos of this particular unit, building, and surrounding areas.
Last Updated: 11 hours ago
Data Source: BEACHES MLS
MLS# B26058591
List Agent Name: Roxana Campbell
List Office Name: RE/MAX Direct
IDX information is provided exclusively for personal, non-commercial use, and may not be used for any purpose other than to identify prospective properties consumers may be interested in purchasing. Information is deemed reliable but not guaranteed. The listing broker’s offer of compensation is made only to participants of the MLS where the listing is filed.
Courtesy of RH Advisors, Inc. and RHP Realty NJ, Inc.
By selecting Check Availability, you agree that RentHop and real estate professionals may call or text you about your inquiry. Message/data rates may apply. Terms & Privacy. California Privacy Notice
We found some very similar listings nearby
Select those you'd like to message
Your messages have been sent!
Check Availability
By selecting Check Availability, you agree that RentHop and real estate professionals may call or text you about your inquiry. Message/data rates may apply. Terms & Privacy. California Privacy Notice
















































 Your Privacy Choices