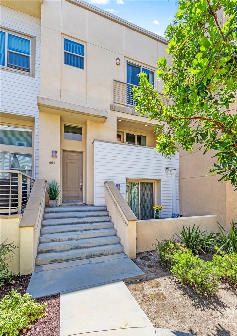
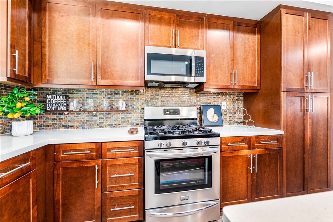
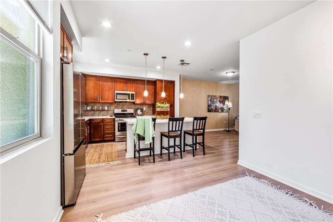
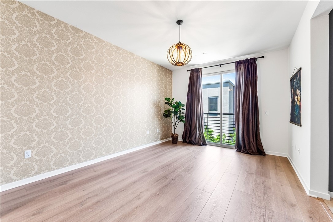
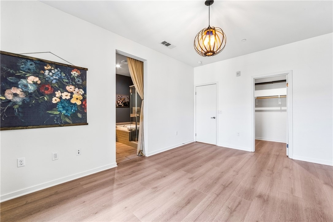
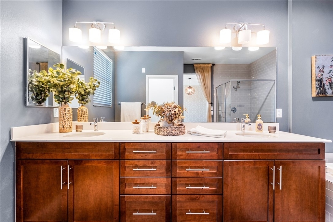
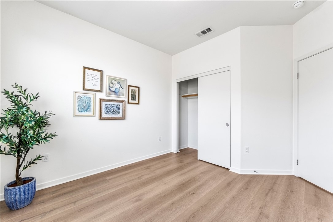
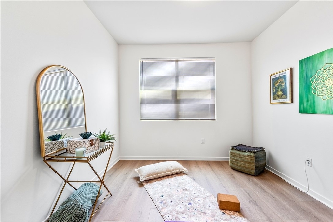
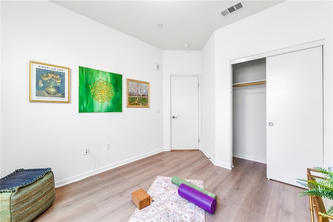
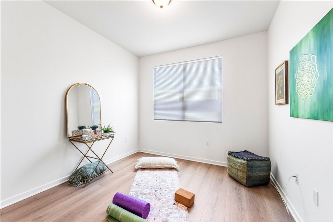
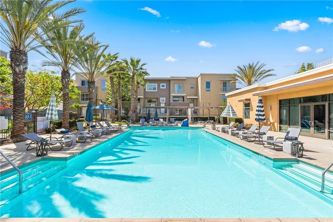
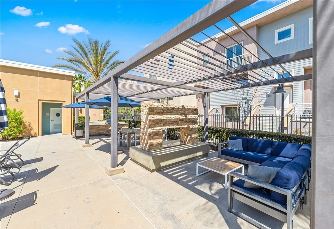
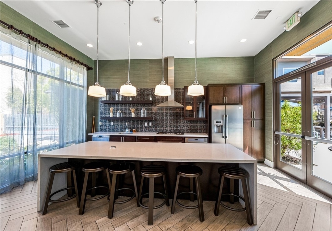
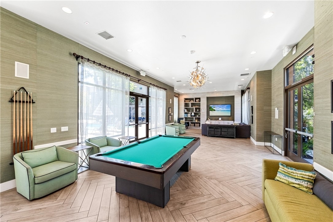
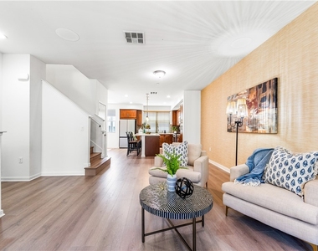
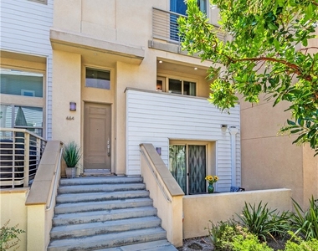
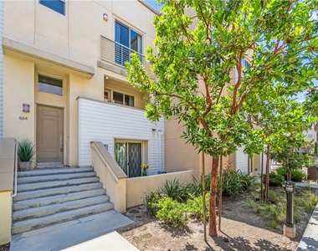
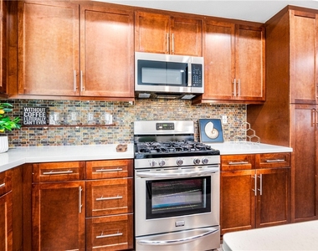
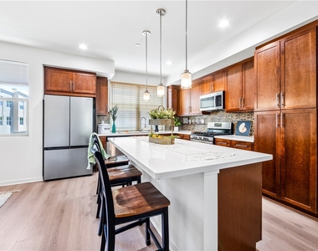
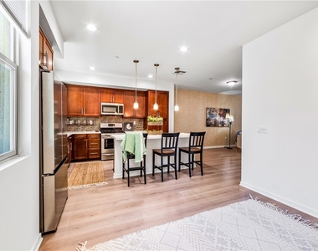
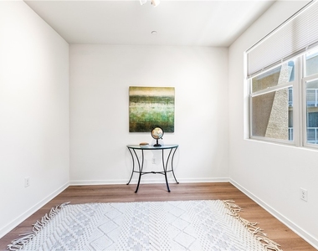
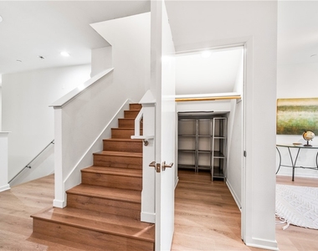
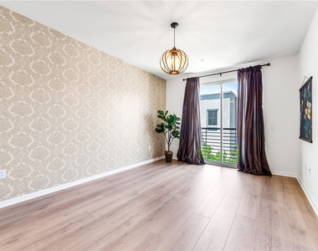
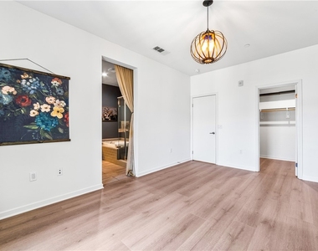
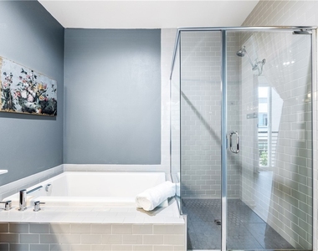
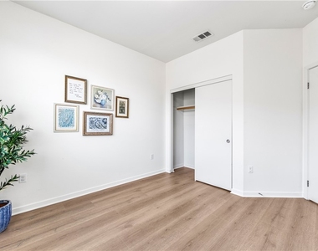
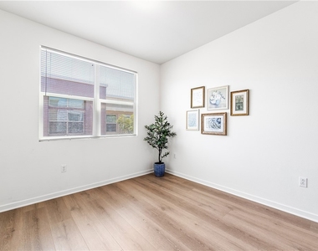
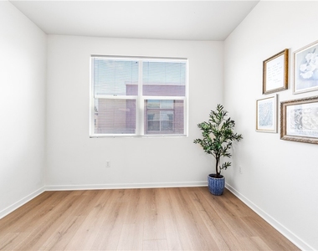
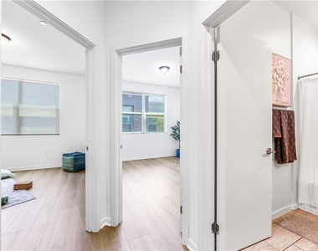
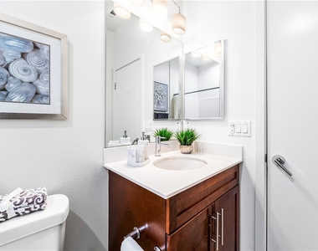
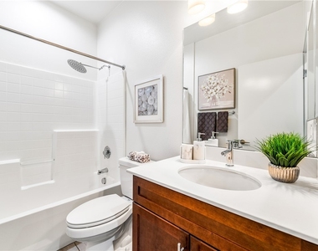
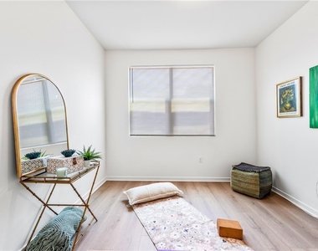
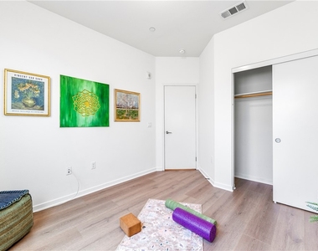
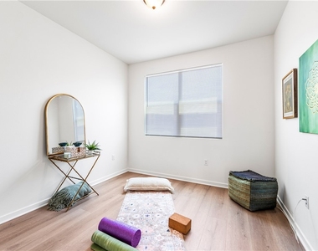
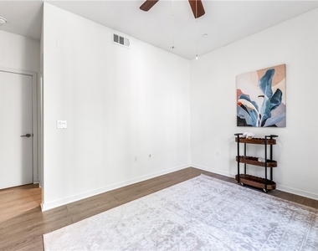
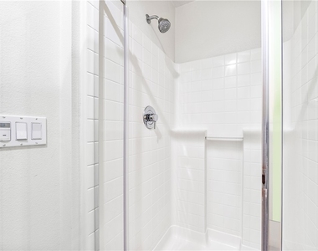
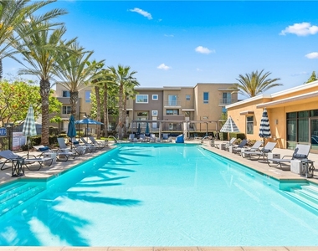
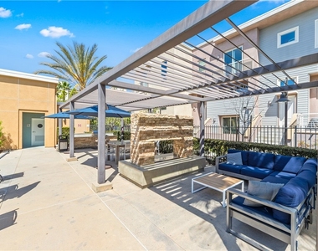
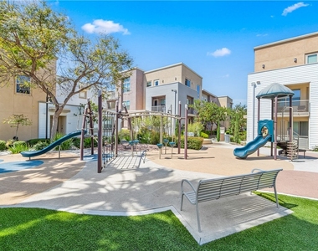
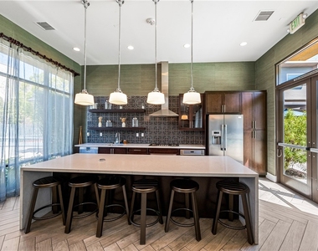
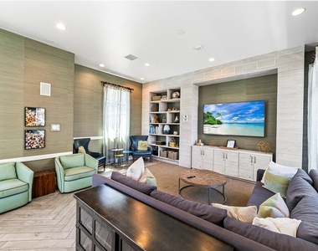
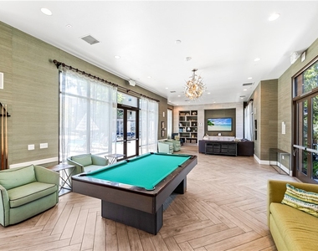
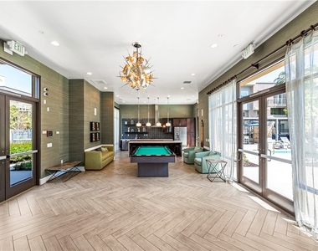
The Veo community spans 9.5 acres and is a gated community offering resort-style amenities, including a swimming pool, jacuzzi, clubhouse, fire pit, barbecue area, and ample guest parking. Residents benefit from exclusive gated access to Ralphs supermarket, ensuring convenience. Located in South Bay, this community is steps away from IKEA, Target, and various restaurants and services. The thoughtfully planned grounds feature lush landscaping and pedestrian pathways connecting residences to green spaces. This 2,091-square-foot home, centrally located within Veo, is a short distance from the play area, pool, and clubhouse for gatherings. It boasts the largest floor plan available in the community. The home showcases a contemporary design with a spacious open floor plan, a large kitchen, and a cozy living area that opens onto a delightful balcony patio-perfect for dining or enjoying beautiful sunsets. The layout is ideal for entertaining. This expansive floor plan will easily accommodate multi-generational living, featuring two separate suites and two additional bedrooms for a total of four bedrooms and three and a half bathrooms. The stunning kitchen includes wall-to-wall cabinets, stainless steel appliances, and a large center island with seating. A built-in storage area offers a walk-in pantry and space for a wine collection. The lower level includes a private one-bedroom suite with a charming front patio. The mid-level features an impressive living area with a vast open-concept space combining the kitchen, living room, and dining area. A short flight of stairs leads to the top floor, which hosts a designer-finished primary bedroom suite. This spacious room features a Juliet balcony, a stylish color scheme, and a luxurious bathroom with a separate soaking tub, walk-in shower, and walk-in closet-perfect for unwinding. This level also includes two additional bedrooms and a full bathroom. After a long workday, retreat to this resort-style living space with exceptional amenities. The luxurious clubhouse features a multi-screen theater wall and a fully equipped kitchen, perfect for gatherings. Residents can enjoy a beautiful pool and spa, complete with private cabanas and a sun-soaked deck. Outdoor spaces include fire pits, barbecue stations, scenic walking trails, and a children's play area. Additionally, residents have FOB entry to the adjacent Ralphs supermarket for convenient shopping.
AMENITIES
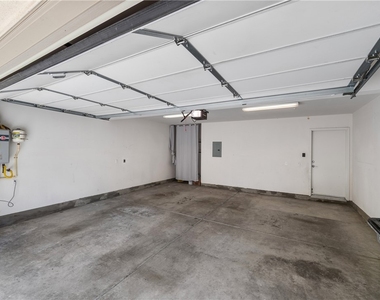
Attached Garage
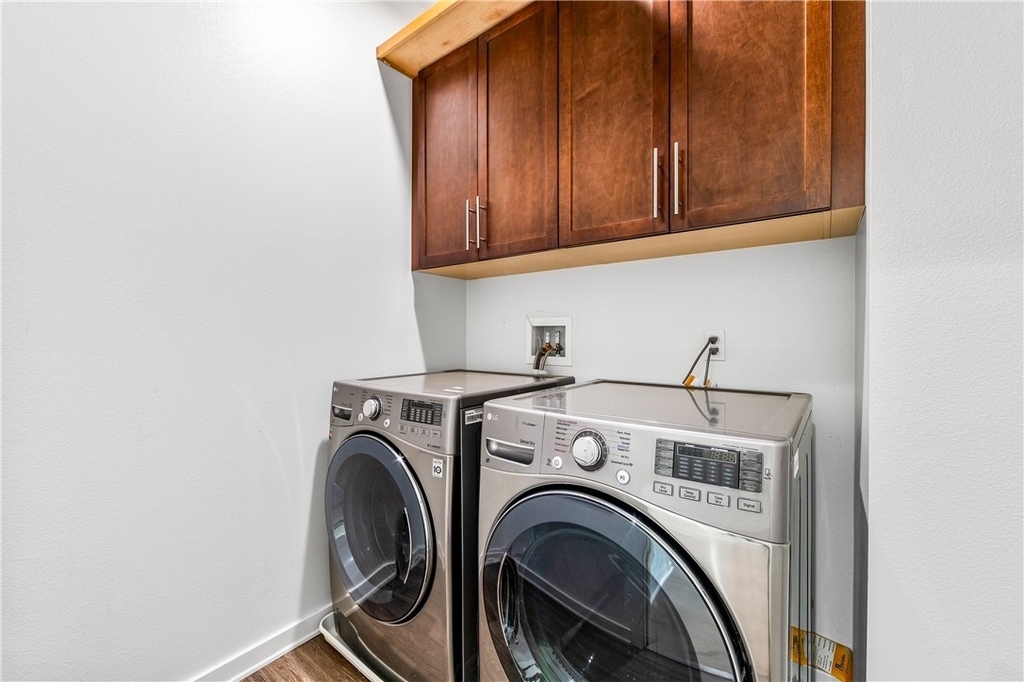
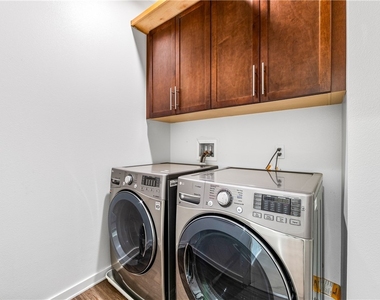
Laundry In Unit
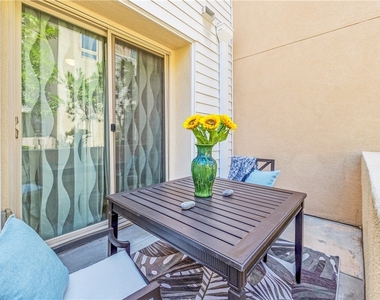
Private Outdoor Space
Dishwasher
Parking Space
ADDITIONAL INFORMATION
Interior
Bathroom Information
Full Bathrooms: 3
Interior Information
Interior Features: Breakfast Bar, Cathedral Ceiling(s), Eat-in Kitchen, Granite Counters, High Ceilings, In-Law Floorplan, Open Floorplan, Pantry, Stone Counters, Recessed Lighting, Entrance Foyer, Balcony, BreakfastArea, SeparateFormalDiningRoom, LivingRoomDeckAttached, QuartzCounters, BedroomOnMainLevel, DressingArea, MainLevelPrimary, MultiplePrimarySuites, PrimarySuite
Appliances: Dishwasher, Disposal, Gas Range, Microwave, Refrigerator
The manager has not yet mailed us a photo copy of his or her government identification and proof or property ownership.
▼
Manager has not logged in recently
▼
Manager does not yet have user reviews
RENTHOP DESCRIPTION
The apartment is a unit offered at a monthly price of $4,650. The person posting the listing did not specify that any pets were allowed. It may be the case that pets are ok and the manager simply has not yet filled out all the details. The kitchen conveniently includes a dishwasher.
We have 52 photos of this particular unit, building, and surrounding areas.
MLS# OC26113172
List Agent Name: Kimber Wuerfel
List Office Name: Kimber/Alana Boutique Real Estate
IDX information is provided exclusively for personal, non-commercial use, and may not be used for any purpose other than to identify prospective properties consumers may be interested in purchasing. Information is deemed reliable but not guaranteed. The listing broker’s offer of compensation is made only to participants of the MLS where the listing is filed.
Courtesy of RH Advisors, Inc. and RHP Realty NJ, Inc.
By selecting Check Availability, you agree that RentHop and real estate professionals may call or text you about your inquiry. Message/data rates may apply. Terms & Privacy. California Privacy Notice
We found some very similar listings nearby
Select those you'd like to message
Your messages have been sent!
Check Availability
By selecting Check Availability, you agree that RentHop and real estate professionals may call or text you about your inquiry. Message/data rates may apply. Terms & Privacy. California Privacy Notice










































 Your Privacy Choices