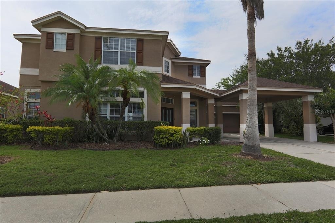
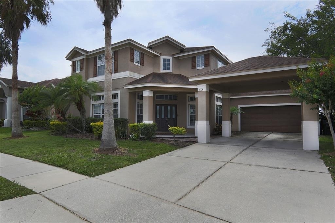
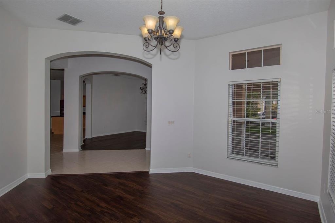
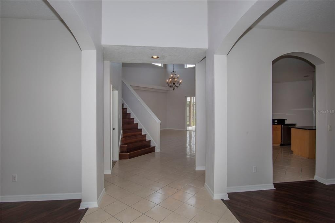
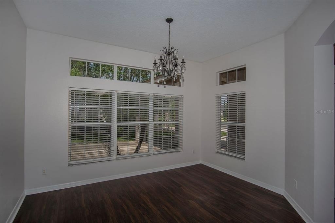
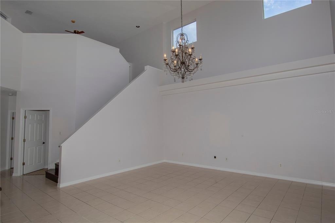
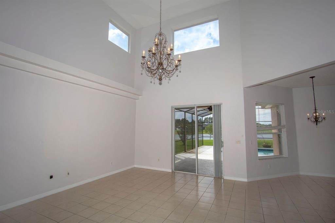
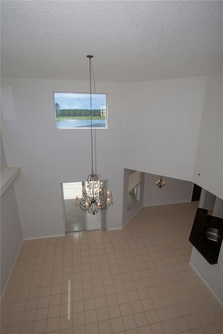
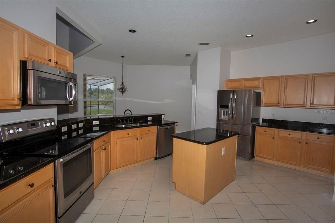
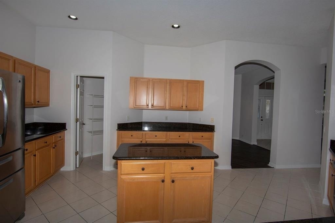
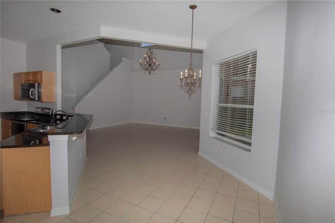
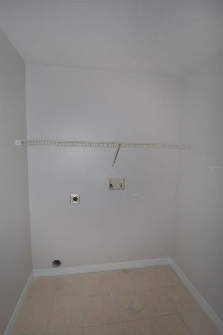
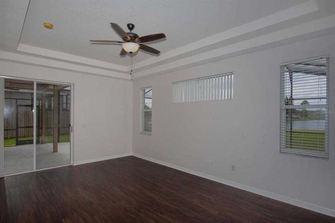
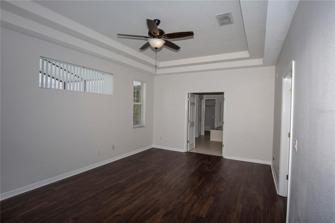
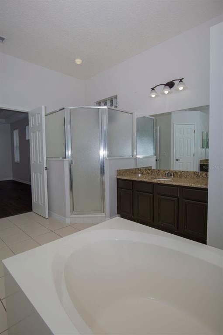
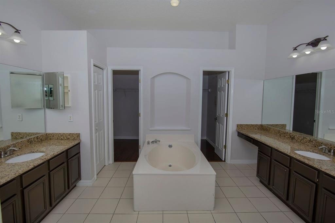
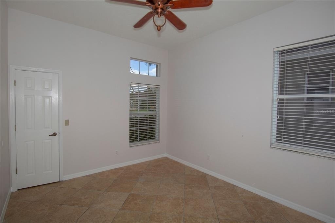
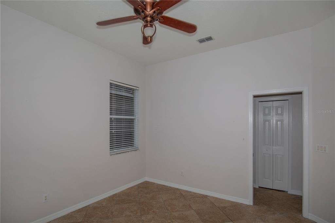
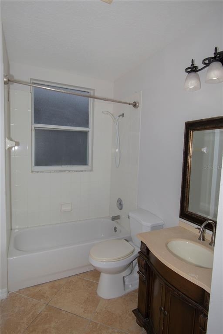
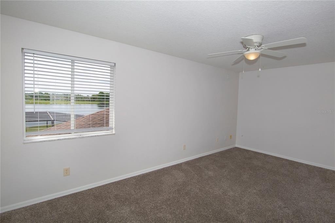
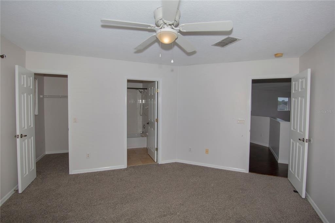
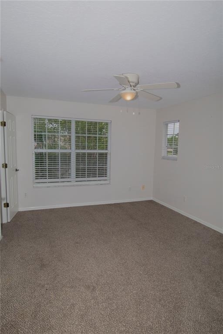
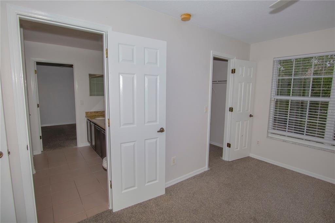
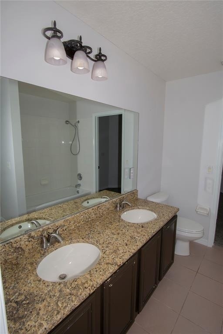
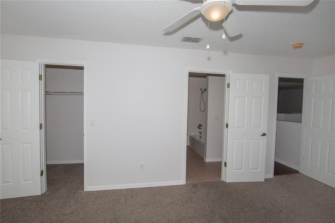
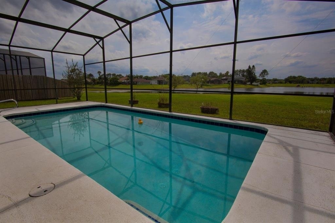
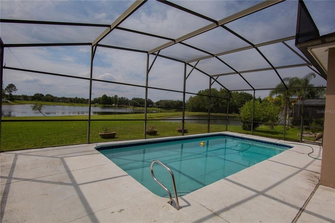
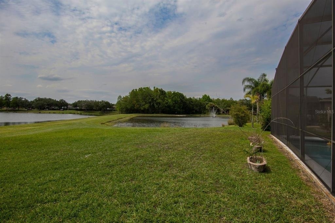
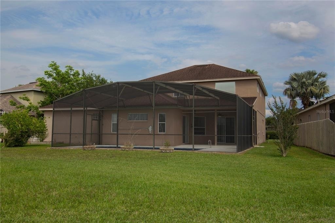
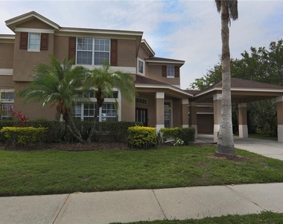
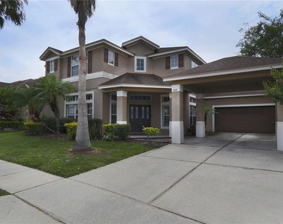
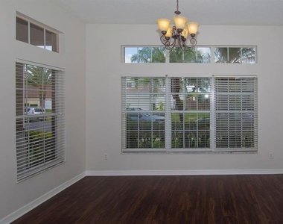
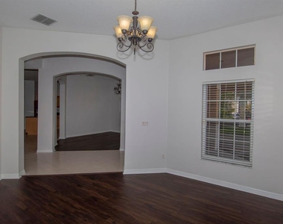
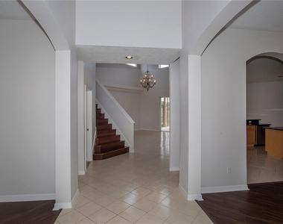
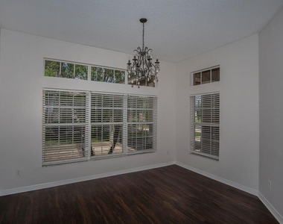
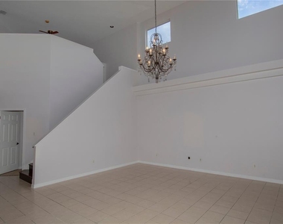
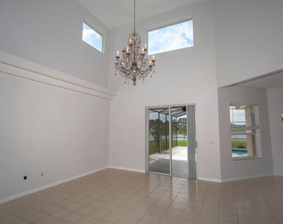
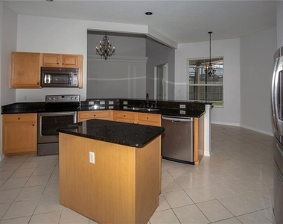
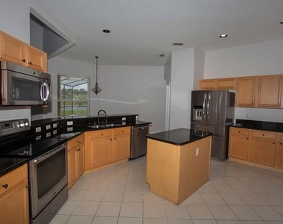
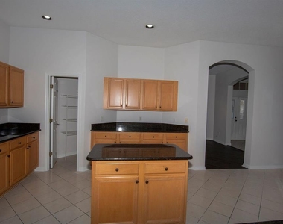
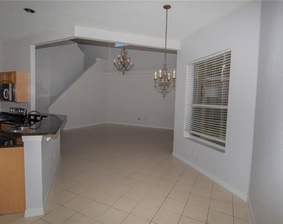
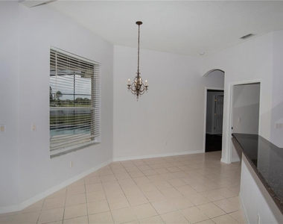
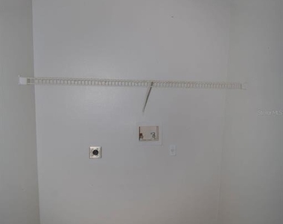
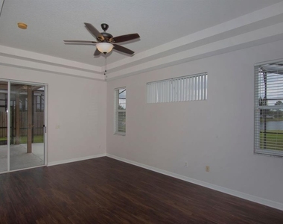
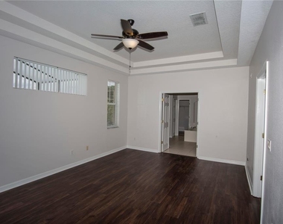
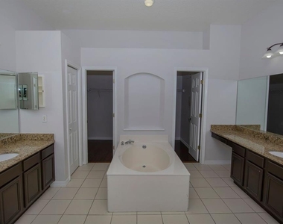
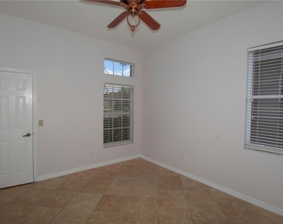
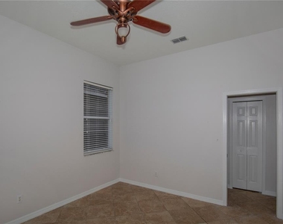
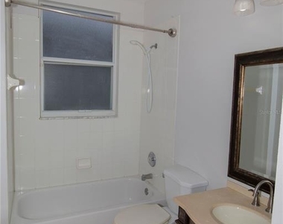
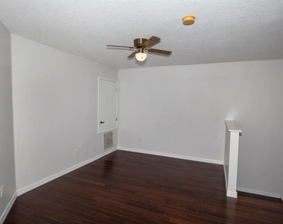
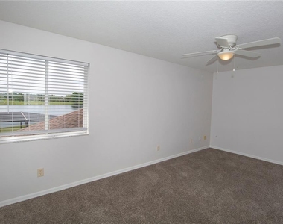
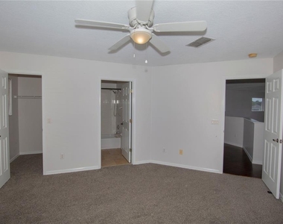
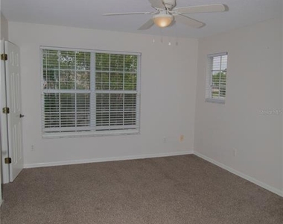
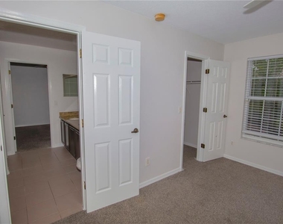
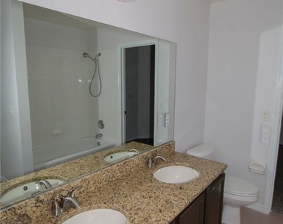
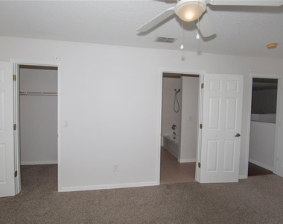
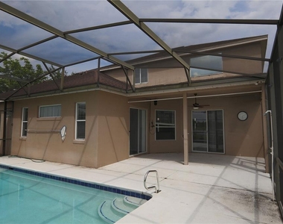
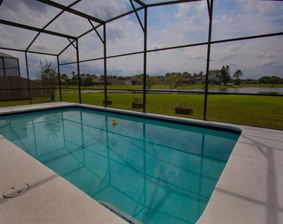
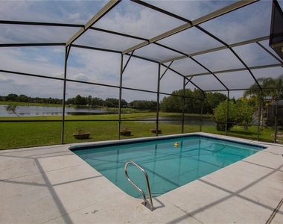
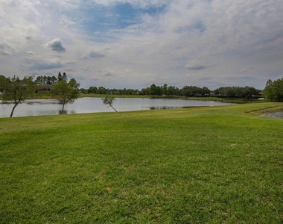
Welcome to this stunning 5 bedrooms/4 baths pool home with exquisite views of two ponds in the desirable The Reserve community in Waterford Lakes. This home has luxury vinyl plank flooring installed in the Dining Room and Formal Living Room. The kitchen is fully equipped with stainless steel appliances and high-quality granite countertops. The primary bedroom is on the 1st floor and has 2 large walk-in closets, a private bathroom with his-and-hers sinks, a garden tub, and a separate shower. The laundry room, located on the 1st floor, has washer/dryer hook-ups. A 2nd bedroom on the 1st floor has an attached full-size bathroom. It can also be used as a home office. On the second floor, Brazilian chestnut flooring runs through the stairs and hallway. You will find 3 additional bedrooms, 2 full bathrooms, and a bonus loft area. The outdoor living space has plenty of room for entertaining with a large pool and covered lanai. Lawn and Pool maintenance is included in the rent. 1st Month's Rent, Security Deposit, and Last Month's Rent are required. The HOA: no roommates are permitted. Minutes from Waterford Lakes shopping and restaurants. Short commute to FL-408 Toll Road, FL-417 Toll Road, and Alafaya Trail. Close to UCF, Valencia, Lockheed Martin, and Siemens. With all the amenities this home offers, you will love your dream home. Schedule your appointment today!
AMENITIES
Attached Garage
Waterfront
Laundry In Unit
Dishwasher
Parking Space
Home Office
ADDITIONAL INFORMATION
Interior
Bathroom Information
Full Bathrooms: 4
Interior Information
Interior Features: Cathedral Ceiling(s), Ceiling Fan(s), High Ceilings, Stone Counters, Walk-In Closet(s), Kitchen/Family Room Combo, Primary Bedroom Main Floor, Solid Wood Cabinets, Thermostat, Window Treatments
Appliances: Dishwasher, Disposal, Microwave, Range, Range Hood, Refrigerator
The manager has not yet mailed us a photo copy of his or her government identification and proof or property ownership.
▼
Manager has not logged in recently
▼
Manager does not yet have user reviews
RENTHOP DESCRIPTION
The apartment is a unit offered at a monthly price of $3,750. The person posting the listing did not specify that any pets were allowed. It may be the case that pets are ok and the manager simply has not yet filled out all the details. The kitchen conveniently includes a dishwasher.
We have 37 photos of this particular unit, building, and surrounding areas.
Last Updated: 6 hours ago
Data Source: Stellar MLS
MLS# O6438856
List Agent Name: Kelly Popchock
List Office Name: KELLER WILLIAMS REALTY AT THE PARKS
IDX information is provided exclusively for personal, non-commercial use, and may not be used for any purpose other than to identify prospective properties consumers may be interested in purchasing. Information is deemed reliable but not guaranteed. The listing broker’s offer of compensation is made only to participants of the MLS where the listing is filed.
Courtesy of RH Advisors, Inc. and RHP Realty NJ, Inc.
By selecting Check Availability, you agree that RentHop and real estate professionals may call or text you about your inquiry. Message/data rates may apply. Terms & Privacy. California Privacy Notice
We found some very similar listings nearby
Select those you'd like to message
Your messages have been sent!
Check Availability
By selecting Check Availability, you agree that RentHop and real estate professionals may call or text you about your inquiry. Message/data rates may apply. Terms & Privacy. California Privacy Notice






















 Your Privacy Choices