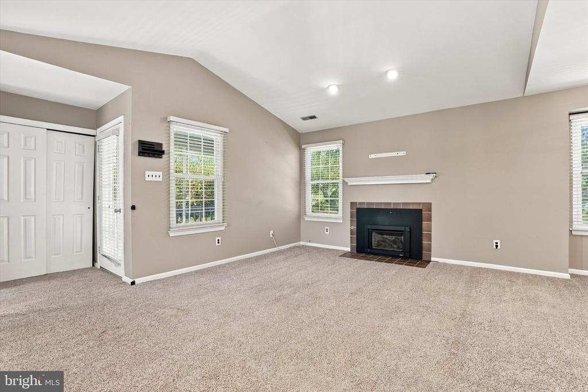
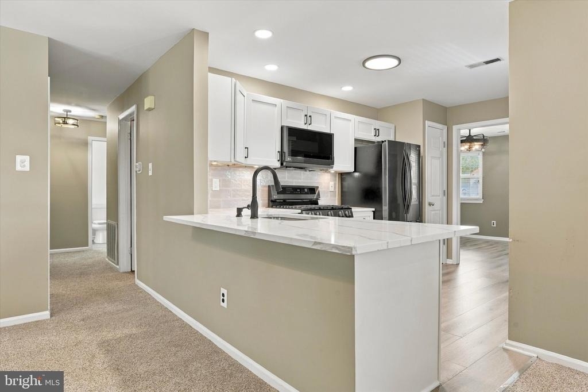
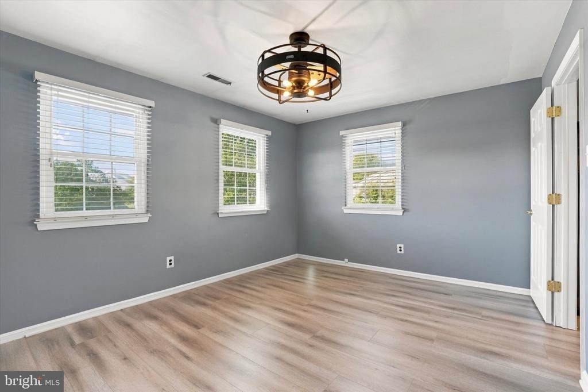
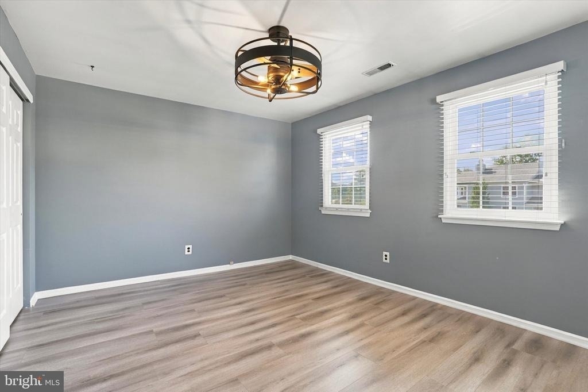
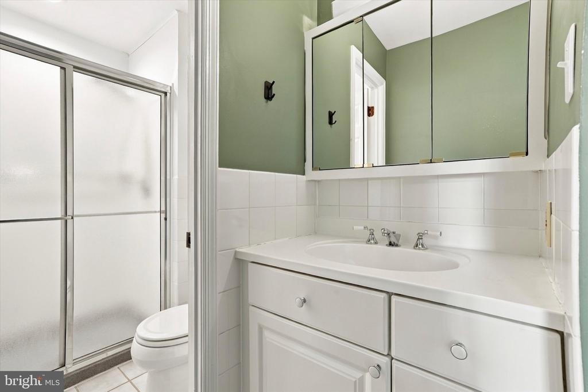
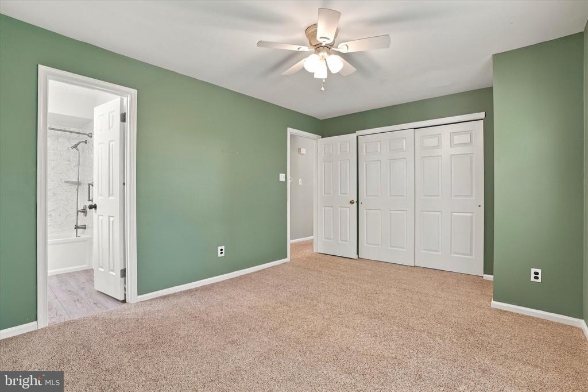
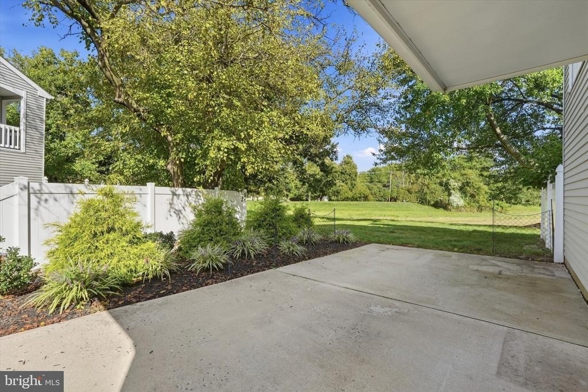
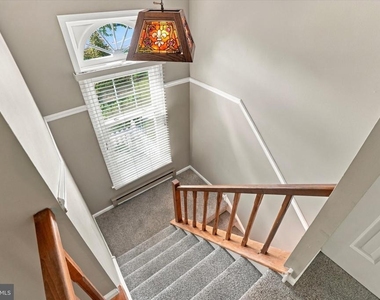
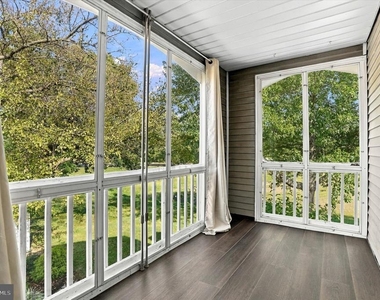
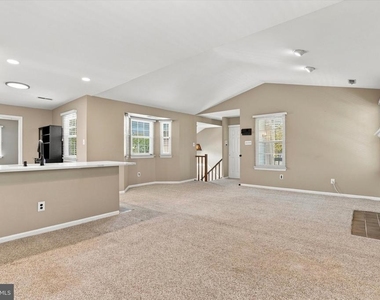
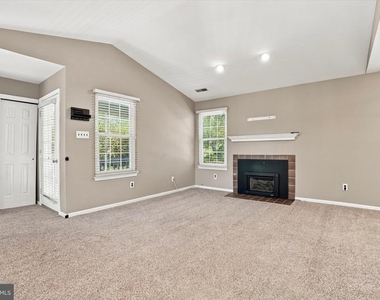
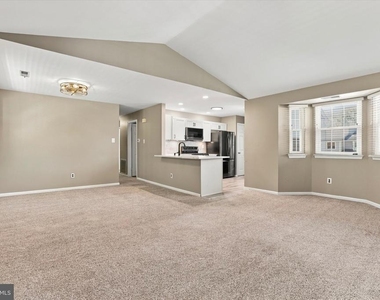
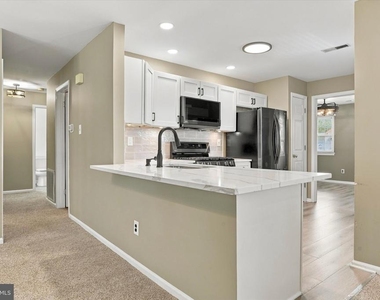
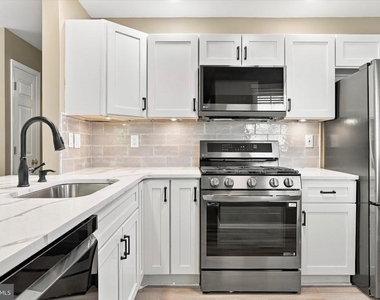
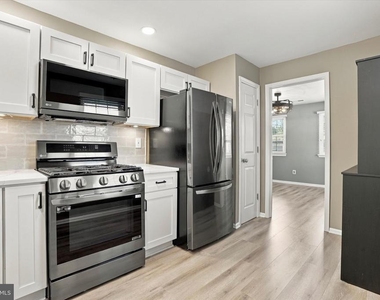
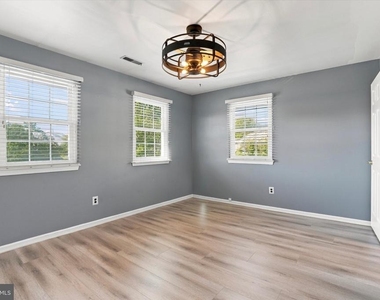
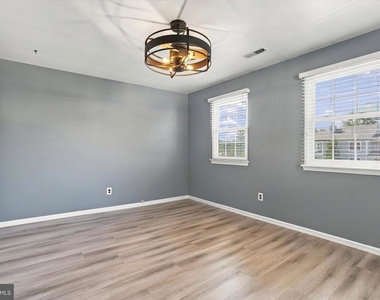
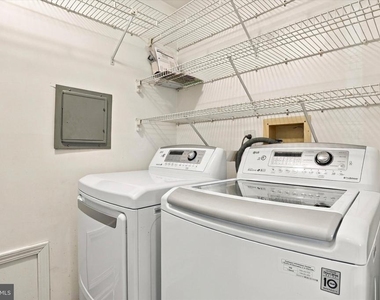
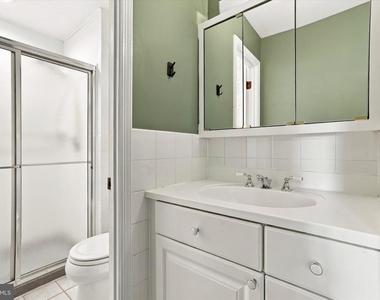
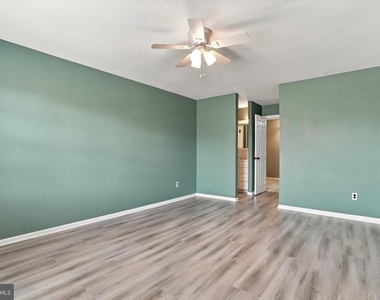
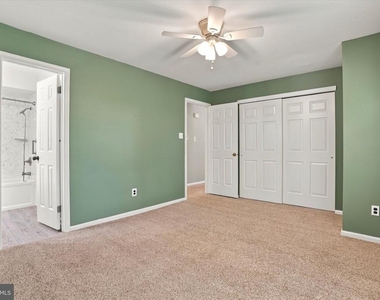
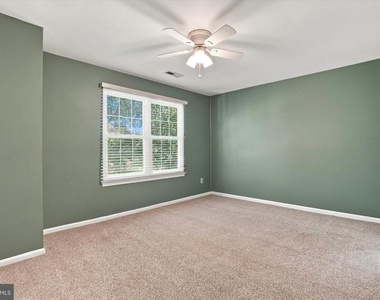
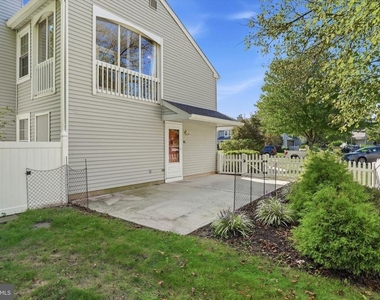
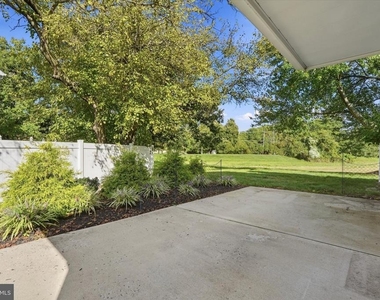
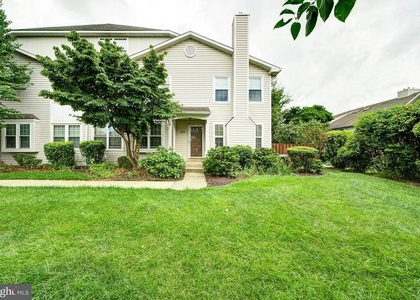
Welcome to 663B Rose Hollow, a rare opportunity to rent one of the few TRUE three-bedroom condominiums in the desirable Rose Hollow community. Offering a highly sought-after open floor plan, this home provides the additional space and flexibility that is rarely available within the development. The interior design offers a comfortable and functional layout, featuring upgraded countertops, cabinetry and appliances in the kitchen, a family room conveniently located adjacent to the kitchen, and a dedicated dining area ideal for entertaining. Newer carpeting, upgraded flooring and a newly renovated guest bath add to the home's appeal, while the cozy gas fireplace creates a welcoming gathering space. The spacious primary suite features a generous walk-in closet and well-appointed bathroom with walk-in shower. The kitchen is equipped with chrome appliances, including a built-in microwave, range and dishwasher. Additional highlights include ceiling fans and a convenient main-floor laundry room. Outdoor living is enhanced by a private balcony and patio, perfect for enjoying your morning coffee or unwinding at the end of the day. The home also includes a 1 car garage and driveway parking. Residents of Rose Hollow enjoy a low-maintenance lifestyle with amenities including a community swimming pool, well-maintained sidewalks and street lighting. The association fee includes lawn maintenance, pool access and trash collection service. Ideally located near reputable schools, parks and everyday conveniences, 663B Rose Hollow stands out not only for its desirable location and thoughtful updates, but most importantly for its rare three-bedroom configuration - offering a level of space and versatility that is hard to find within the community. Get in quick before it is gone. Please note, no pets and no smoking.
The manager has not yet mailed us a photo copy of his or her government identification and proof or property ownership.
▼
Manager has not logged in recently
▼
Manager does not yet have user reviews
RENTHOP DESCRIPTION
The apartment is a unit offered at a monthly price of $3,000. The person posting the listing did not specify that any pets were allowed. It may be the case that pets are ok and the manager simply has not yet filled out all the details. The kitchen conveniently includes a dishwasher.
We have 25 photos of this particular unit, building, and surrounding areas.
Last Updated: 11 hours ago
Data Source: Bright MLS
MLS# PABU2134284
List Agent Name: Douglas Karp
List Office Name: Coldwell Banker Hearthside
IDX information is provided exclusively for personal, non-commercial use, and may not be used for any purpose other than to identify prospective properties consumers may be interested in purchasing. Information is deemed reliable but not guaranteed. The listing broker’s offer of compensation is made only to participants of the MLS where the listing is filed.
Courtesy of RH Advisors, Inc. and RHP Realty NJ, Inc.
By selecting Check Availability, you agree that RentHop and real estate professionals may call or text you about your inquiry. Message/data rates may apply. Terms & Privacy. California Privacy Notice
We found some very similar listings nearby
Select those you'd like to message
Your messages have been sent!
Check Availability
By selecting Check Availability, you agree that RentHop and real estate professionals may call or text you about your inquiry. Message/data rates may apply. Terms & Privacy. California Privacy Notice






















 Your Privacy Choices
