Check Availability

6635 Alta Woods Way

San Bernardino, 91701
$3,000
Posted 15 hours ago, Immediate Move-In
bedrooms
3 Bed
bathrooms
2 Bath
bathrooms
1 Half Bath
square feet
1,367 Sqft
Listing by Chris Seibel
Save Listing

DESCRIPTION
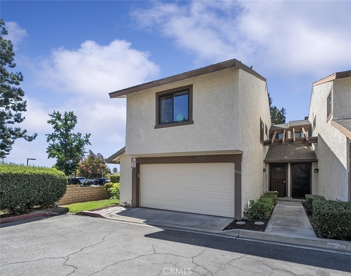
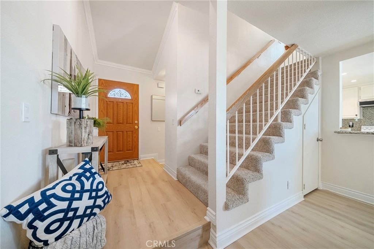
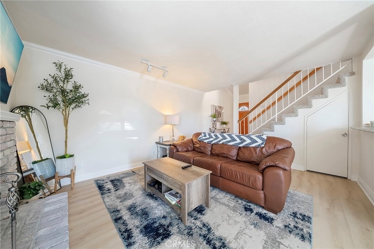
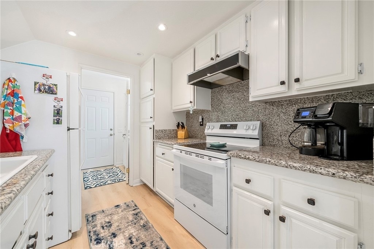
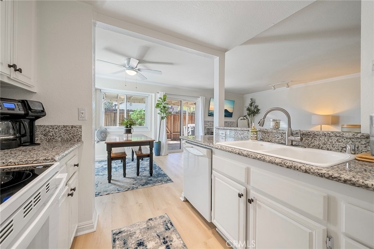
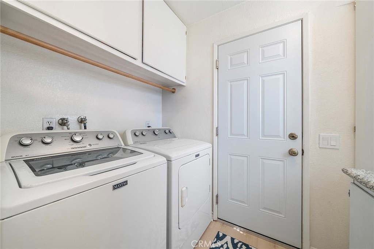
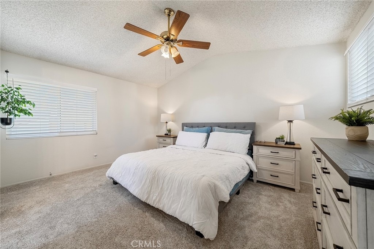
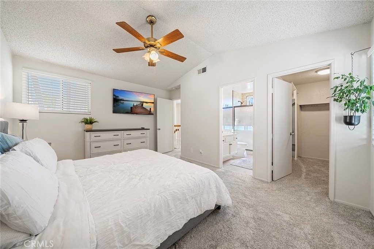
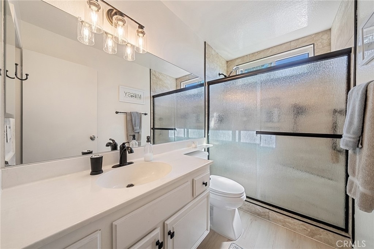
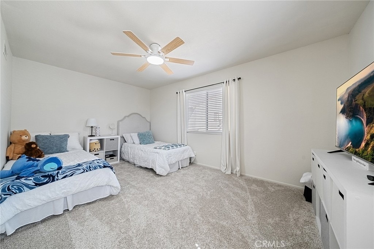
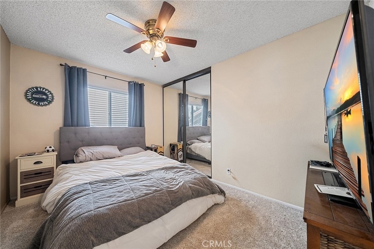
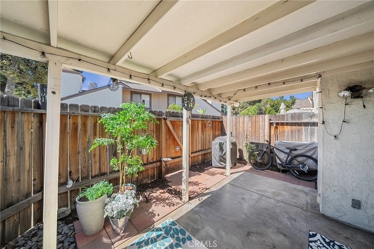
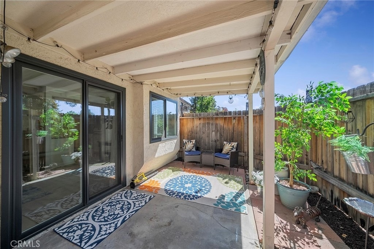
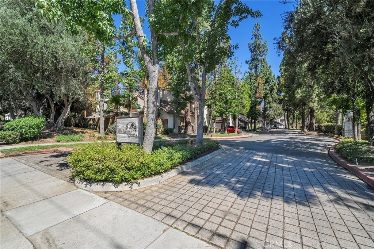
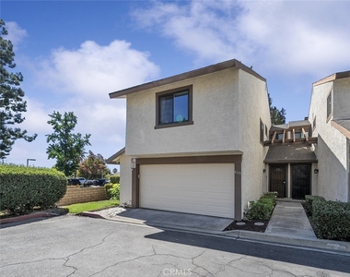
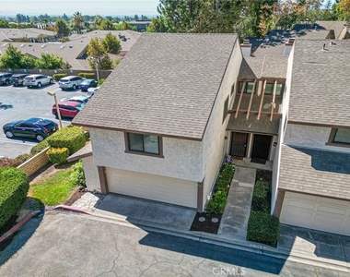
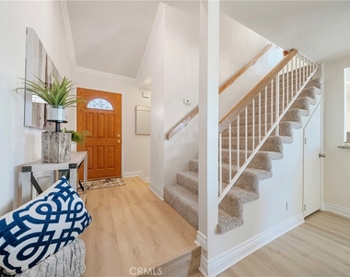
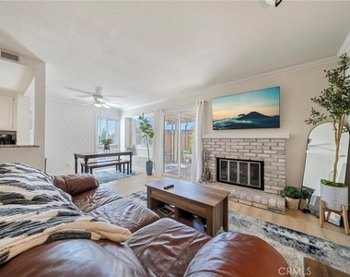
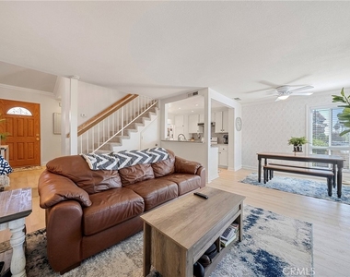
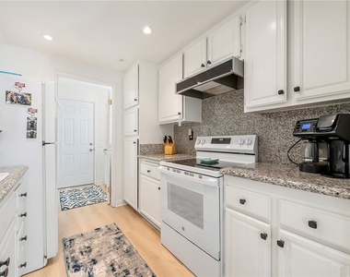
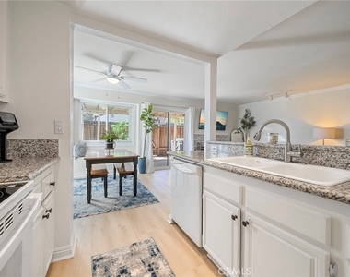
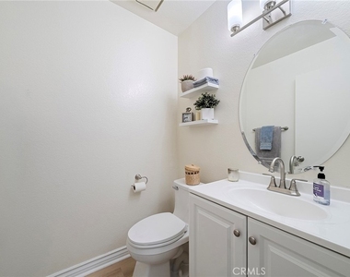
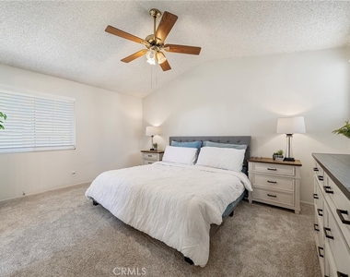
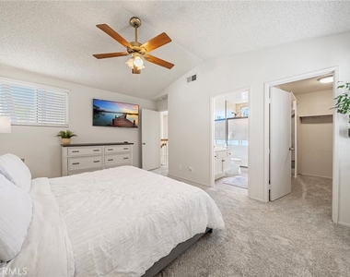
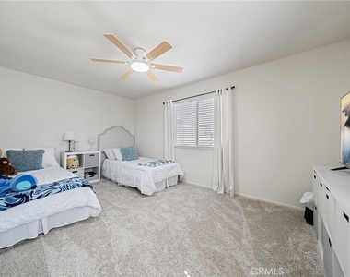
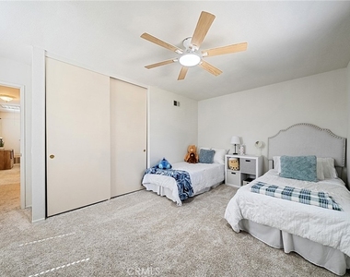
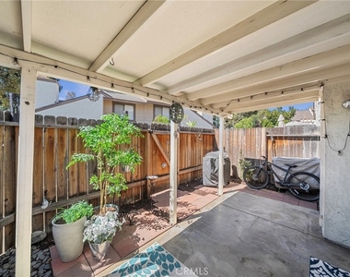
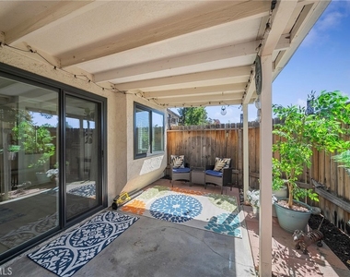
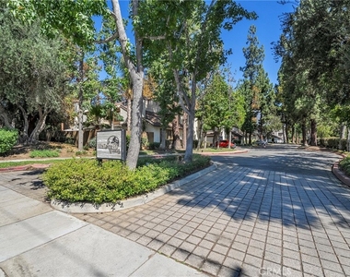
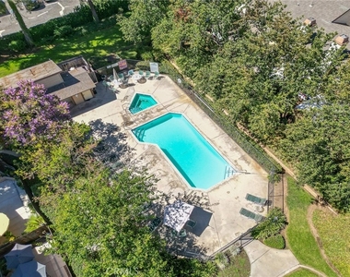
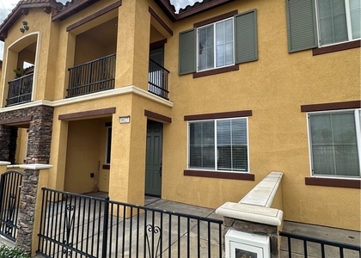
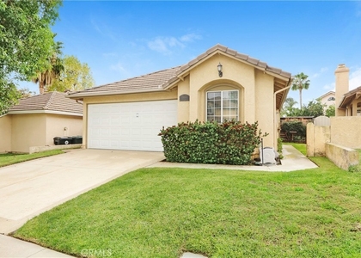
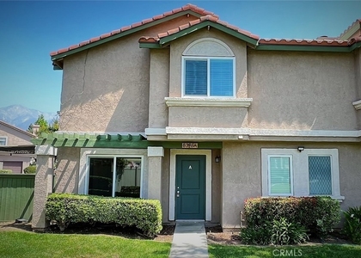
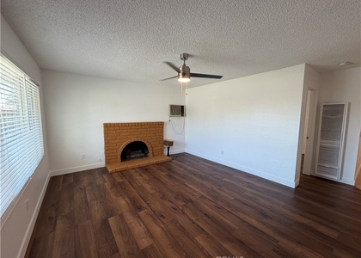
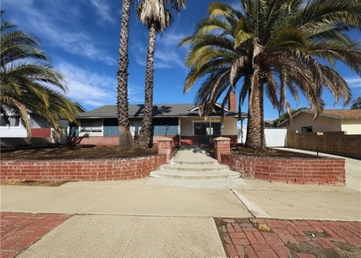
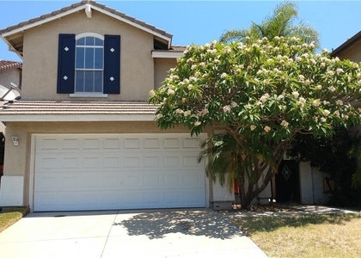
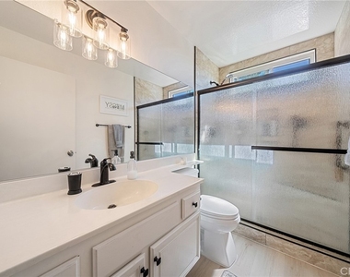
Excellent Living in the Quiet Community of Alta Loma Woods! *** This Beautiful Condo Offers the Finest Style of Living Being Located in Alta Loma! Clean Condition at an Excellent Value! This Super Clean Place is a Much Desired End Unit with Lots of Privacy! It Features an Open Floor Plan! New Laminate Flooring, Baseboards & Crown Molding Throughout, Bright Kitchen & Bar with Gorgeous Granite Counter Tops! Nice Living & Dining Areas! Upstairs Features New Neutral Carpet in the 3 Huge Highly Wanted Bedrooms with Big Closets & Primary Walk-In, 2 Bathrooms Upgraded Primary Shower! Energy Efficient Dual Pane Windows & Slider Door, There's even a Whole House Fan for those cool Evenings to Save on Energy! Newer Painted in the Home and Nice Ceiling Fans Add Appreciation! Bonus Here, You Have a Guest Bathroom Downstairs, Laundry Room with Lots of Storage Cabinets. Outside you have a Wonderful Private Covered Patio Area, Perfect for Morning Coffee or Evenings BBQ's & Relaxation! Still More Here, Located on a Cul-de-Sac in the Complex, New Insulated Garage Door that is Finished with Epoxy Floors! This Community Offers a Pool & Spa, BBQ Areas, Private Mailboxes, Wonderful Greenbelts with Plenty of Guest Parking Spots and Lots of Mature Trees are a Really Nice Delight Here! Bonus #2 the HOA Even Covers Your Water and Exterior Structure with Grounds! This Place Has it All! Being Close to Shopping, Victoria Gardens Mall, in the Alta Loma School District and Just Minutes From Chaffey College with Easy 210 Freeway Access.

AMENITIES
Attached Garage
Fireplace
Private Outdoor Space
Dishwasher
Parking Space

ADDITIONAL INFORMATION
Interior

    Bathroom Information

  • Half Bathrooms: 1
  • Full Bathrooms: 2

    Interior Information

  • Interior Features: Breakfast Bar, Ceiling Fan(s), High Ceilings, Recessed Lighting, Walk-In Closet(s), AllBedroomsUp
  • Appliances: Dishwasher, Electric Cooktop, Electric Oven, Disposal, Gas Water Heater, Refrigerator, Range Hood, Water Heater, Dryer, Washer
  • Flooring Type: Carpet, Laminate
  • Door Features: ENERGY STAR Qualified Doors
  • Laundry Features: Washer Hookup, Gas Dryer Hookup, Laundry Room

    Fireplace Information

  • Has Fireplace
  • Fireplace Features: Family Room
Exterior

    Property Information

  • Has Property Attached
  • Square Footage: 1,367
  • Square Footage Source: $0
  • Security Features: Carbon Monoxide Detector(s), Smoke Detector(s)
  • Architectural Style: Traditional
  • Year Built Source: Assessor
  • Year Built: 1984

    Building Information

  • Levels: Two
  • Window Features: Blinds, Double Pane Windows
  • Construction Materials: Stucco, CopperPlumbing
  • Patio and Porch Features: Patio, Open, Wood

    Pool Information

  • Pool Features: Community, In Ground, Association

    Lot Information

  • Lot Features: Corner Lot, ZeroToOneUnitAcre
  • Lot Size Area: 1500
  • Lot Size Units: Square Feet
  • Lot Size Acres: 0.0344
  • Square Footage: 1,500
  • Tax Lot: 1

    Land Information

  • Water Source: Public
Utilities

    Utilities Information

  • Cooling Type: Central Air
  • Heating Type: Central, Natural Gas
  • Sewer : Public Sewer
Parking

    Parking Information

  • Has Garage
  • Attached Garage
  • Parking Features: Direct Access, Garage Faces Front, Garage
  • Garage Spaces: 2
Location

    HOA Information

  • HOA/Condo/Coop Amenities: Barbecue, Pool, Spa/Hot Tub

MAP


91737

LISTING QUALITY
▲ Features and amenities are properly noted
▲ RentHop has data for this building
▼ Listing agent has an unconfirmed email address
▼ The manager has not yet mailed us a photo copy of his or her government identification and proof or property ownership.
▼ Manager has not logged in recently
▼ Manager does not yet have user reviews

RENTHOP DESCRIPTION
The apartment is a unit offered at a monthly price of $3,000. The person posting the listing did not specify that any pets were allowed. It may be the case that pets are ok and the manager simply has not yet filled out all the details. The kitchen conveniently includes a dishwasher.

We have 24 photos of this particular unit, building, and surrounding areas.
See available units at 6635 Alta Woods Way.

SIMILAR NEARBY LISTINGS
8027 City View
San Bernardino
91730
$3,100
By DEAN KOO, 19 hours ago
bedrooms
3 Bed
|
bathrooms
2 Bath
|
square feet
1,413 Sqft
7622 Belpine
Terra Vista, San Bernardino
91730
$3,295
By Samuel Mikhail, 23 hours ago
bedrooms
3 Bed
|
bathrooms
2 Bath
|
square feet
1,229 Sqft
8396 Sunset Trail Place, Apt A...
Southwest Rancho Cucamonga, San Bernardino
91730
$2,900
By Sheng Wang, 16 hours ago
bedrooms
3 Bed
|
bathrooms
2 Bath
|
square feet
1,339 Sqft
8394 Comet Street
Southwest Rancho Cucamonga, San Bernardino
91730
$3,200
By Nicolas Nguyen, 1 day ago
bedrooms
3 Bed
|
bathrooms
1 Bath
|
square feet
1,364 Sqft
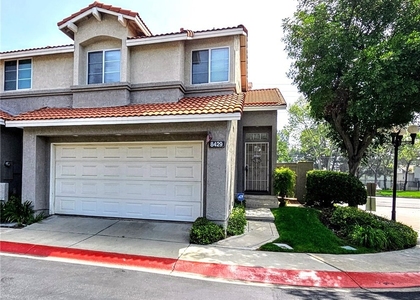
8429 Snow View
Southwest Rancho Cucamonga, San Bernardino
91730
$3,000
By Leah Duckworth, 1 day ago
bedrooms
3 Bed
|
bathrooms
2 Bath
|
square feet
1,242 Sqft
7422 Carnelian
San Bernardino
91730
$2,795
By Ruben Soto, 23 hours ago
bedrooms
3 Bed
|
bathrooms
2 Bath
|
square feet
1,200 Sqft
8469 Edwin
Southwest Rancho Cucamonga, San Bernardino
91730
$3,250
By Donavan Price, 23 hours ago
bedrooms
3 Bed
|
bathrooms
2 Bath
|
square feet
1,178 Sqft
11150 Corsica Court
Terra Vista, San Bernardino
91730
$3,200
By Dean Wu, 17 hours ago
bedrooms
3 Bed
|
bathrooms
2 Bath
|
square feet
1,672 Sqft

Does something look off?

CRMLS

Last Updated: 12 hours ago
Data Source: CRMLS
MLS# IG26218596
List Agent Name: Chris Seibel
List Office Name: Realty Masters & Associates
IDX information is provided exclusively for personal, non-commercial use, and may not be used for any purpose other than to identify prospective properties consumers may be interested in purchasing. Information is deemed reliable but not guaranteed. The listing broker’s offer of compensation is made only to participants of the MLS where the listing is filed.
Courtesy of RH Advisors, Inc. and RHP Realty NJ, Inc.