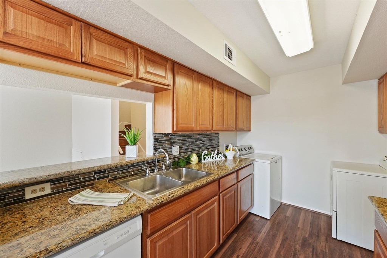
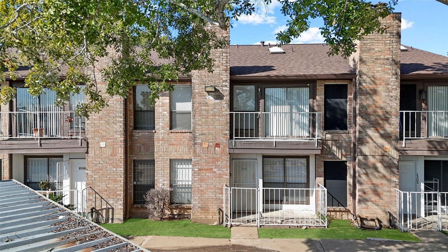
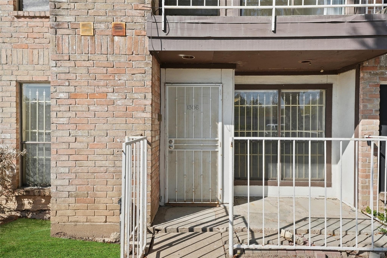
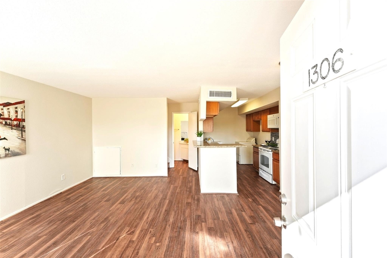
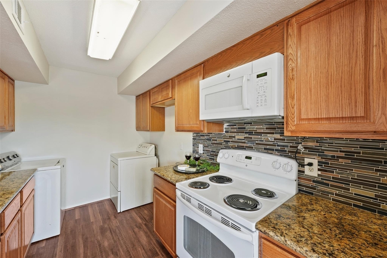
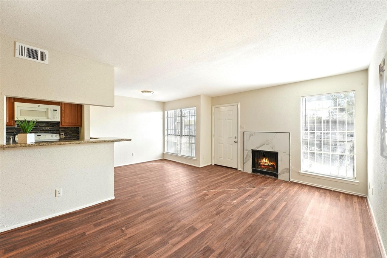
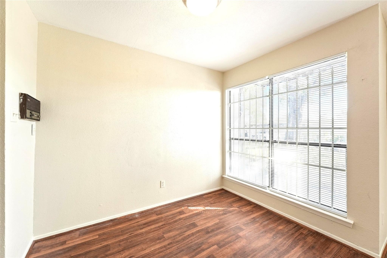
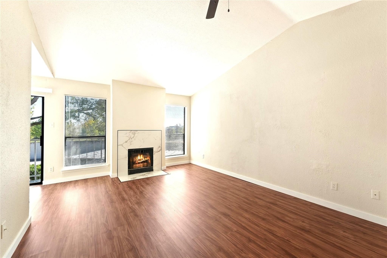
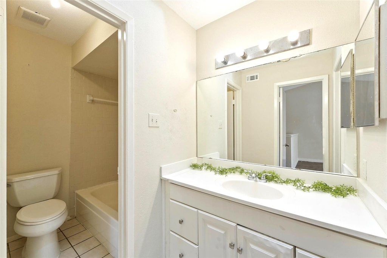
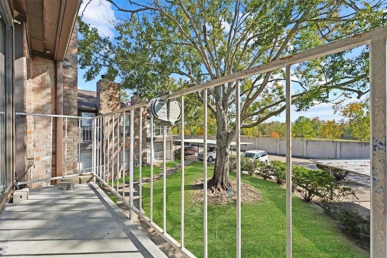
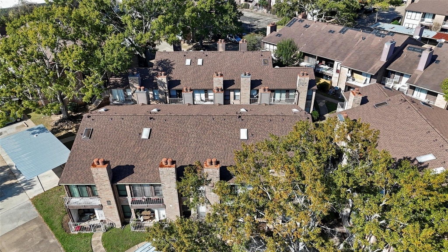
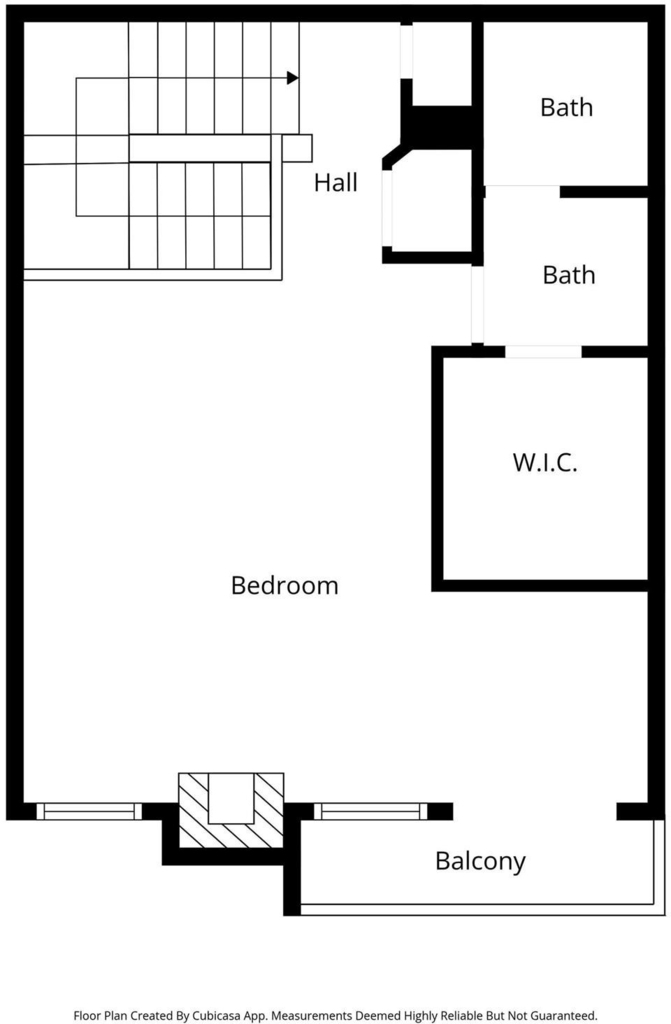
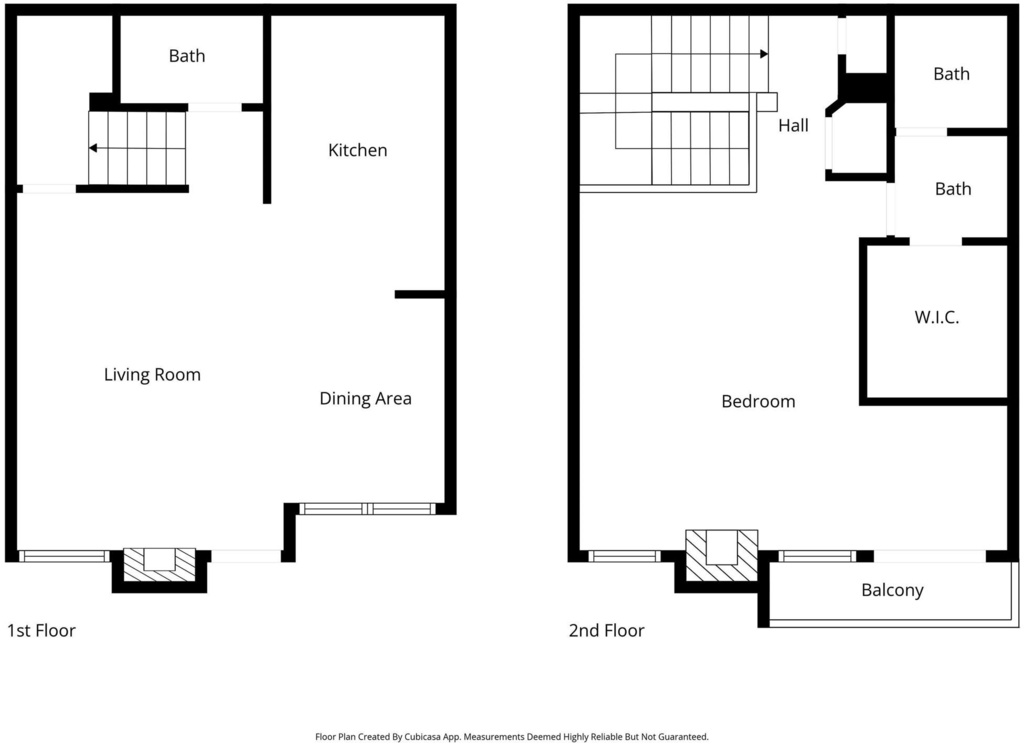
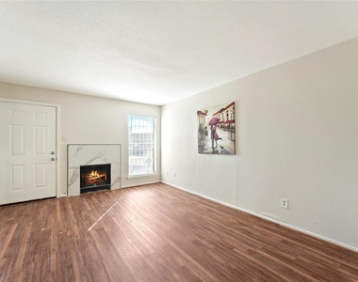
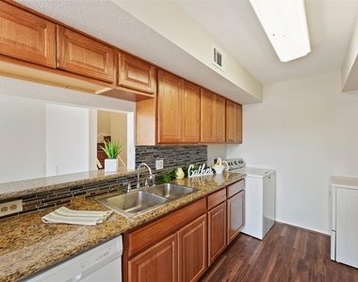
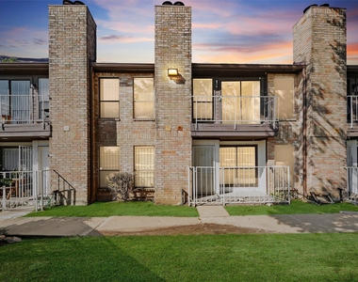
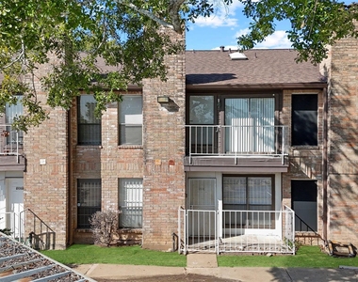
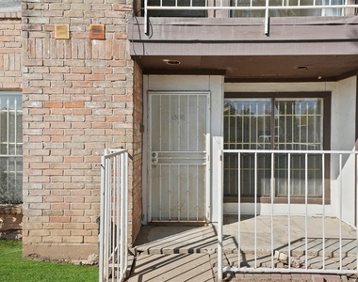
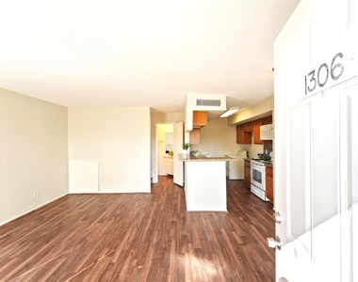
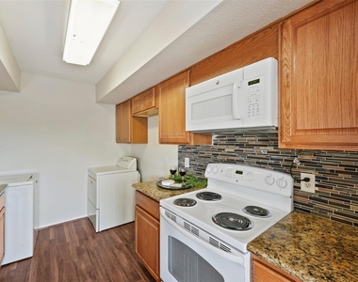
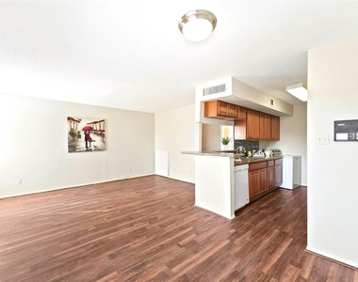
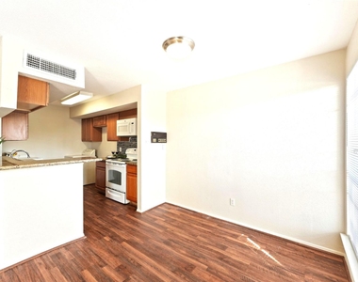
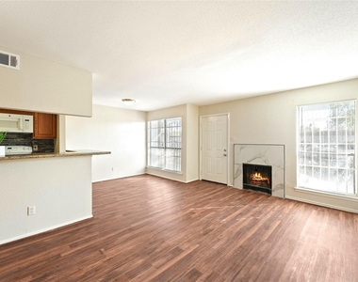
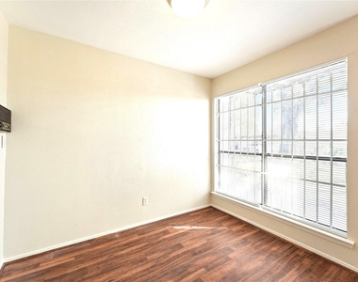
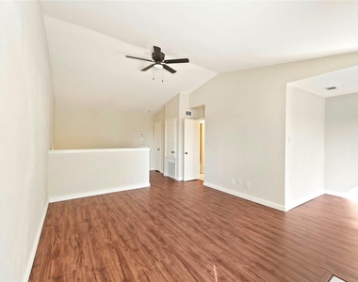
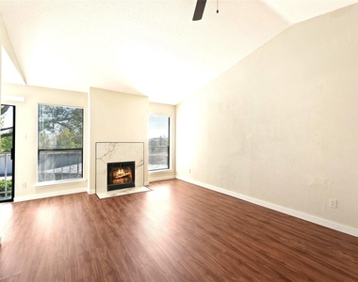
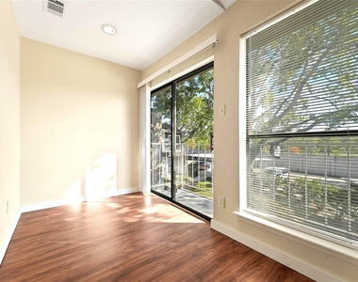
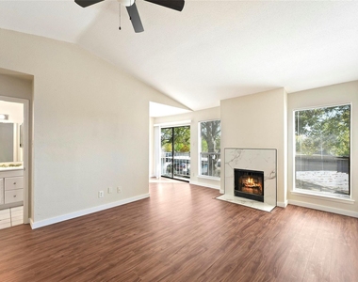
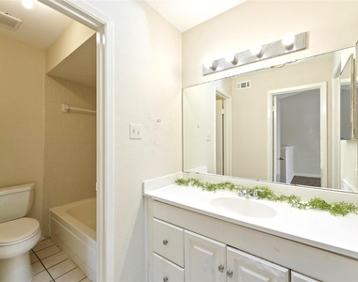
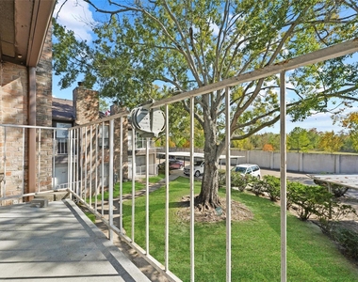
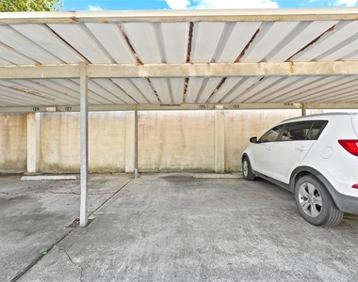
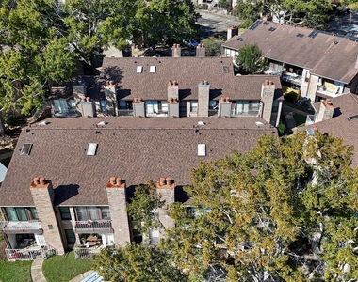
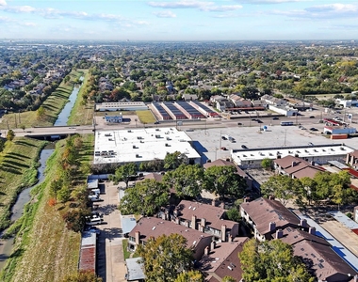
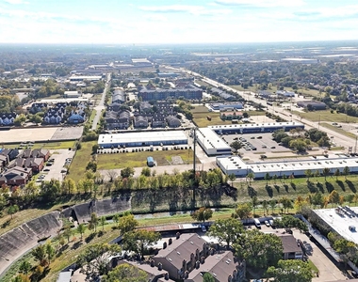
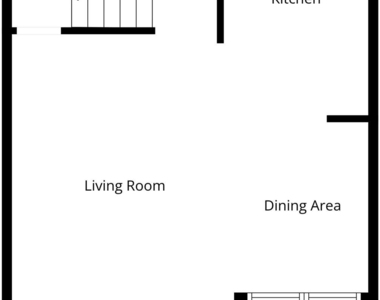
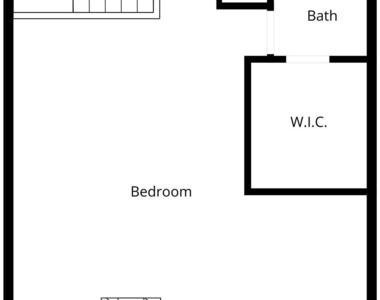
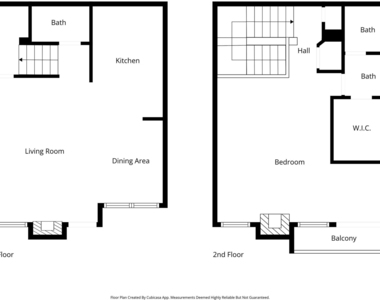
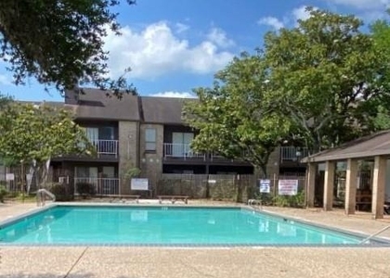
Experience modern, convenient living in this beautifully updated townhome, nestled within a secure gated community. This unique 1-bedroom loft, 1.5-bathroom unit has been meticulously refreshed with luxury vinyl plank flooring throughout and fresh interior paint, ensuring immediate move-in comfort. The bright, open-concept floor plan effortlessly connects the living, dining, and kitchen areas, making it ideal for entertaining. The upstairs primary suite offers a private loft retreat, complete with an adjacent flex space, a cozy fireplace for chilly evenings, and a private balcony where you can step out for fresh air. The unit includes a single covered, reserved parking space. Its exceptional location is just minutes from the Medical Center, the Galleria, and major highways, providing unparalleled access to Houston's premier shopping districts. Water/trash are included.
AMENITIES
Carport
Fireplace
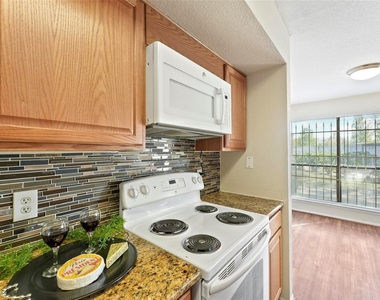
Dishwasher
ADDITIONAL INFORMATION
Interior
Bathroom Information
Half Bathrooms: 1
Full Bathrooms: 1
Interior Information
Interior Features: High Ceilings, Balcony, 2 Bedrooms Up, All Bedrooms Up, Primary Bed - 2nd Floor
Appliances: Disposal, Electric Oven, Electric Cooktop, Dishwasher
Flooring Type: Vinyl Plank
Fireplace Information
Has Fireplace
Fireplace Features: Electric
Fireplaces: 2
Exterior
Property Information
Square Footage: 1,036
Architectural Style: Traditional
Year Built: 1981
Building Information
Building Area Total: 1036
Levels: Levels 1 and 2
Lot Information
Lot Features: Other
Lot Size Area: 2.3574
Lot Size Units: Acres
Lot Size Acres: 2.3574
Square Footage: 102,687
Land Information
Water Source: Public
Utilities
Utilities Information
Cooling Type: Ceiling Fan(s), Electric
Heating Type: Electric
Sewer : Public Sewer
Parking
Parking Information
Has Carport
Parking Features: Assigned, Electric Gate, Detached Carport
The median is solely based on the area and the number of bedrooms.
Listing-specific characteristics such as the number of bathrooms and the amenities will also impact the price.
LISTING QUALITY
▲
Listing location is an exact address
▲
Features and amenities are properly noted
▲
RentHop has data for this building
▼
The manager has not yet mailed us a photo copy of his or her government identification and proof or property ownership.
▼
Manager has not logged in recently
▼
Manager does not yet have user reviews
RENTHOP DESCRIPTION
The apartment is a unit offered at a monthly price of $995. The person posting the listing did not specify that any pets were allowed. It may be the case that pets are ok and the manager simply has not yet filled out all the details. The kitchen conveniently includes a dishwasher.
We have 30 photos of this particular unit, building, and surrounding areas.
We found some very similar listings nearby
Select those you'd like to message
Your messages have been sent!
Check Availability
By selecting Check Availability, you agree that RentHop and real estate professionals may call or text you about your inquiry. Message/data rates may apply. Terms & Privacy. California Privacy Notice



























 Your Privacy Choices
