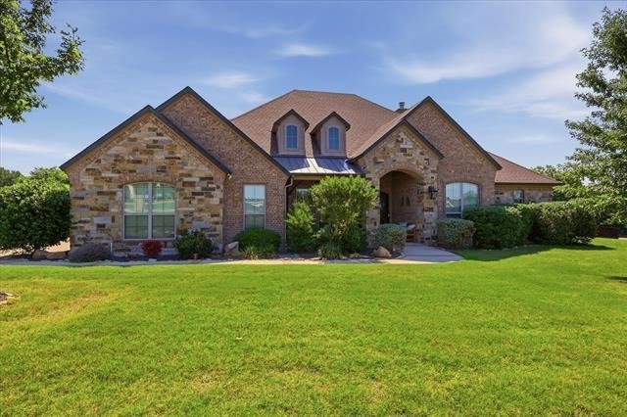
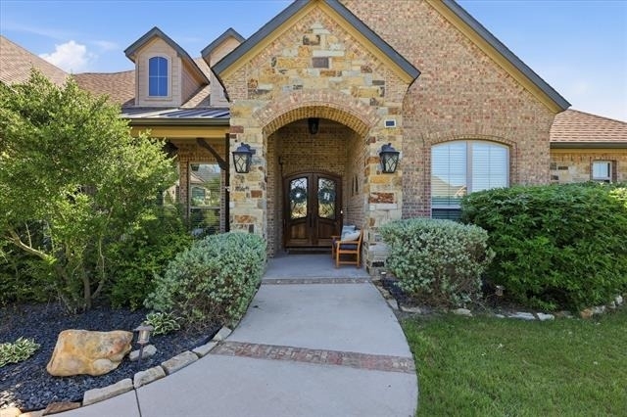
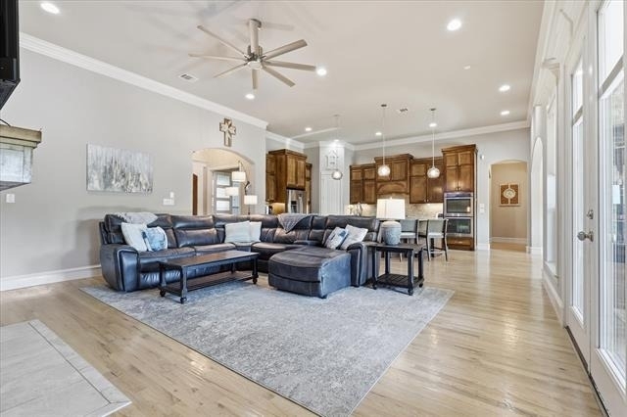
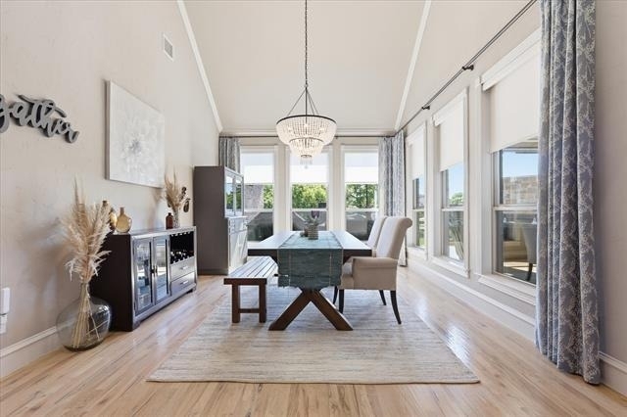
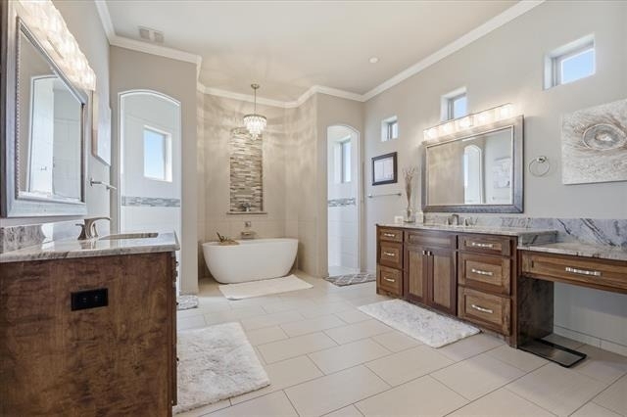
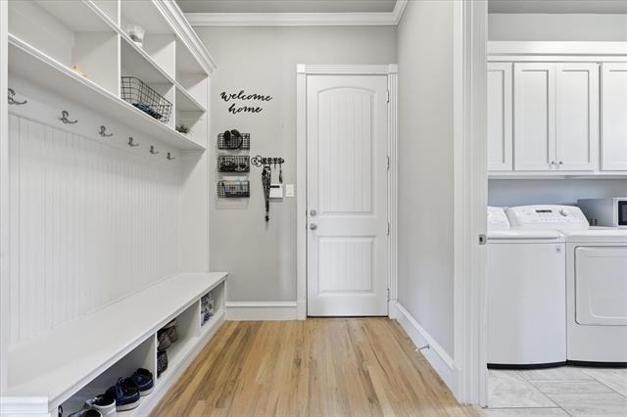
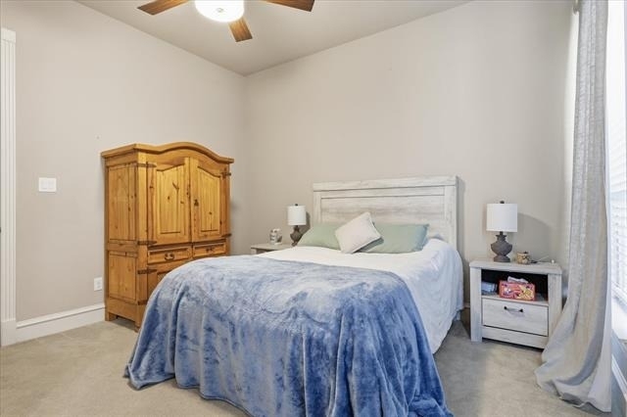
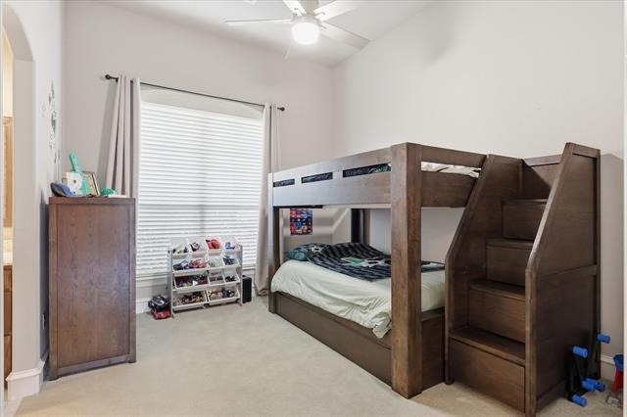
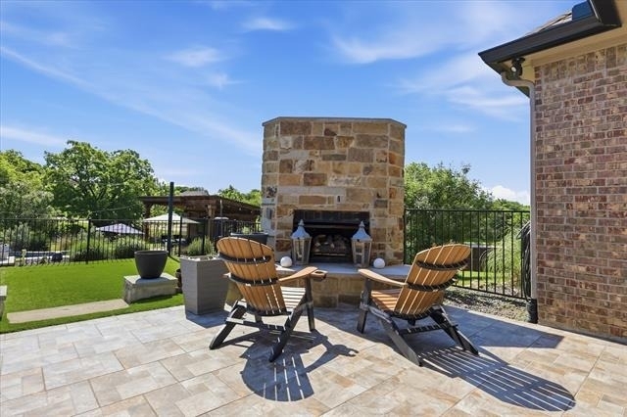
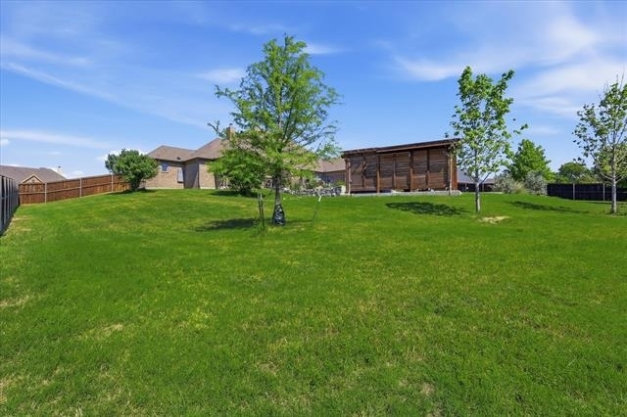
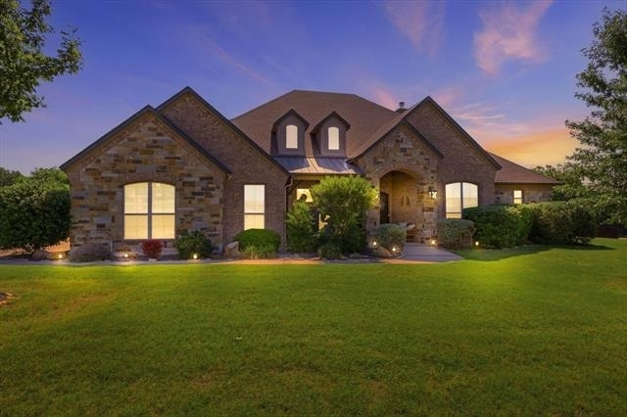
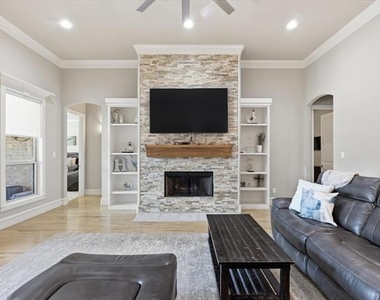
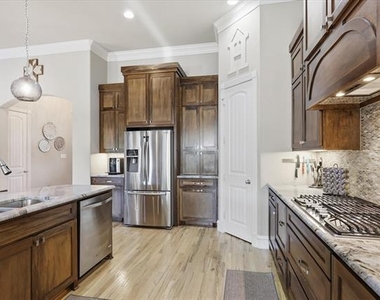
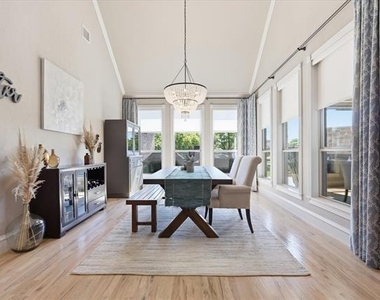
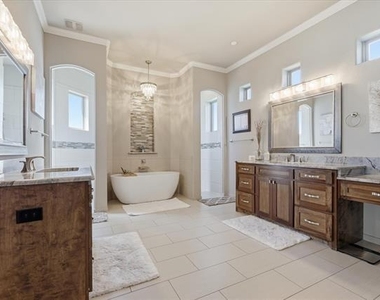
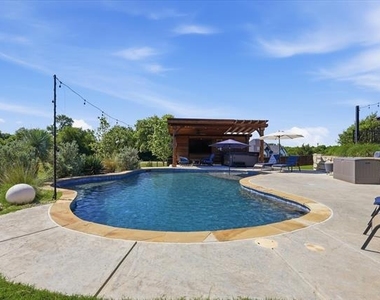
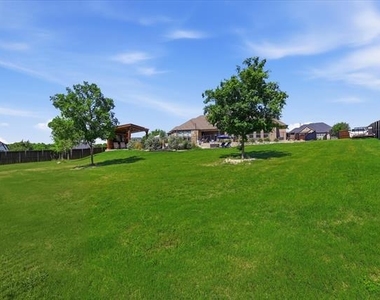
Lease to own options available. This home offers more, so you can stress less. Natural light fills open living spaces that have 12 foot ceilings and a floor-to-ceiling stone wood-burning fireplace. The kitchen was built for real use-oversized island, generous cabinetry, and room for conversation instead of separation. The home office with built-in shelves and the hand-scraped hardwood flooring throughout offer elegance to the home. The upscale tilt-in sash windows make cleaning and functionality a breeze. The primary suite is a true retreat with a wrap around walk-through shower, soaking tub, and the kind of bathroom layout that feels more like a private spa. Secondary bedrooms offer flexibility for guests, family, or a craft room. And don't forget the game and movie room with built in mini fridge and wet bar ready for movie night, sports day, or seamless socializing. And that's just the inside. Outside, the screened-in covered patio opens to a private putting green, saltwater pool, hot tub, pool pavilion, a second wood-burning fireplace, and outdoor kitchen that turn the backyard into a destination instead of an afterthought. TV and mini fridge are included. Whether it's summer evenings with friends, weekend cookouts, watching the game outdoors, or quiet mornings with coffee, the outdoor spaces were planned to be used year-round. A 3-car garage adds practical storage and flexibility, while the unfinished upstairs bonus space gives the next owner options-media room, hobby room, additional living area, or future value creation. Located within Midlothian ISD and positioned for convenient access to the greater DFW area, this home delivers space, privacy, and amenities that are increasingly difficult to replicate. Positioned on a corner homesite in one of Midlothian's established custom home communities, this property was designed around gathering, relaxing, and making everyday routines feel intentional.
AMENITIES
Attached Garage
Fireplace
Waterfront
Dishwasher
Parking Space
Home Office
ADDITIONAL INFORMATION
Interior
Bathroom Information
Full Bathrooms: 3
Interior Information
Interior Features: Built-in Features, Cathedral Ceiling(s), Chandelier, Double Vanity, Eat-in Kitchen, Granite Counters, Kitchen Island, Open Floorplan, Pantry, Vaulted Ceiling(s), Walk-In Closet(s), Wet Bar, Cable TV Available, Decorative Lighting, Flat Screen Wiring, High Speed Internet Available
Appliances: Dishwasher, Disposal, Electric Oven, Gas Cooktop, Gas Water Heater, Microwave, Double Oven, Tankless Water Heater, Plumbed For Gas in Kitchen, Water Filter
Flooring Type: Carpet, Hardwood, Tile
Fireplace Information
Has Fireplace
Fireplace Features: Gas Log, Gas Starter, Living Room, Outside, Stone
Fireplaces: 2
Exterior
Property Information
Square Footage: 3,620
Security Features: Prewired, Security System, Security System Owned, Smoke Detector(s)
Architectural Style: Traditional
Year Built: 2015
Waterfront Features: Creek
Building Information
Levels: One
Construction Materials: Brick, Rock/Stone
Pool Information
Pool Features: In Ground, Salt Water, Separate Spa/Hot Tub
Pool is Private
Lot Information
Lot Features: Corner Lot, Few Trees, Landscaped, Lrg. Backyard Grass, Sprinkler System, Subdivision
Lot Size Area: 1.76
Lot Size Units: Acres
Lot Size Acres: 1.76
Square Footage: 76,666
Tax Lot: 17
Utilities
Utilities Information
Cooling Type: Ceiling Fan(s), Central Air, Electric
The manager has not yet mailed us a photo copy of his or her government identification and proof or property ownership.
▼
Manager has not logged in recently
▼
Manager does not yet have user reviews
RENTHOP DESCRIPTION
The apartment is a unit offered at a monthly price of $5,900. The person posting the listing did not specify that any pets were allowed. It may be the case that pets are ok and the manager simply has not yet filled out all the details. The kitchen conveniently includes a dishwasher.
We have 39 photos of this particular unit, building, and surrounding areas.
We found some very similar listings nearby
Select those you'd like to message
Your messages have been sent!
Check Availability
By selecting Check Availability, you agree that RentHop and real estate professionals may call or text you about your inquiry. Message/data rates may apply. Terms & Privacy. California Privacy Notice



































 Your Privacy Choices
